

$210,000
895
SQ FT
$235
SQ/FT
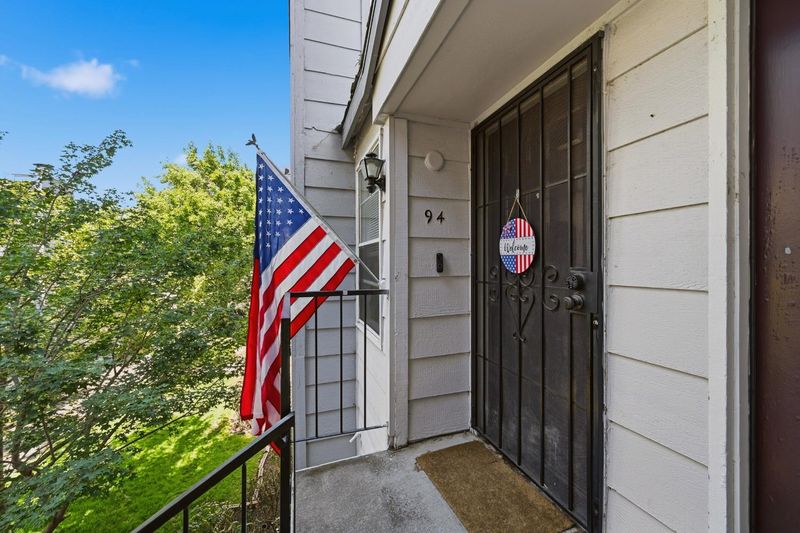
8260 Center Parkway, #94
@ Valley Hi Dr - Sacto Franklin/Freeport/Vicinity:10823, Sacramento

- 2 Bed
- 1 Bath
- 0 Park
- 895 sqft
- Sacramento
-

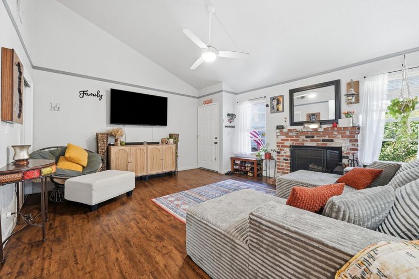
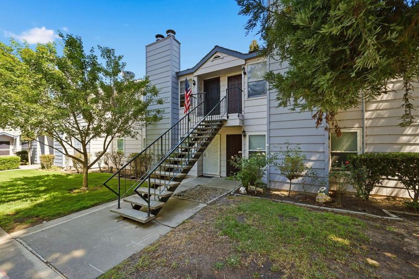
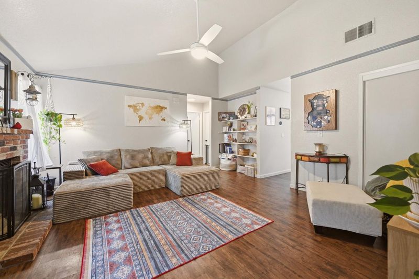
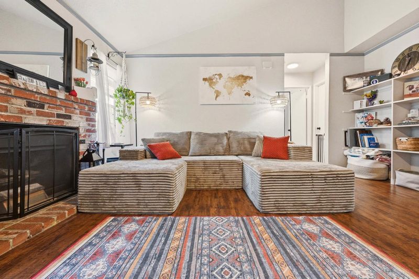
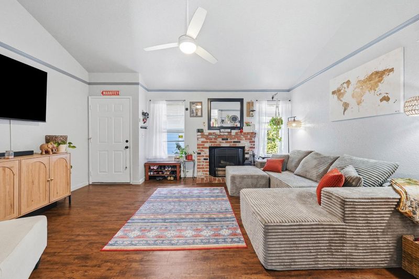
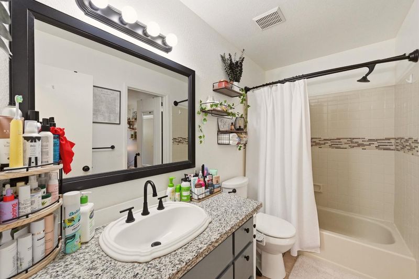
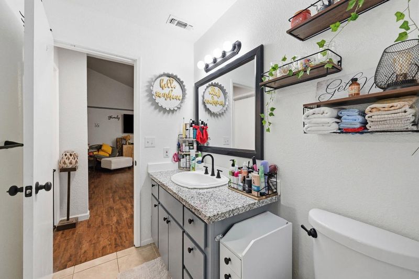
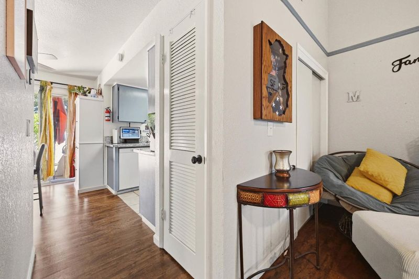
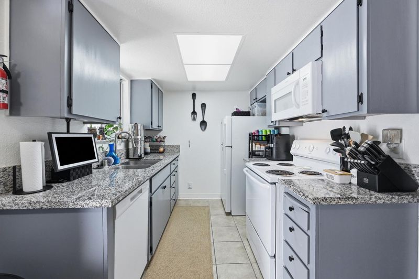
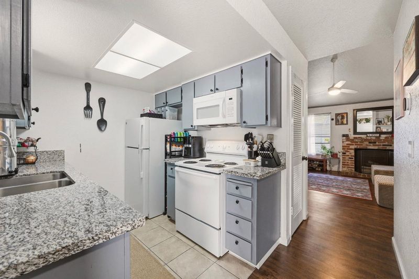
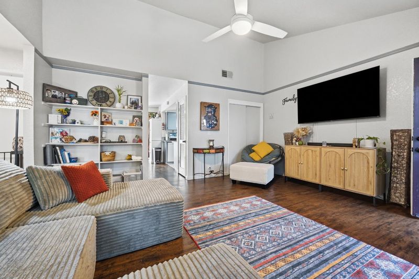
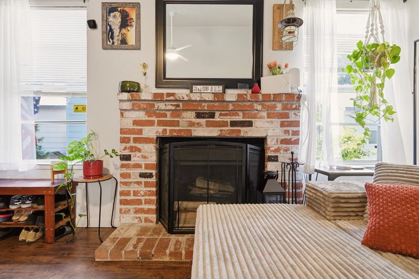
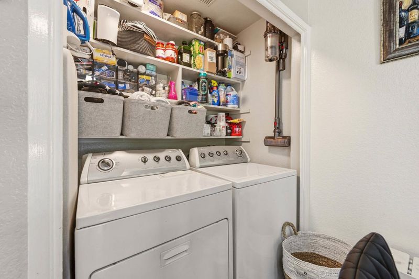
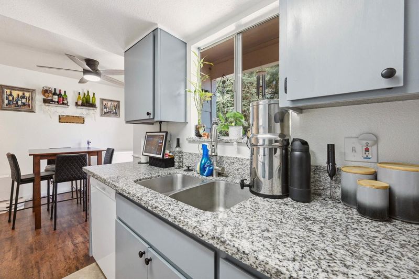
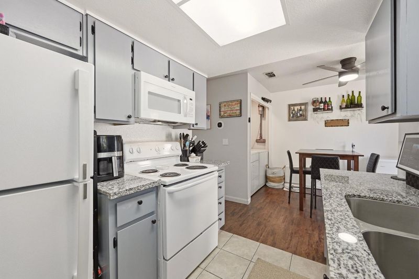
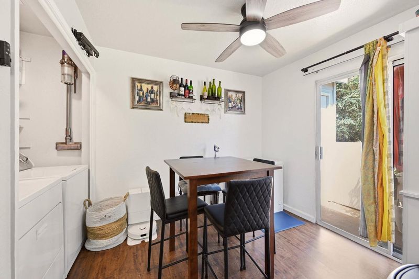
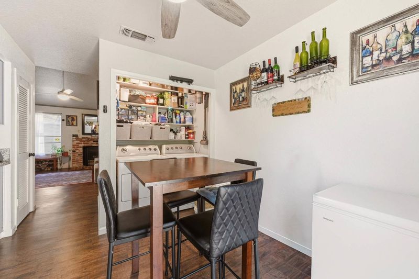
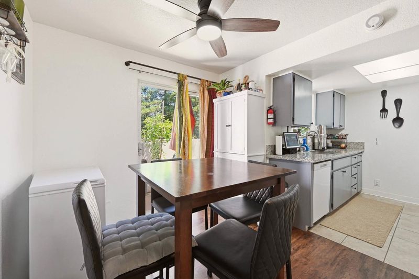
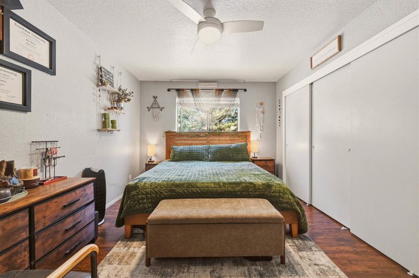
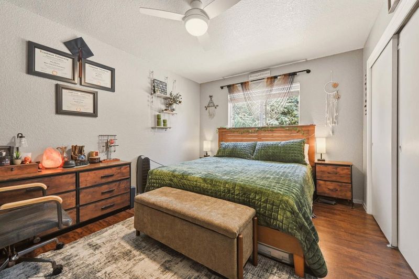
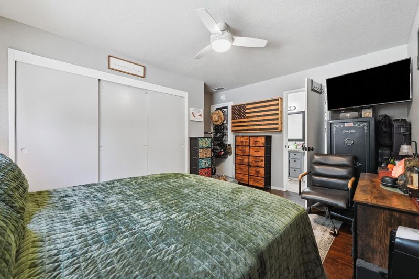
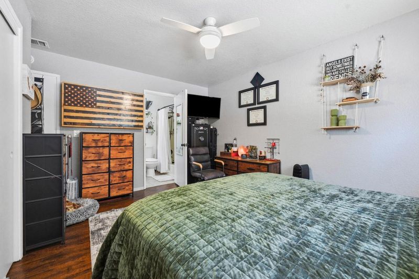
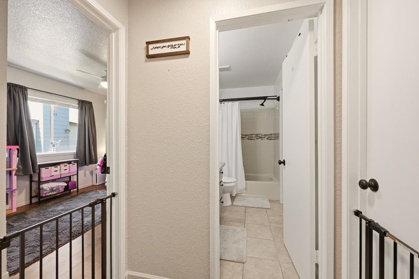
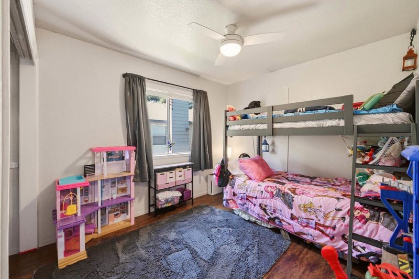
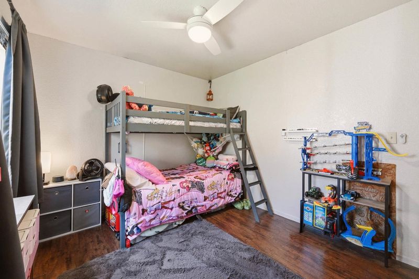
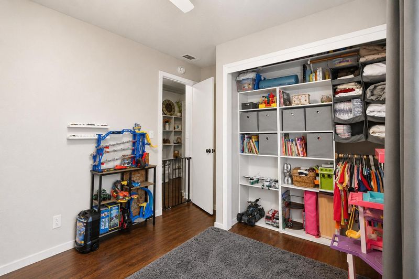
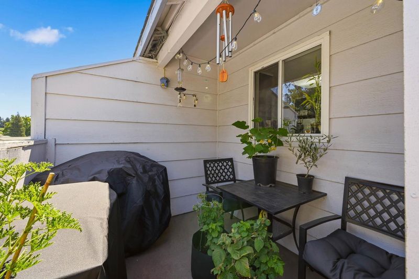
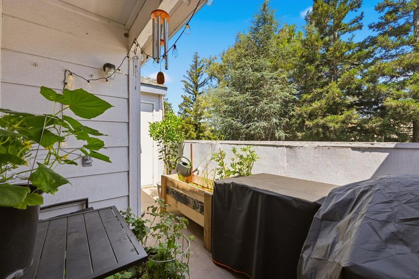
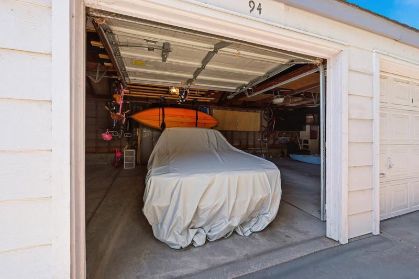
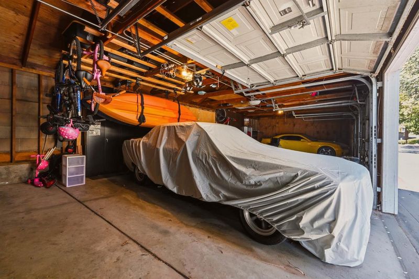
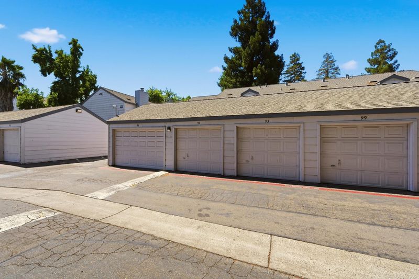
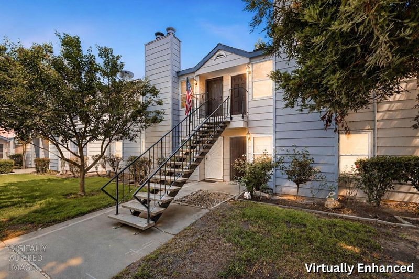
Welcome to this remodeled, move-in-ready condo located in the Bridgeport Condominiums community! This beautifully-maintained second-floor unit offers 2 bedrooms, 1 bathroom, and 895 square feet of comfortable living space with a detached single car garage. Step inside to a bright and inviting living room featuring vaulted ceilings, attractive laminate flooring, a cozy wood-burning fireplace, and a ceiling fan for year-round comfort. The updated kitchen is equipped with granite countertops and newer appliances including a standalone refrigerator, built-in microwave, dishwasher, and electric range. The adjacent dining area/breakfast nook provides the perfect space for everyday meals. A dedicated indoor laundry area includes a washer, dryer, and built-in shelving for added convenience and storage. The stylish full bathroom features granite countertops and a shower/tub combination. Both generously sized bedrooms offer ceiling fans, sliding-door closets, and built-in closet organizers to maximize storage space. Step outside to your private balcony which offers additional storage or a seating area to unwind at the end of a long day. Ideally located near freeway access, public transportation, and situated within the highly regarded Elk Grove Unified School District, this exceptional home combines comfort, convenience, and value. Don't miss this fantastic opportunity to make it yours!

- Days on Market
- 9 days
- Current Status
- Active
- Original Price
- $210,000
- List Price
- $210,000
- On Market Date
- Jul 30, 2026
- Property Type
- Condominium
- Area
- Sacto Franklin/Freeport/Vicinity:10823
- Zip Code
- 95823
- MLS ID
- 226091902
- APN
- 117-0700-002-0027
- Year Built
- 1984
- Stories in Building
- Unavailable
- Possession
- Close Of Escrow
- Data Source
- BAREIS
- Origin MLS System
Valley High School
Public 9-12 Secondary
Students: 1611 Distance: 0.3mi
Camini Academy
Private K-6 Nonprofit
Students: NA Distance: 0.4mi
Sweet Dreams Educational Care Center
Private K-4 Elementary, Coed
Students: NA Distance: 0.4mi
Herman Leimbach Elementary School
Public K-6 Elementary, Yr Round
Students: 663 Distance: 0.5mi
John Reith Elementary School
Public K-6 Elementary, Yr Round
Students: 517 Distance: 0.6mi
Prairie Elementary School
Public K-6 Elementary, Yr Round
Students: 900 Distance: 0.6mi
- Bed
- 2
- Bath
- 1
- Parking
- 0
- Detached, Guest Parking Available
- SQ FT
- 895
- SQ FT Source
- Assessor Auto-Fill
- Kitchen
- Breakfast Area, Granite Counter
- Cooling
- Ceiling Fan(s), Central
- Dining Room
- Breakfast Nook
- Exterior Details
- Balcony
- Family Room
- Cathedral/Vaulted
- Living Room
- Cathedral/Vaulted
- Flooring
- Laminate
- Foundation
- Slab
- Fire Place
- Brick, Wood Burning
- Heating
- Central
- Laundry
- Dryer Included, Washer Included, Inside Area
- Main Level
- Bedroom(s), Dining Room, Family Room, Primary Bedroom, Full Bath(s), Kitchen
- Possession
- Close Of Escrow
- * Fee
- $448
- Name
- Silvercreek Management Association
- Phone
- (916) 877-7793
- *Fee includes
- Common Areas, Trash, Maintenance Exterior, Maintenance Grounds, and Management
MLS and other Information regarding properties for sale as shown in Theo have been obtained from various sources such as sellers, public records, agents and other third parties. This information may relate to the condition of the property, permitted or unpermitted uses, zoning, square footage, lot size/acreage or other matters affecting value or desirability. Unless otherwise indicated in writing, neither brokers, agents nor Theo have verified, or will verify, such information. If any such information is important to buyer in determining whether to buy, the price to pay or intended use of the property, buyer is urged to conduct their own investigation with qualified professionals, satisfy themselves with respect to that information, and to rely solely on the results of that investigation.
School data provided by GreatSchools. School service boundaries are intended to be used as reference only. To verify enrollment eligibility for a property, contact the school directly.