

$769,000
1,781
SQ FT
$432
SQ/FT
8003 Adrian Drive
@ East Cotati Ave - Cotati/Rohnert Park, Rohnert Park

- 3 Bed
- 2 Bath
- 4 Park
- 1,781 sqft
- Rohnert Park
-

-
Sun Aug 9, 10:30 am - 12:30 pm
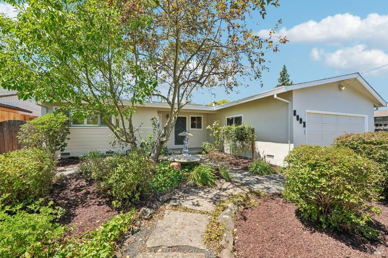
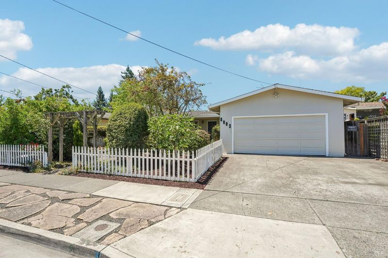
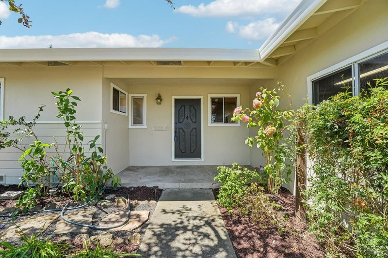
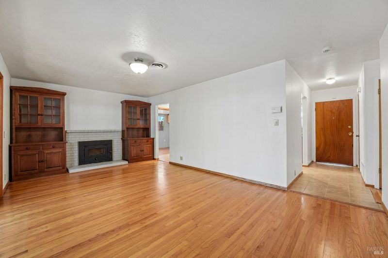
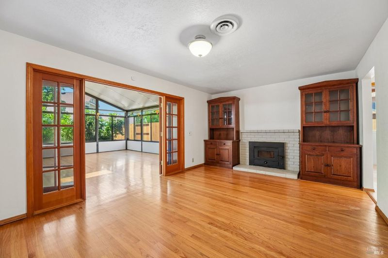
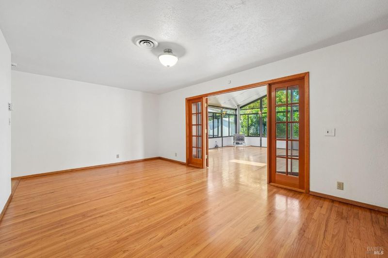
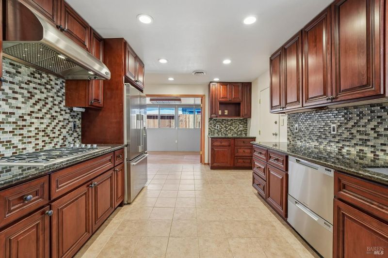
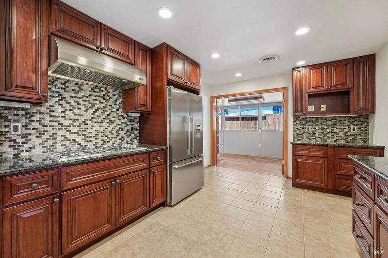
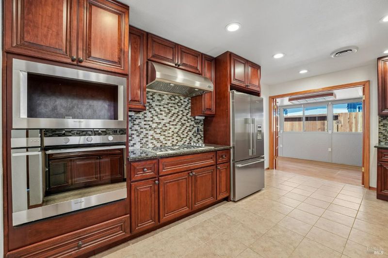
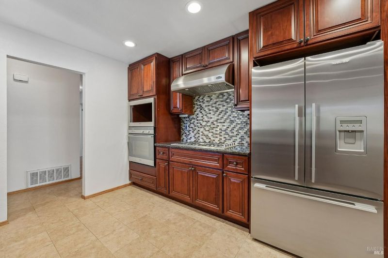
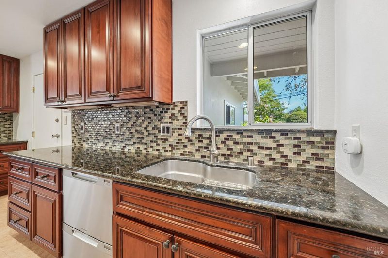
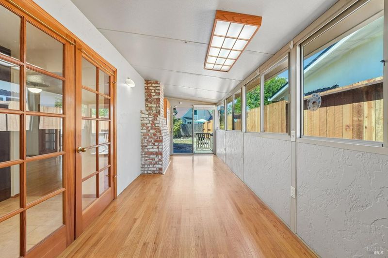
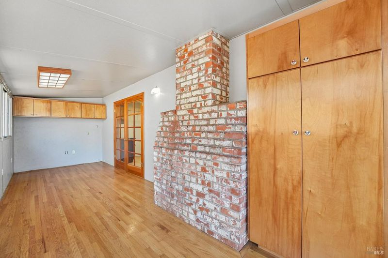
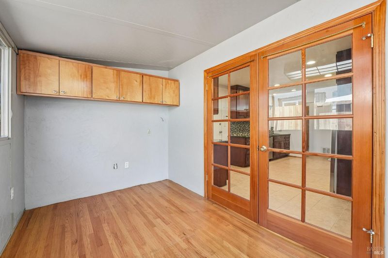
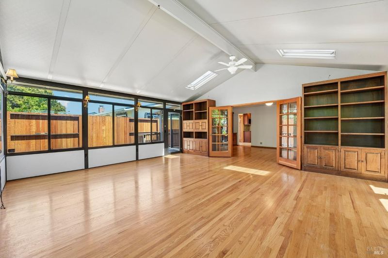
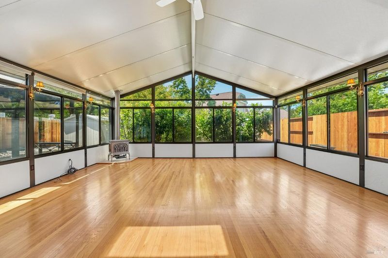
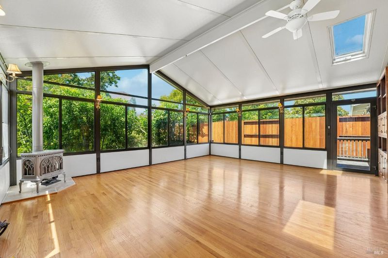
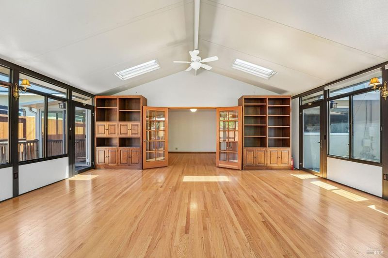
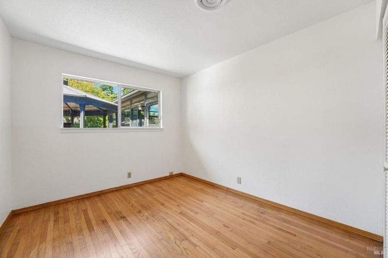
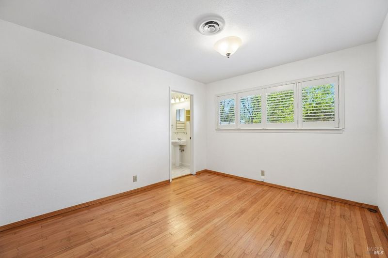
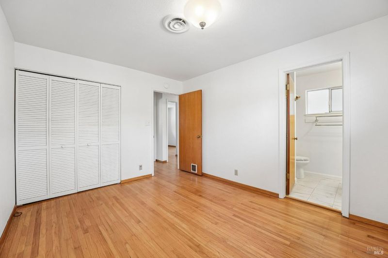
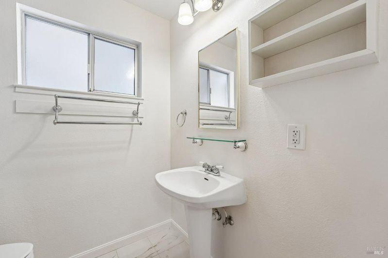
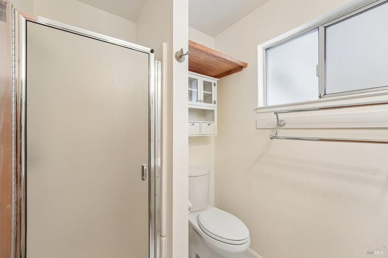
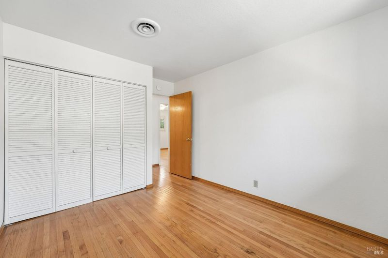
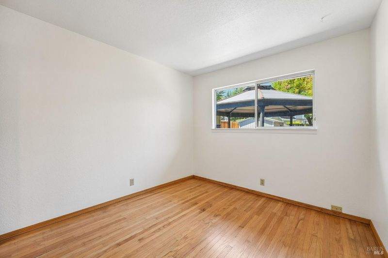
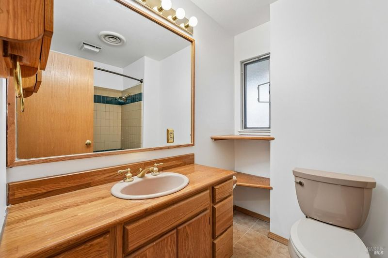
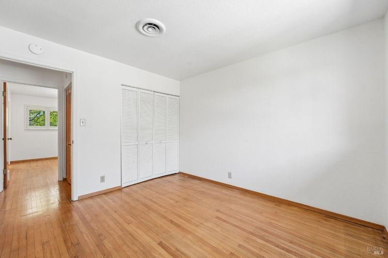
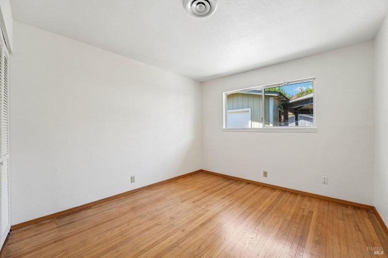
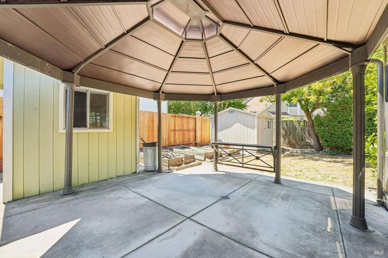
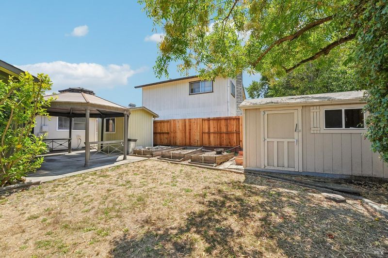
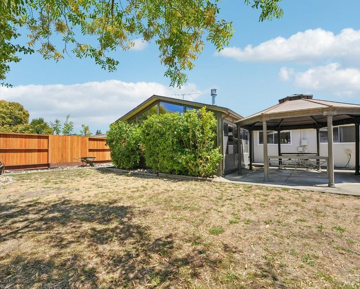
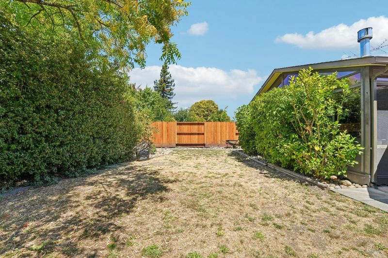
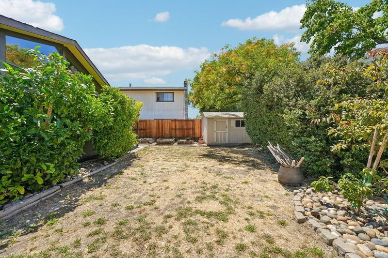
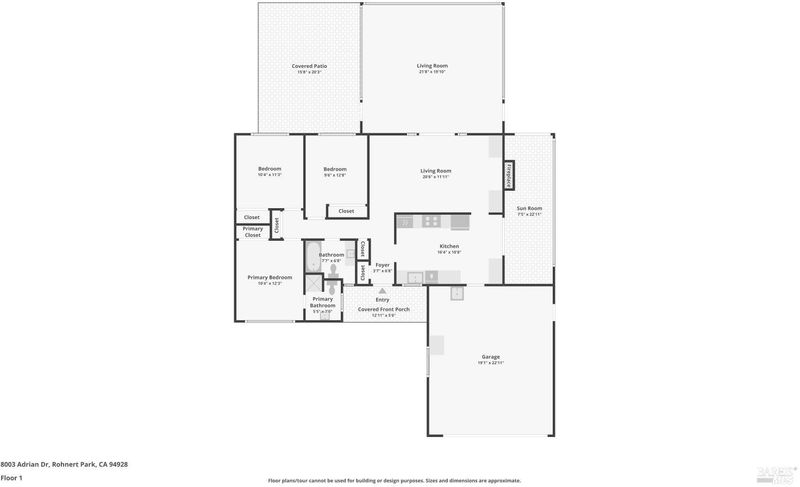
This single-level three-bedroom, two-bath home lives far beyond its origional square footage, with nearly 600 square feet of additional solarium and sunroom space that creates exceptional flexibility for everyday life. The expansive main solarium opens directly from the living room and offers room for a second gathering space, home office, studio, playroom, gym, or hobby area, while the adjoining sunroom adds another light-filled extension of the home. Freshly painted inside and out, the property feels clean, bright, and ready to enjoy. The beautifully updated kitchen is notably larger than those typically found in the neighborhood, with generous counter space, abundant cabinetry, stainless appliances, and room to cook, gather, and stay connected to the living areas. Hardwood floors add warmth throughout the main interior, and all three bedrooms are conveniently located on one side of the home, including a primary suite with its own bath. Outside, the backyard is designed for both enjoyment and practicality, with a covered patio, gazebo, raised garden beds, mature citrus tree, detached workshop, and separate storage shed. One of the location's strongest advantages is the ability to walk to Oliver's Market and nearby shopping, while Sonoma State University, downtown Cotati, parks, dining, and transportation are all just a short drive away. With flexible bonus space, a larger-than-expected kitchen, useful outbuildings, and a highly convenient location, this home offers far more than expected. Full inspections are on file. Come see the space, versatility, and value in person.

- Days on Market
- 9 days
- Current Status
- Active
- Original Price
- $769,000
- List Price
- $769,000
- On Market Date
- Jul 30, 2026
- Property Type
- Single Family Residence
- Area
- Cotati/Rohnert Park
- Zip Code
- 94928
- MLS ID
- 326064805
- APN
- 143-244-007-000
- Year Built
- 1961
- Stories in Building
- Unavailable
- Possession
- Close Of Escrow
- Data Source
- BAREIS
- Origin MLS System
Bridge Haven School
Private K-5
Students: 19 Distance: 0.2mi
Waldo Rohnert Intermediate School
Public 3-5 Elementary
Students: 239 Distance: 0.3mi
University Elementary At La Fiesta
Public K-5
Students: 210 Distance: 0.5mi
Rancho Bodega School
Private 9-12 Secondary, Coed
Students: 11 Distance: 0.6mi
Technology Middle
Public 6-8
Students: 396 Distance: 0.6mi
Sierra School of Sonoma County
Private 5-12 Special Education Program, Middle, High, Coed
Students: 25 Distance: 0.7mi
- Bed
- 3
- Bath
- 2
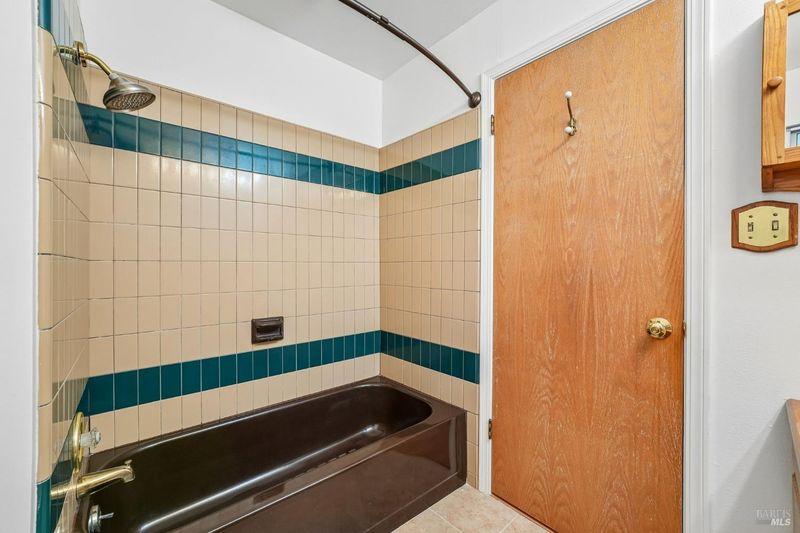
- Shower Stall(s)
- Parking
- 4
- Attached, Garage Facing Front, Interior Access, Side-by-Side
- SQ FT
- 1,781
- SQ FT Source
- Owner
- Lot SQ FT
- 7,200.0
- Lot Acres
- 0.1653 Acres
- Kitchen
- Granite Counter
- Cooling
- Whole House Fan
- Dining Room
- Space in Kitchen
- Exterior Details
- Covered Courtyard
- Living Room
- Great Room
- Flooring
- Wood
- Fire Place
- Gas Piped, Gas Starter, Living Room, Wood Stove
- Heating
- Central
- Laundry
- Hookups Only, In Garage
- Main Level
- Bedroom(s), Dining Room, Full Bath(s), Garage, Kitchen, Living Room, Primary Bedroom, Retreat, Street Entrance
- Possession
- Close Of Escrow
- Basement
- None
- Architectural Style
- Ranch
- Fee
- $0
MLS and other Information regarding properties for sale as shown in Theo have been obtained from various sources such as sellers, public records, agents and other third parties. This information may relate to the condition of the property, permitted or unpermitted uses, zoning, square footage, lot size/acreage or other matters affecting value or desirability. Unless otherwise indicated in writing, neither brokers, agents nor Theo have verified, or will verify, such information. If any such information is important to buyer in determining whether to buy, the price to pay or intended use of the property, buyer is urged to conduct their own investigation with qualified professionals, satisfy themselves with respect to that information, and to rely solely on the results of that investigation.
School data provided by GreatSchools. School service boundaries are intended to be used as reference only. To verify enrollment eligibility for a property, contact the school directly.