

$1,688,000
1,611
SQ FT
$1,048
SQ/FT
5908 Northland Terrace
@ Winslow Terrace - Hampton Place, Fremont

- 3 Bed
- 2.5 (2/1) Bath
- 2 Park
- 1,611 sqft
- Fremont
-

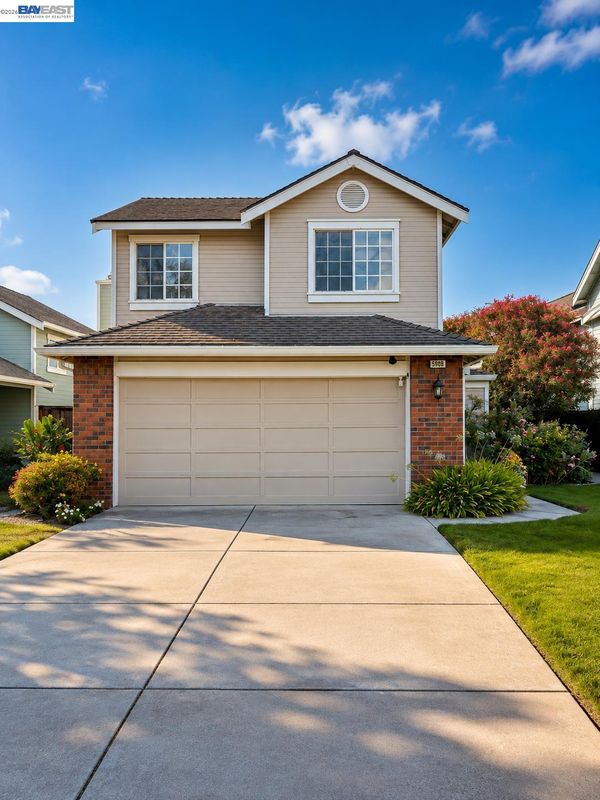
Welcome to this beautifully updated single family home in the desirable Hampton Place community of Ardenwood. This spacious 3 bedroom, 2.5 bath residence offers a bright and functional two story layout. As you enter, you're greeted by a large living room with soaring ceilings and an abundance of natural light. A separate dining area provides the perfect space for family gatherings, while the kitchen offers privacy yet remains well connected to the dining and living spaces. The main level also features a dedicated laundry area and a conveniently located half bath. Upstairs, you'll find generous storage and cabinetry in the hallway. The spacious primary suite overlooks the backyard and features a walk-in closet, while two additional bedrooms provide flexibility for family, guests, or a home office. Recent updates include fresh interior paint and updated flooring throughout. Hampton Place offers a peaceful neighborhood setting with walking areas and a community pool, perfect for warm summer days. Coyote Hills Regional Park and nearby trails provide plenty of opportunities to enjoy the outdoors. Top rated schools, ideally located for Silicon Valley commuters with convenient access to Highway 84, I-880, and the Dumbarton Bridge. Shopping and everyday conveniences, including Sprouts, are just minutes away.

- Current Status
- Active - Coming Soon
- Original Price
- $1,688,000
- List Price
- $1,688,000
- On Market Date
- Aug 21, 2026
- Property Type
- Detached
- D/N/S
- Hampton Place
- Zip Code
- 94536
- MLS ID
- 41145804
- APN
- Year Built
- 1988
- Stories in Building
- 2
- Possession
- Close Of Escrow
- Data Source
- MAXEBRDI
- Origin MLS System
- BAY EAST
Forest Park Elementary School
Public K-6 Elementary
Students: 1011 Distance: 0.5mi
Challenger School - Ardenwood
Private PK-8 Elementary, Coed
Students: 10000 Distance: 0.7mi
Genius Kids Inc
Private K-6
Students: 91 Distance: 0.8mi
John F. Kennedy Elementary School
Public K-6 Elementary
Students: 404 Distance: 0.9mi
H. A. Snow Elementary School
Public K-6 Elementary
Students: 343 Distance: 1.0mi
Newark Adult
Public n/a Adult Education
Students: NA Distance: 1.2mi
- Bed
- 3
- Bath
- 2.5 (2/1)
- Parking
- 2
- Attached, Garage Faces Front, Garage Door Opener
- SQ FT
- 1,611
- SQ FT Source
- Public Records
- Lot SQ FT
- 4,048.0
- Lot Acres
- 0.0929 Acres
- Pool Info
- In Ground, Community
- Kitchen
- Dishwasher, Gas Range, Refrigerator, Dryer, Washer, Gas Water Heater, Breakfast Bar, Breakfast Nook, Counter - Solid Surface, Stone Counters, Eat-in Kitchen, Gas Range/Cooktop, Updated Kitchen
- Cooling
- Central Air
- Disclosures
- Disclosure Package Avail
- Entry Level
- Exterior Details
- Back Yard, Front Yard, Landscape Back, Landscape Front
- Flooring
- Hardwood, Tile, Carpet
- Foundation
- Fire Place
- Family Room
- Heating
- Zoned
- Laundry
- 220 Volt Outlet, Dryer, Laundry Room, Washer
- Main Level
- 0.5 Bath, Laundry Facility, Main Entry
- Possession
- Close Of Escrow
- Architectural Style
- Contemporary
- Non-Master Bathroom Includes
- Shower Over Tub, Stone
- Construction Status
- Existing
- Additional Miscellaneous Features
- Back Yard, Front Yard, Landscape Back, Landscape Front
- Location
- Rectangular Lot, Zero Lot Line, Back Yard, Front Yard
- Pets
- No
- Roof
- Tile
- Water and Sewer
- Public
- Fee
- $70
MLS and other Information regarding properties for sale as shown in Theo have been obtained from various sources such as sellers, public records, agents and other third parties. This information may relate to the condition of the property, permitted or unpermitted uses, zoning, square footage, lot size/acreage or other matters affecting value or desirability. Unless otherwise indicated in writing, neither brokers, agents nor Theo have verified, or will verify, such information. If any such information is important to buyer in determining whether to buy, the price to pay or intended use of the property, buyer is urged to conduct their own investigation with qualified professionals, satisfy themselves with respect to that information, and to rely solely on the results of that investigation.
School data provided by GreatSchools. School service boundaries are intended to be used as reference only. To verify enrollment eligibility for a property, contact the school directly.