

$1,000,000
2,718
SQ FT
$368
SQ/FT
2044 Hawthorne Court
@ East Haven - Santa Rosa-Northeast, Santa Rosa

- 5 Bed
- 4 Bath
- 4 Park
- 2,718 sqft
- Santa Rosa
-

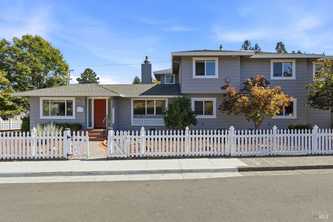
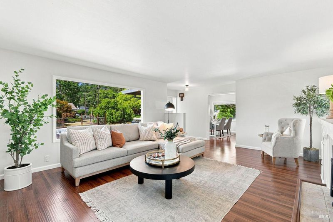
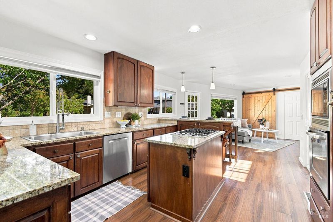
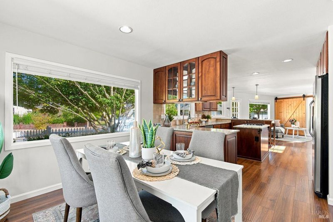
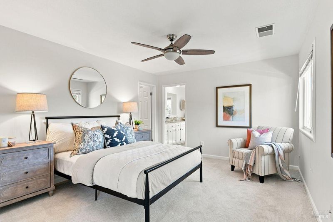
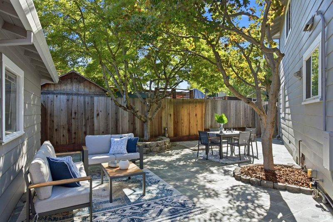
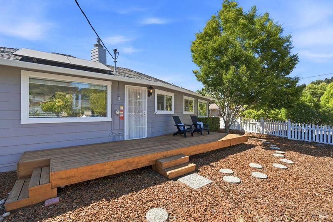
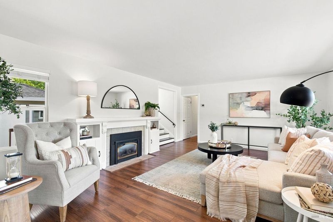
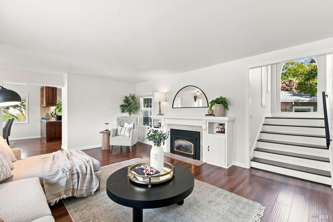
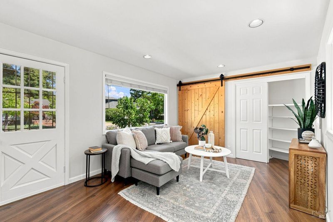
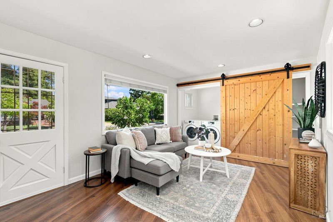
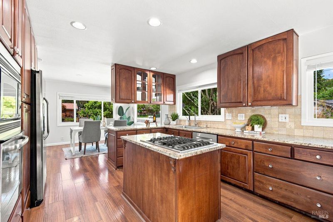
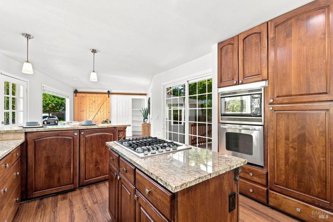
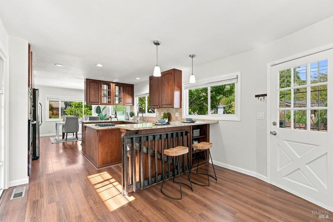
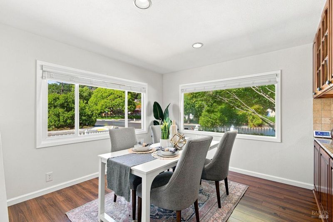
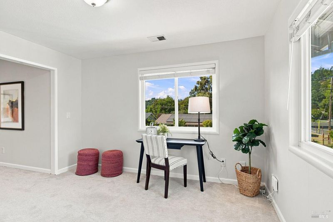
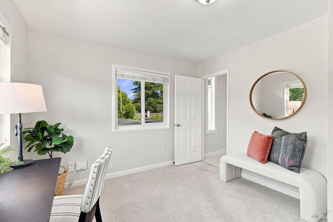
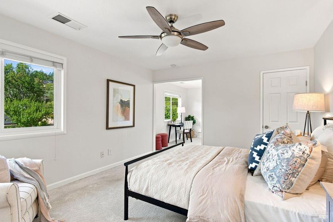
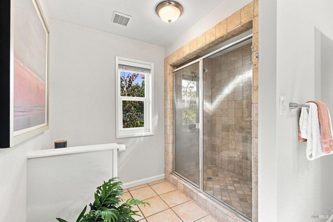
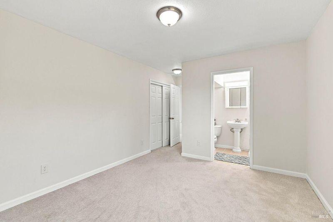
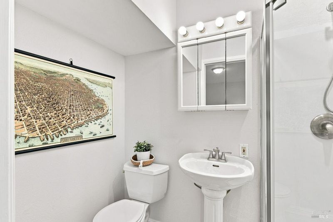
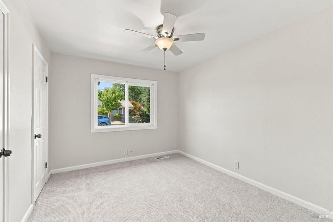
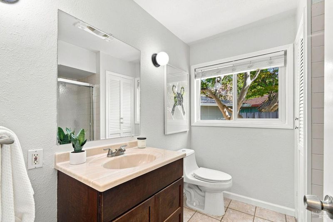
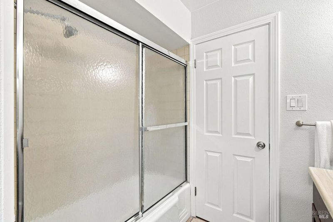
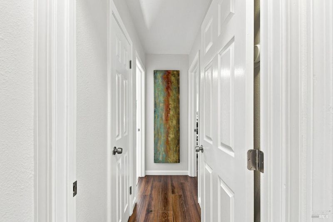
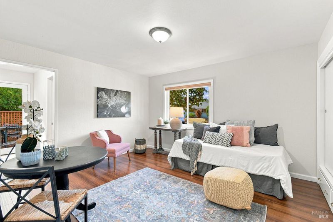
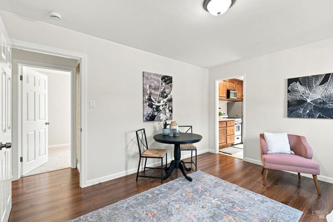
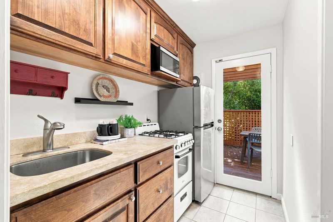
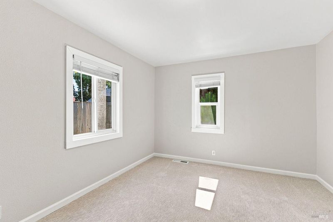
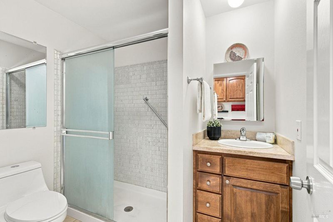
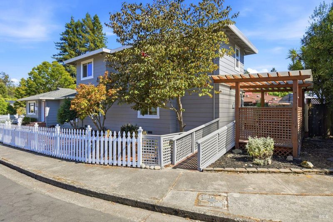
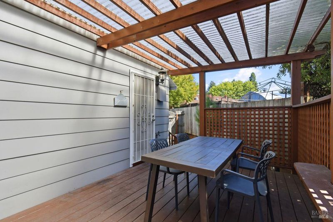
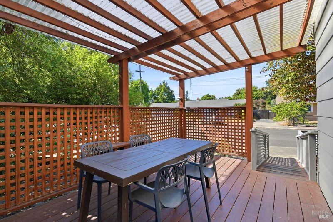
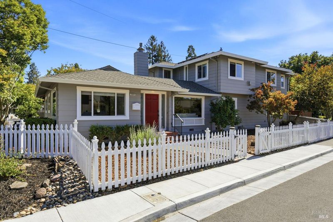
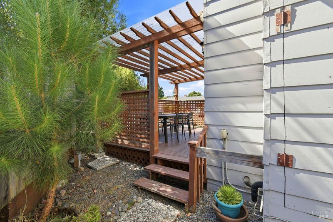
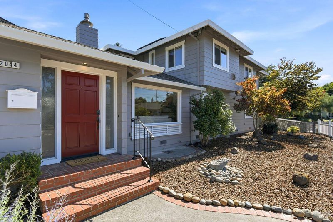
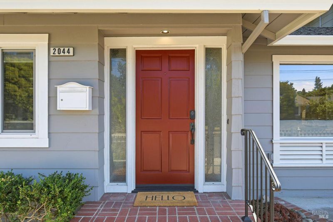
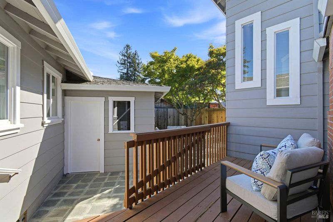
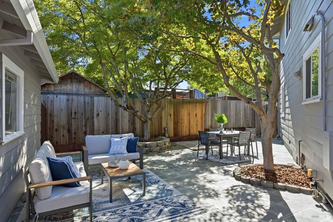
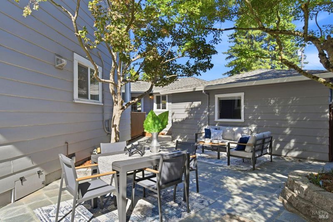
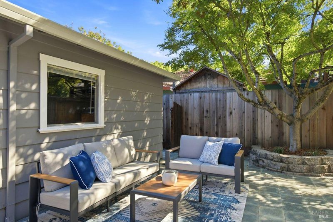
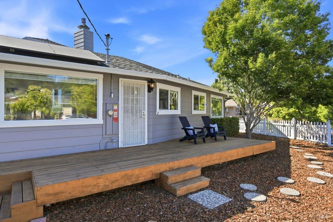
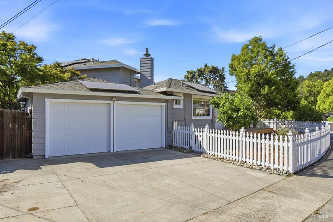
Nestled in the idyllic Proctor Terrace neighborhood, this light-filled home offers an ideal blend of space and comfort. The large kitchen features granite countertops, stainless steel appliances, and a center island, with an adjacent family room that opens to both the front and rear yards. A formal dining room is ideal for entertaining, while the sunny living room with gas fireplace provides an inviting place to relax. Upstairs, you'll find the expansive primary suite with an adjoining office or sitting room. The primary bath features dual sinks and a large walk-in shower. A second en-suite bed and bath completes the upper level. Downstairs are 3 additional bedrooms and 2 full baths, providing flexible livable space for loved ones or guests. With a total of 5 bedrooms and 4 full baths in approximately 2718 Sq ft, this home offers exceptional versatility. A separate private entrance and additional kitchenette allow the property to function as either one expansive residence or a 3-bedroom main home with a separate 1-bedroom, living room & full bath livable area. The desirable location is convenient to multiple shopping areas, offering easy access to shopping, restaurants, and amenities. The home features paid for solar with backup battery and an EV charger in the 2-car garage.

- Days on Market
- 11 days
- Current Status
- Active
- Original Price
- $1,000,000
- List Price
- $1,000,000
- On Market Date
- Jul 29, 2026
- Property Type
- Single Family Residence
- Area
- Santa Rosa-Northeast
- Zip Code
- 95404
- MLS ID
- 326064812
- APN
- 181-240-037-000
- Year Built
- 1948
- Stories in Building
- Unavailable
- Possession
- Close Of Escrow
- Data Source
- BAREIS
- Origin MLS System
Proctor Terrace Elementary School
Public K-6 Elementary
Students: 410 Distance: 0.4mi
St. Eugene Cathedral School
Private K-8 Elementary, Religious, Coed
Students: 311 Distance: 0.5mi
Covenant Christian Academy
Private 1-12 Religious, Nonprofit
Students: 31 Distance: 0.8mi
Santa Rosa French-American Charter (Srfacs)
Charter K-6
Students: 465 Distance: 0.9mi
Brush Creek Montessori School
Private K-8 Montessori, Elementary, Coed
Students: 51 Distance: 1.0mi
Montgomery High School
Public 9-12 Secondary
Students: 1642 Distance: 1.0mi
- Bed
- 5
- Bath
- 4
- Double Sinks, Shower Stall(s), Skylight/Solar Tube, Tile, Window
- Parking
- 4
- Attached, EV Charging, Garage Door Opener, Garage Facing Side, Side-by-Side
- SQ FT
- 2,718
- SQ FT Source
- Appraiser
- Lot SQ FT
- 7,000.0
- Lot Acres
- 0.1607 Acres
- Kitchen
- Granite Counter, Island
- Cooling
- Central
- Family Room
- Deck Attached
- Flooring
- Carpet, Simulated Wood, Tile
- Foundation
- Concrete Perimeter, Slab
- Fire Place
- Gas Piped, Insert
- Heating
- Central, Fireplace(s), Natural Gas
- Laundry
- Dryer Included, Laundry Closet, Washer Included
- Upper Level
- Bedroom(s), Full Bath(s), Primary Bedroom
- Main Level
- Bedroom(s), Dining Room, Family Room, Full Bath(s), Garage, Kitchen, Living Room, Street Entrance
- Possession
- Close Of Escrow
- Basement
- None
- Architectural Style
- Ranch
- Fee
- $0
MLS and other Information regarding properties for sale as shown in Theo have been obtained from various sources such as sellers, public records, agents and other third parties. This information may relate to the condition of the property, permitted or unpermitted uses, zoning, square footage, lot size/acreage or other matters affecting value or desirability. Unless otherwise indicated in writing, neither brokers, agents nor Theo have verified, or will verify, such information. If any such information is important to buyer in determining whether to buy, the price to pay or intended use of the property, buyer is urged to conduct their own investigation with qualified professionals, satisfy themselves with respect to that information, and to rely solely on the results of that investigation.
School data provided by GreatSchools. School service boundaries are intended to be used as reference only. To verify enrollment eligibility for a property, contact the school directly.