

$1,495,000
2,066
SQ FT
$724
SQ/FT
1543 Ridge Road
@ Mallard Dr - Sonoma

- 4 Bed
- 3 Bath
- 5 Park
- 2,066 sqft
- Sonoma
-

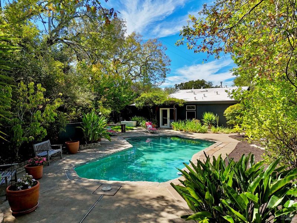
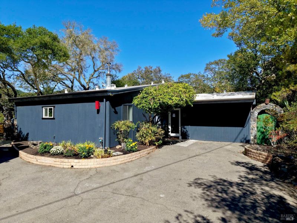
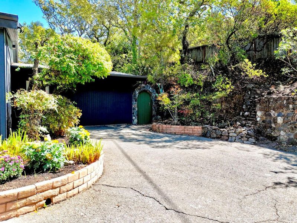
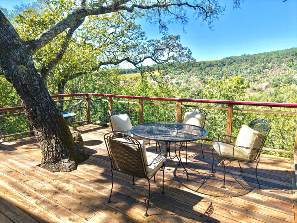
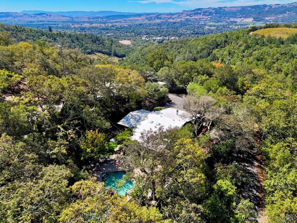
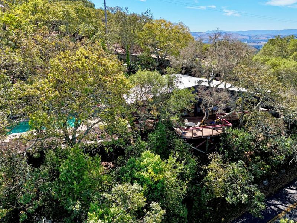
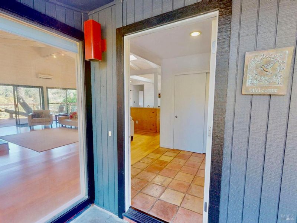
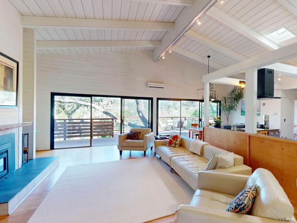
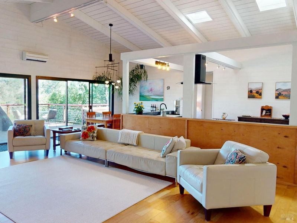
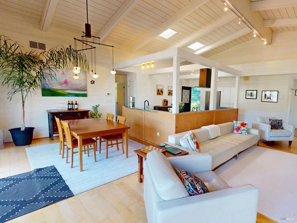
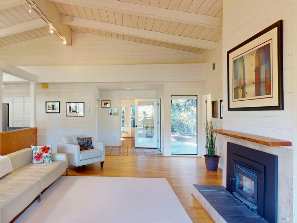
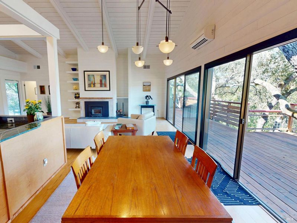
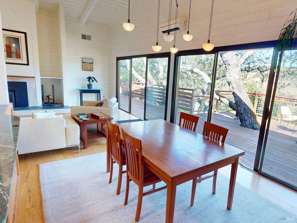
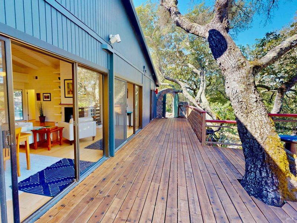
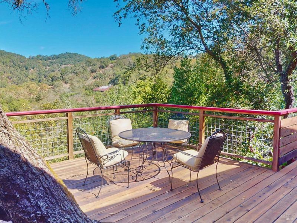
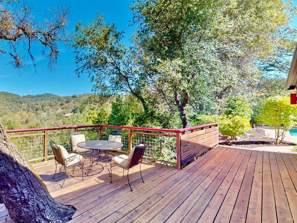
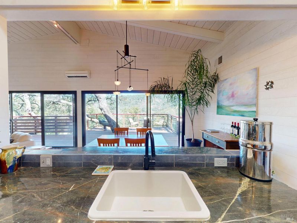
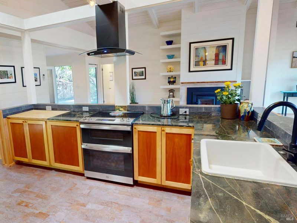
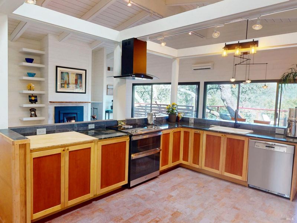
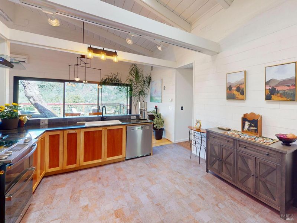
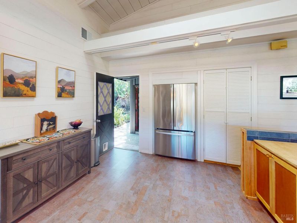
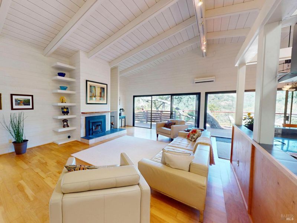
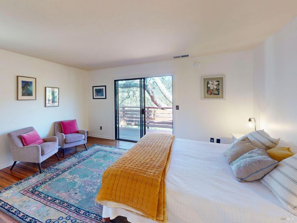
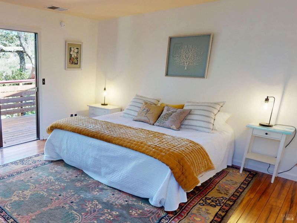
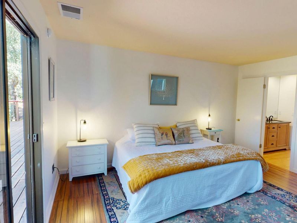
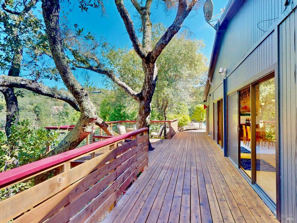
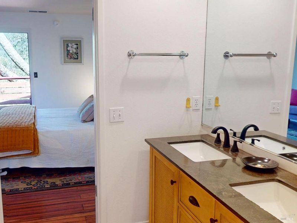
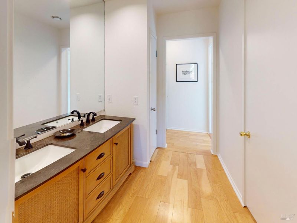
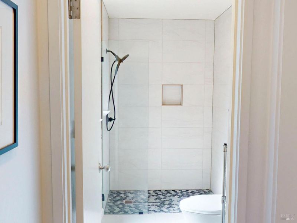
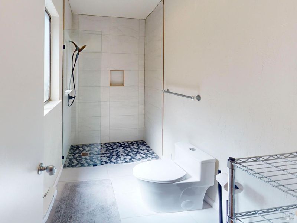
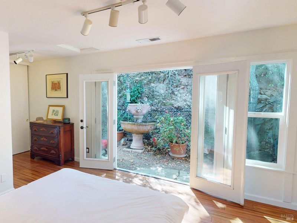
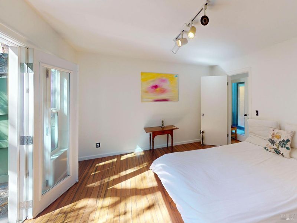
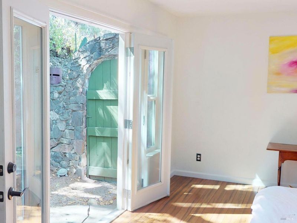
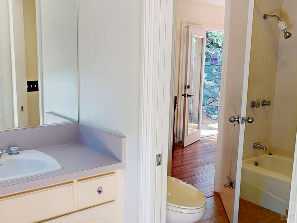
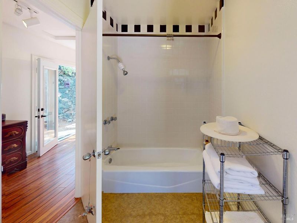
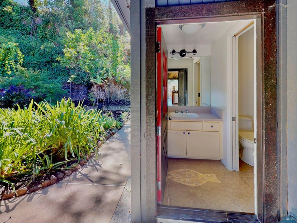
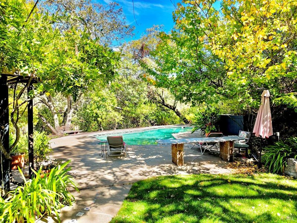
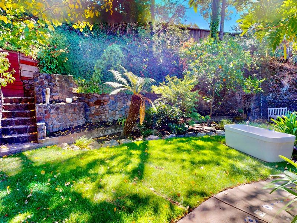
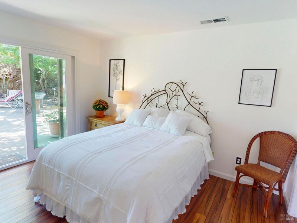
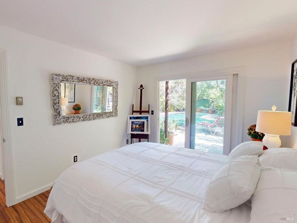
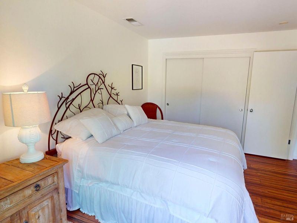
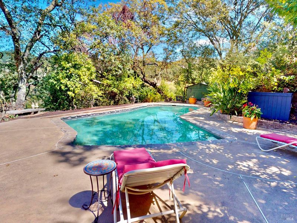
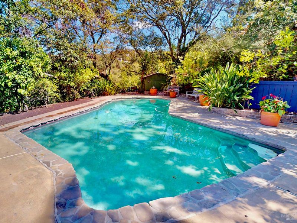
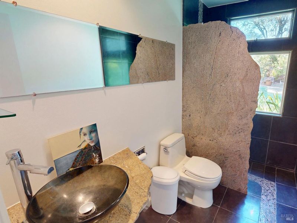
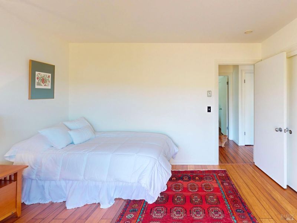
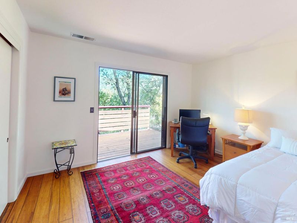
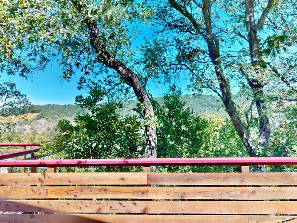
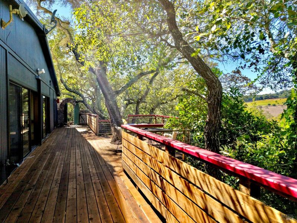
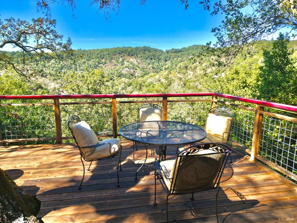
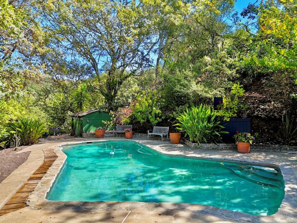
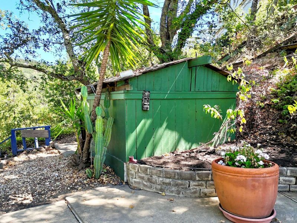
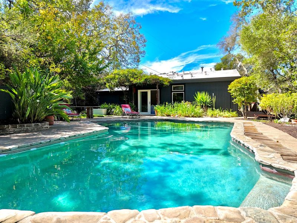
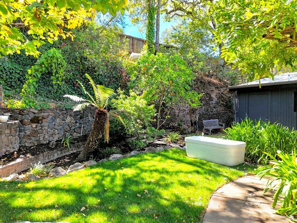
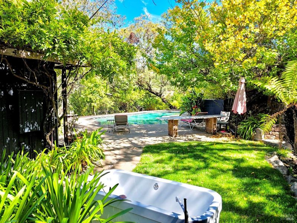
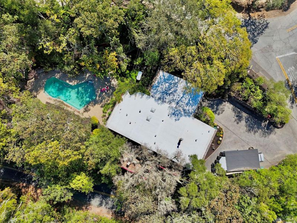
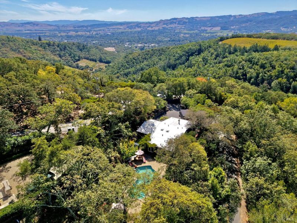
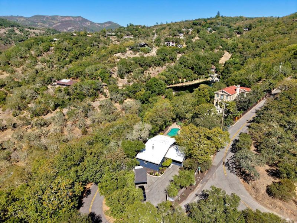
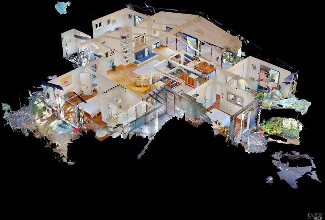
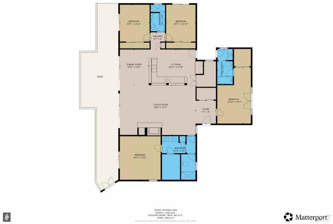
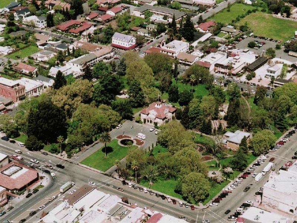
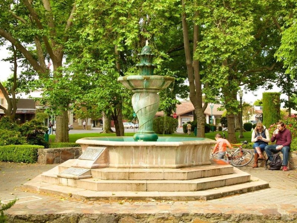
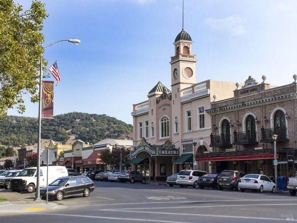
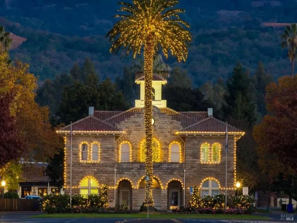
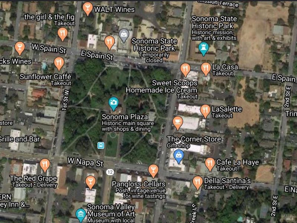
This Mission Highlands Mid-Century Modern Country Home is located only minutes from Sonoma's historic town square up on The Ridge' with beautiful views & privacy. This area is like the Hollywood Hills of Sonoma with multi-million-dollar estates surrounding this beautiful property. The floor plan offers a large Great Room with vaulted ceilings and walls of glass that include its beautiful kitchen & formal dining area. The openness and volume are very attractive, light & bright. The interior and exterior have all been tastefully updated including stainless steel appliances, quality kitchen cabinets, wood flooring, stone and tile bathrooms, new interior & exterior paint, as well as a beautiful view deck that opens from the Great Room, Primary Bedroom & Guest Bedroom/Office. All 4 bedrooms offer outside access with glass sliding doors. The rear yard is magical with its lush landscaping, greenery & in-ground pool. It has a very private Zen feeling that is refreshing to relax in. Mission Highlands is a perfect community for a full-time or 2nd home living experience. This property is only 3 miles from Sonoma's Town Square, 16 miles to Napa & offers easy access to Hwy 37 to San Francisco. Come check it out soon!

- Days on Market
- 5 days
- Current Status
- Active
- Original Price
- List Price
- $1,495,000
- On Market Date
- Sep 16, 2026
- Property Type
- Single Family Residence
- Area
- Sonoma
- Zip Code
- 95476
- MLS ID
- 326079212
- APN
- 127363015000
- Year Built
- 1976
- Stories in Building
- 1
- Possession
- Close Of Escrow
- Data Source
- BAREIS
- Origin MLS System
Flowery Elementary School
Public K-5 Elementary
Students: 339 Distance: 1.3mi
New Song School
Private 1-12 Combined Elementary And Secondary, Religious, Coed
Students: 22 Distance: 1.4mi
Sonoma Charter School
Charter K-8 Elementary
Students: 205 Distance: 1.4mi
El Verano Elementary School
Public K-5 Elementary
Students: 372 Distance: 1.7mi
St. Francis Solano
Private K-8 Elementary, Religious, Nonprofit
Students: 177 Distance: 2.0mi
Soloquest School & Learning Center
Private 10-12 Alternative, Secondary, Coed
Students: 9 Distance: 2.1mi
- Bed
- 4
- Bath
- 3
- Granite, Outside Access, Shower Stall(s), Tub w/Shower Over, Window
- Parking
- 5
- Covered, Detached, Uncovered Parking Spaces 2+
- SQ FT
- 2,066
- SQ FT Source
- Assessor Agent-Fill
- Lot SQ FT
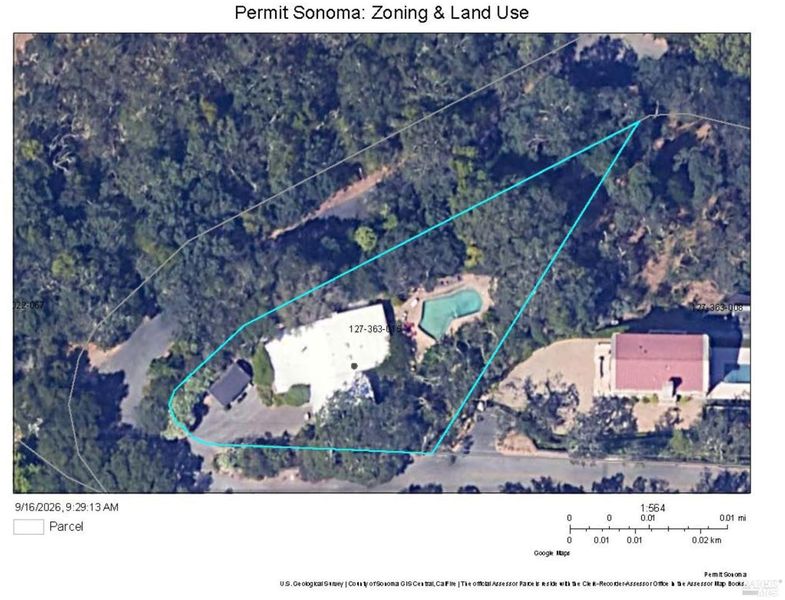
- 9,601.0
- Lot Acres
- 0.2204 Acres
- Pool Info
- Built-In, Pool Sweep
- Kitchen
- Butcher Block Counters, Kitchen Island, Kitchen/Family Combo, Slab Counter, Stone Counters
- Cooling
- Central Air
- Dining Room
- Dining/Family Combo
- Disclosures
- Standard
- Exterior Details
- Balcony
- Family Room
- Cathedral/Vaulted, Deck Attached, Great Room
- Flooring
- Tile, Wood
- Foundation
- Concrete
- Fire Place
- Family Room, Insert, Wood Burning, Wood Burning Stove
- Heating
- Central, Fireplace(s)
- Laundry
- Gas Hook-Up, Inside Room
- Main Level
- Bedroom(s), Dining Room, Family Room, Full Bath(s), Kitchen, Primary Bedroom, Street Entrance
- Views
- Hills, Panoramic, Ridge
- Possession
- Close Of Escrow
- Basement
- None
- Architectural Style
- Mid-Century
- Fee
- $0
MLS and other Information regarding properties for sale as shown in Theo have been obtained from various sources such as sellers, public records, agents and other third parties. This information may relate to the condition of the property, permitted or unpermitted uses, zoning, square footage, lot size/acreage or other matters affecting value or desirability. Unless otherwise indicated in writing, neither brokers, agents nor Theo have verified, or will verify, such information. If any such information is important to buyer in determining whether to buy, the price to pay or intended use of the property, buyer is urged to conduct their own investigation with qualified professionals, satisfy themselves with respect to that information, and to rely solely on the results of that investigation.
School data provided by GreatSchools. School service boundaries are intended to be used as reference only. To verify enrollment eligibility for a property, contact the school directly.