

$1,200,000
3,145
SQ FT
$382
SQ/FT
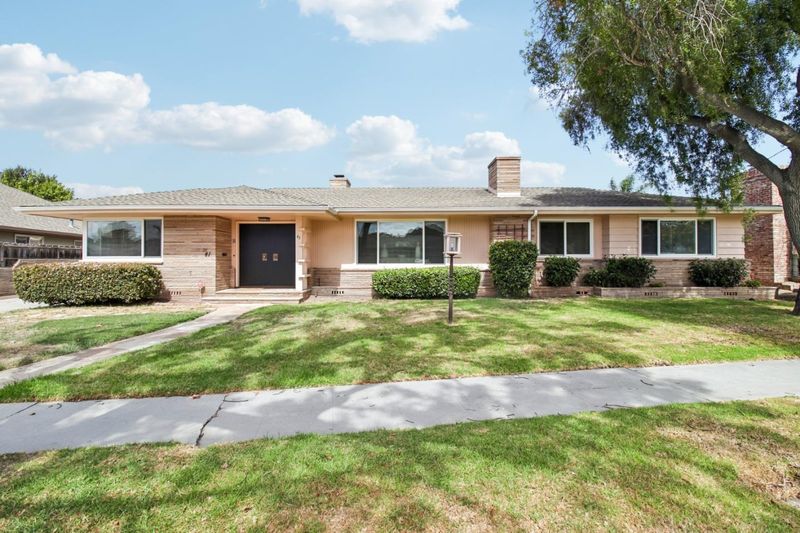
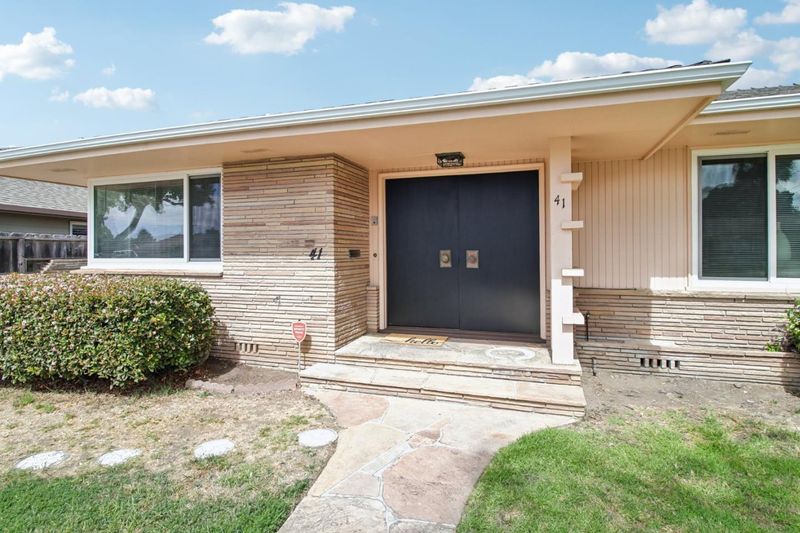
41 San Carlos Drive
@ San Miguel Avenue - 70 - Monterey Park, Salinas

- 4 Bed
- 3 Bath
- 2 Park
- 3,145 sqft
- SALINAS
-

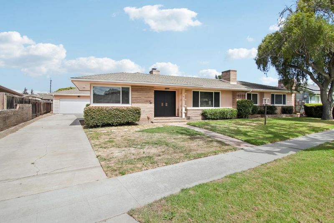
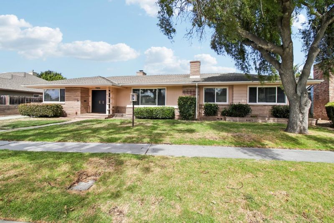
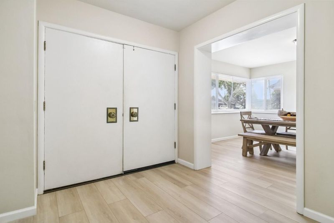
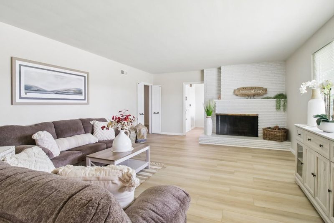
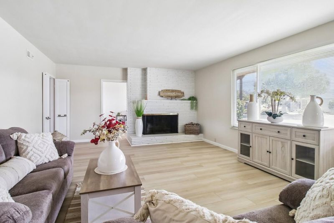
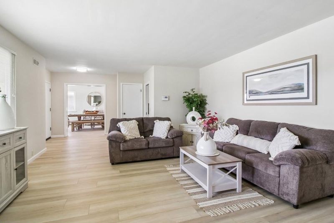
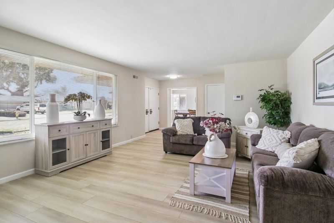
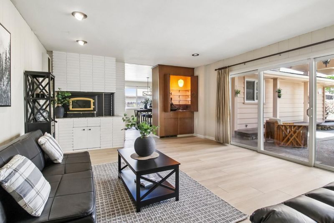
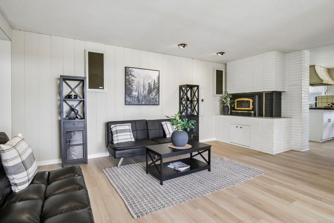
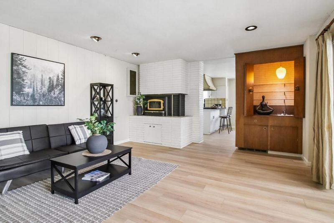
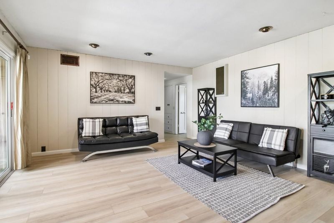
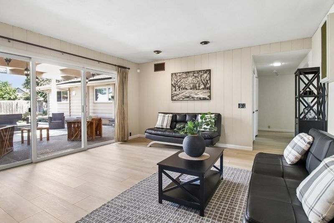
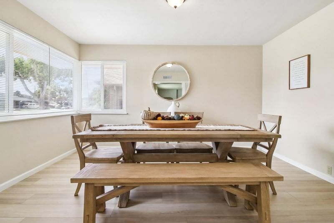
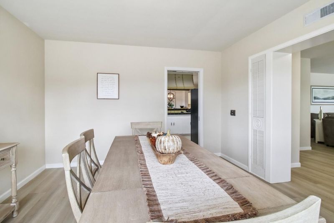
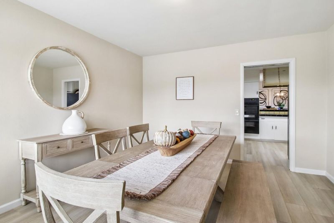
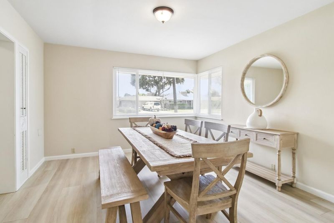
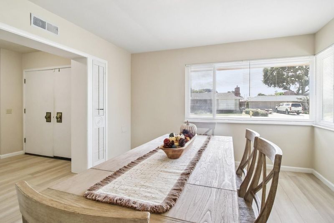
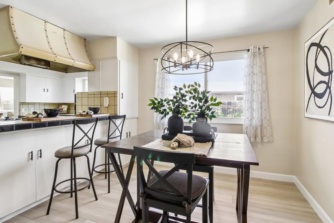
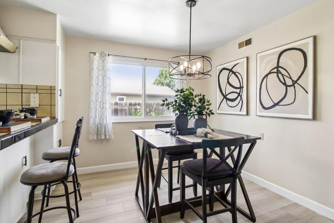
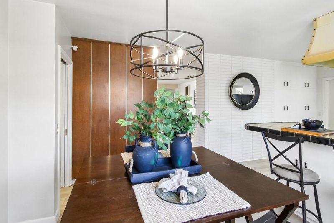
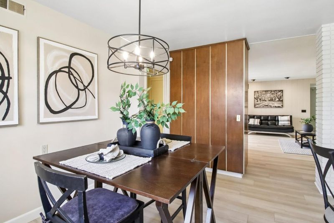
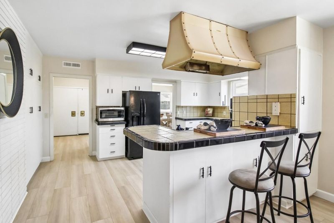
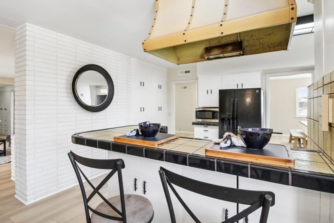
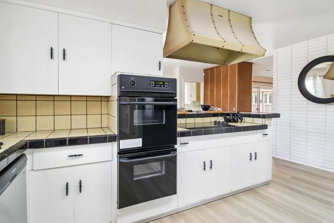
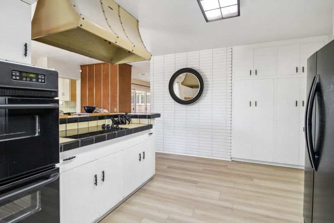
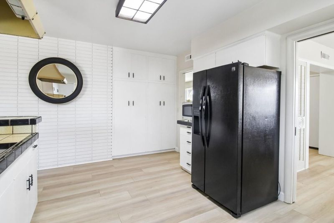
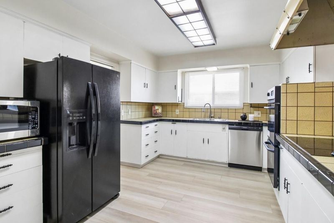
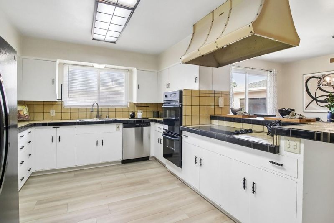
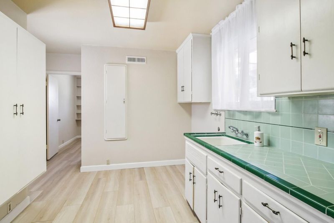
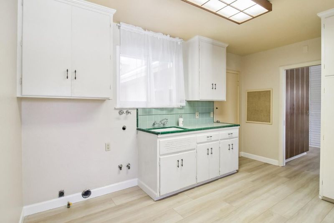
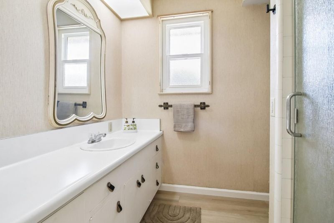
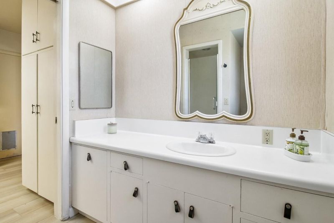
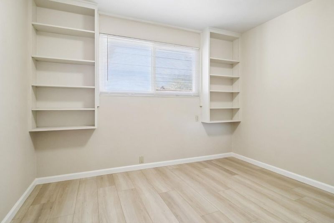
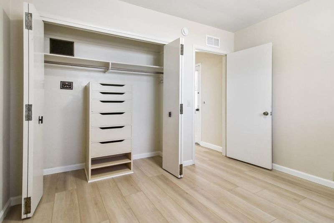
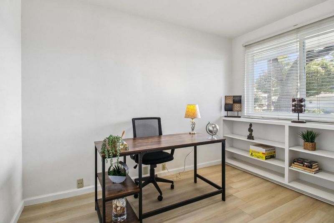
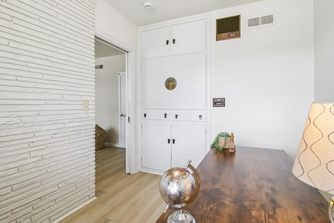
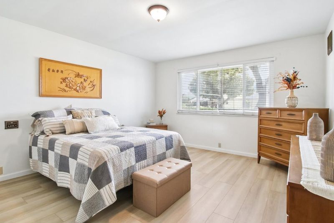
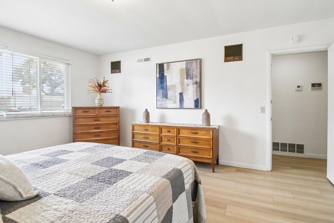
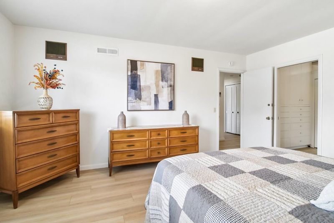
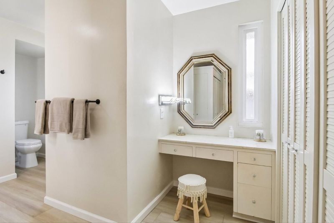
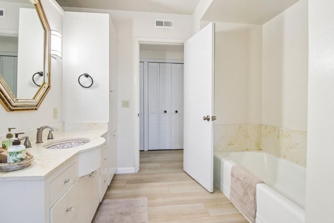
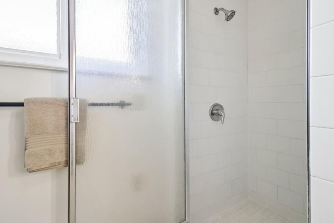
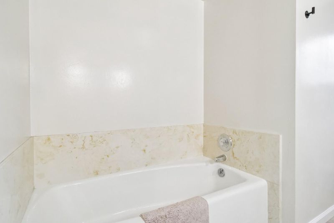
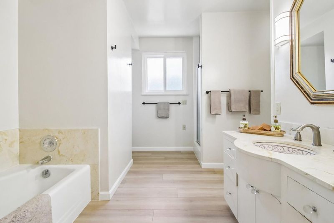
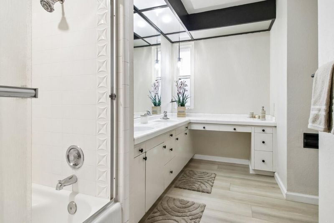
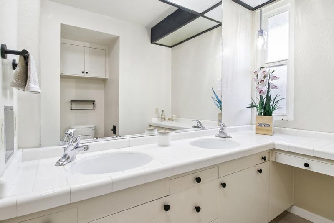
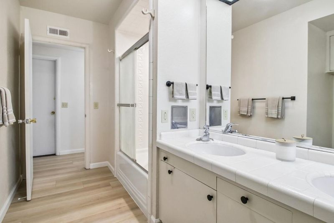
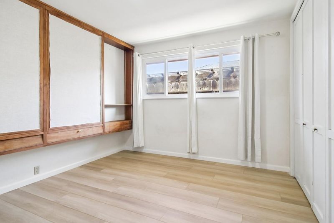
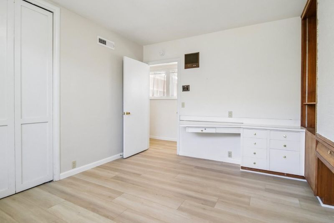
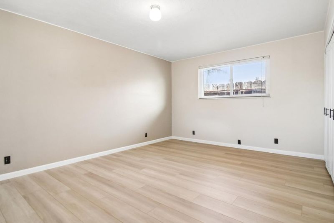
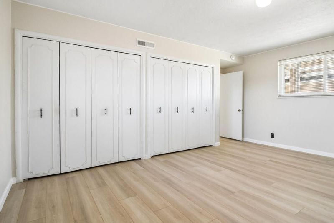
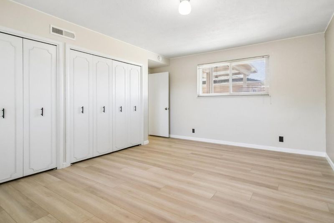
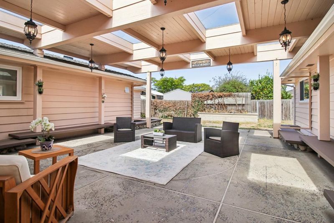
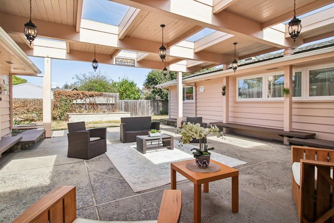
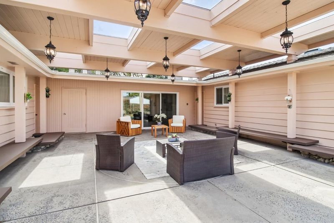
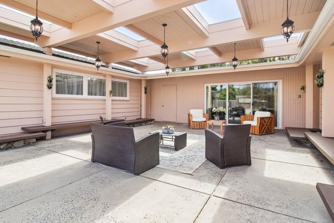
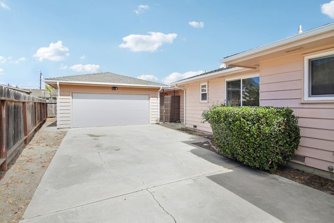
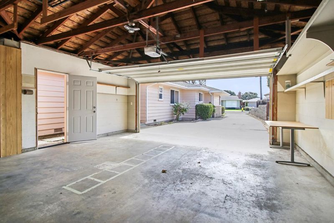
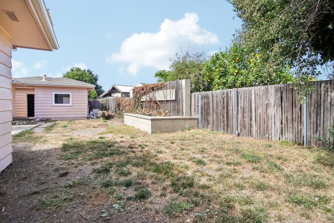
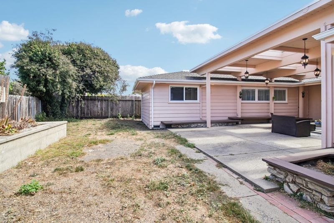
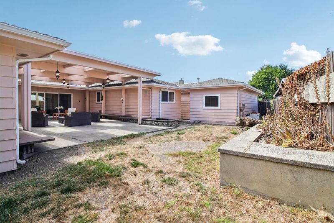
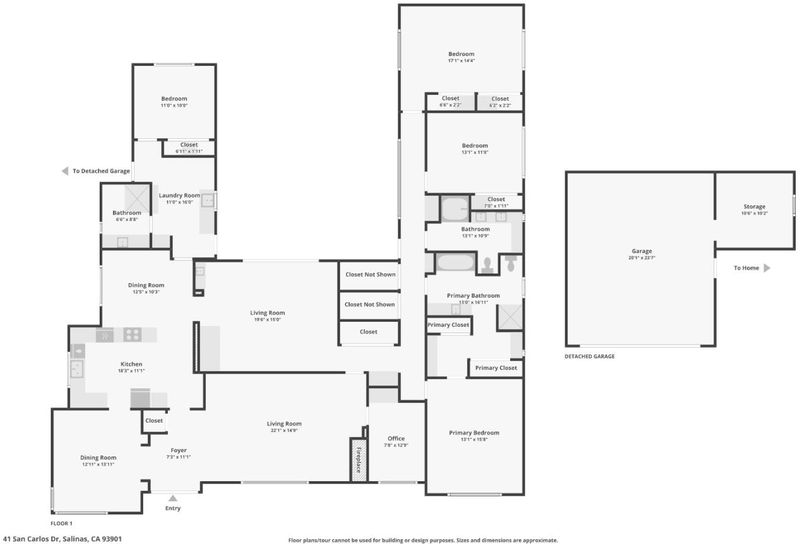
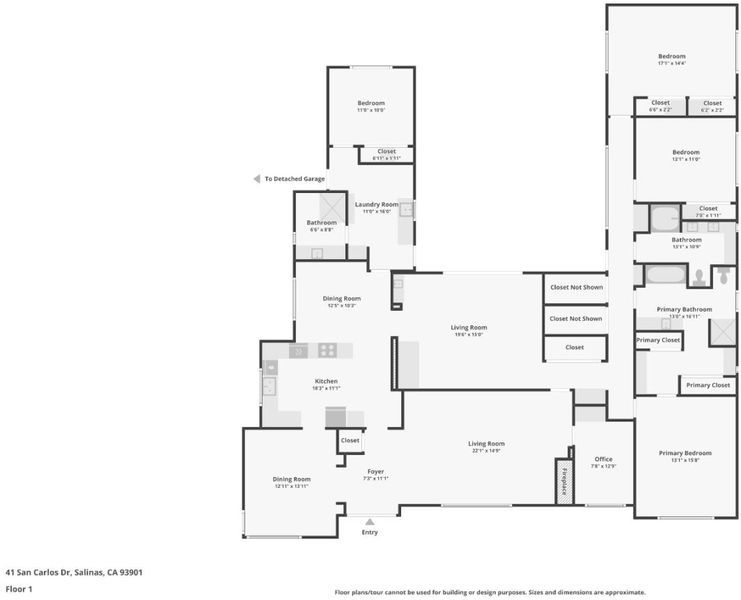
Located in the desirable Monterey Park Community of Salinas, this massive 3,145 sq ft home features four bedrooms and three full bathrooms. The kitchen includes a new built-in double oven, a new dishwasher, and a vintage hood over the range, plus three areas to enjoy meals with family and friends: a breakfast bar, breakfast nook, and formal dining room. The living room's space-saving fireplace accents the entire room while allowing full use of the entire floor space. The den/family room features a sleek wood stove that perfectly complements winding down your day. The separate home office is perfect for those who work from home but need privacy. The 3 full bathrooms offer double sinks, a soaking tub, and multiple stall showers. Additional amenities include a wet bar, an indoor laundry room, new luxury vinyl plank floors, some updated lighting, an extended driveway, and double-pane windows. Hold On! Don't overlook the huge covered and lighted patio with tons of seating. This cul-de-sac home feels private while being close to shops, parks, schools, and an easy commute to the Monterey Peninsula.

- Days on Market
- 1 day
- Current Status
- Active
- Original Price
- $1,200,000
- List Price
- $1,200,000
- On Market Date
- Sep 18, 2026
- Property Type
- Single Family Home
- Area
- 70 - Monterey Park
- Zip Code
- 93901
- MLS ID
- ML82061919
- APN
- 002-641-046-000
- Year Built
- 1954
- Stories in Building
- 1
- Possession
- COE
- Data Source
- MLSL
- Origin MLS System
- MLSListings, Inc.
Monterey Park Elementary School
Public K-6 Elementary
Students: 561 Distance: 0.2mi
Spero School
Private 4-8
Students: 1 Distance: 0.3mi
Lincoln Elementary School
Public K-6 Elementary, Coed
Students: 570 Distance: 0.5mi
Salinas High School
Public 9-12 Secondary
Students: 2661 Distance: 0.6mi
Palma School
Private 7-12 Secondary, Religious, All Male
Students: 502 Distance: 0.8mi
Millennium Charter High
Charter 9-12
Students: 129 Distance: 0.9mi
- Bed
- 4
- Bath
- 3
- Double Sinks, Primary - Oversized Tub, Shower over Tub - 1, Stall Shower - 2+
- Parking
- 2
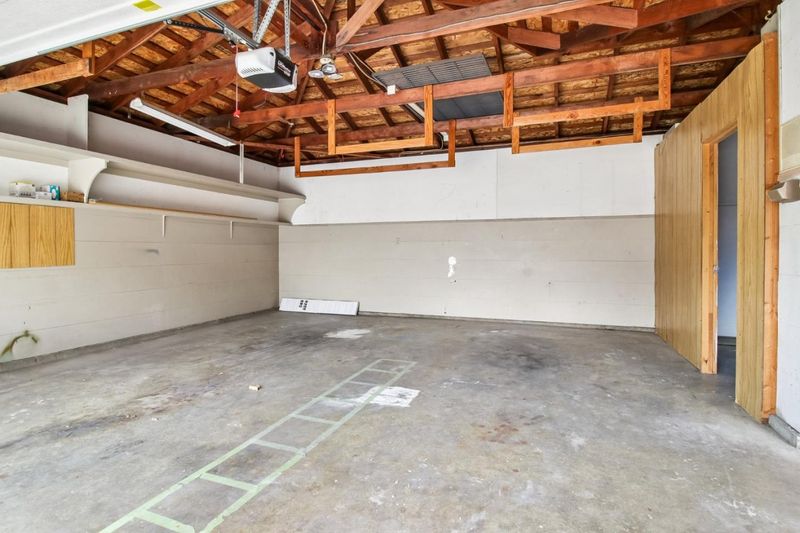
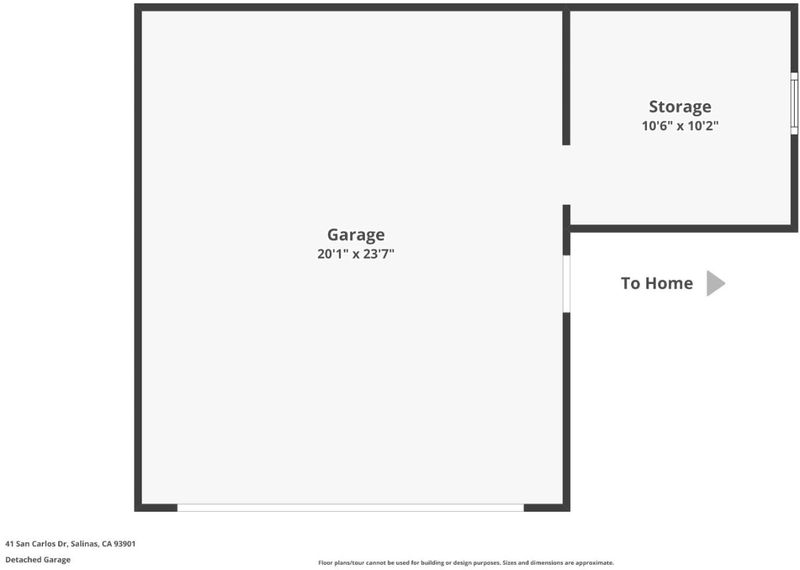
- Detached Garage
- SQ FT
- 3,145
- SQ FT Source
- Unavailable
- Lot SQ FT
- 10,500.0
- Lot Acres
- 0.241047 Acres
- Pool Info
- None
- Kitchen
- Cooktop - Electric, Countertop - Tile, Dishwasher, Hood Over Range, Oven - Built-In, Refrigerator
- Cooling
- None
- Dining Room
- Breakfast Bar, Breakfast Nook, Formal Dining Room
- Disclosures
- Natural Hazard Disclosure
- Family Room
- Separate Family Room
- Flooring
- Vinyl / Linoleum
- Foundation
- Crawl Space, Raised
- Fire Place
- Family Room, Living Room, Wood Burning, Wood Stove
- Heating
- Central Forced Air, Fireplace, Stove - Wood
- Laundry
- Inside
- Possession
- COE
- Architectural Style
- Ranch
- Fee
- Unavailable
MLS and other Information regarding properties for sale as shown in Theo have been obtained from various sources such as sellers, public records, agents and other third parties. This information may relate to the condition of the property, permitted or unpermitted uses, zoning, square footage, lot size/acreage or other matters affecting value or desirability. Unless otherwise indicated in writing, neither brokers, agents nor Theo have verified, or will verify, such information. If any such information is important to buyer in determining whether to buy, the price to pay or intended use of the property, buyer is urged to conduct their own investigation with qualified professionals, satisfy themselves with respect to that information, and to rely solely on the results of that investigation.
School data provided by GreatSchools. School service boundaries are intended to be used as reference only. To verify enrollment eligibility for a property, contact the school directly.