


$1,295,000
1,620
SQ FT
$799
SQ/FT
3528 17th Street
@ Guerrero & Dolores - SF District 5 - Mission Dolores, San Francisco

- 3 Bed
- 1 Bath
- 0 Park
- 1,620 sqft
- San Francisco
-

-
Sat Sep 19, 2:00 pm - 4:00 pm
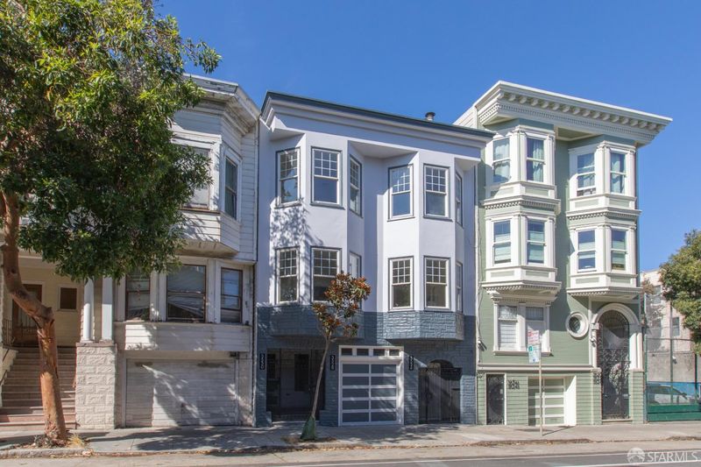
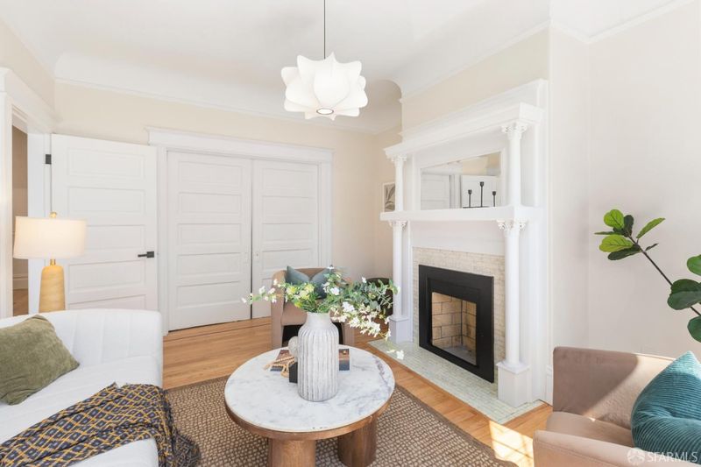
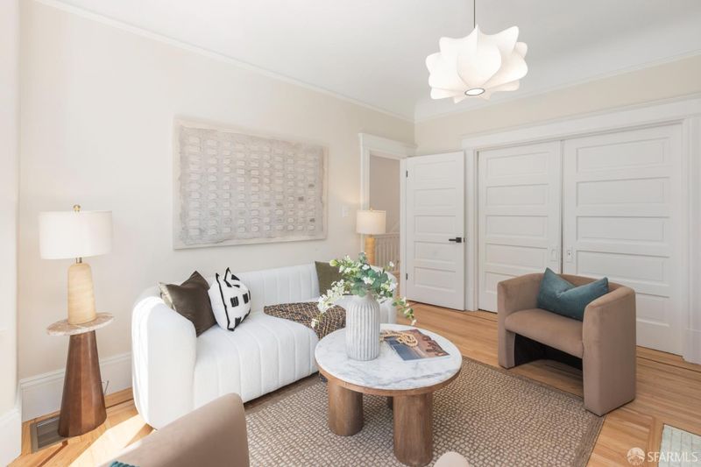
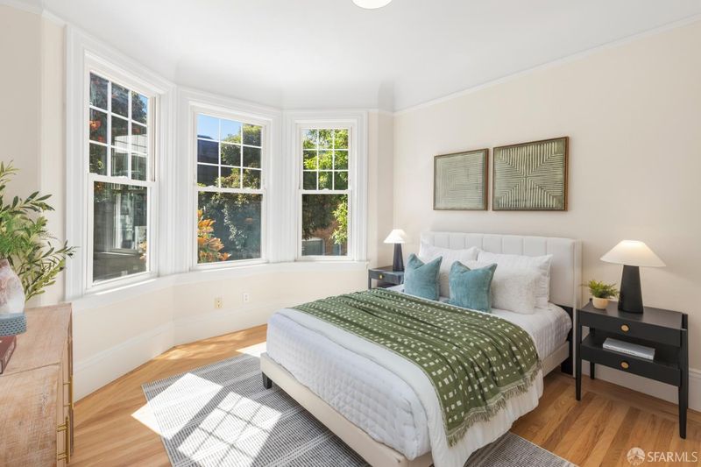
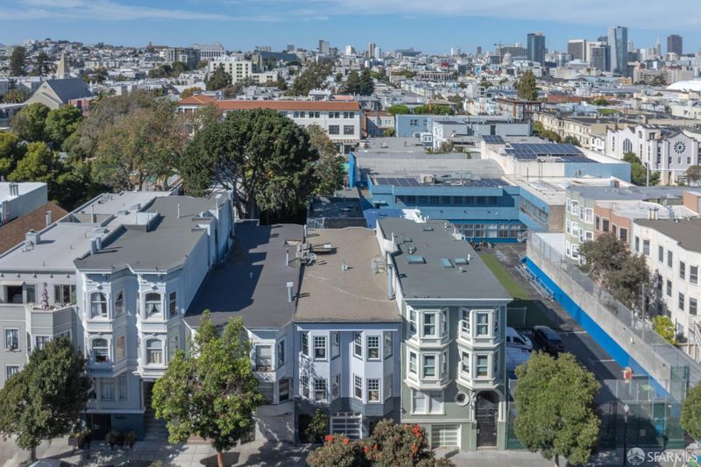
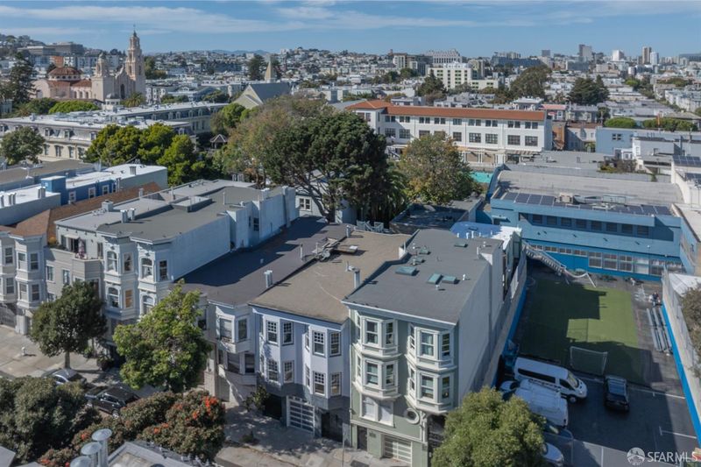
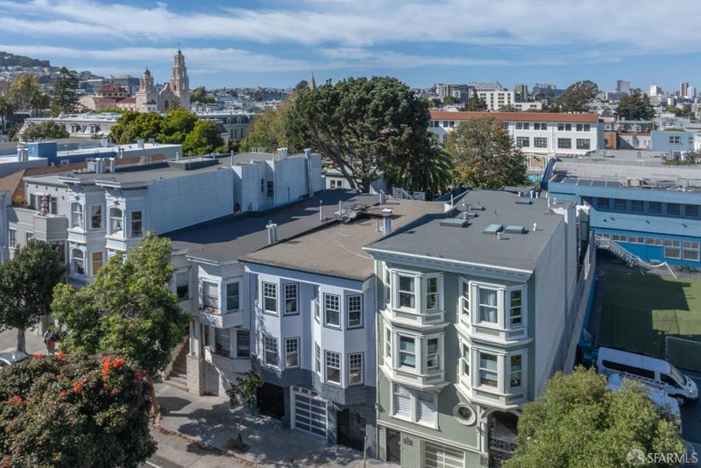
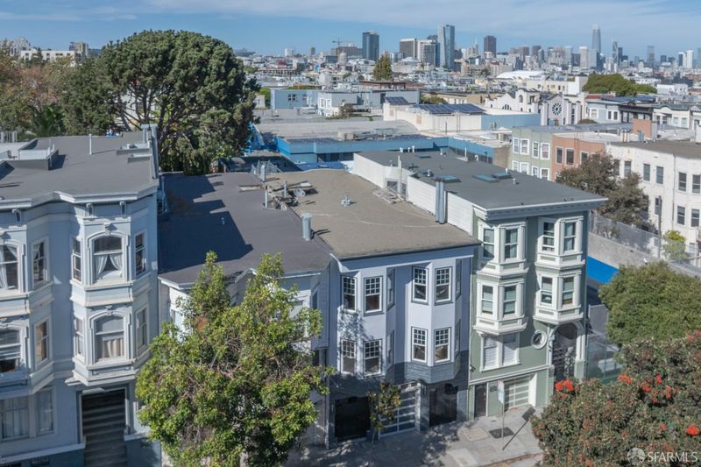
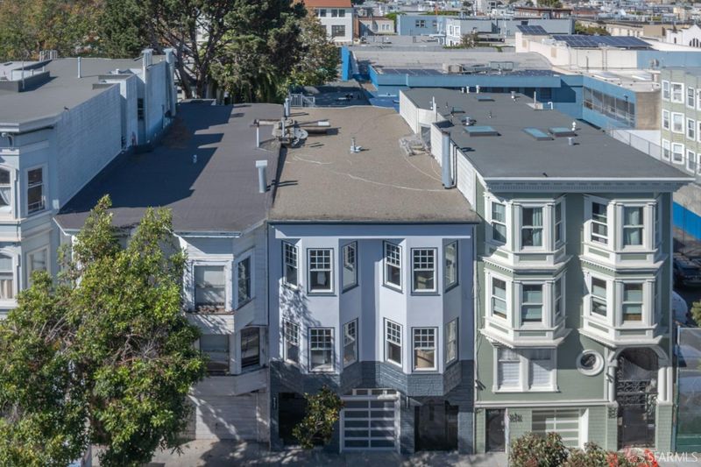
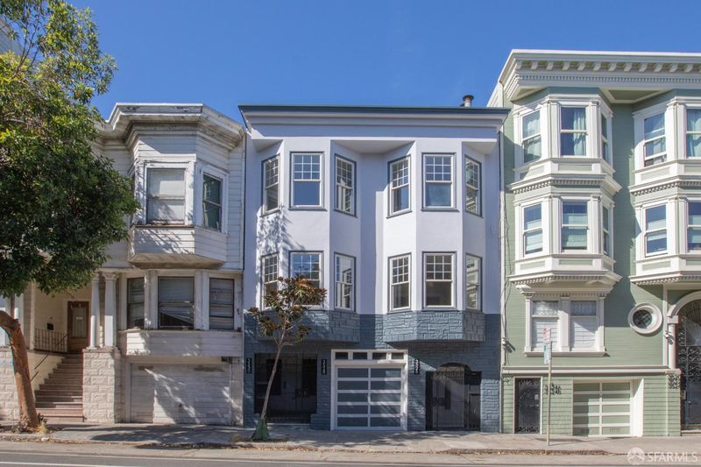
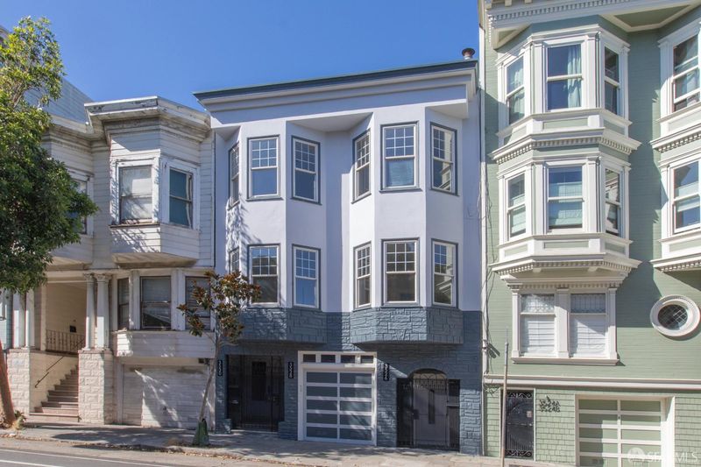
Extremely rare offering of three elegantly updated condominiums delivered vacant and on the border of three highly desirable neighborhoods: Noe Valley, Eureka Valley-Castro, and Mission Dolores. 3528 17th Street is a spectacular and spacious three-bedroom plus formal dining room flat showcasing sophisticated finishes, soaring ceilings, with a sensational and flexible floor plan for 21st century lifestyles!
-
Sun Sep 20, 2:00 pm - 4:00 pm
Extremely rare offering of three elegantly updated condominiums delivered vacant and on the border of three highly desirable neighborhoods: Noe Valley, Eureka Valley-Castro, and Mission Dolores. 3528 17th Street is a spectacular and spacious three-bedroom plus formal dining room flat showcasing sophisticated finishes, soaring ceilings, with a sensational and flexible floor plan for 21st century lifestyles!
-
Tue Sep 22, 12:00 pm - 1:30 pm
Extremely rare offering of three elegantly updated condominiums delivered vacant and on the border of three highly desirable neighborhoods: Noe Valley, Eureka Valley-Castro, and Mission Dolores. 3528 17th Street is a spectacular and spacious three-bedroom plus formal dining room flat showcasing sophisticated finishes, soaring ceilings, with a sensational and flexible floor plan for 21st century lifestyles!
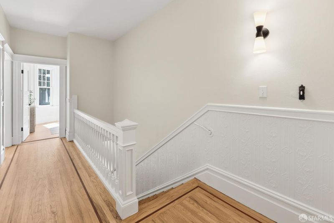
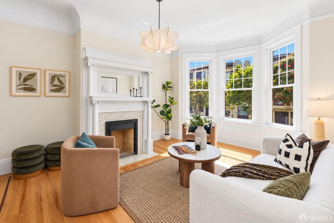
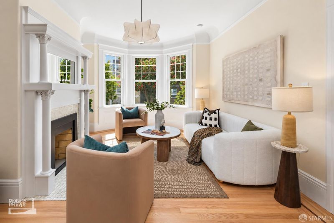
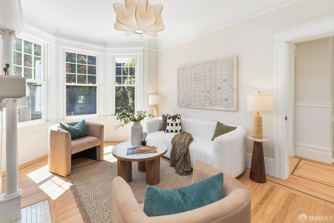
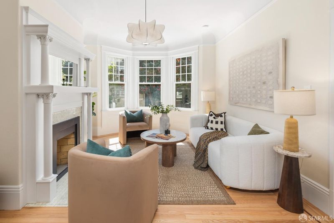
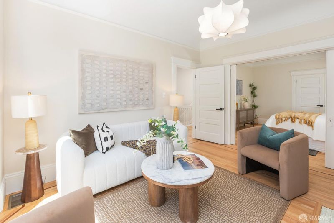
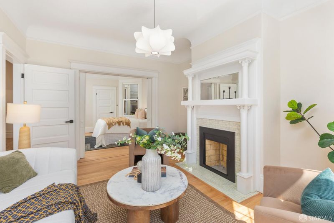
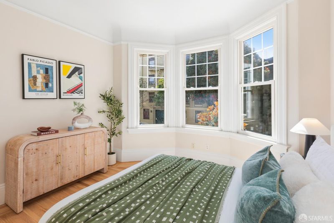
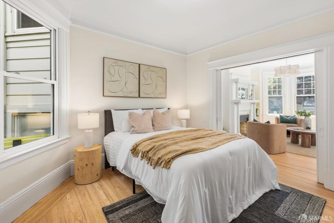
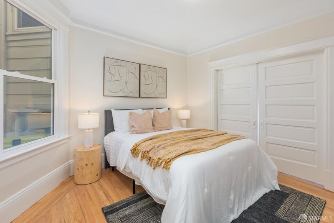
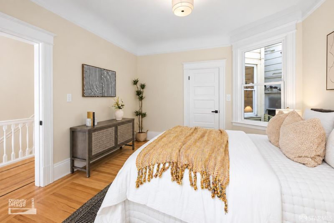
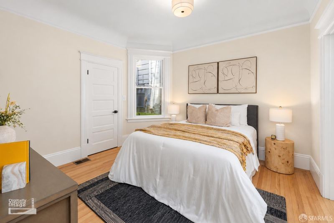
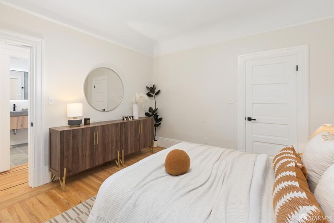
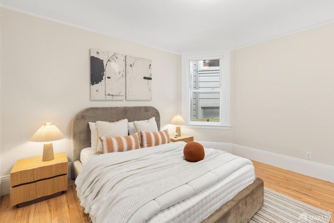
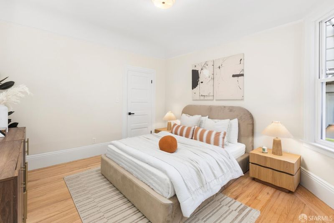
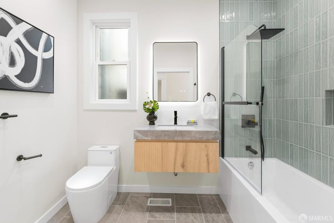
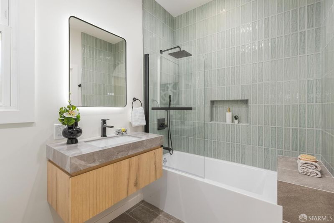
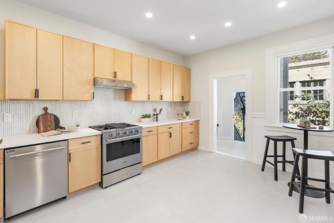
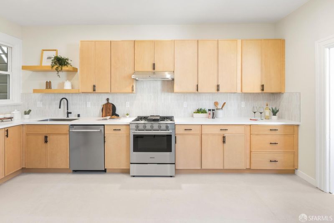
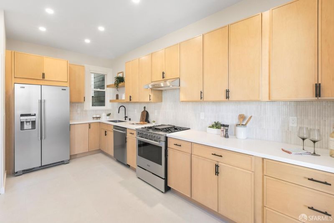
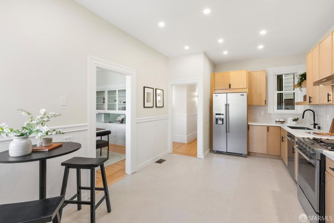
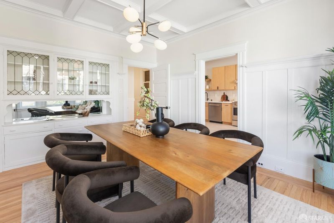
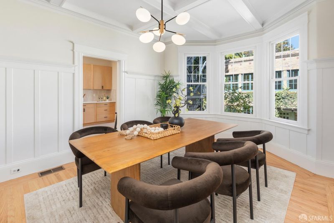
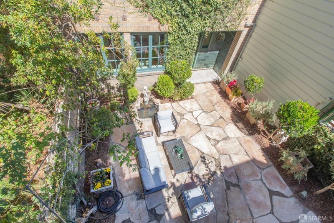
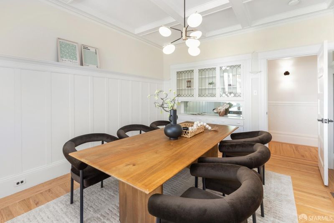
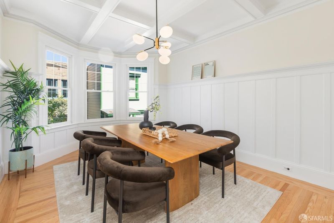
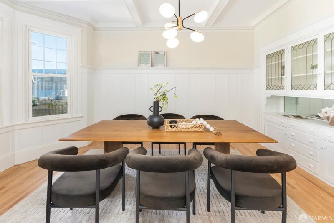
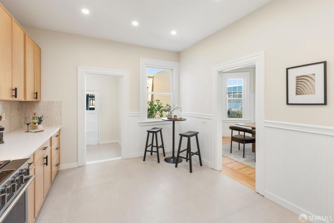
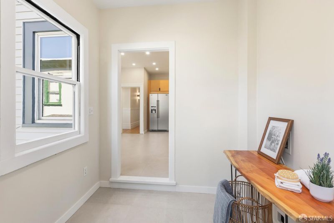
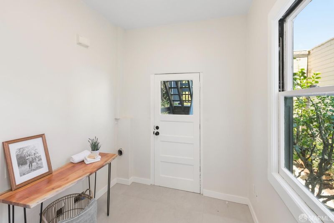
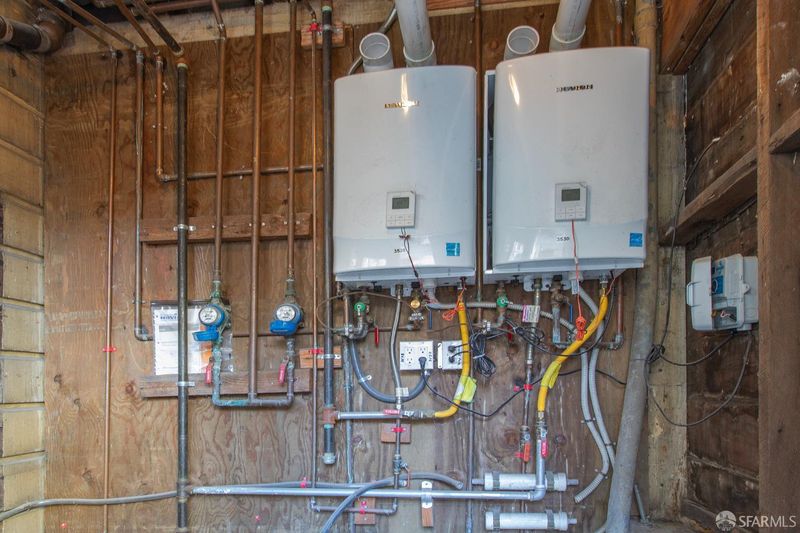
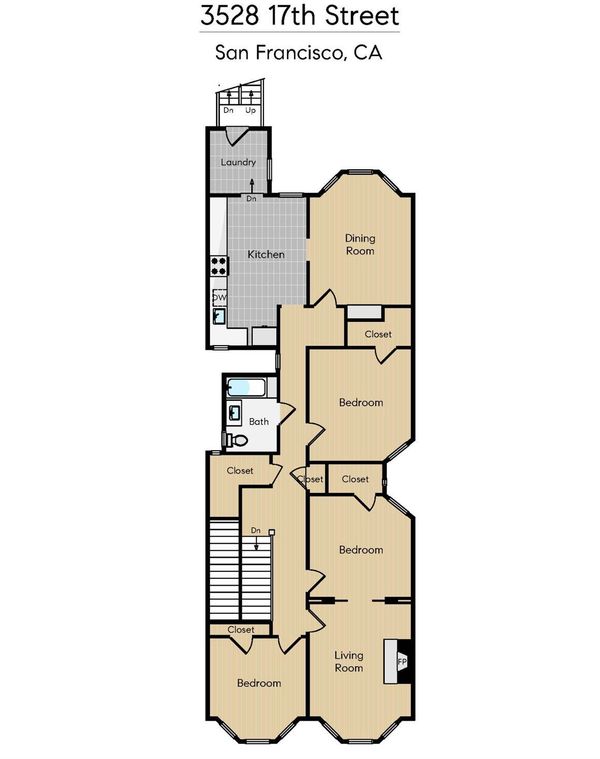
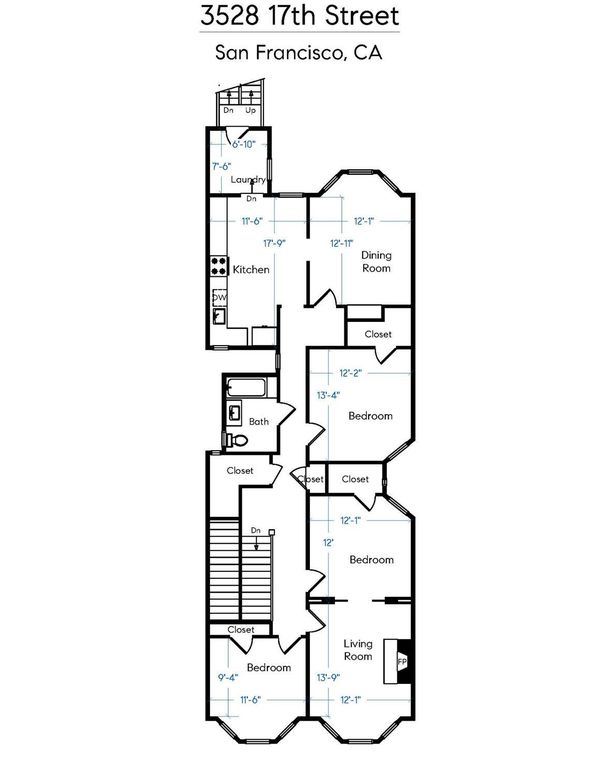
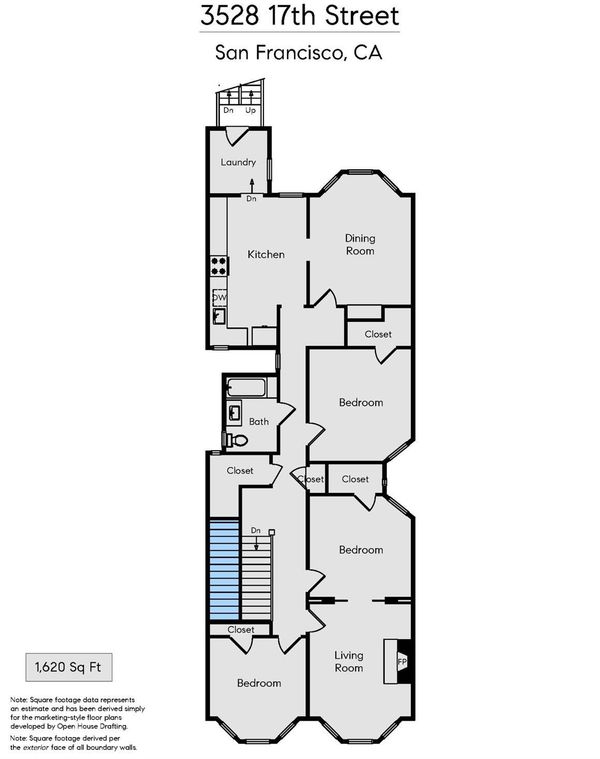
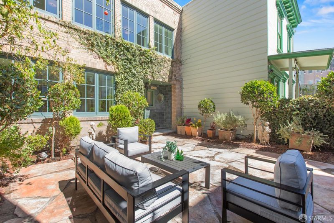
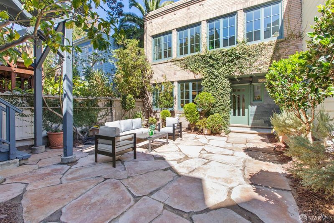
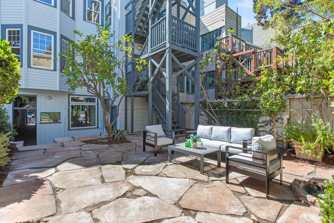
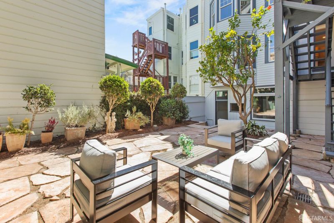
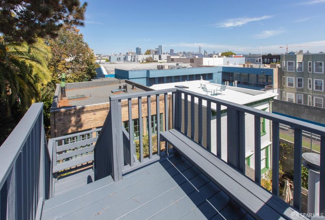
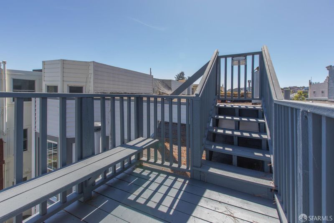
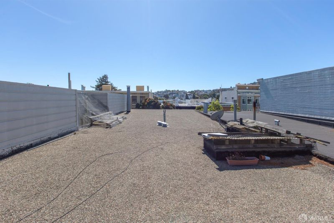
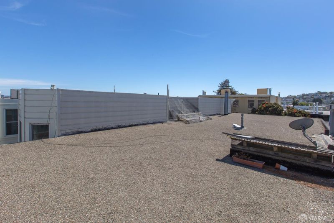
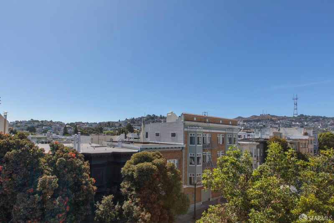
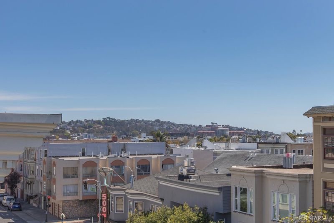
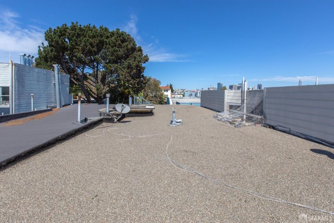
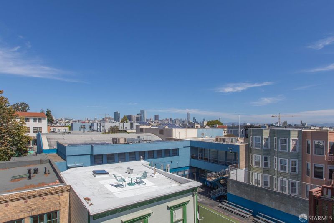
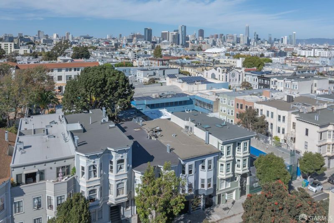
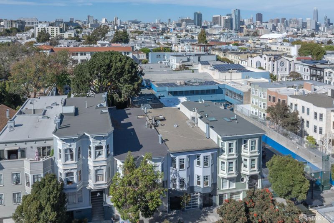
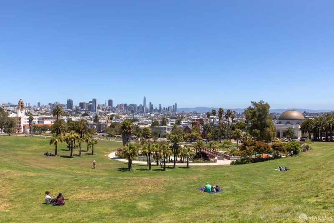
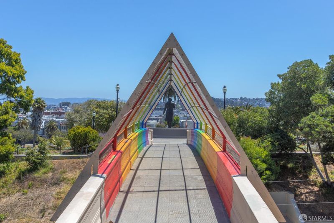
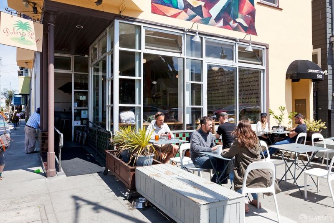
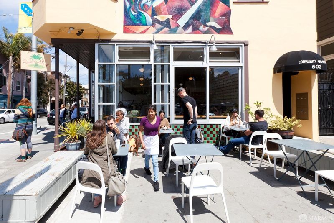
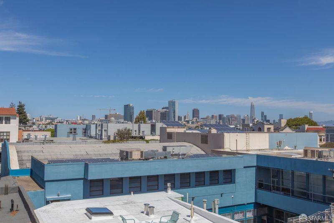
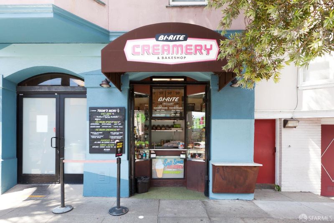
Extremely rare offering of three elegantly updated condominiums delivered vacant and on the border of three highly desirable neighborhoods: Noe Valley, Eureka Valley-Castro, and Mission Dolores. 3528 17th Street is a spectacular and spacious three-bedroom plus formal dining room flat showcasing sophisticated finishes, soaring ceilings, with a sensational and flexible floor plan for 21st century lifestyles. The inviting entryway presents a staircase leading to the lovingly restored main level with Edwardian accents, gleaming hardwood floors, and all the living space on one level. A formal living room with a fireplace, working parlor doors, and two spacious bedrooms are at the front of the flat. The long and high-ceilinged hallway leads to the third large bedroom, an impressively remodeled bathroom with modern/chic finishes, an open and remodeled gourmet eat-in kitchen with high-end appliances and designer finishes, a laundry room, and formal dining room overlooking the courtyard with built-in cabinets providing the finishing touches of old-world warmth and contemporary aesthetics. The low maintenance common yard space is the perfect setting for the avid gardener, entertainment, or simply a place for peaceful repose. There have been many updates to this property including plumbing, electrical, central HVAC, structural, on-demand water heater, and too many to list. The back stairs lead to the roof that boasts panoramic city views and the potential for a future roof deck. Don't miss this extraordinary opportunity to purchase this home, or purchase all three condominiums, for your own San Francisco compound, in close proximity to shopping, cafes, world class dining, the Valencia corridor, Dolores Park, Castro, playgrounds, schools, 17th Street bike lane, Muni, Bart, HWY 101/280 and more!

- Days on Market
- 1 day
- Current Status
- Active
- Original Price
- $1,295,000
- List Price
- $1,295,000
- On Market Date
- Sep 18, 2026
- Property Type
- Condominium
- District
- SF District 5 - Mission Dolores
- Zip Code
- 94110
- MLS ID
- 426162787
- APN
- 3567015
- Year Built
- 1908
- Stories in Building
- 0
- Number of Units
- 3
- Possession
- Close Of Escrow
- Data Source
- SFAR
- Origin MLS System
Children's Day School
Private PK-8 Elementary, Coed
Students: 472 Distance: 0.1mi
Mission High School
Public 9-12 Secondary
Students: 1099 Distance: 0.2mi
Everett Middle School
Public 6-8 Middle
Students: 694 Distance: 0.2mi
Mission Dolores Academy
Private K-8 Elementary, Religious, Coed
Students: 258 Distance: 0.2mi
Sanchez Elementary School
Public K-5 Elementary
Students: 271 Distance: 0.3mi
Marshall Elementary School
Public K-5 Elementary
Students: 247 Distance: 0.4mi
- Bed
- 3
- Bath
- 1
- Parking
- 0
- SQ FT
- 1,620
- SQ FT Source
- Graphic Artist
- Lot SQ FT
- 4,142.56
- Lot Acres
- 0.0951 Acres
- Kitchen
- Breakfast Area, Quartz Counter
- Dining Room
- Formal Area, Formal Room, Space in Kitchen
- Entry Level
- 0
- Exterior Details
- Uncovered Courtyard
- Flooring
- Tile, Wood
- Fire Place
- Brick, Living Room
- Heating
- Central, Gas
- Laundry
- Hookups Only, Inside Room
- Views
- Garden
- Possession
- Close Of Escrow
- Architectural Style
- Edwardian, Modern/High Tech, Traditional
- * Fee
- $1
- Name
- 3526-3530 17th Street
- *Fee includes
- None
MLS and other Information regarding properties for sale as shown in Theo have been obtained from various sources such as sellers, public records, agents and other third parties. This information may relate to the condition of the property, permitted or unpermitted uses, zoning, square footage, lot size/acreage or other matters affecting value or desirability. Unless otherwise indicated in writing, neither brokers, agents nor Theo have verified, or will verify, such information. If any such information is important to buyer in determining whether to buy, the price to pay or intended use of the property, buyer is urged to conduct their own investigation with qualified professionals, satisfy themselves with respect to that information, and to rely solely on the results of that investigation.
School data provided by GreatSchools. School service boundaries are intended to be used as reference only. To verify enrollment eligibility for a property, contact the school directly.