








$1,488,000
1,770
SQ FT
$841
SQ/FT
396 West San Fernando Street
@ Delmas Avenue - 9 - Central San Jose, San Jose

- 3 Bed
- 2 Bath
- 2 Park
- 1,770 sqft
- SAN JOSE
-

-
Sat Aug 8, 1:00 pm - 4:00 pm
-
Sun Aug 9, 1:00 pm - 4:00 pm
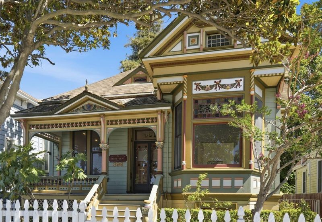
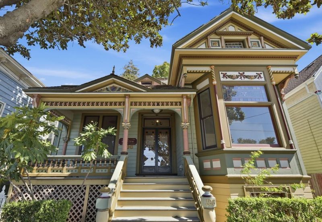
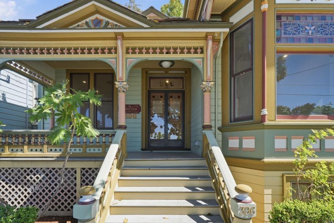
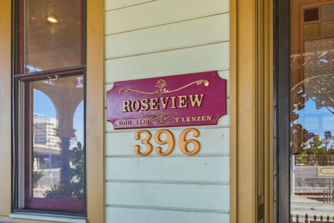
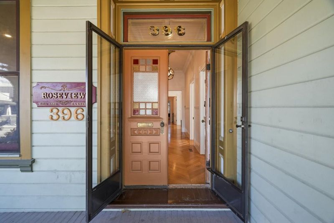
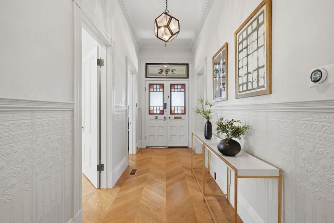
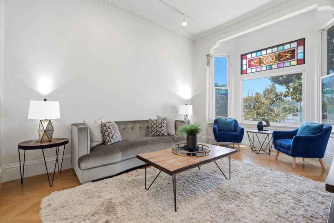
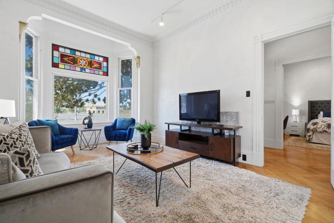
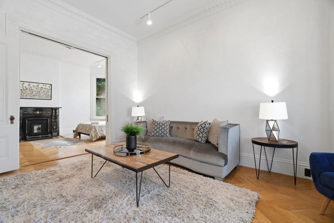
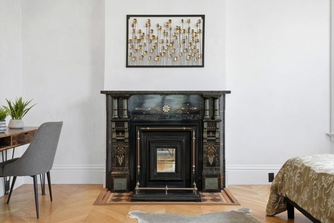
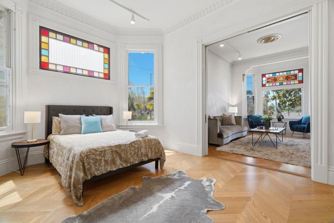
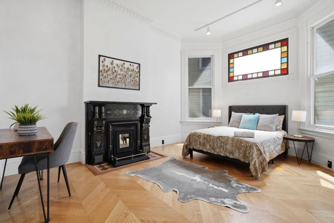
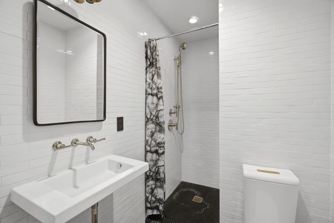
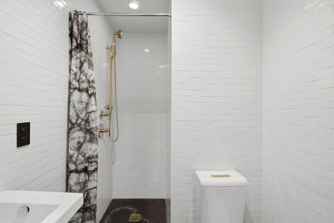
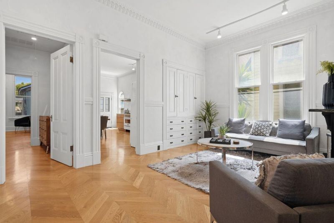
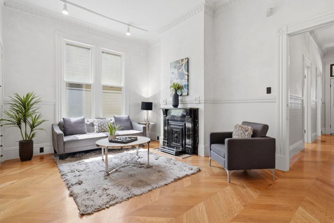
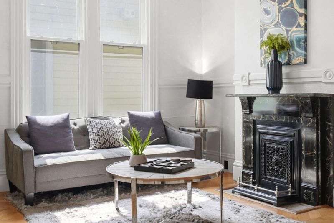
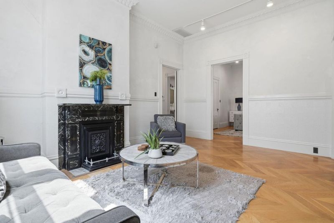
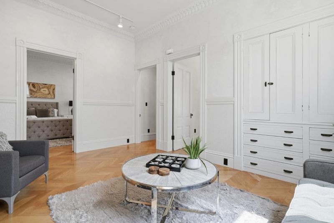
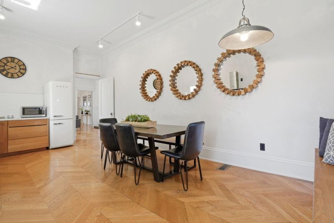
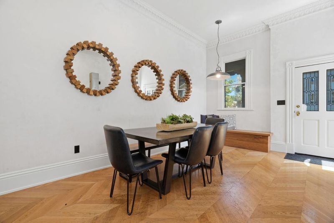
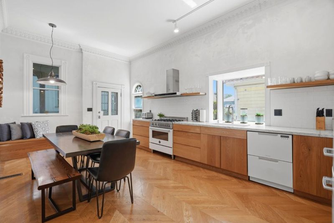
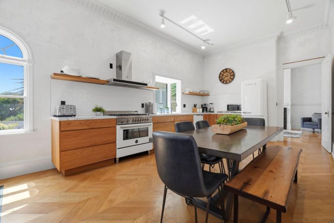
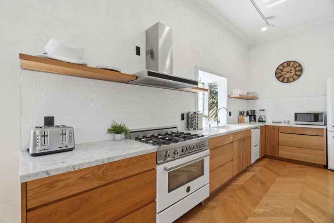
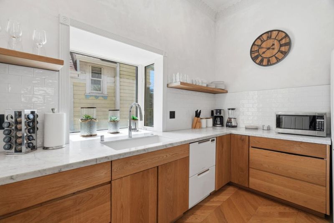
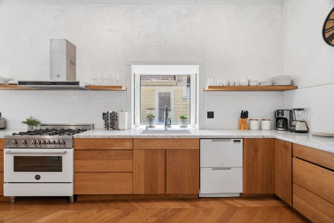
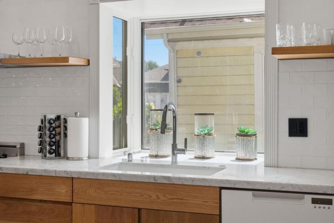

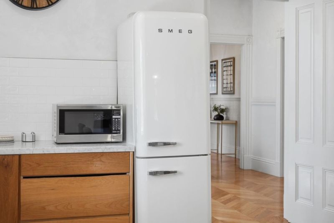
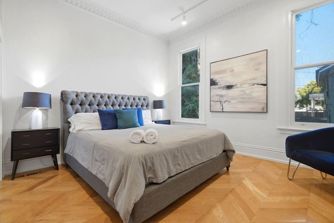
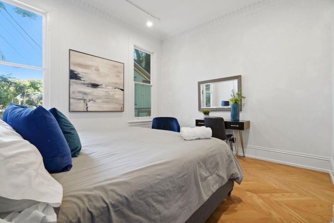
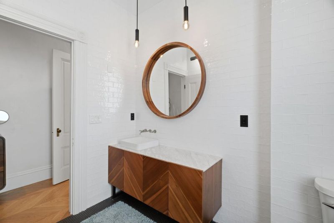
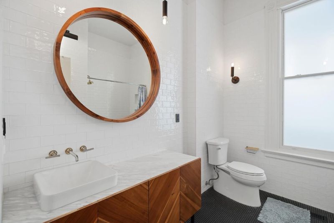
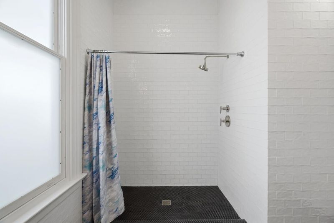
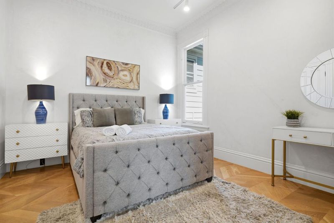
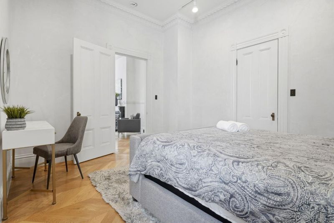
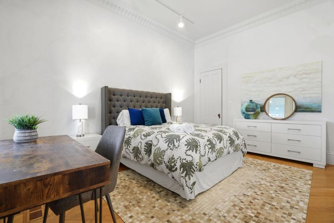
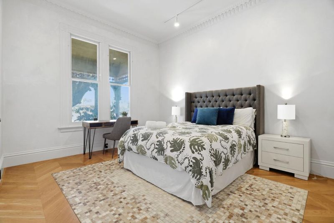
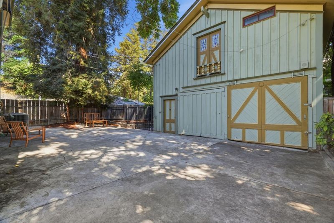
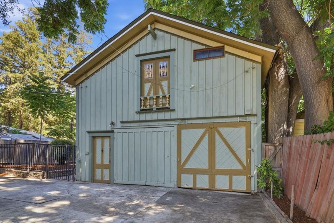
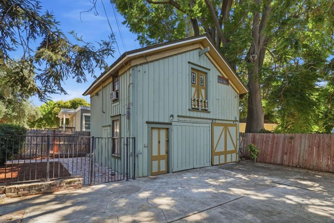
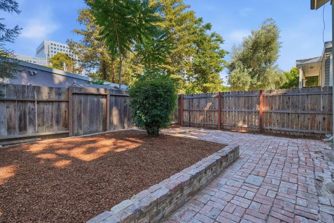
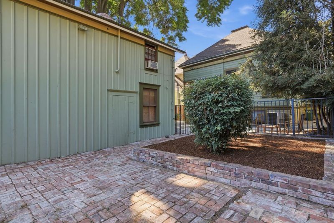
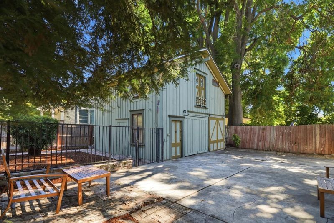
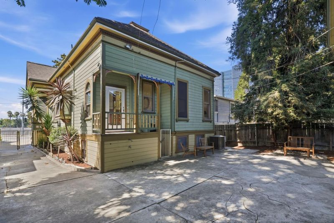
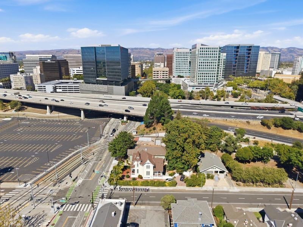
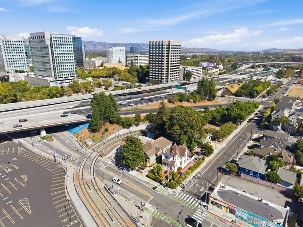
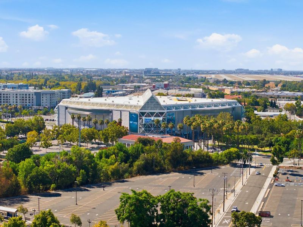
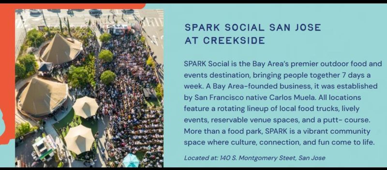
Own a piece of San Jose history with this beautifully restored Victorian residence, originally built in 1890 and historically recognized as the Chiappe Residence. Located within the prestigious Lakehouse Historic District, this rare home seamlessly blends timeless architectural character with modern luxury. Completely remodeled throughout, it showcases soaring ceilings, elegant period details, a formal living room, an expansive chef's kitchen, and two beautifully renovated bathrooms. Original architectural elements have been thoughtfully preserved, creating a seamless balance between historic charm and contemporary comfort. The property also features a large detached garage with a spacious studio above, presenting an outstanding opportunity for potential ADU conversion to create additional living space or rental income (buyer to verify). Enjoy a private backyard retreat just steps from the newly created and evolving Creekside Socials, featuring vibrant outdoor gathering and entertainment spaces, while remaining moments from Diridon Station, SAP Center, San Pedro Square, premier dining, shopping, and major commuter routes. A truly rare opportunity to own one of San Jose's most distinguished historic residences. Timeless craftsmanship, modern luxury, and history unlike any other.

- Days on Market
- 9 days
- Current Status
- Active
- Original Price
- $1,488,000
- List Price
- $1,488,000
- On Market Date
- Jul 30, 2026
- Property Type
- Single Family Home
- Area
- 9 - Central San Jose
- Zip Code
- 95110
- MLS ID
- ML82056077
- APN
- 259-45-030
- Year Built
- 1890
- Stories in Building
- 1
- Possession
- COE
- Data Source
- MLSL
- Origin MLS System
- MLSListings, Inc.
Gardner Elementary School
Public K-5 Elementary
Students: 387 Distance: 0.6mi
Alternative Private Schooling
Private 1-12 Coed
Students: NA Distance: 0.7mi
Njeri's Morning Glory School and Art Center
Private PK-5 Coed
Students: 20 Distance: 0.7mi
St. Leo the Great Catholic School
Private PK-8 Elementary, Religious, Coed
Students: 230 Distance: 0.8mi
Notre Dame High School San Jose
Private 9-12 Secondary, Religious, All Female
Students: 630 Distance: 0.8mi
Rocketship Mateo Sheedy Elementary School
Charter K-5 Elementary
Students: 541 Distance: 0.8mi
- Bed
- 3
- Bath
- 2
- Full on Ground Floor, Primary - Stall Shower(s), Stall Shower - 2+, Tile, Updated Bath
- Parking
- 2
- Detached Garage, Off-Street Parking, Tandem Parking
- SQ FT
- 1,770
- SQ FT Source
- Unavailable
- Lot SQ FT
- 6,345.0
- Lot Acres
- 0.145661 Acres
- Kitchen
- Cooktop - Gas, Dishwasher, Exhaust Fan, Freezer, Garbage Disposal, Hood Over Range, Microwave, Oven Range, Refrigerator
- Cooling
- Central AC
- Dining Room
- Dining Area, Eat in Kitchen, Formal Dining Room
- Disclosures
- Natural Hazard Disclosure
- Family Room
- Separate Family Room
- Flooring
- Hardwood, Tile
- Foundation
- Brick, Unreinforced Masonry
- Fire Place
- Family Room, Other Location
- Heating
- Central Forced Air
- Laundry
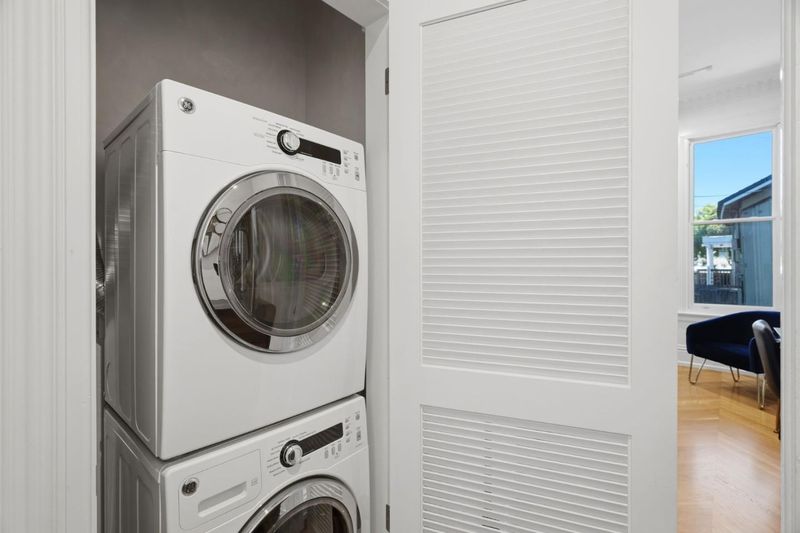
- Inside, Washer / Dryer
- Views
- City Lights, Neighborhood
- Possession
- COE
- Architectural Style
- Victorian
- Fee
- Unavailable
MLS and other Information regarding properties for sale as shown in Theo have been obtained from various sources such as sellers, public records, agents and other third parties. This information may relate to the condition of the property, permitted or unpermitted uses, zoning, square footage, lot size/acreage or other matters affecting value or desirability. Unless otherwise indicated in writing, neither brokers, agents nor Theo have verified, or will verify, such information. If any such information is important to buyer in determining whether to buy, the price to pay or intended use of the property, buyer is urged to conduct their own investigation with qualified professionals, satisfy themselves with respect to that information, and to rely solely on the results of that investigation.
School data provided by GreatSchools. School service boundaries are intended to be used as reference only. To verify enrollment eligibility for a property, contact the school directly.