

$999,000
1,120
SQ FT
$892
SQ/FT
2595 Sherwood Drive
@ Oakmont Drive - 512 - Rollingwood, San Bruno

- 3 Bed
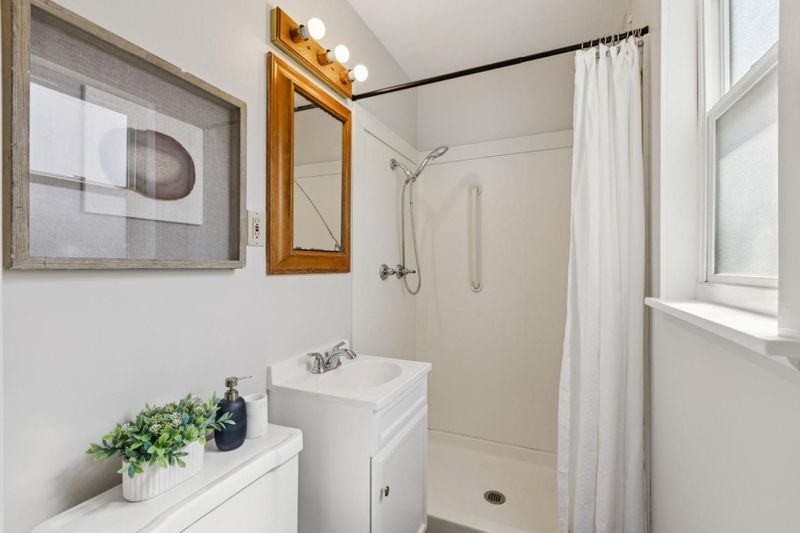
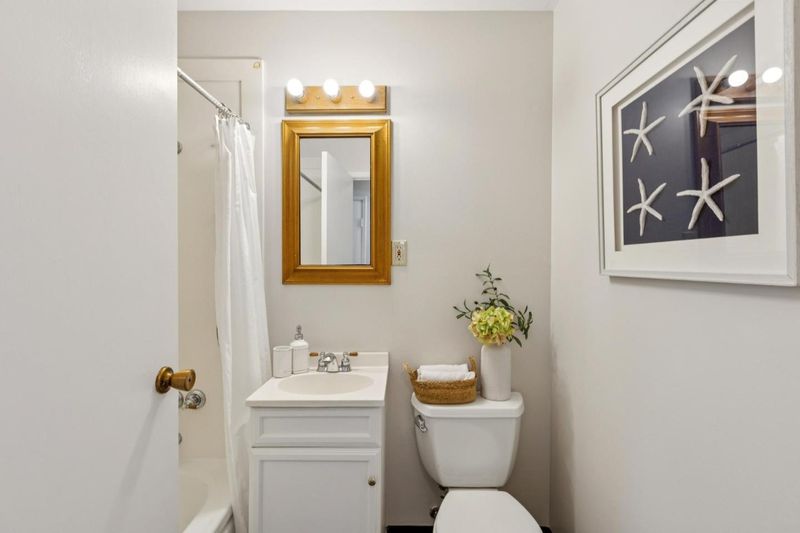
- 2 Bath
- 2 Park
- 1,120 sqft
- SAN BRUNO
-

-
Sat Sep 19, 2:00 pm - 5:00 pm
-
Sun Sep 20, 2:00 pm - 4:00 pm
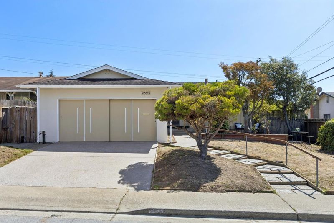
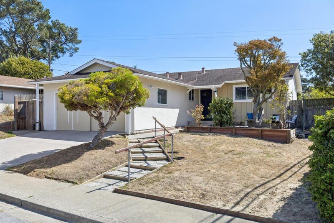
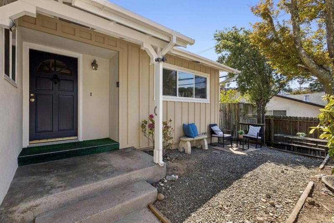
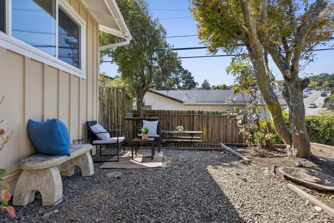
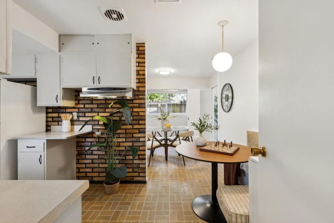
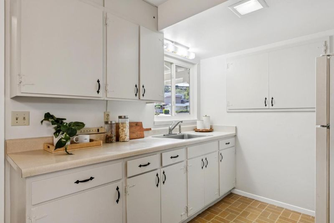
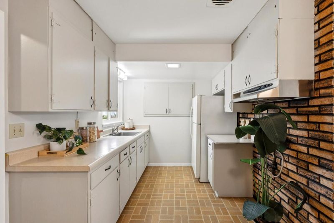
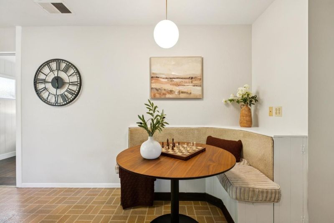
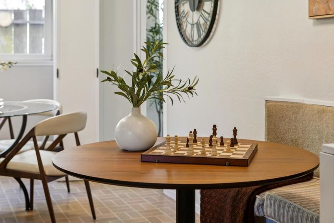
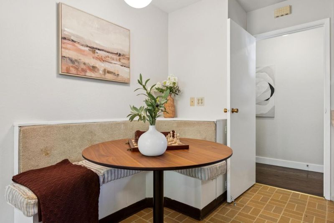
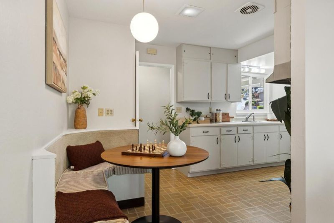
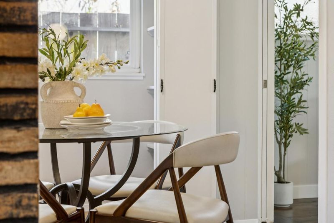
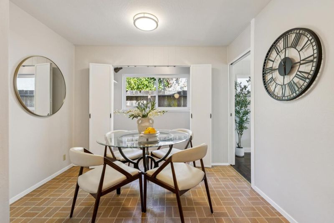
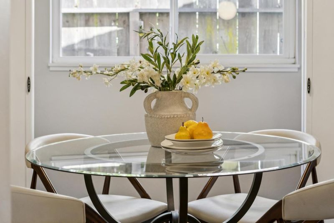
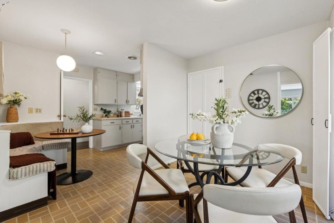
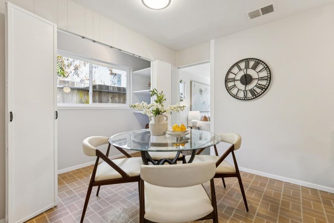
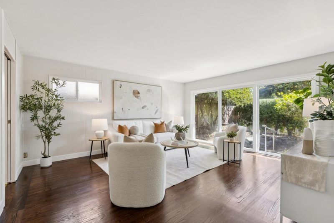
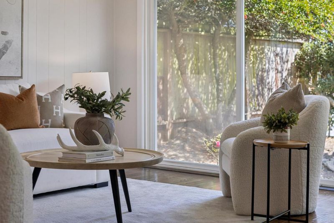
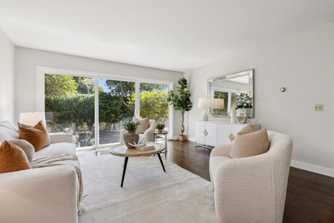
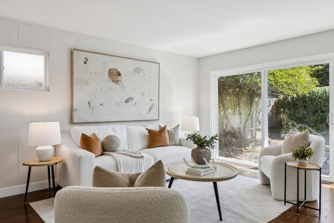
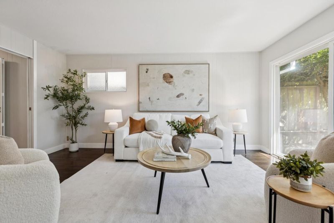
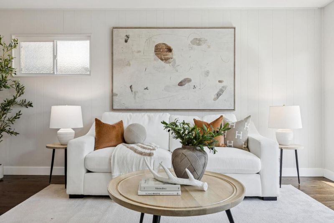
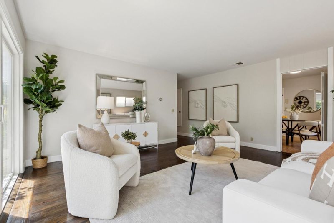
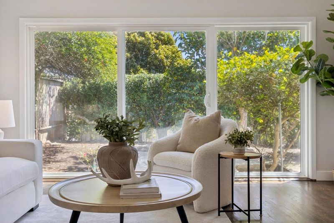
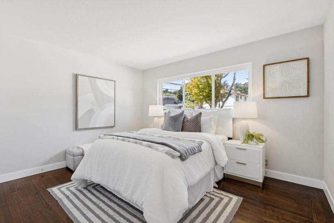
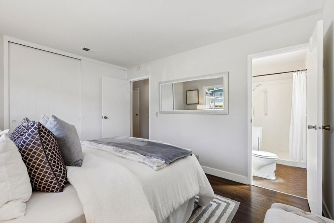
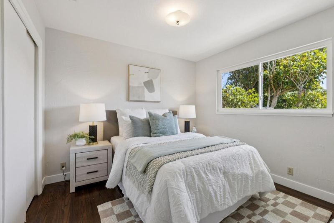
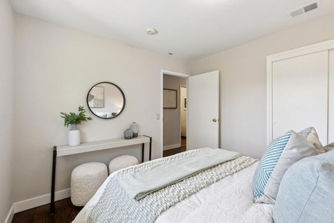
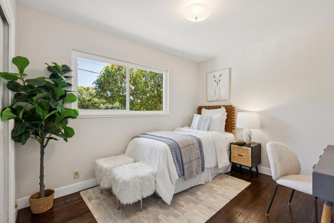
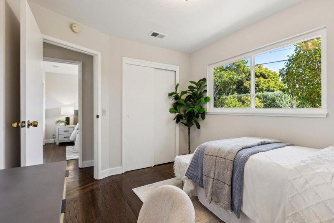
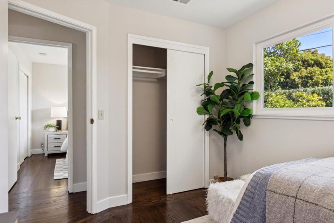
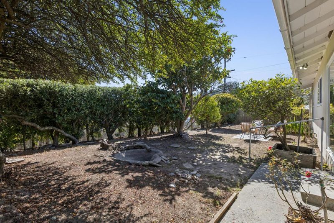
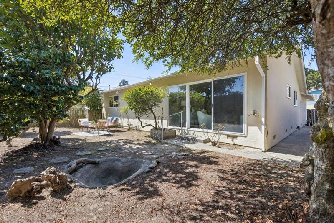
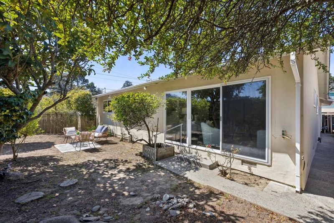
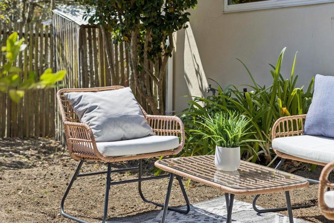
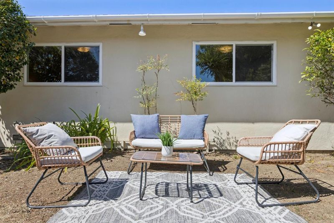
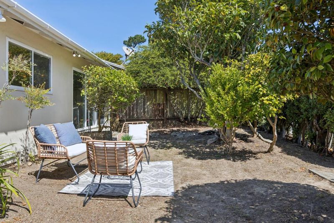
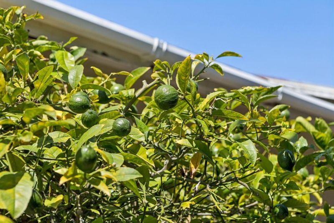
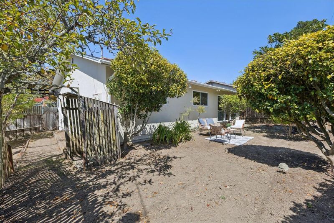
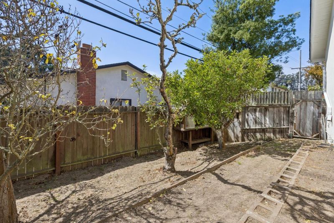
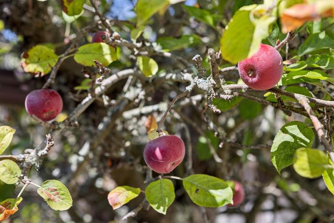
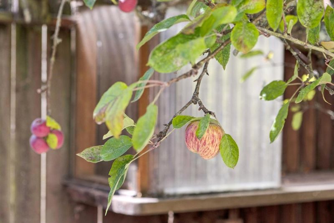
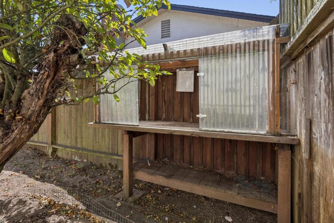
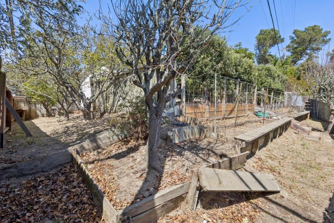
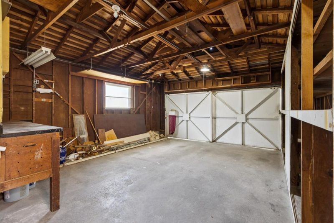
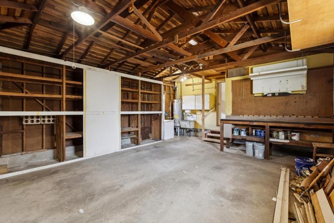
First time on the market since 1957! Cherished by its original owner for nearly 70 years, this delightful 3-bedroom, 2-bath home offers a rare opportunity to create something truly special. Filled with character and natural light, the home features an inviting living room with hardwood floors, a cheerful kitchen with a cozy breakfast nook, dining area with pantry and comfortable bedrooms. Outside, the spacious backyard offers mature fruit trees, garden beds, and plenty of room to relax, entertain, or create your own outdoor retreat. A two-car garage adds everyday convenience. With a little TLC and your personal vision, this well-loved home is ready for its next chapter. Whether you're looking for your first home or an opportunity to renovate and make it your own, 2595 Sherwood Drive offers a wonderful canvas to bring your dreams to life. Nearly 70 years of memories. Now it's your turn to make some of your own.

- Days on Market
- 1 day
- Current Status
- Active
- Original Price
- $999,000
- List Price
- $999,000
- On Market Date
- Sep 18, 2026
- Property Type
- Single Family Home
- Area
- 512 - Rollingwood
- Zip Code
- 94066
- MLS ID
- ML82061817
- APN
- 017-162-180
- Year Built
- 1957
- Stories in Building
- 1
- Possession
- Unavailable
- Data Source
- MLSL
- Origin MLS System
- MLSListings, Inc.
Rollingwood Elementary School
Public K-5 Elementary
Students: 262 Distance: 0.3mi
Monte Verde Elementary School
Public K-5 Elementary
Students: 530 Distance: 0.4mi
Portola Elementary School
Public K-5 Elementary
Students: 337 Distance: 0.6mi
Highlands Christian Schools
Private PK-8 Combined Elementary And Secondary, Religious, Coed
Students: 577 Distance: 0.7mi
Five Keys Charter (SF Sheriff'S) School
Charter 9-12 Secondary
Students: 348 Distance: 0.8mi
Westborough Middle School
Public 6-8 Middle
Students: 611 Distance: 1.0mi
- Bed
- 3
- Bath
- 2
- Parking
- 2
- Attached Garage
- SQ FT
- 1,120
- SQ FT Source
- Unavailable
- Lot SQ FT
- 6,227.0
- Lot Acres
- 0.142952 Acres
- Cooling
- None
- Dining Room
- Dining Area, Eat in Kitchen
- Disclosures
- NHDS Report
- Family Room
- No Family Room
- Foundation
- Concrete Perimeter
- Heating
- Central Forced Air - Gas
- Fee
- Unavailable
MLS and other Information regarding properties for sale as shown in Theo have been obtained from various sources such as sellers, public records, agents and other third parties. This information may relate to the condition of the property, permitted or unpermitted uses, zoning, square footage, lot size/acreage or other matters affecting value or desirability. Unless otherwise indicated in writing, neither brokers, agents nor Theo have verified, or will verify, such information. If any such information is important to buyer in determining whether to buy, the price to pay or intended use of the property, buyer is urged to conduct their own investigation with qualified professionals, satisfy themselves with respect to that information, and to rely solely on the results of that investigation.
School data provided by GreatSchools. School service boundaries are intended to be used as reference only. To verify enrollment eligibility for a property, contact the school directly.