



$899,000
1,152
SQ FT
$780
SQ/FT
18275 Carlton Ave
@ Alexis Pl - Lake Chabot, Castro Valley

- 2 Bed
- 2 Bath
- 0 Park
- 1,152 sqft
- Castro Valley
-

-
Wed Aug 5, 10:00 am - 1:00 pm
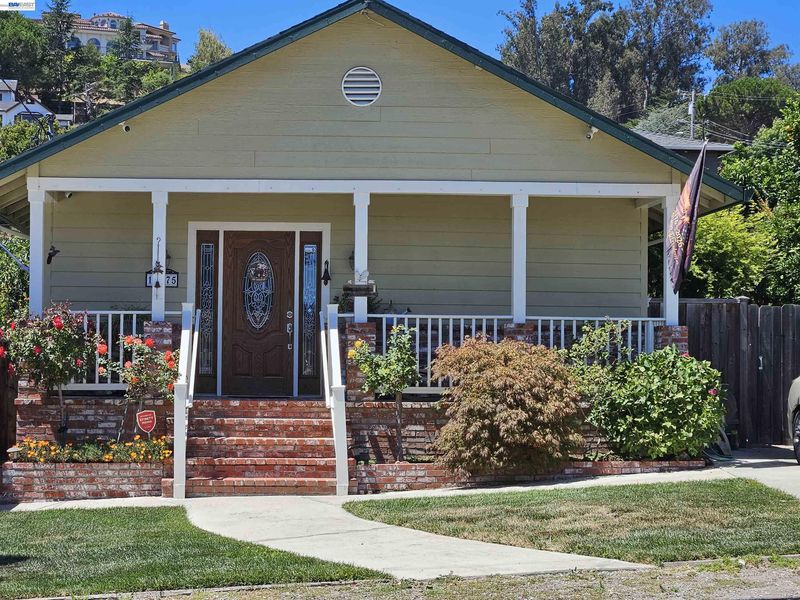
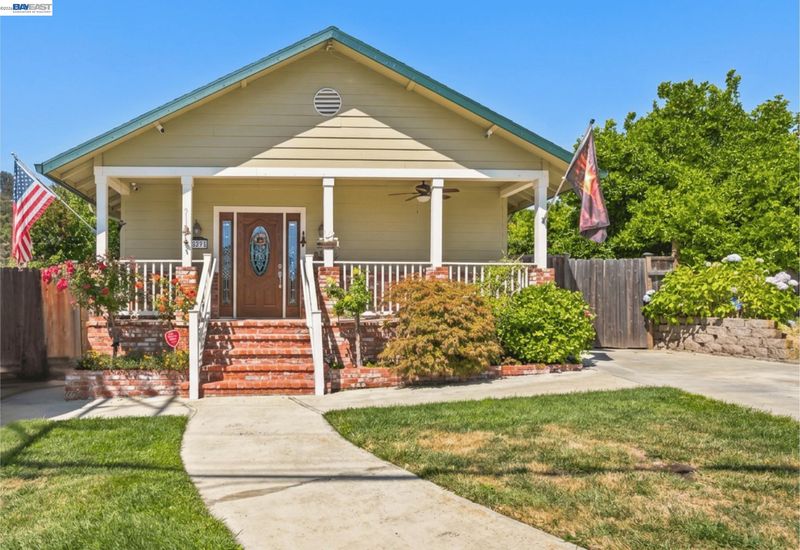
Single-level home with modern updates and exceptional outdoor living you must see!
-
Sat Aug 8, 1:00 pm - 4:00 pm
Single- level home with modern updates and exceptional outdoor living you must see!
-
Sun Aug 9, 1:00 pm - 4:00 pm
Single- level home with modern updates and exceptional outdoor living you must see!
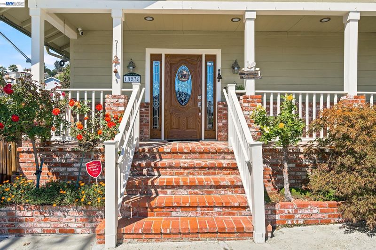
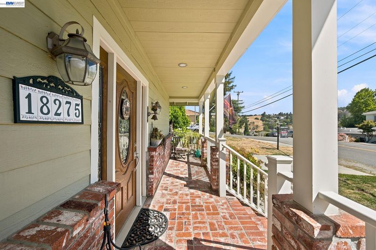
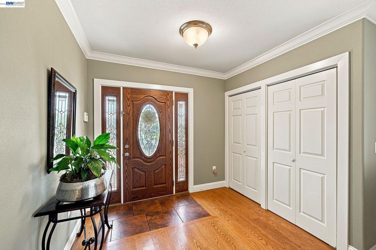
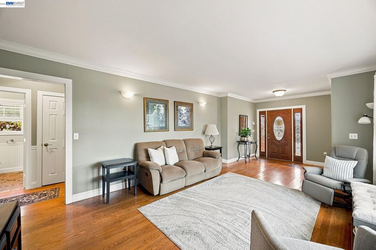
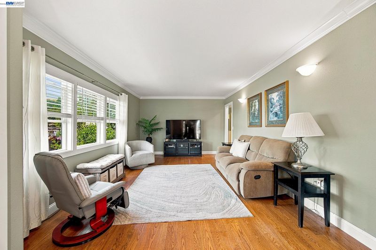
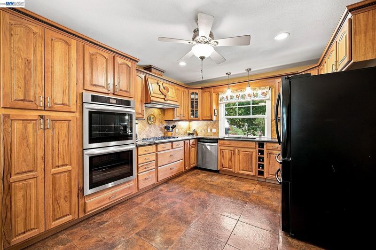
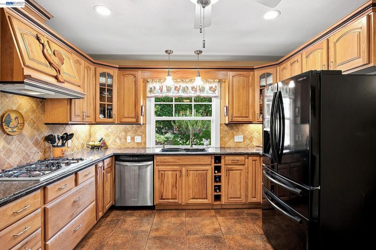
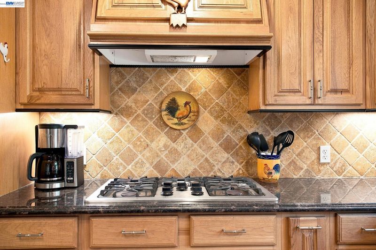
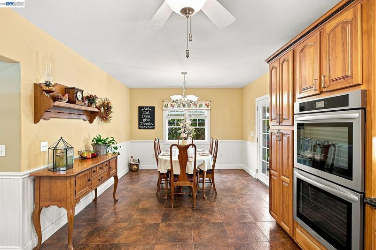
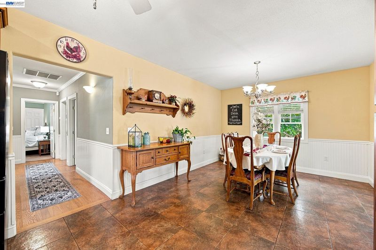
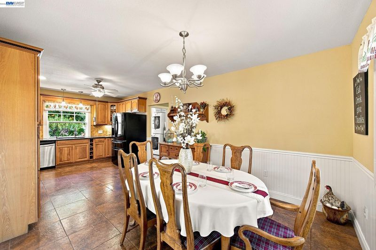
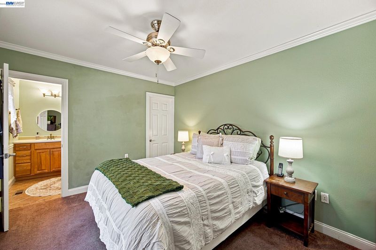
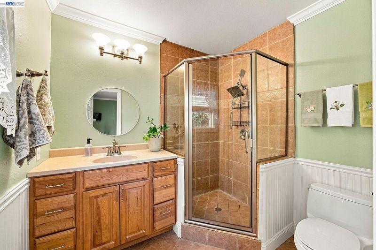
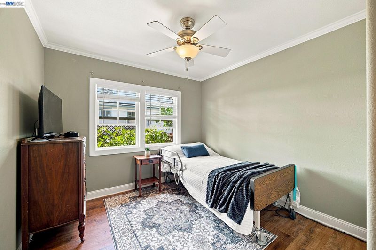
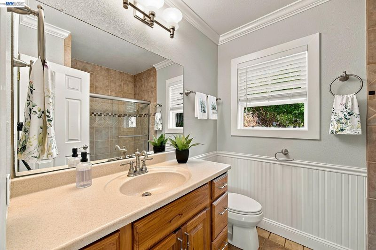
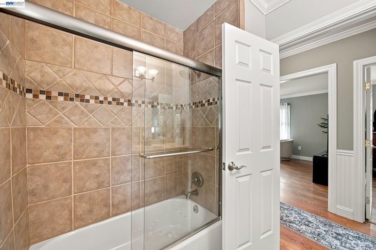
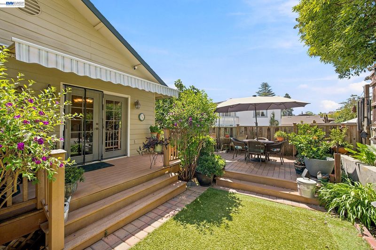
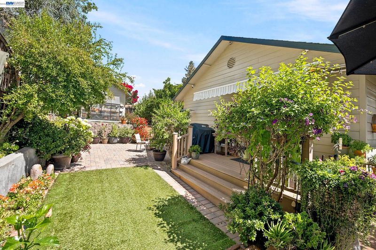
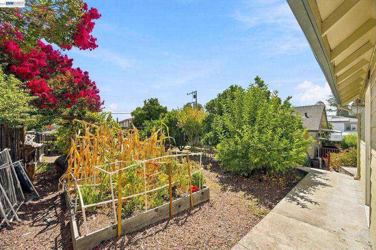
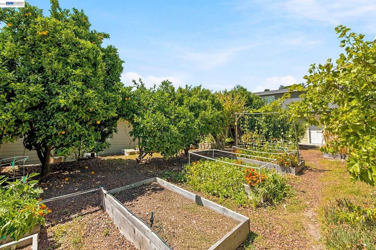
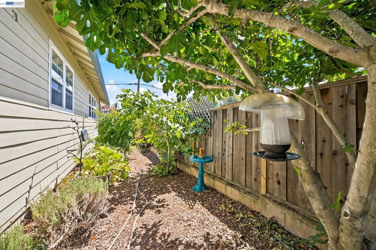
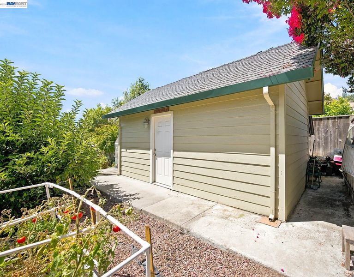
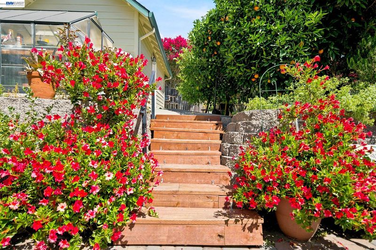
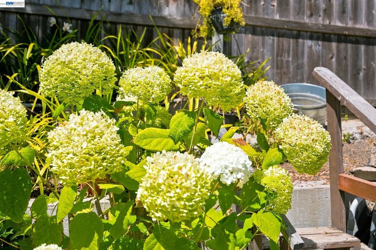
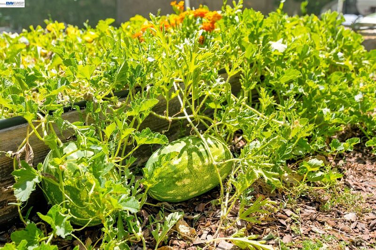
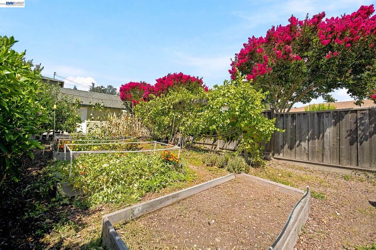
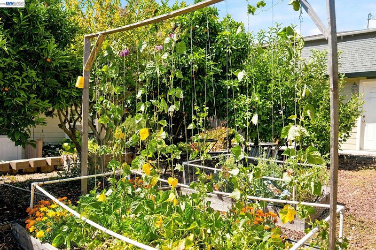
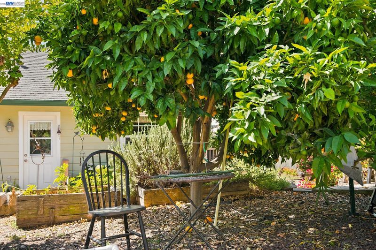
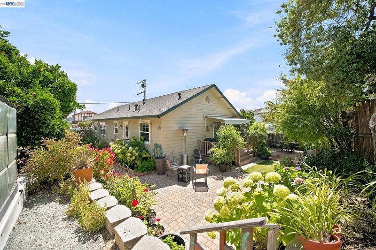
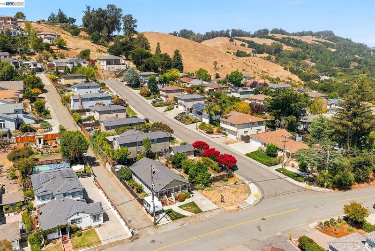
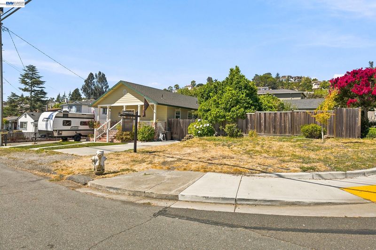
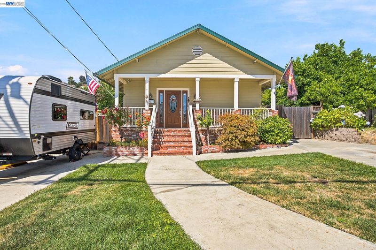
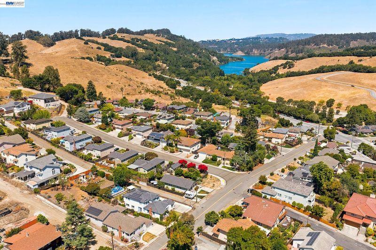
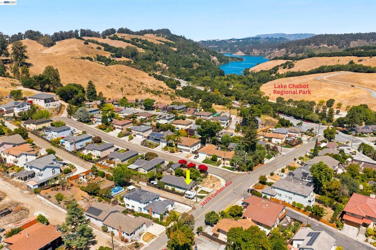
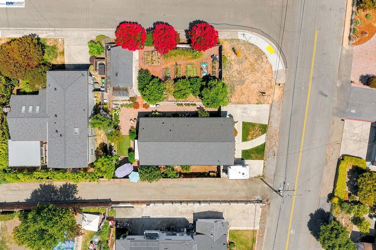
Completely rebuilt in 2009, this single-level home combines modern updates with exceptional outdoor living on an approximately 7,800 sq. ft. corner lot. The extensive remodel included the kitchen, bathrooms, windows, doors, sheetrock, electrical, plumbing, trussed roof, foundation with earthquake bracing, and more. Inside you'll find hardwood floors, crown molding, paneled doors, updated lighting, and a spacious dining room with French doors opening to a Trex deck—creating an easy flow for indoor and outdoor entertaining. The kitchen features granite countertops, custom wood cabinetry and pantry with roll-out drawers. The primary suite offers a private bath and walk-in closet. The backyard has been lovingly developed into a gardener's paradise an expansive vegetable garden, greenhouse, rain barrels, automatic sprinklers, pavers, a quality wood-framed workshop and an impressive variety of mature fruit trees including apple, orange, tangerine, lemon, pomegranate, fig, and grape vines. Ideally located near Lake Chabot Regional Park with access to highly regarded Castro Valley schools, BART, and major freeways (580/880) this home also offers close proximity to local dining, shopping, and everyday conveniences. Move in and enjoy!

- Current Status
- New
- Original Price
- $899,000
- List Price
- $899,000
- On Market Date
- Jul 30, 2026
- Property Type
- Detached
- D/N/S
- Lake Chabot
- Zip Code
- 94546
- MLS ID
- 41143375
- APN
- 84B40026
- Year Built
- 1920
- Stories in Building
- 1
- Possession
- Close Of Escrow
- Data Source
- MAXEBRDI
- Origin MLS System
- BAY EAST
Redwood Continuation High School
Public 9-12 Continuation
Students: 125 Distance: 0.3mi
Roy A. Johnson High School
Public 9-12 Special Education
Students: 17 Distance: 0.4mi
Castro Valley Virtual Academy
Public K-12
Students: 14 Distance: 0.4mi
Chabot Elementary School
Public K-5 Elementary
Students: 464 Distance: 0.6mi
Anchor Education, Inc. School
Private 3-12
Students: NA Distance: 0.6mi
Anchor Education, Inc.
Private 3-12
Students: 18 Distance: 0.7mi
- Bed
- 2
- Bath
- 2
- Parking
- 0
- Off Street, RV/Boat Parking, Side Yard Access
- SQ FT
- 1,152
- SQ FT Source
- Public Records
- Lot SQ FT
- 7,790.0
- Lot Acres
- 0.18 Acres
- Pool Info
- None
- Kitchen
- Dishwasher, Double Oven, Plumbed For Ice Maker, Oven, Refrigerator, Self Cleaning Oven, Dryer, Washer, Stone Counters, Eat-in Kitchen, Disposal, Ice Maker Hookup, Oven Built-in, Pantry, Self-Cleaning Oven, Updated Kitchen
- Cooling
- Ceiling Fan(s)
- Disclosures
- Other - Call/See Agent
- Entry Level
- Exterior Details
- Garden, Back Yard, Front Yard, Garden/Play, Side Yard, Sprinklers Automatic
- Flooring
- Hardwood, Tile, Carpet
- Foundation
- Fire Place
- None
- Heating
- Forced Air
- Laundry
- Gas Dryer Hookup, Laundry Room, Washer/Dryer Stacked Incl
- Main Level
- 2 Bedrooms, 2 Baths, Main Entry
- Possession
- Close Of Escrow
- Basement
- Crawl Space
- Architectural Style
- Bungalow
- Non-Master Bathroom Includes
- Shower Over Tub, Solid Surface, Tile, Window
- Construction Status
- Existing
- Additional Miscellaneous Features
- Garden, Back Yard, Front Yard, Garden/Play, Side Yard, Sprinklers Automatic
- Location
- Corner Lot, Level, Back Yard
- Roof
- Composition Shingles
- Water and Sewer
- Public
- Fee
- Unavailable
MLS and other Information regarding properties for sale as shown in Theo have been obtained from various sources such as sellers, public records, agents and other third parties. This information may relate to the condition of the property, permitted or unpermitted uses, zoning, square footage, lot size/acreage or other matters affecting value or desirability. Unless otherwise indicated in writing, neither brokers, agents nor Theo have verified, or will verify, such information. If any such information is important to buyer in determining whether to buy, the price to pay or intended use of the property, buyer is urged to conduct their own investigation with qualified professionals, satisfy themselves with respect to that information, and to rely solely on the results of that investigation.
School data provided by GreatSchools. School service boundaries are intended to be used as reference only. To verify enrollment eligibility for a property, contact the school directly.