
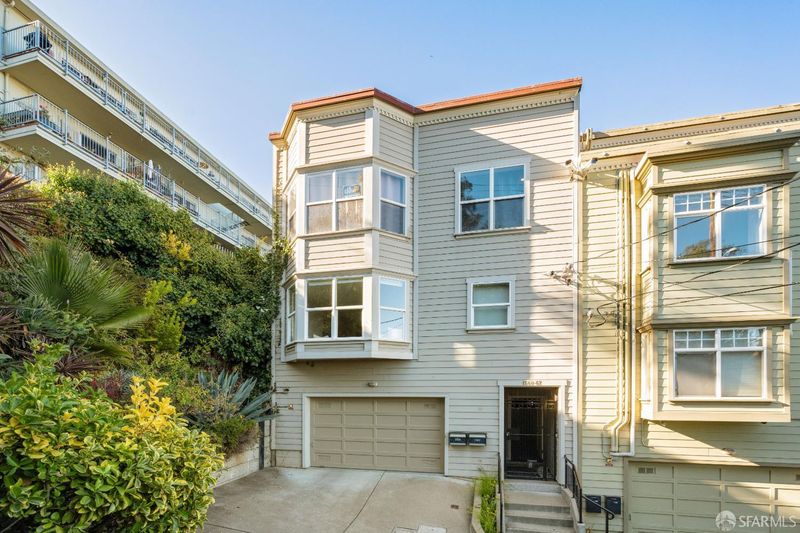

$2,185,000
2,498
SQ FT
$875
SQ/FT
1560 22nd Street
@ Missouri - SF District 9 - Potrero Hill, San Francisco

- 3 Bed
- 2.5 Bath
- 2 Park
- 2,498 sqft
- San Francisco
-

-
Sat Sep 19, 1:00 pm - 3:00 pm
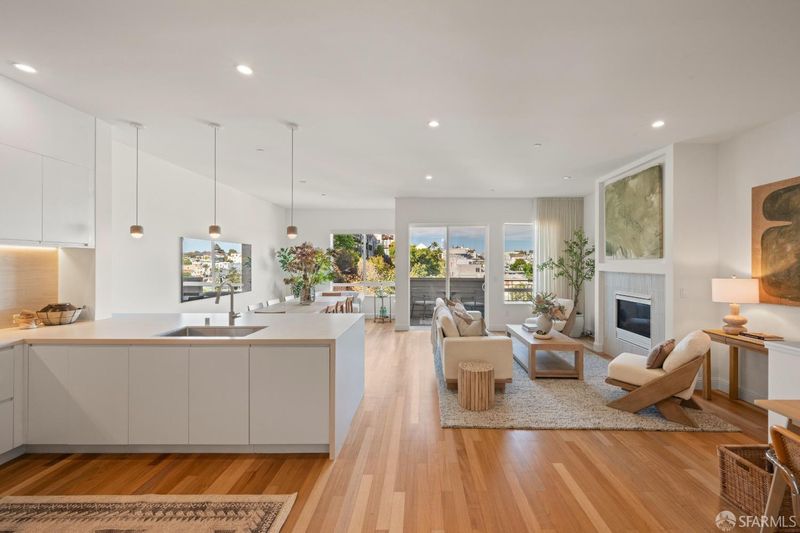
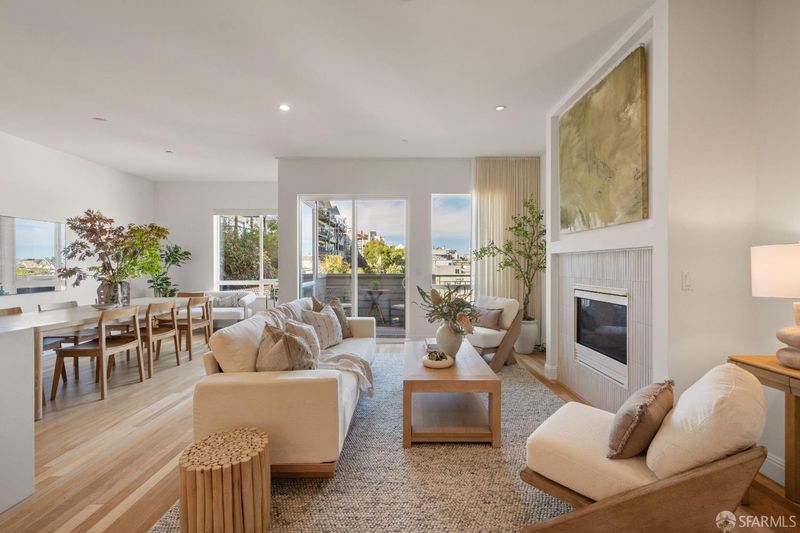
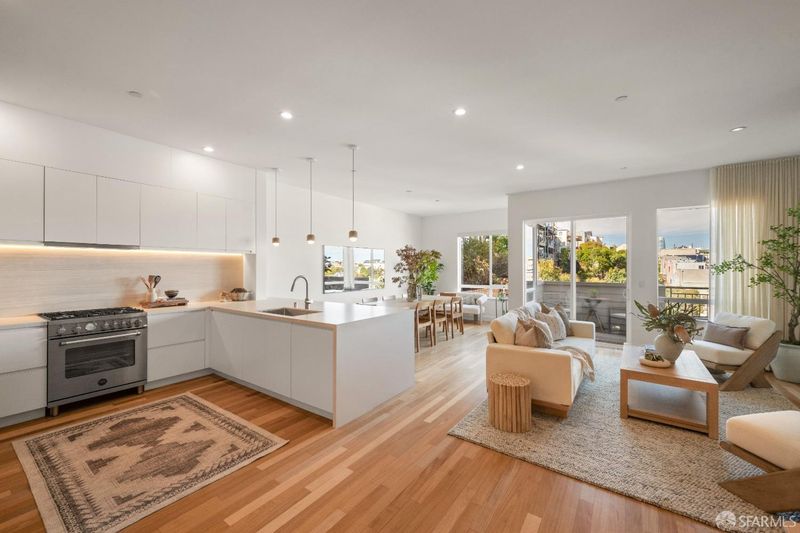
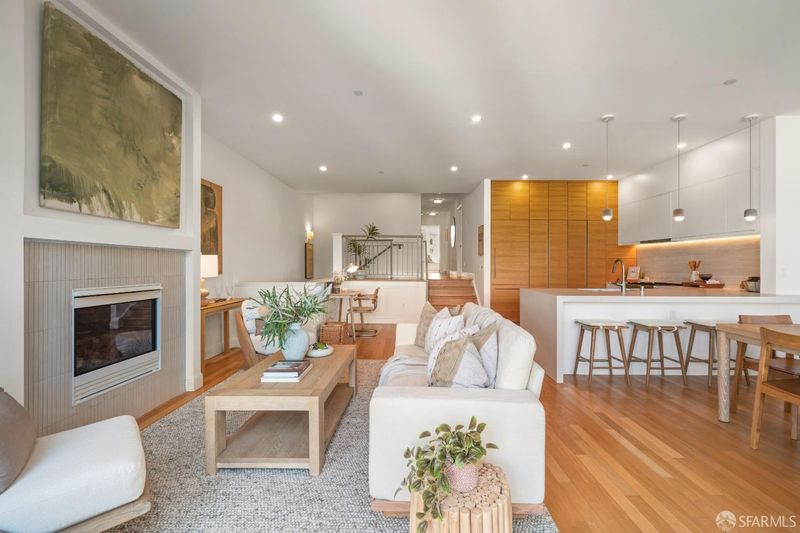
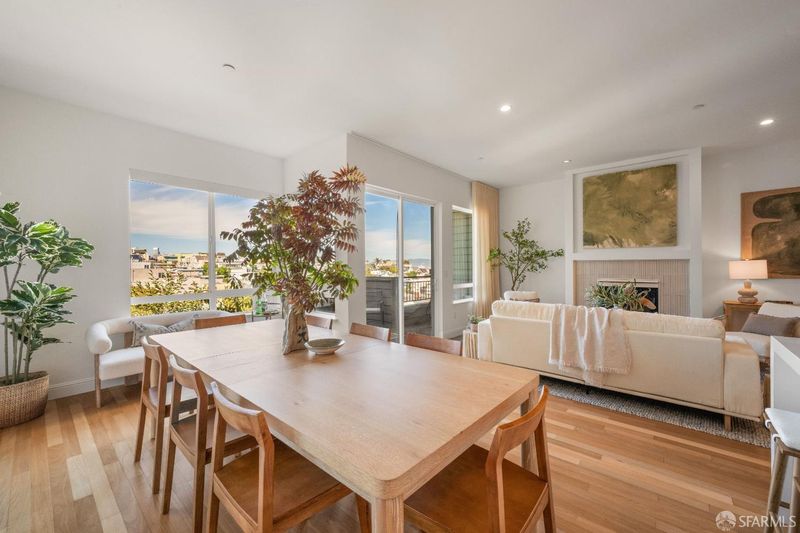
Exceptional two-level, house-like living in the heart of Potrero Hill, with impressive scale, sophisticated design, and sweeping Bay and skyline views. Featuring 3 bedrooms + den, 2.5 bathrooms, a recently renovated chef’s kitchen, flexible living spaces, and two private decks for seamless indoor-outdoor living.
-
Sun Sep 20, 2:00 pm - 4:00 pm
Exceptional two-level, house-like living in the heart of Potrero Hill, with impressive scale, sophisticated design, and sweeping Bay and skyline views. Featuring 3 bedrooms + den, 2.5 bathrooms, a recently renovated chef’s kitchen, flexible living spaces, and two private decks for seamless indoor-outdoor living.
-
Tue Sep 22, 2:00 pm - 4:00 pm
Exceptional two-level, house-like living in the heart of Potrero Hill, with impressive scale, sophisticated design, and sweeping Bay and skyline views. Featuring 3 bedrooms + den, 2.5 bathrooms, a recently renovated chef’s kitchen, flexible living spaces, and two private decks for seamless indoor-outdoor living.
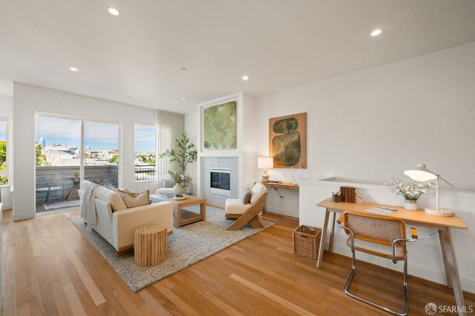
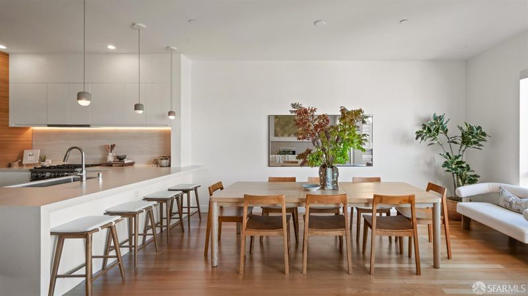
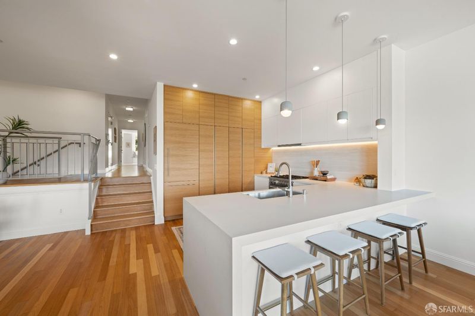
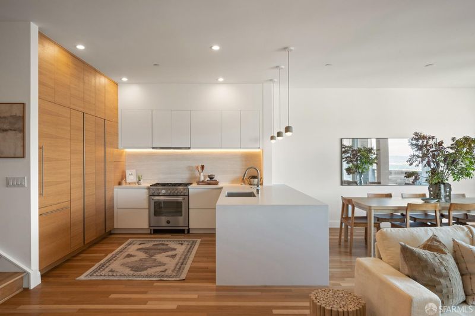
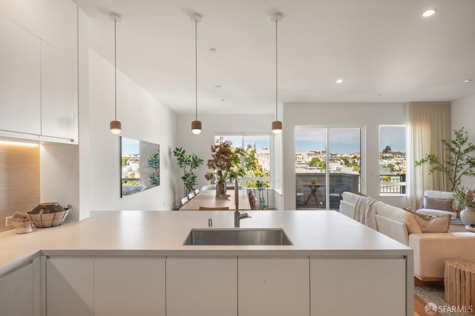
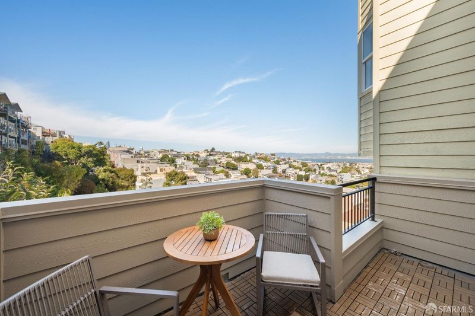
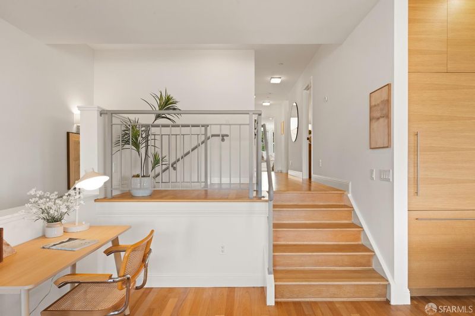
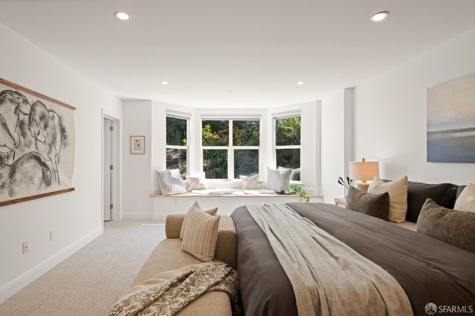
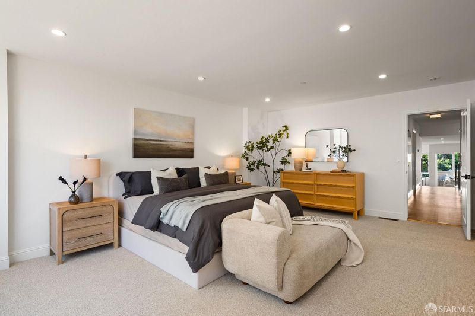
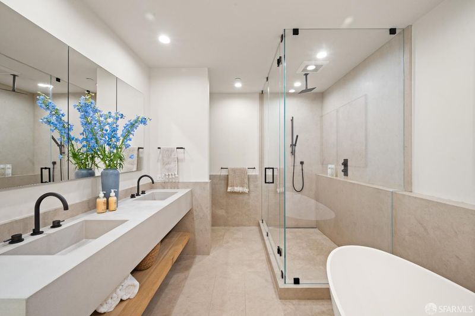
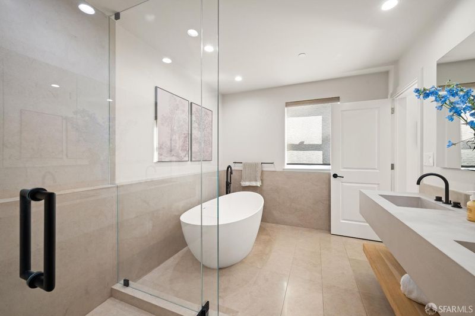
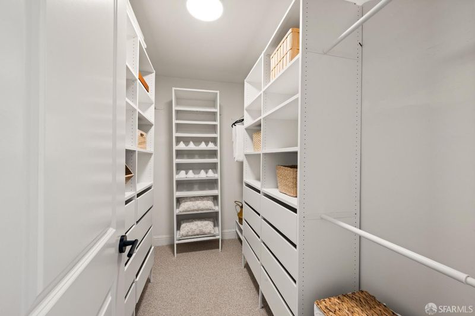
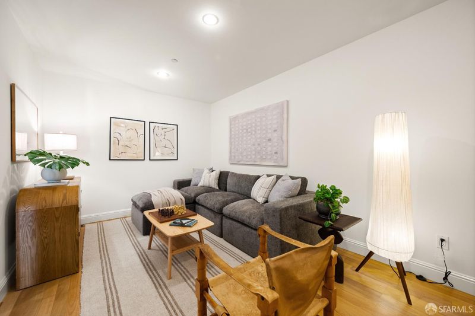
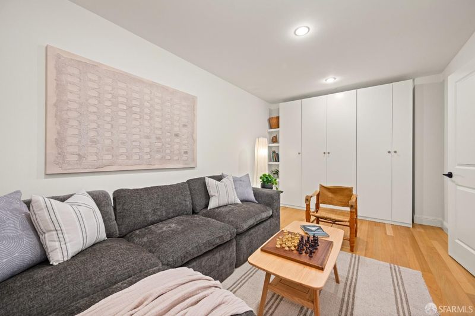
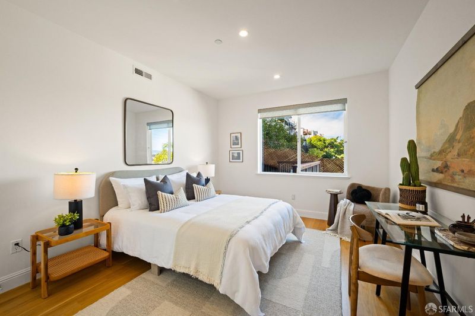
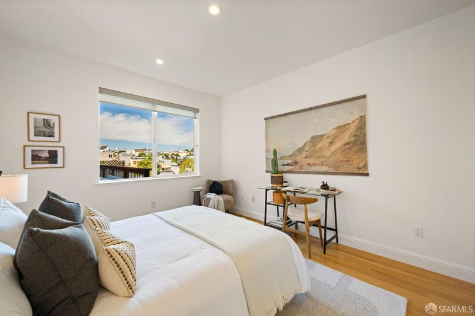
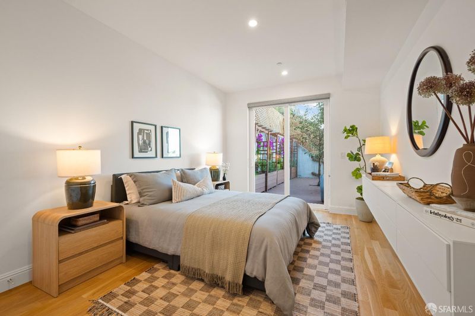
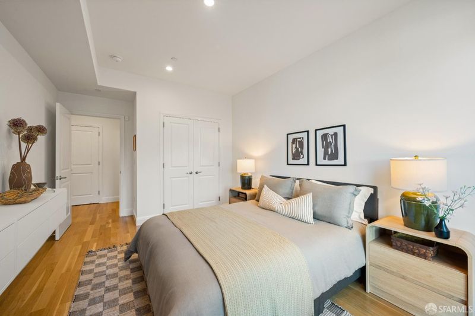
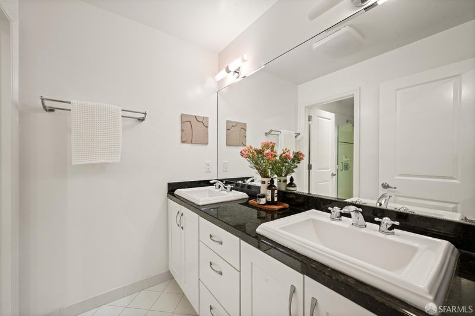
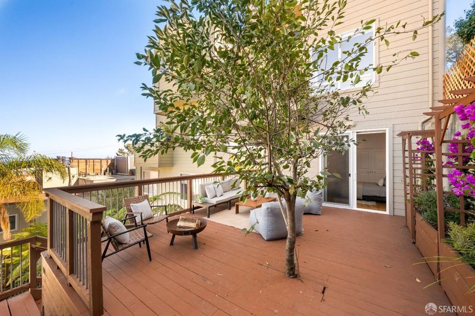
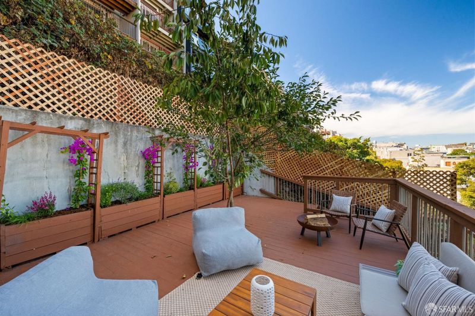
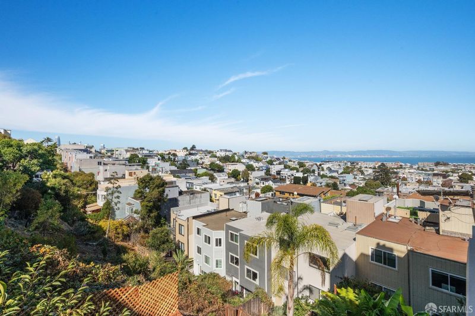
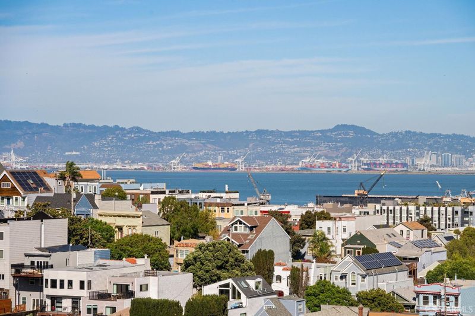
Set in the heart of Potrero Hill, 1560 22nd Street is an exceptional two-level, house-like condominium offering impressive scale, sophisticated design, sweeping views, and seamless indoor-outdoor living. With 3 bedrooms + den and 2.5 bathrooms, the residence is defined by soaring ceilings, abundant natural light, and expansive outlooks across the Bay, downtown skyline, and surrounding greenery. The main level is anchored by a dramatic open living and dining room, where high ceilings, a fireplace, and walls of windows create an elegant setting for both everyday living and entertaining. The recently renovated chef's kitchen pairs refined design with exceptional functionality, featuring integrated Bertazzoni appliances, Danish cabinetry by Reform, quartz countertops, and a striking Neolith backsplash. A flexible den on this level provides an ideal space for a home office, media room, or additional lounge. The beautifully proportioned primary suite is a serene retreat, with a bay window framing lush greenery and hillside outlooks, a generous walk-in closet, and a spa-like renovated bath finished in limestone with a custom double vanity, walk-in shower, and freestanding soaking tub. The lower level adds exceptional versatility to the floor plan, with two additional bedrooms and beautifully separated spaces that can easily adapt to guests, work, play, or everyday life. Two private decks extend the living spaces outdoors, creating inviting settings for dining, lounging, and entertaining amid lush landscaping and sheltered from the wind. Warm oak floors, abundant storage, a two-car garage with EV charging, and a new roof with solar installed in 2025 complete the home. Ideally situated with convenient access to Dogpatch, Mission Bay, and the waterfront, 1560 22nd Street brings together exceptional scale, elevated design, flexible two-level living, sweeping outlooks, and private outdoor space in one of San Francisco's sunniest neighborhoods.

- Days on Market
- 1 day
- Current Status
- Active
- Original Price
- $2,185,000
- List Price
- $2,185,000
- On Market Date
- Sep 18, 2026
- Property Type
- Condominium
- District
- SF District 9 - Potrero Hill
- Zip Code
- 94107
- MLS ID
- 426163156
- APN
- 4100113
- Year Built
- 2006
- Stories in Building
- 0
- Number of Units
- 2
- Possession
- Close Of Escrow
- Data Source
- SFAR
- Origin MLS System
Daniel Webster Elementary School
Public K-5 Elementary, Coed
Students: 326 Distance: 0.2mi
The New School of San Francisco
Charter K-5
Students: 235 Distance: 0.4mi
King (Starr) Elementary School
Public K-5 Elementary
Students: 331 Distance: 0.4mi
Live Oak School
Private K-8 Elementary, Coed
Students: 400 Distance: 0.4mi
La Scuola International School
Private PK-8 Elementary, Middle, Coed
Students: 250 Distance: 0.5mi
Downtown High School
Public 9-12 Continuation
Students: 171 Distance: 0.5mi
- Bed
- 3
- Bath
- 2.5
- Parking
- 2
- Covered, Enclosed, Inside Entrance, Independent, On Site
- SQ FT
- 2,498
- SQ FT Source
- Assessor Auto-Fill
- Lot SQ FT
- 2,500.34
- Lot Acres
- 0.0574 Acres
- Kitchen
- Breakfast Area, Quartz Counter
- Dining Room
- Dining/Living Combo
- Entry Level
- 0
- Living Room
- Great Room, View
- Flooring
- Carpet, Tile, Wood
- Fire Place
- Living Room
- Heating
- Central
- Laundry
- Cabinets, Inside Room
- Views
- Bay, Downtown, San Francisco, Water
- Possession
- Close Of Escrow
- * Fee
- $0
- *Fee includes
- Insurance, Trash, Water, and See Remarks
MLS and other Information regarding properties for sale as shown in Theo have been obtained from various sources such as sellers, public records, agents and other third parties. This information may relate to the condition of the property, permitted or unpermitted uses, zoning, square footage, lot size/acreage or other matters affecting value or desirability. Unless otherwise indicated in writing, neither brokers, agents nor Theo have verified, or will verify, such information. If any such information is important to buyer in determining whether to buy, the price to pay or intended use of the property, buyer is urged to conduct their own investigation with qualified professionals, satisfy themselves with respect to that information, and to rely solely on the results of that investigation.
School data provided by GreatSchools. School service boundaries are intended to be used as reference only. To verify enrollment eligibility for a property, contact the school directly.