

$1,790,000
1,739
SQ FT
$1,029
SQ/FT
6021 Chesbro Avenue
@ Blossom Hill Rd - 12 - Blossom Valley, San Jose

- 4 Bed
- 2 Bath
- 2 Park
- 1,739 sqft
- SAN JOSE
-

-
Sun Aug 9, 2:00 pm - 4:00 pm
-
Sun Aug 16, 2:00 pm - 4:00 pm
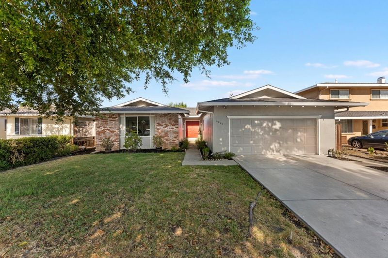
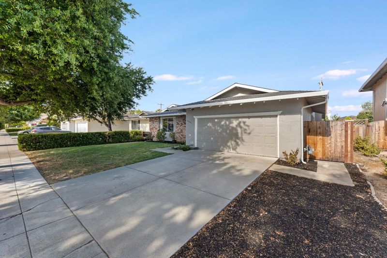
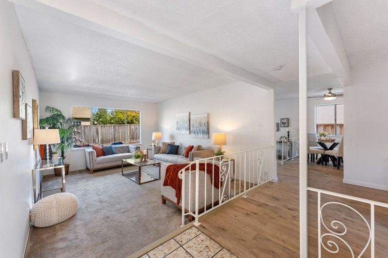
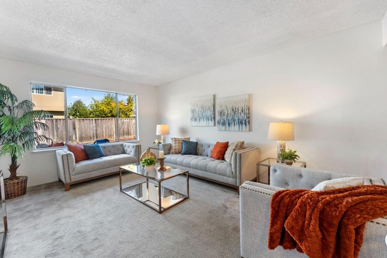
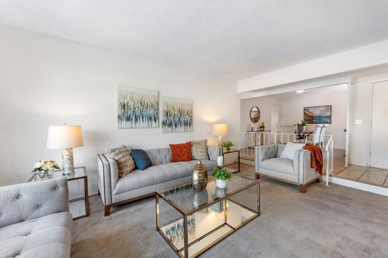
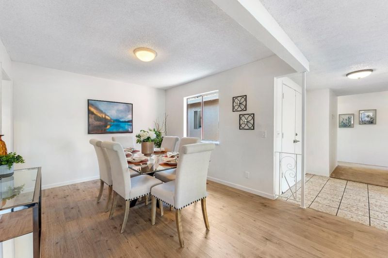
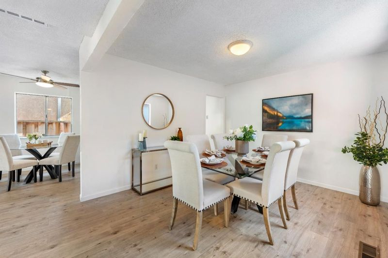
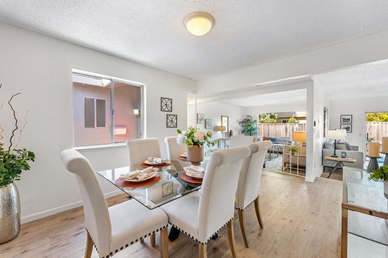
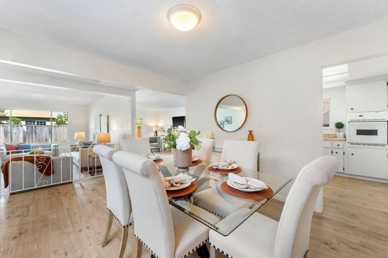
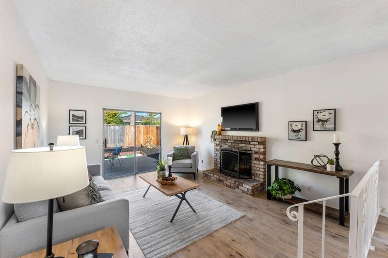
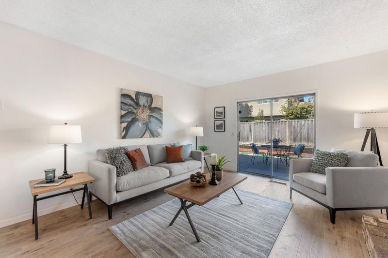
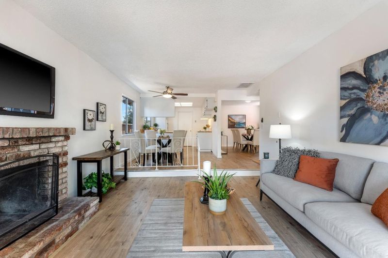
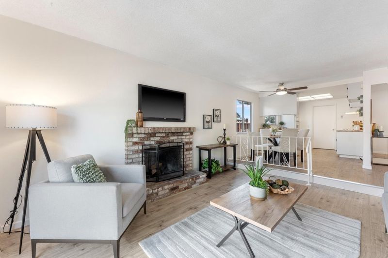
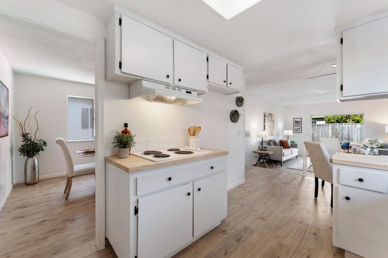
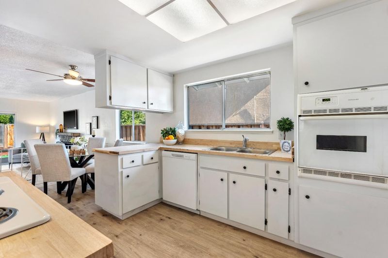
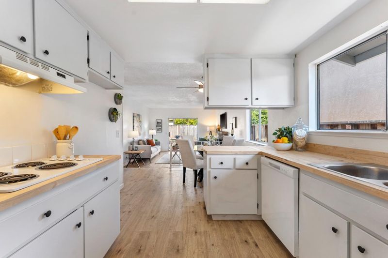
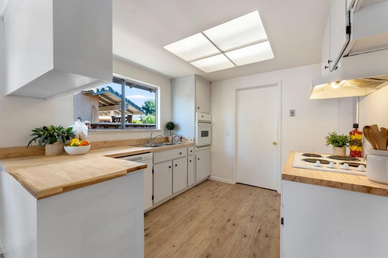
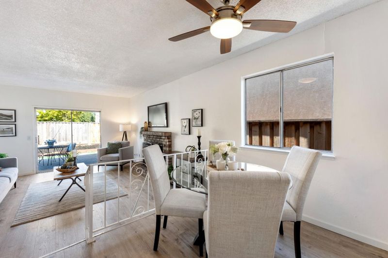
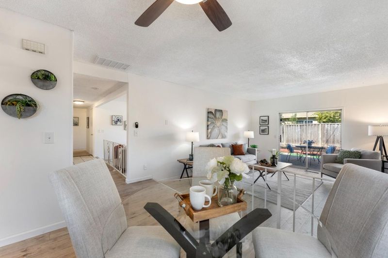
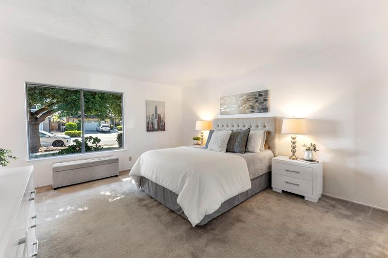
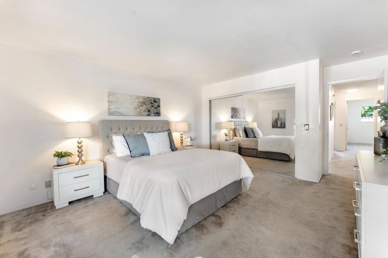
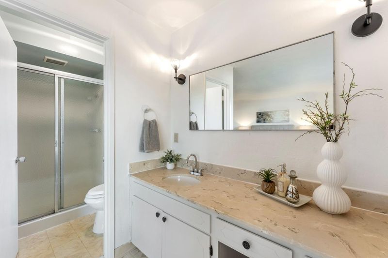
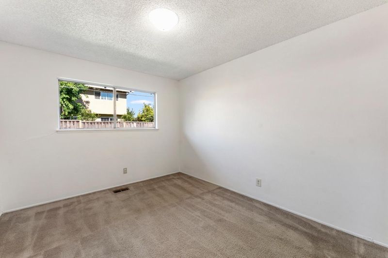
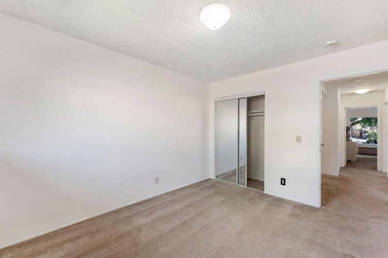
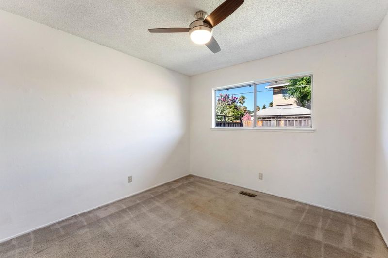
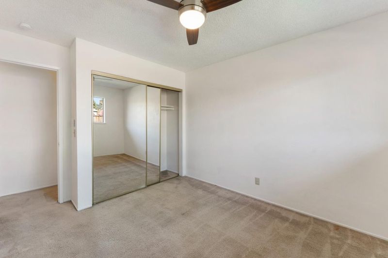
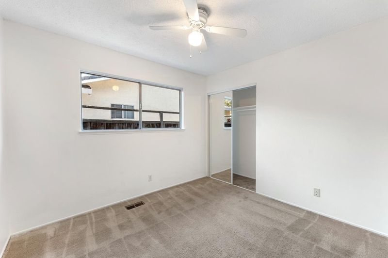
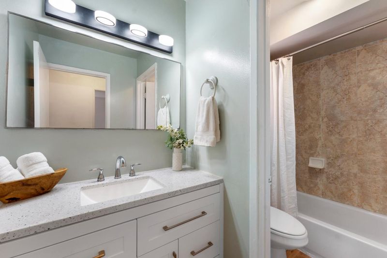
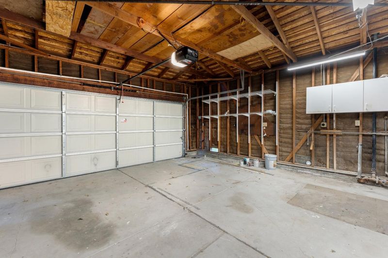
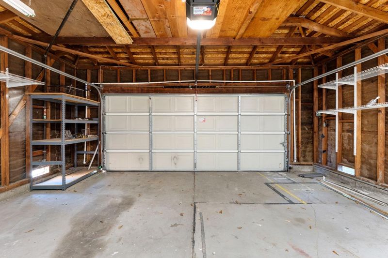
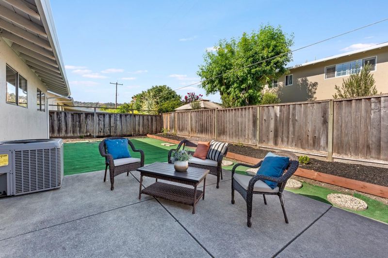
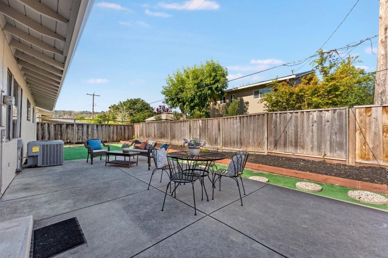
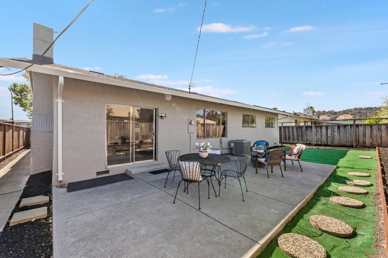
Welcome to this inviting single-story home offering a bright, functional layout and timeless appeal. Sun-filled living spaces feature fresh interior finishes, updated luxury vinyl plank flooring, carpet and large picture windows.The spacious family room with a brick fireplace flows seamlessly to the dining area and backyard, creating an ideal setting for everyday living and entertaining. The kitchen offers generous counter space, new wood block countertop, new dishwasher and sink and a spacious eating area. Comfortable bedrooms include a primary suite with an ensuite bath with a stall shower. The hall bath has been updated with a new vanity and light fixture. This home featues fresh interior and exterior paint. The roof has been recently replaced and includes warranty. Also hot water heater and garage door opener have been recently replaced. Step outside to a private backyard with a large patio, low-maintenance landscaping, and plenty of room for outdoor dining or relaxation. There is also extra parking area large enough for an oversized vehicle. Conveniently located near parks, shopping, dining, schools, and commuter routes.

- Days on Market
- 9 days
- Current Status
- Active
- Original Price
- $1,790,000
- List Price
- $1,790,000
- On Market Date
- Jul 30, 2026
- Property Type
- Single Family Home
- Area
- 12 - Blossom Valley
- Zip Code
- 95123
- MLS ID
- ML82056102
- APN
- 687-12-004
- Year Built
- 1967
- Stories in Building
- 1
- Possession
- COE
- Data Source
- MLSL
- Origin MLS System
- MLSListings, Inc.
Discovery Charter 2
Charter K-8
Students: 584 Distance: 0.3mi
Spectrum Center Inc - San Jose
Private K-12 Special Education, Special Education Program, Coed
Students: 52 Distance: 0.3mi
Herman (Leonard) Intermediate School
Public 5-8 Middle
Students: 854 Distance: 0.3mi
Apostles Lutheran
Private K-12 Elementary, Religious, Nonprofit
Students: 230 Distance: 0.3mi
Challenger School - Shawnee
Private PK-8 Coed
Students: 347 Distance: 0.7mi
Sakamoto Elementary School
Public K-6 Elementary
Students: 639 Distance: 0.7mi
- Bed
- 4
- Bath
- 2
- Full on Ground Floor, Granite, Primary - Stall Shower(s), Shower over Tub - 1, Tile, Updated Bath
- Parking
- 2
- Attached Garage, Gate / Door Opener, Guest / Visitor Parking, On Street, Parking Area, Room for Oversized Vehicle
- SQ FT
- 1,739
- SQ FT Source
- Unavailable
- Lot SQ FT
- 6,060.0
- Lot Acres
- 0.139118 Acres
- Kitchen
- 220 Volt Outlet, Cooktop - Electric, Countertop - Other, Dishwasher, Exhaust Fan, Garbage Disposal, Hood Over Range, Oven - Built-In, Oven - Electric
- Cooling
- Ceiling Fan, Central AC
- Dining Room
- Breakfast Bar, Eat in Kitchen, Formal Dining Room
- Disclosures
- NHDS Report
- Family Room
- Separate Family Room
- Flooring
- Carpet, Laminate, Stone, Tile, Vinyl / Linoleum
- Foundation
- Concrete Perimeter
- Fire Place
- Family Room, Wood Burning
- Heating
- Central Forced Air, Forced Air
- Laundry
- Electricity Hookup (220V), In Garage
- Views
- Hills
- Possession
- COE
- Architectural Style
- Ranch
- Fee
- Unavailable
MLS and other Information regarding properties for sale as shown in Theo have been obtained from various sources such as sellers, public records, agents and other third parties. This information may relate to the condition of the property, permitted or unpermitted uses, zoning, square footage, lot size/acreage or other matters affecting value or desirability. Unless otherwise indicated in writing, neither brokers, agents nor Theo have verified, or will verify, such information. If any such information is important to buyer in determining whether to buy, the price to pay or intended use of the property, buyer is urged to conduct their own investigation with qualified professionals, satisfy themselves with respect to that information, and to rely solely on the results of that investigation.
School data provided by GreatSchools. School service boundaries are intended to be used as reference only. To verify enrollment eligibility for a property, contact the school directly.