

$1,200,000
2,591
SQ FT
$463
SQ/FT
748 3rd Ave
@ San Pablo Ave - Nob Hill, Pinole

- 5 Bed
- 4 Bath
- 0 Park
- 2,591 sqft
- Pinole
-

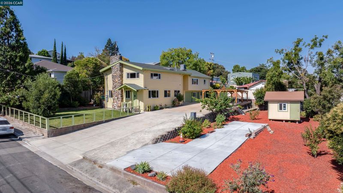
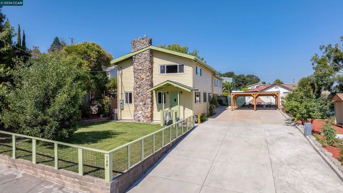
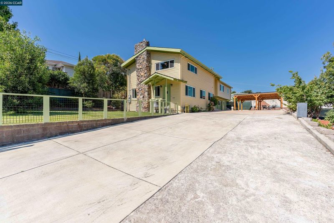
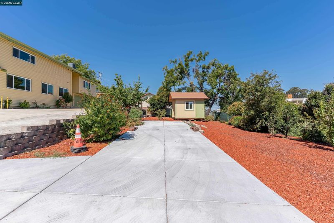
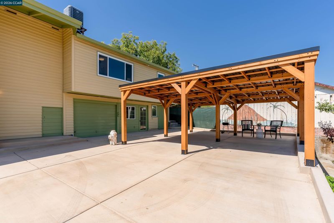
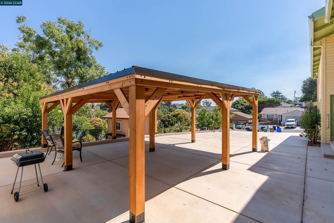
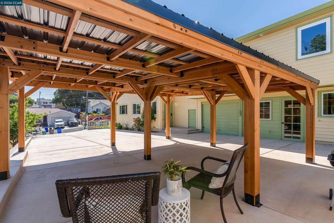
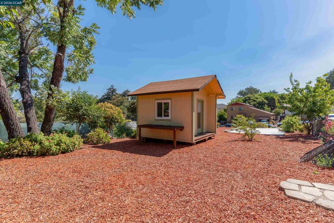
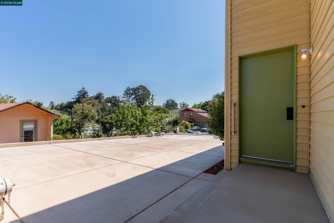
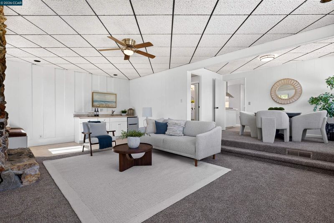
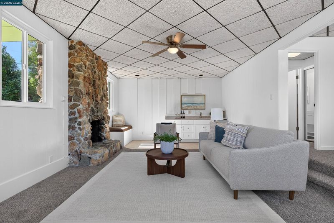
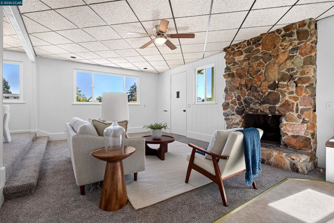
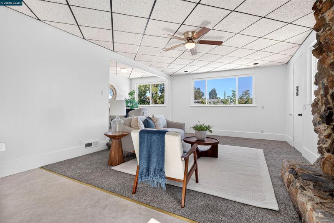
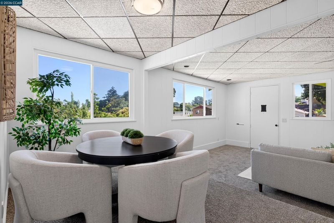
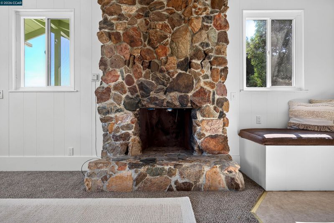
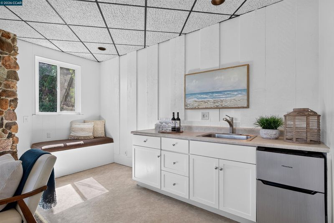
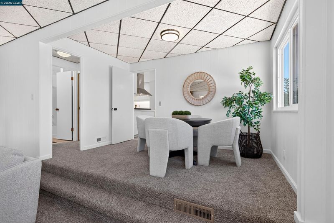
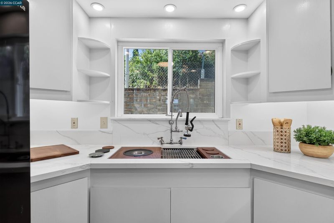
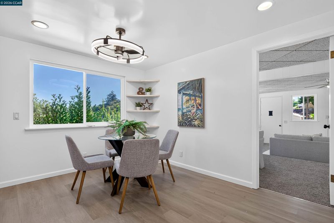
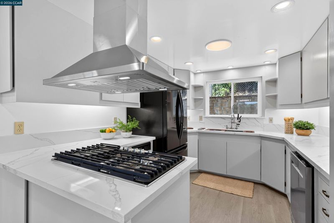
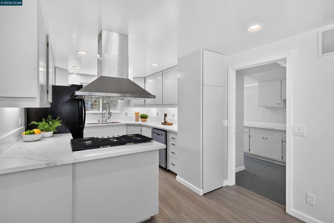
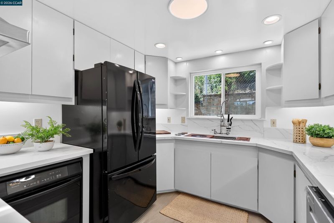
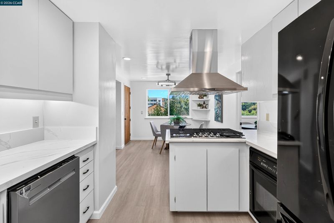
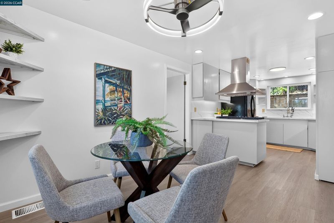
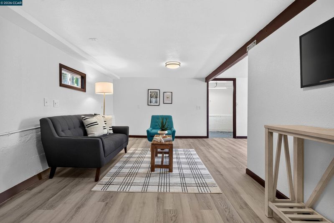
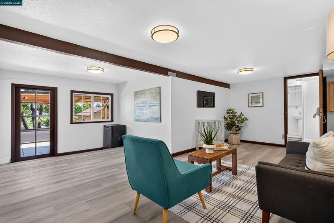
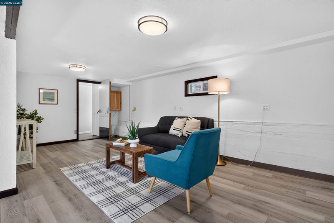
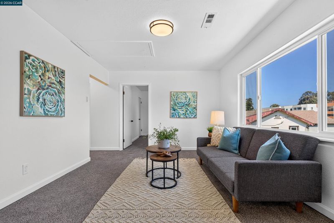
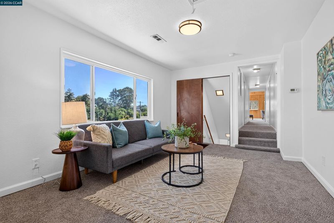
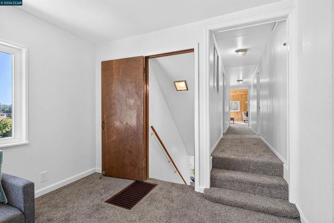
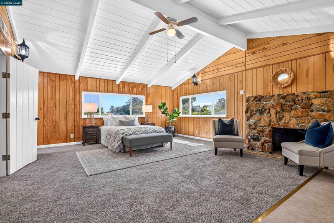
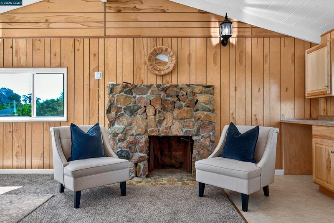
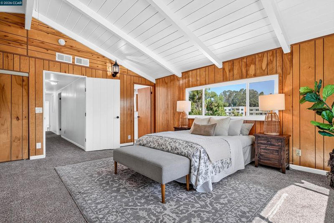
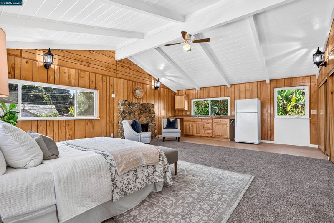
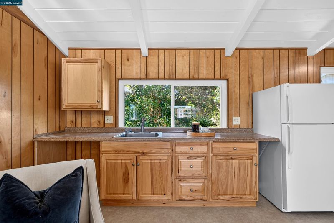
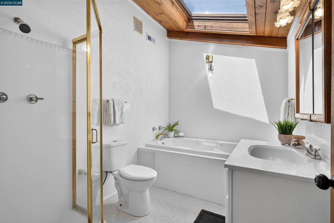
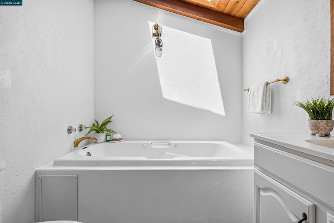
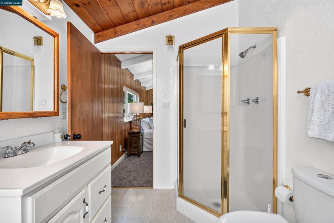
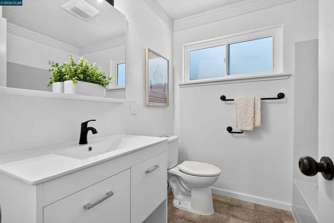
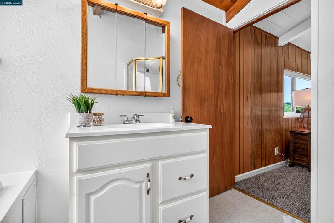
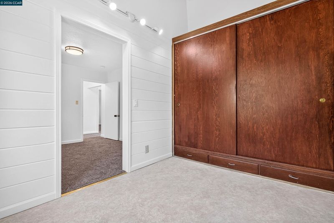
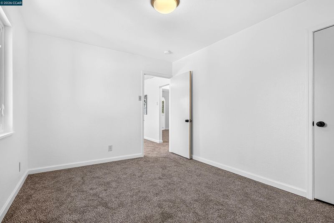
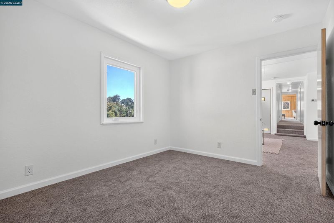
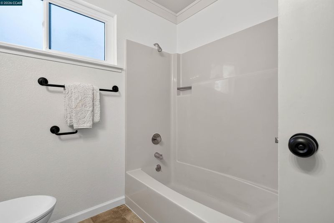
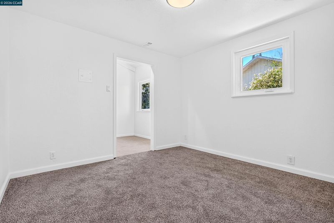
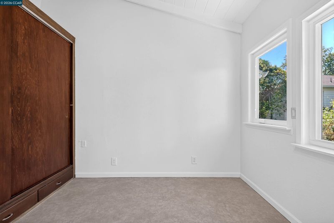
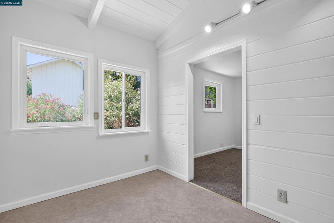
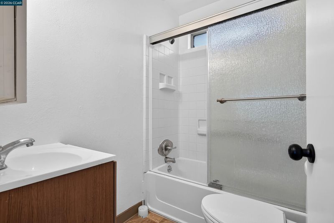
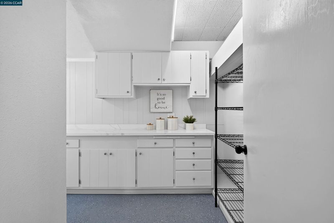
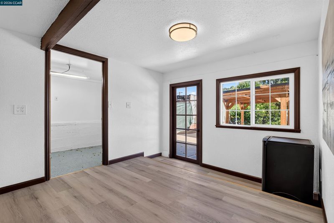
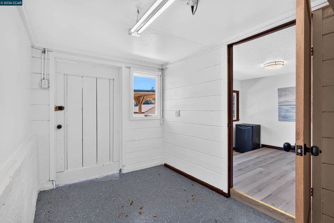
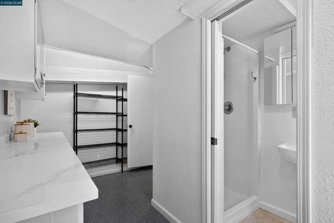
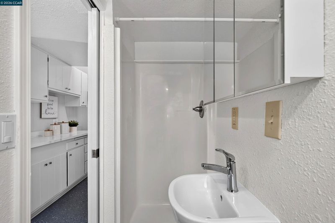
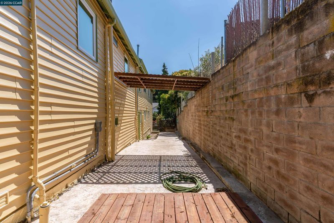
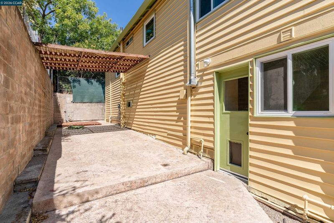
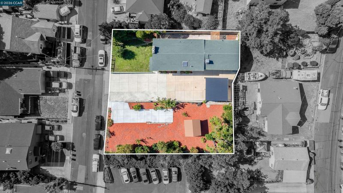
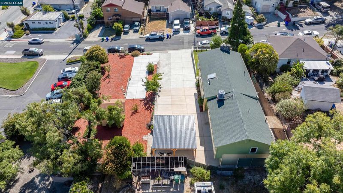
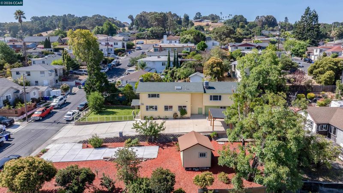
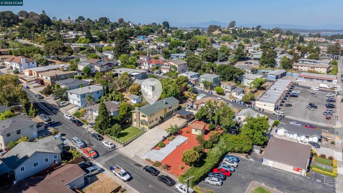
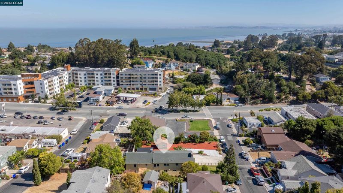
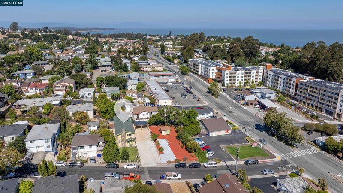
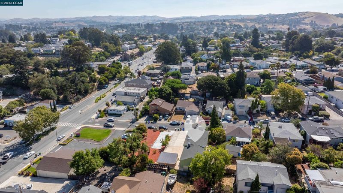
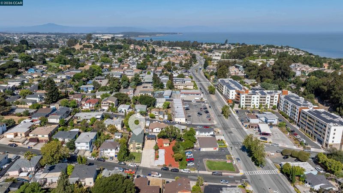
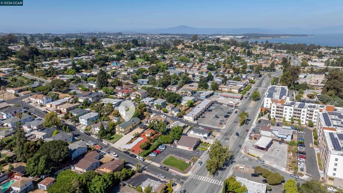
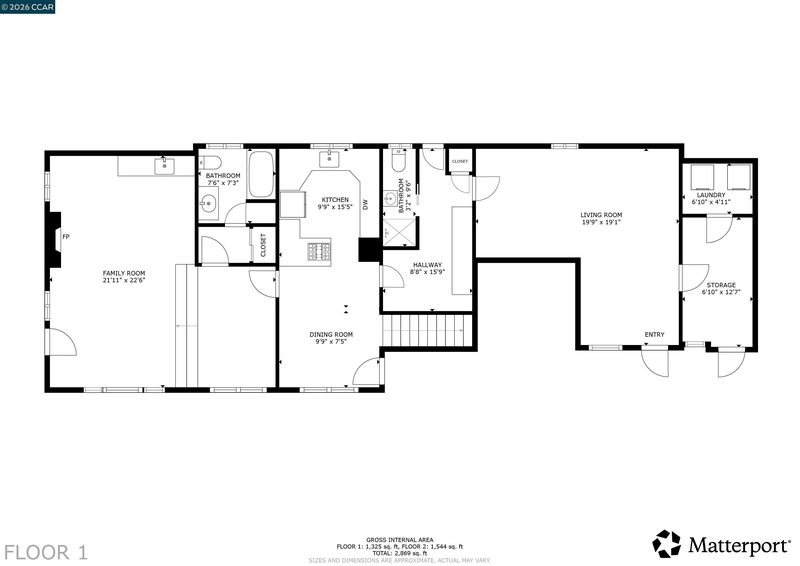
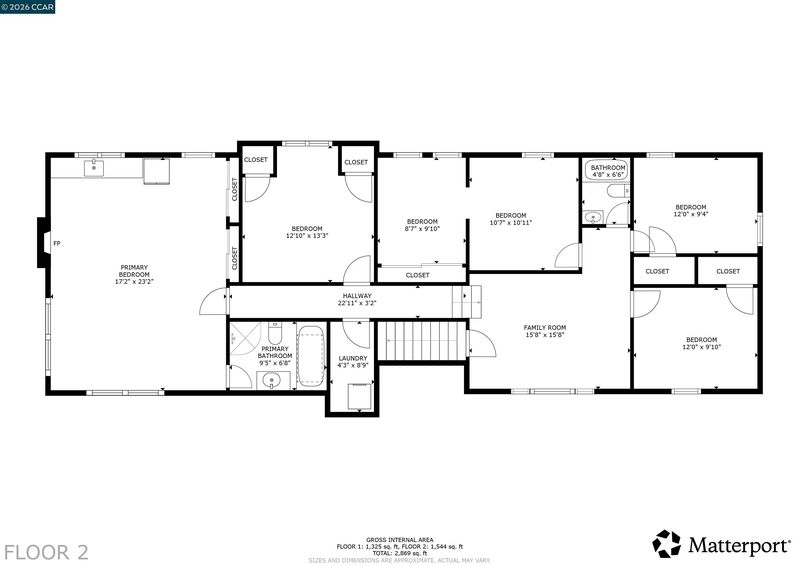
This sprawling, fully remodeled 2,591-square-foot single-family residence features 5 spacious bedrooms and 4 bathrooms, offering the perfect blend of modern luxury and Bay Area convenience. Located just moments from Interstate 80, the Richmond Parkway, and the BART station, this property ensures a seamless daily commute whether you are heading into San Francisco, Oakland, or across the San Rafael Bridge. Step inside to find a turn-key interior boasting fresh paint and gorgeous new flooring, chef’s dream kitchen, completely updated with premium solid-surface countertops, a high-end gas cooktop, and a modern workstation sink. For ultimate relaxation, the oversized primary suite serves as a private retreat, complete with its own cozy rock fireplace, complementing a second stunning rock fireplace that anchors the main living area. Beyond the main residence lies unparalleled financial opportunity. With a little creativity, the flexible floor plan can easily be split into two separate living spaces, allowing you to live in one half while generating substantial rental income from the other to offset your mortgage. Best of all, the sale includes an adjacent lot currently awaiting final county approval, giving you the rare freedom to expand your yard, build an additional unit, or sell it off later for a major future payout. Also has an extended driveway with a custom 2 car carport and loads of off-street parking. Work completed with permits and has been finaled by the City of Pinole Building Dept. Properties with this unique combination of space, commuter-friendly location, and massive investment potential rarely hit the Pinole market.

- Current Status
- New
- Original Price
- $1,200,000
- List Price
- $1,200,000
- On Market Date
- Aug 1, 2026
- Property Type
- Detached
- D/N/S
- Nob Hill
- Zip Code
- 94564
- MLS ID
- 41143585
- APN
- 4020600245
- Year Built
- 1951
- Stories in Building
- 2
- Possession
- Close Of Escrow
- Data Source
- MAXEBRDI
- Origin MLS System
- CONTRA COSTA
Pinole Middle School
Public 7-8 Middle
Students: 529 Distance: 0.4mi
Voices College-Bound Language Academy At West Contra Costa County
Charter K-8
Students: 133 Distance: 0.4mi
St. Joseph Elementary School
Private K-8 Elementary, Religious, Coed
Students: 270 Distance: 0.5mi
Shannon Elementary School
Public K-6 Elementary
Students: 354 Distance: 0.6mi
Collins Elementary School
Public K-6 Elementary
Students: 305 Distance: 0.8mi
Tara Hills Elementary School
Public K-6 Elementary
Students: 448 Distance: 0.9mi
- Bed
- 5
- Bath
- 4
- Parking
- 0
- Carport - 2 Or More
- SQ FT
- 2,591
- SQ FT Source
- Public Records
- Lot SQ FT
- 13,068.0
- Lot Acres
- 0.3 Acres
- Pool Info
- None
- Kitchen
- Dishwasher, Gas Range, Plumbed For Ice Maker, Microwave, Refrigerator, Self Cleaning Oven, Gas Water Heater, 220 Volt Outlet, Breakfast Nook, Counter - Solid Surface, Disposal, Gas Range/Cooktop, Ice Maker Hookup, Self-Cleaning Oven, Updated Kitchen
- Cooling
- Central Air
- Disclosures
- Nat Hazard Disclosure
- Entry Level
- Exterior Details
- Back Yard, Front Yard, Side Yard, Storage, Low Maintenance, Storage Area
- Flooring
- Linoleum, Carpet
- Foundation
- Fire Place
- Living Room, Master Bedroom, Stone
- Heating
- Forced Air, Hot Water, Fireplace(s)
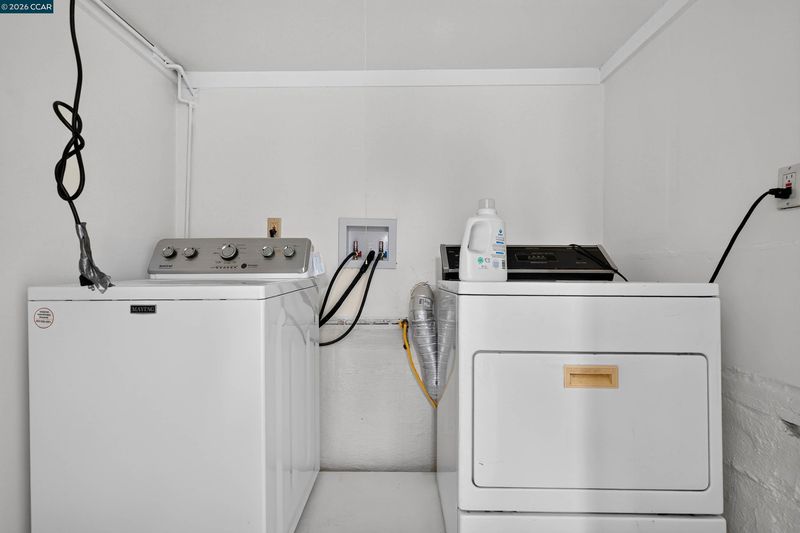
- Laundry
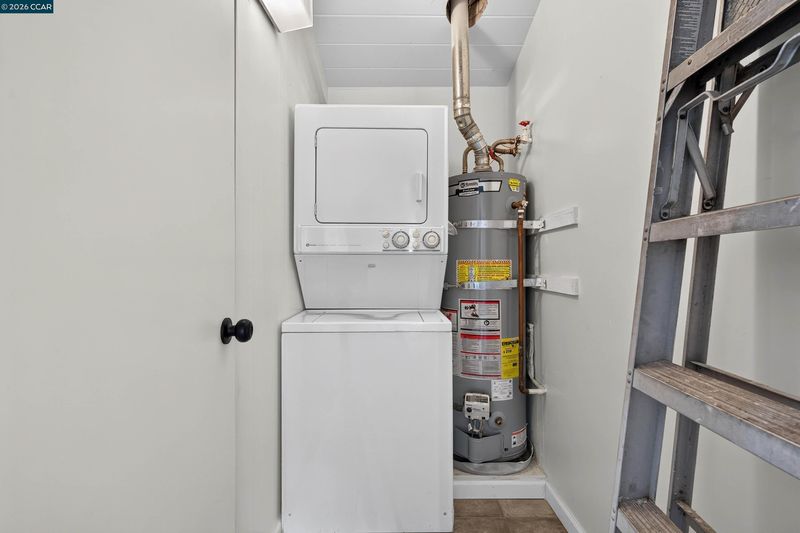
- 220 Volt Outlet, Laundry Closet, Laundry Room, Cabinets
- Upper Level
- 5 Bedrooms, 2 Baths, Primary Bedrm Suite - 1, Laundry Facility
- Main Level
- 2 Baths, Laundry Facility, Main Entry
- Possession
- Close Of Escrow
- Architectural Style
- Custom, Traditional
- Construction Status
- Existing
- Additional Miscellaneous Features
- Back Yard, Front Yard, Side Yard, Storage, Low Maintenance, Storage Area
- Location
- Level, Premium Lot
- Roof
- Composition Shingles
- Water and Sewer
- Public, Meter on Site
- Fee
- Unavailable
MLS and other Information regarding properties for sale as shown in Theo have been obtained from various sources such as sellers, public records, agents and other third parties. This information may relate to the condition of the property, permitted or unpermitted uses, zoning, square footage, lot size/acreage or other matters affecting value or desirability. Unless otherwise indicated in writing, neither brokers, agents nor Theo have verified, or will verify, such information. If any such information is important to buyer in determining whether to buy, the price to pay or intended use of the property, buyer is urged to conduct their own investigation with qualified professionals, satisfy themselves with respect to that information, and to rely solely on the results of that investigation.
School data provided by GreatSchools. School service boundaries are intended to be used as reference only. To verify enrollment eligibility for a property, contact the school directly.