

$715,000
1,516
SQ FT
$472
SQ/FT
649 1st W Street, #29
@ Maple - Sonoma

- 1 Bed
- 2 (1/1) Bath
- 2 Park
- 1,516 sqft
- Sonoma
-

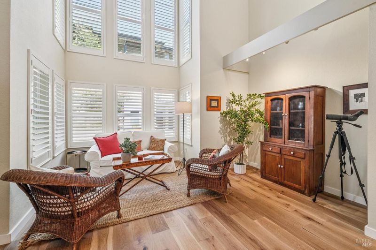
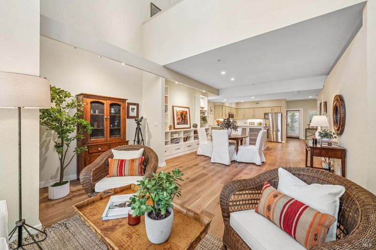
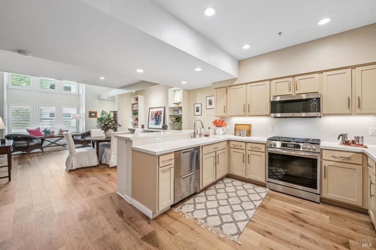
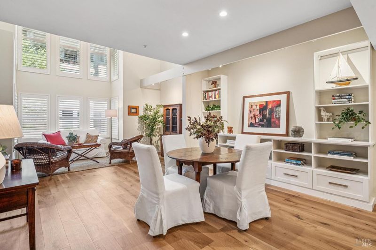
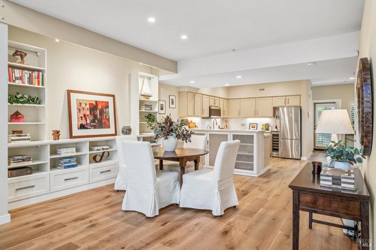
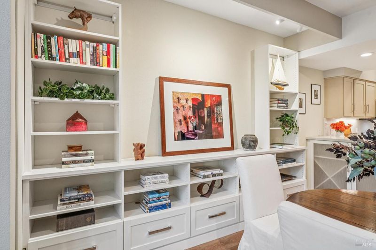
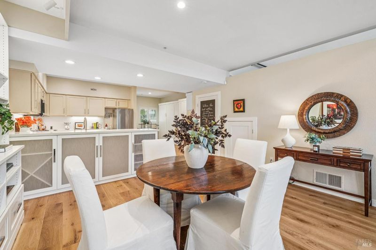
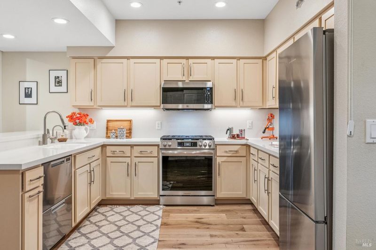
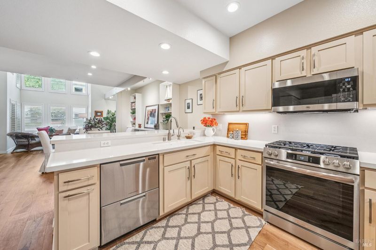
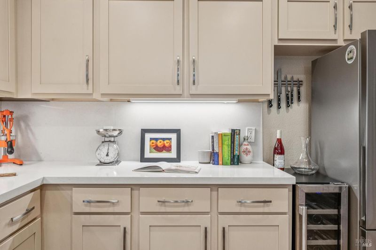
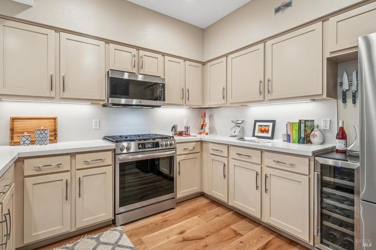
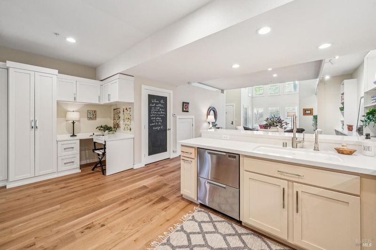
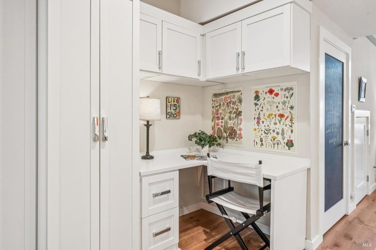
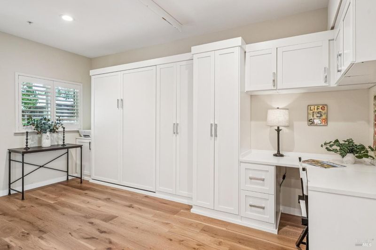
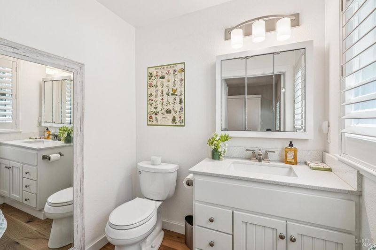
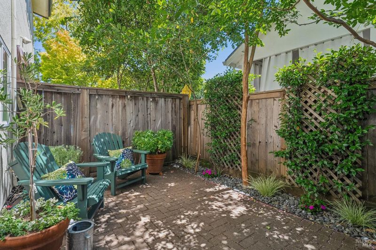
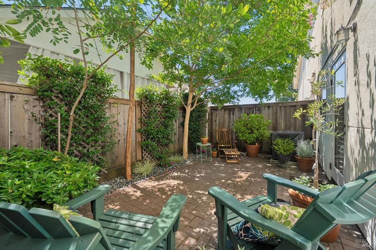
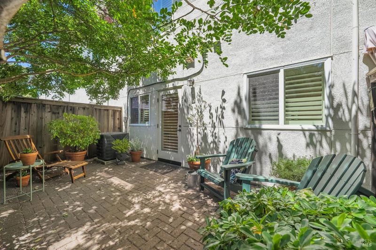
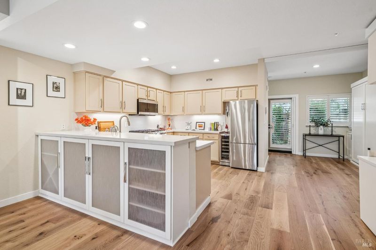
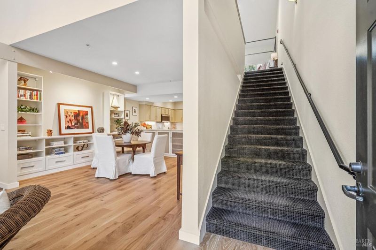
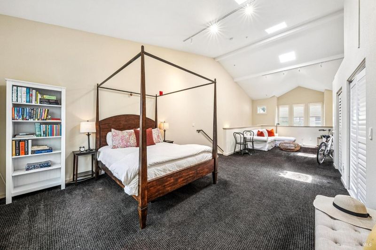
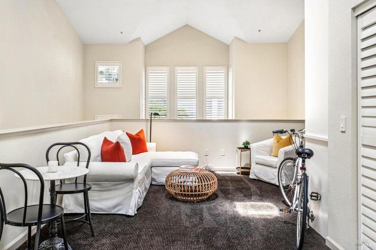
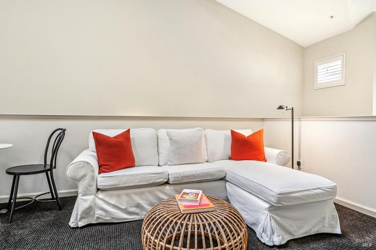
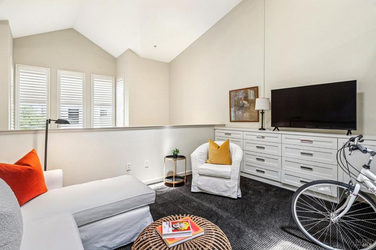
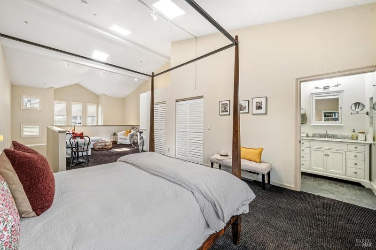
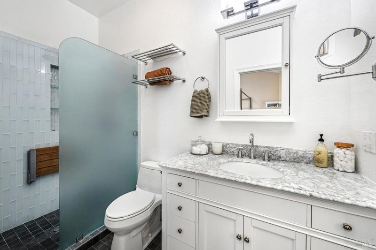
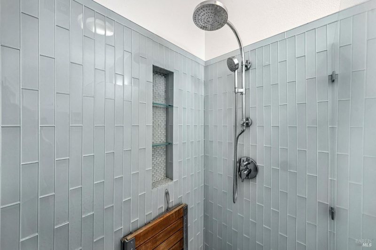
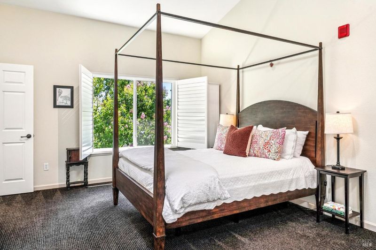
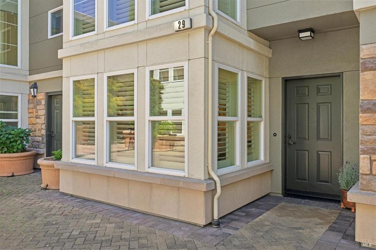
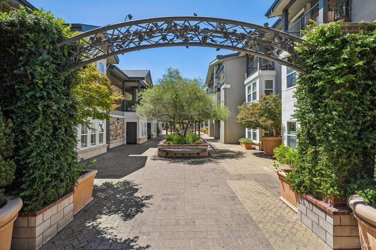
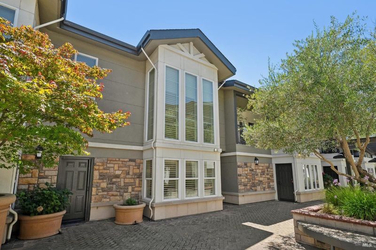
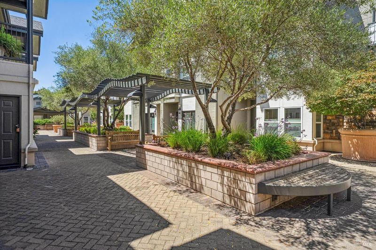
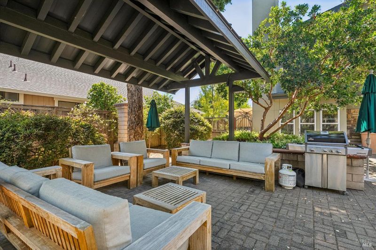
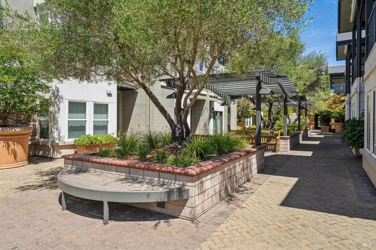
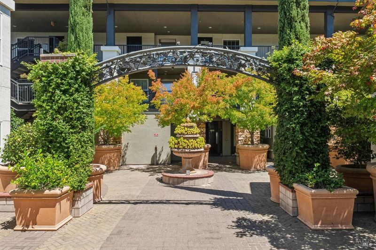
Tucked within a gated community in downtown Sonoma, this light and bright condo offers an exceptional wine country pied-a-terre just blocks from the Historic Sonoma Plaza. Thoughtfully updated with wide-plank French oak flooring, gorgeous kitchen countertops, newer stainless-steel appliances, plantation shutters, and remodeled bathrooms, the home blends style and comfort throughout. Upper and lower-level built-ins provide flexible storage and functionality, while a Murphy bed creates a comfortable space for guests. The well-appointed kitchen features a wine refrigerator, a dual-drawer dishwasher designed for efficient small or large loads, and a gas oven with a dedicated pizza-baking function. Natural gas and 240V connections are available for all appliances, including the in-unit washer and dryer. Enjoy a private backyard framed by mature trees and low-maintenance landscaping, along with the convenience of shared gathering spaces in the common areas and two parking spots in the community's underground garage. A rare opportunity to own a beautifully updated Sonoma retreat in an ideal downtown location near Michelin-starred restaurants, neighborhood coffee shops, local favorites, and Sonoma's beloved Tuesday and Friday farmers markets.

- Days on Market
- 11 days
- Current Status
- Active
- Original Price
- $715,000
- List Price
- $715,000
- On Market Date
- Jul 29, 2026
- Property Type
- Condominium
- Area
- Sonoma
- Zip Code
- 95476
- MLS ID
- 326063661
- APN
- 018-840-021-000
- Year Built
- 2005
- Stories in Building
- Unavailable
- Possession
- Close Of Escrow
- Data Source
- BAREIS
- Origin MLS System
Sonoma Valley Christian School
Private K-8 Elementary, Religious, Coed
Students: 8 Distance: 0.2mi
St. Francis Solano
Private K-8 Elementary, Religious, Nonprofit
Students: 177 Distance: 0.3mi
Soloquest School & Learning Center
Private 10-12 Alternative, Secondary, Coed
Students: 9 Distance: 0.4mi
Creekside High School
Public 9-12 Continuation
Students: 49 Distance: 0.4mi
Sassarini Elementary School
Public K-5 Elementary
Students: 328 Distance: 0.4mi
Sonoma Valley Academy, Inc.
Private 6-12 Combined Elementary And Secondary, Coed
Students: 7 Distance: 0.5mi
- Bed
- 1
- Bath
- 2 (1/1)
- Tile
- Parking
- 2
- Assigned, Underground Parking
- SQ FT
- 1,516
- SQ FT Source
- Assessor Agent-Fill
- Lot SQ FT
- 1,599.0
- Lot Acres
- 0.0367 Acres
- Kitchen
- Pantry Cabinet, Pantry Closet, Slab Counter
- Cooling
- Central
- Dining Room
- Dining/Living Combo
- Family Room
- Cathedral/Vaulted
- Flooring
- Carpet, Wood
- Foundation
- Slab
- Heating
- Central
- Laundry
- Laundry Closet, Upper Floor, Washer/Dryer Stacked Included
- Upper Level
- Full Bath(s), Loft, Primary Bedroom
- Main Level
- Dining Room, Family Room, Kitchen, Partial Bath(s), Street Entrance
- Possession
- Close Of Escrow
- Basement
- None
- * Fee
- $718
- Name
- Carneros Village Lofts Owners Assoc.
- Phone
- (925) 824-2888
- *Fee includes
- Common Areas, Maintenance Exterior, Maintenance Grounds, Management, Roof, Trash, and Water
MLS and other Information regarding properties for sale as shown in Theo have been obtained from various sources such as sellers, public records, agents and other third parties. This information may relate to the condition of the property, permitted or unpermitted uses, zoning, square footage, lot size/acreage or other matters affecting value or desirability. Unless otherwise indicated in writing, neither brokers, agents nor Theo have verified, or will verify, such information. If any such information is important to buyer in determining whether to buy, the price to pay or intended use of the property, buyer is urged to conduct their own investigation with qualified professionals, satisfy themselves with respect to that information, and to rely solely on the results of that investigation.
School data provided by GreatSchools. School service boundaries are intended to be used as reference only. To verify enrollment eligibility for a property, contact the school directly.