

$3,688,000
3,173
SQ FT
$1,162
SQ/FT
1618 Fairway Drive
@ Notre Dame - 362 - Belmont Country Club Etc., Belmont

- 5 Bed
- 3 Bath
- 2 Park
- 3,173 sqft
- BELMONT
-

-
Sat Sep 19, 1:30 pm - 4:00 pm
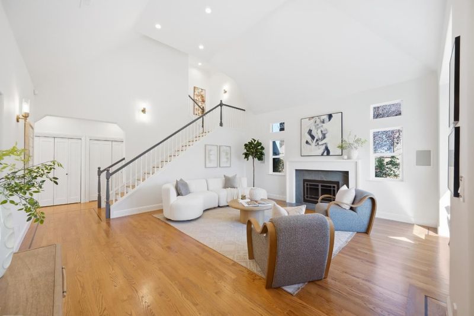
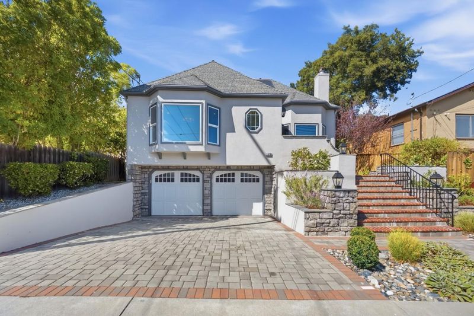
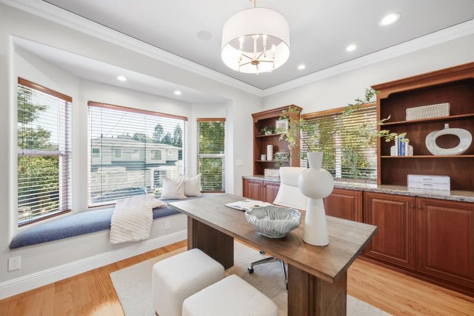
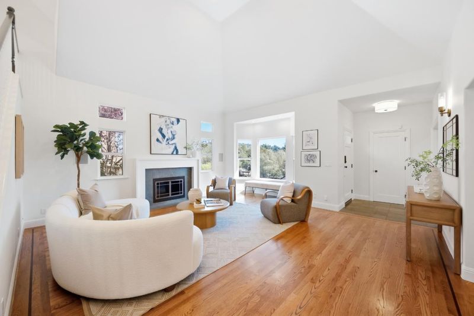
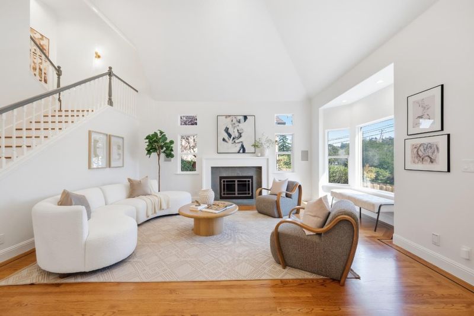
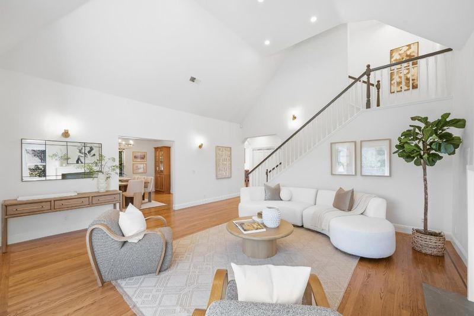
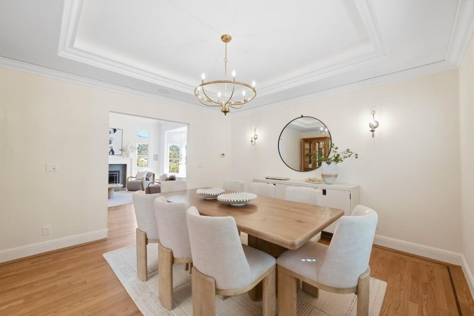
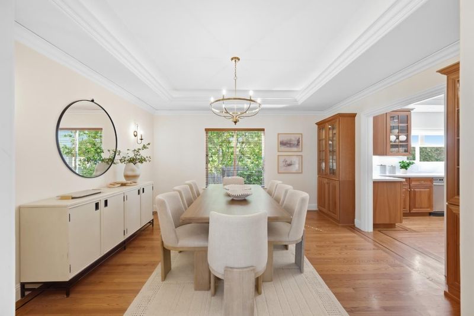
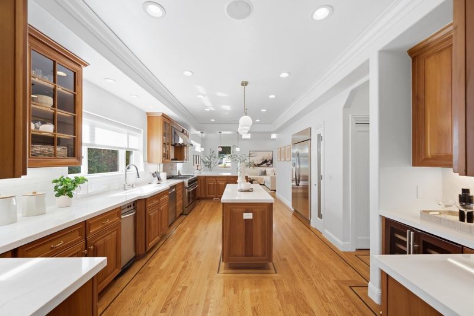
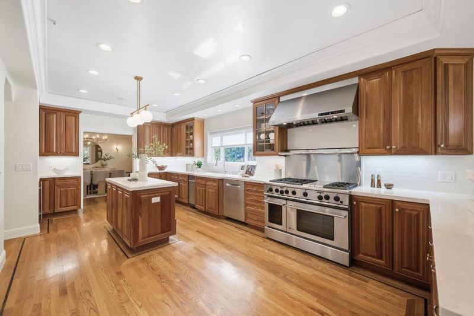
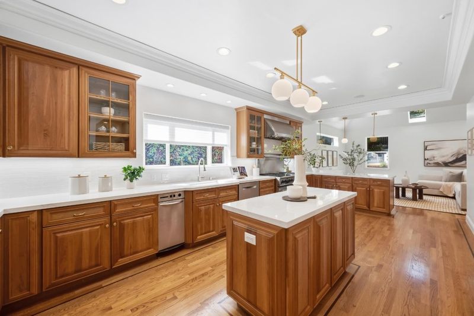
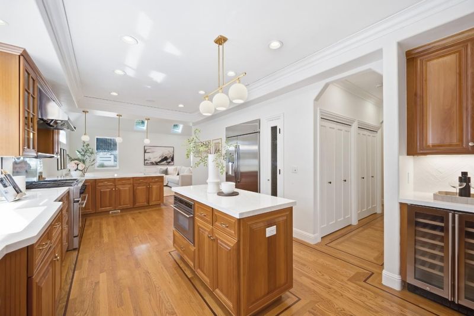
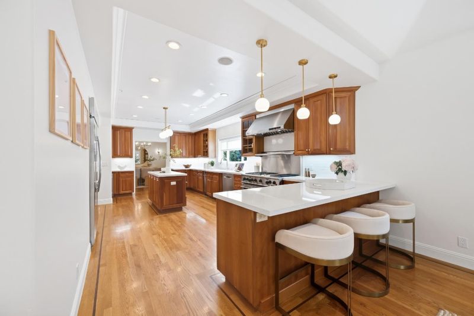
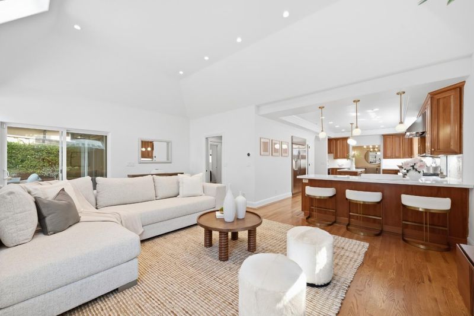
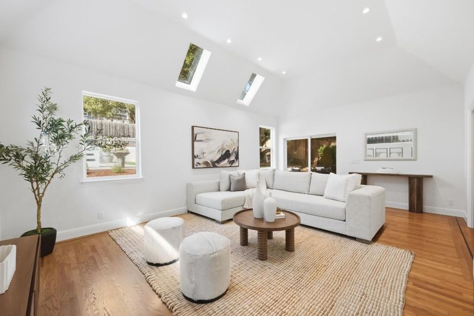
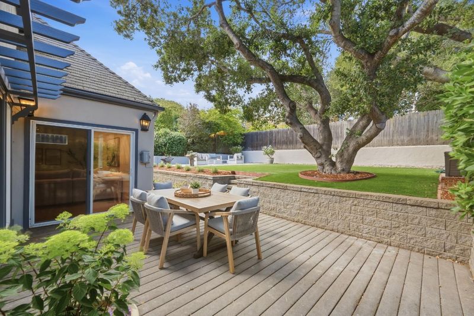
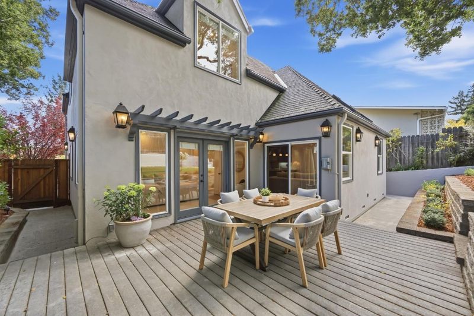
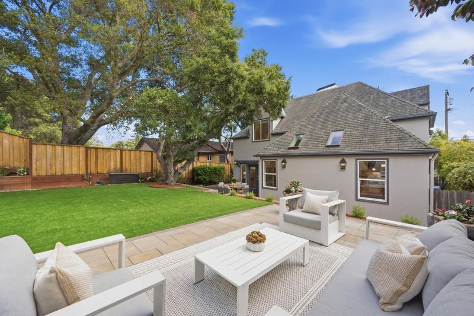
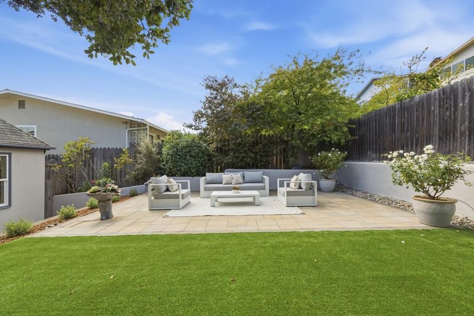
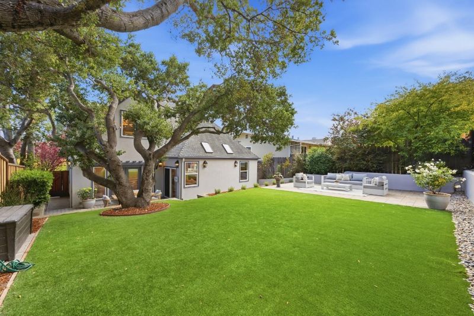
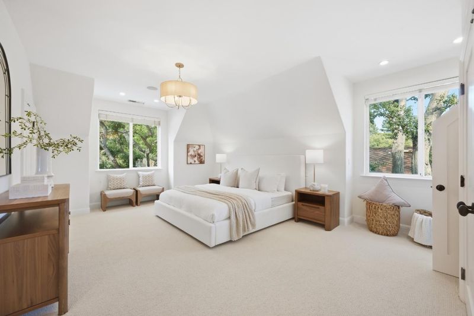
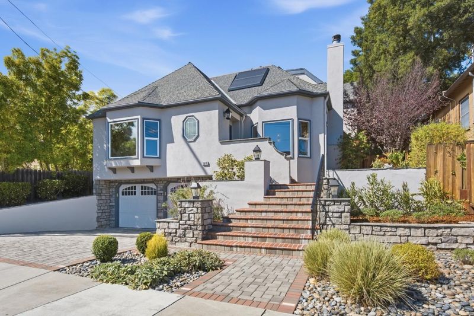
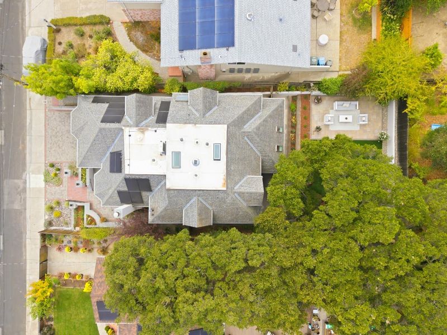
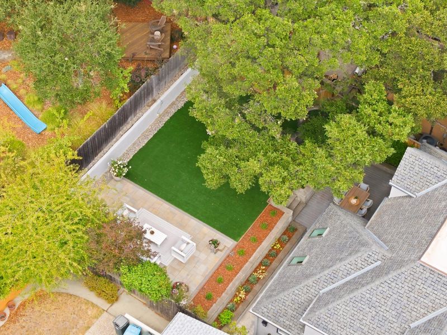
STUNNING BELMONT HOME! Soaring ceilings, Hardwood floors, chef's kitchen & flexible 5BR floor plan. Luxurious Primary Suite, Family Rm, Office, beautifully landscaped backyard, A/C, solar & EV charger-all in a highly desirable lower Belmont location!
-
Sun Sep 20, 1:30 pm - 4:00 pm
STUNNING BELMONT HOME! Soaring ceilings, Hardwood floors, chef's kitchen & flexible 5BR floor plan. Luxurious Primary Suite, Family Rm, Office, beautifully landscaped backyard, A/C, solar & EV charger-all in a highly desirable lower Belmont location!
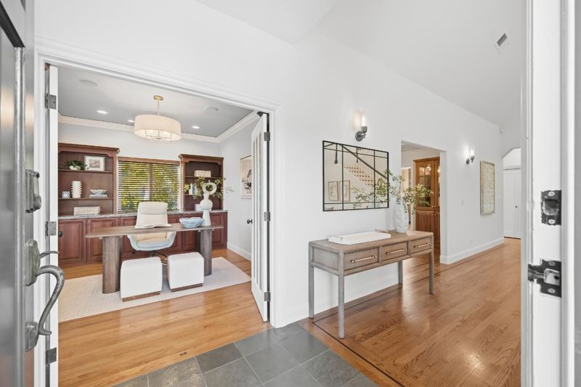
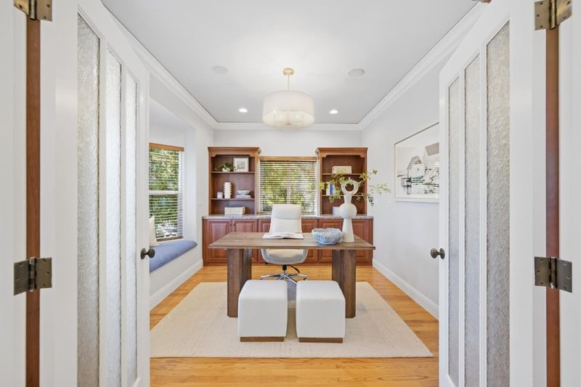
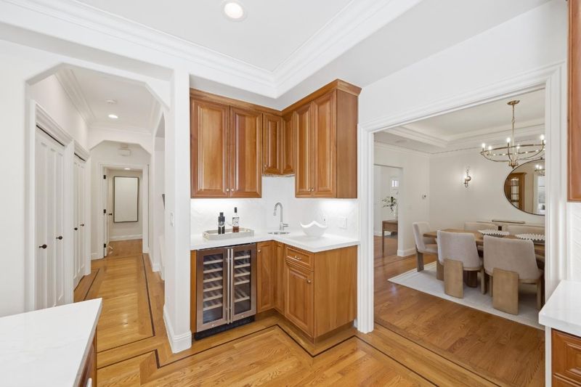
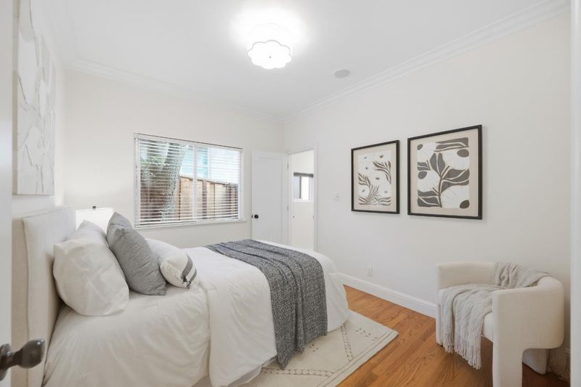
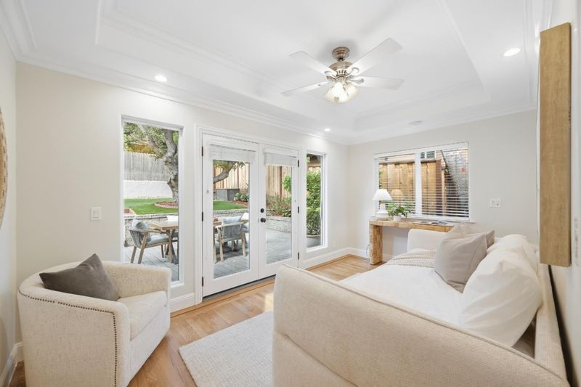
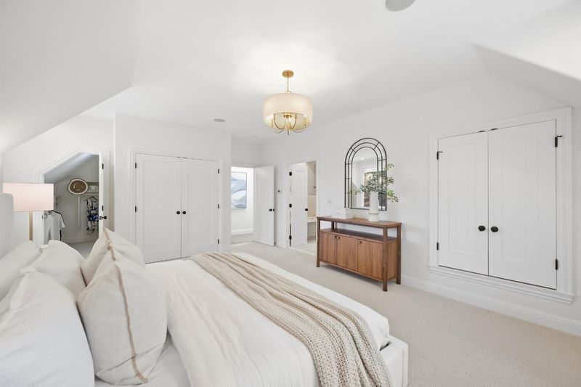
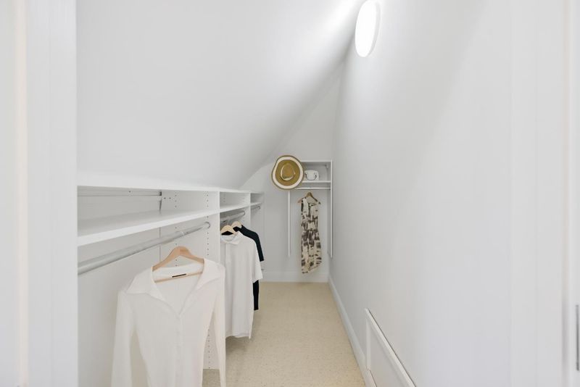
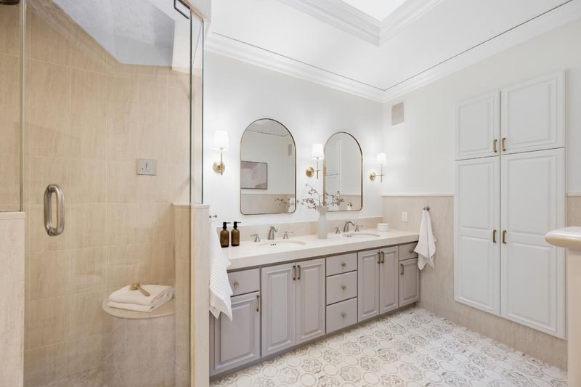
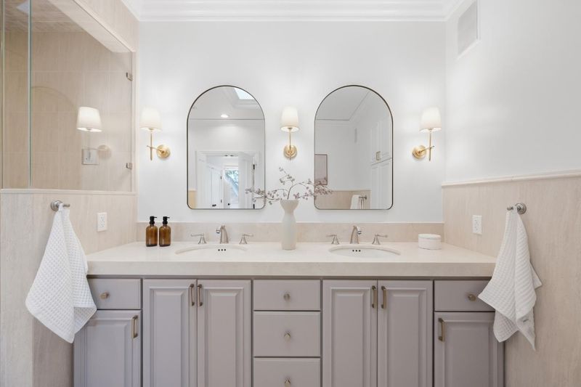
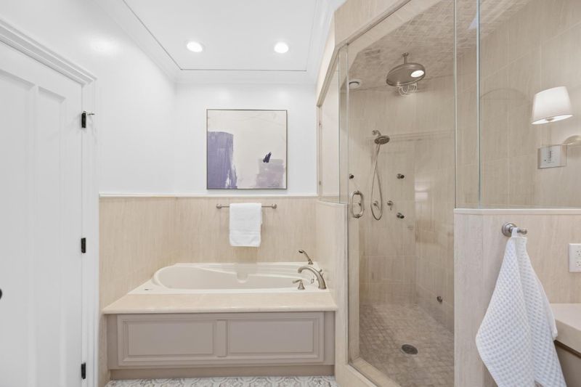
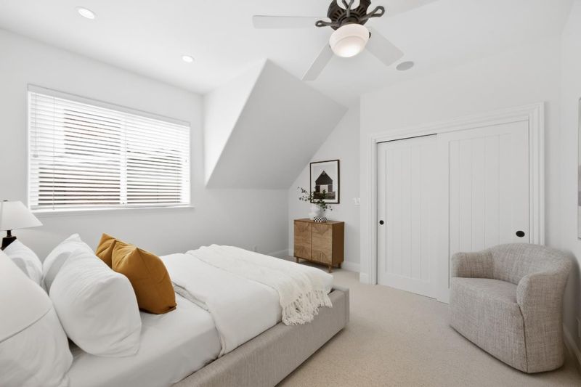
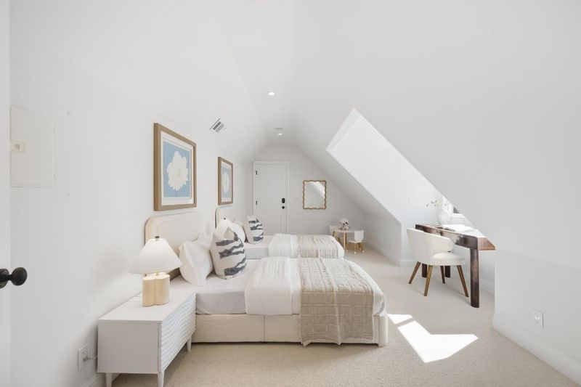
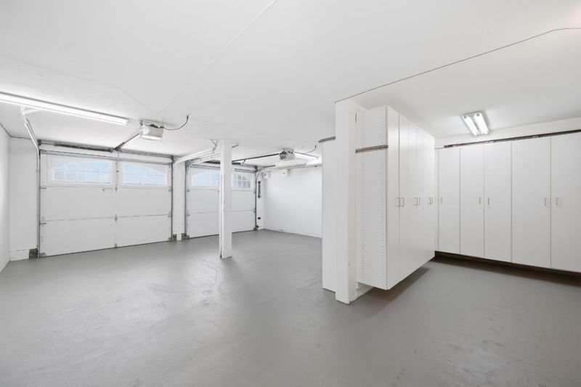
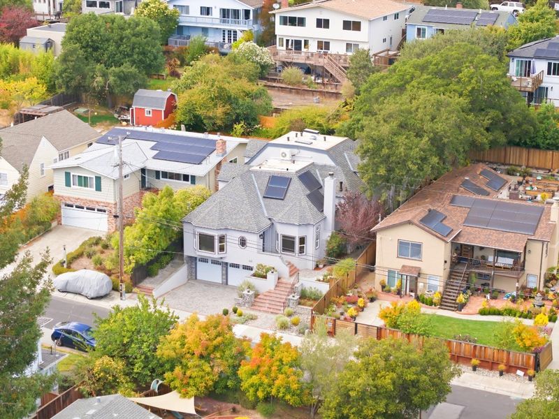
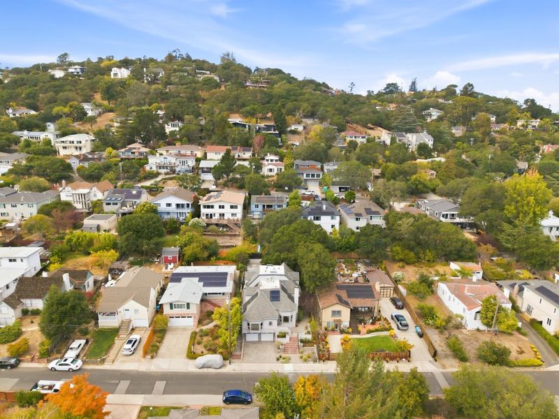
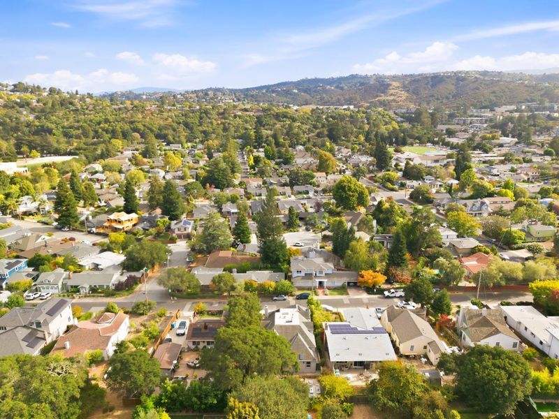
Nestled in one of Belmont's most desirable neighborhoods, this exceptional residence blends timeless elegance, spacious living & beautifully landscaped grounds. The grand entry features soaring ceilings, abundant natural light & gleaming hardwood floors. The living room offers a contemporary gas fireplace while the formal dining room showcases a distinctive coffered ceiling & custom built-ins. At the heart of the home, the expansive chefs kitchen features rich wood cabinetry, white quartz countertops, subway tile backsplash & premium SS appliances. A center island & peninsula with bar seating create an ideal setting for casual dining & entertaining. The adjacent family room boasts vaulted ceilings & skylights with sliding doors opening to a low-maintenance backyard with level artificial lawn & multiple patios. The flexible floor plan includes a dedicated office, two bedrooms & a full bath on the main level. Upstairs, the spacious primary suite offers a luxurious ensuite bath plus two additional bedrooms & a full bath. Highlights include A/C, radiant heating, double-pane windows, Tesla solar panels, EV charger & two-car garage with ample storage. Ideally located in lower Belmont near top-rated schools, Barrett Community Center, Carlmont Shopping Center & major commuter routes.

- Days on Market
- 1 day
- Current Status
- Active
- Original Price
- $3,688,000
- List Price
- $3,688,000
- On Market Date
- Sep 18, 2026
- Property Type
- Single Family Home
- Area
- 362 - Belmont Country Club Etc.
- Zip Code
- 94002
- MLS ID
- ML82061807
- APN
- 044-333-300
- Year Built
- 1997
- Stories in Building
- 2
- Possession
- Unavailable
- Data Source
- MLSL
- Origin MLS System
- MLSListings, Inc.
Notre Dame Elementary School
Private K-8 Elementary, Religious, Coed
Students: 236 Distance: 0.1mi
Notre Dame High School
Private 9-12 Secondary, Religious, All Female
Students: 448 Distance: 0.2mi
Immaculate Heart Of Mary School
Private K-8 Elementary, Religious, Coed
Students: 266 Distance: 0.5mi
Charles Armstrong School
Private 1-8 Special Education, Elementary, Coed
Students: 250 Distance: 0.6mi
Belmont Oaks Academy
Private K-5 Elementary, Coed
Students: 228 Distance: 0.6mi
Central Elementary School
Public K-5 Elementary
Students: 440 Distance: 0.6mi
- Bed
- 5
- Bath
- 3
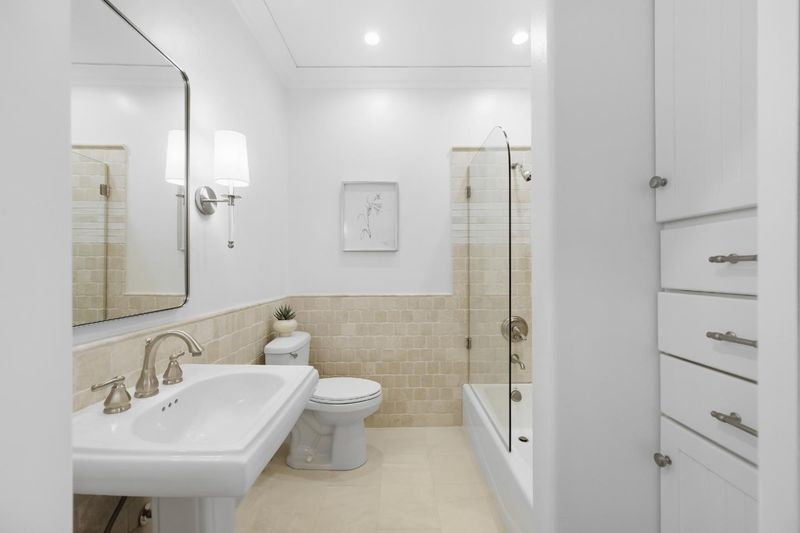
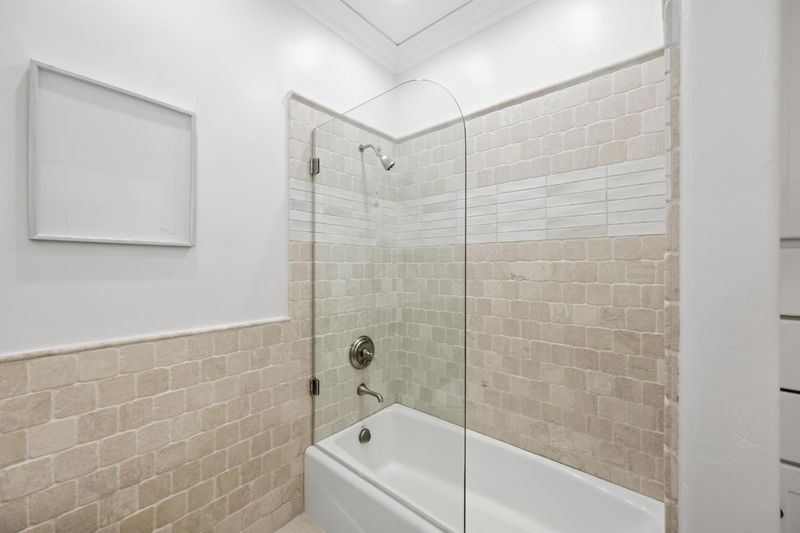
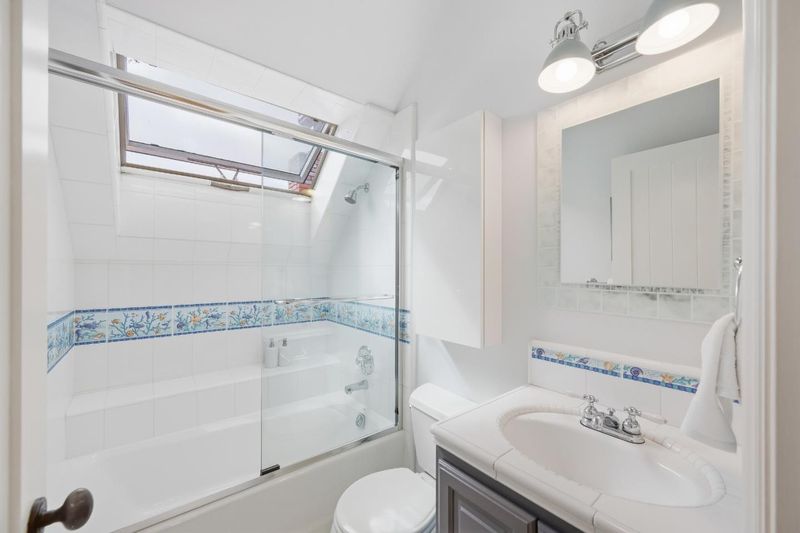
- Bidet, Double Sinks, Full on Ground Floor, Primary - Sunken Tub, Showers over Tubs - 2+, Skylight, Steam Shower, Tile
- Parking
- 2
- Attached Garage, On Street
- SQ FT
- 3,173
- SQ FT Source
- Unavailable
- Lot SQ FT
- 6,000.0
- Lot Acres
- 0.137741 Acres
- Kitchen
- Cooktop - Gas, Countertop - Quartz, Dishwasher, Exhaust Fan, Garbage Disposal, Hood Over Range, Island, Microwave, Oven Range - Gas, Pantry, Refrigerator, Trash Compactor, Wine Refrigerator
- Cooling
- Ceiling Fan, Central AC
- Dining Room
- Breakfast Bar, Formal Dining Room
- Disclosures
- Natural Hazard Disclosure
- Family Room
- Kitchen / Family Room Combo, Separate Family Room
- Flooring
- Carpet, Hardwood, Tile
- Foundation
- Concrete Perimeter and Slab
- Fire Place
- Gas Starter, Living Room
- Heating
- Central Forced Air, Heat Pump, Radiant
- Laundry
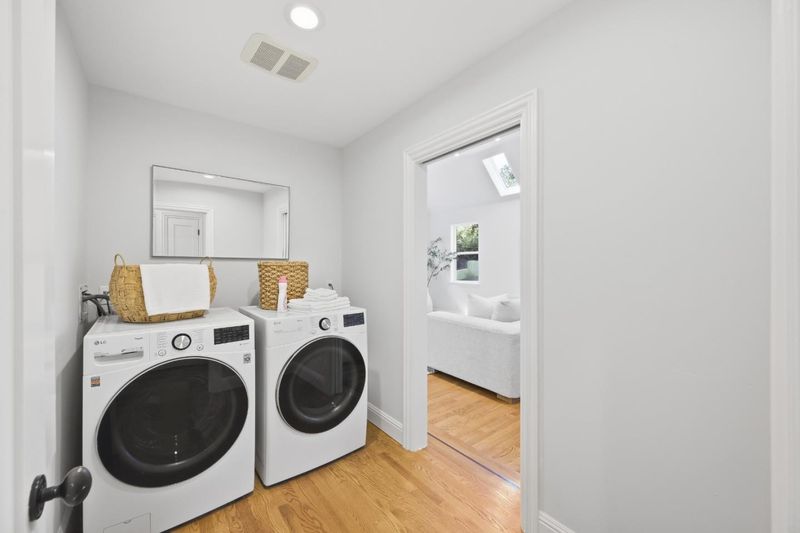
- In Utility Room, Inside, Washer / Dryer
- Fee
- Unavailable
MLS and other Information regarding properties for sale as shown in Theo have been obtained from various sources such as sellers, public records, agents and other third parties. This information may relate to the condition of the property, permitted or unpermitted uses, zoning, square footage, lot size/acreage or other matters affecting value or desirability. Unless otherwise indicated in writing, neither brokers, agents nor Theo have verified, or will verify, such information. If any such information is important to buyer in determining whether to buy, the price to pay or intended use of the property, buyer is urged to conduct their own investigation with qualified professionals, satisfy themselves with respect to that information, and to rely solely on the results of that investigation.
School data provided by GreatSchools. School service boundaries are intended to be used as reference only. To verify enrollment eligibility for a property, contact the school directly.