 Price Reduced

$959,000
1,599
SQ FT
$600
SQ/FT
9003 Falcon St
@ center - Calif Shadowhawk, Danville

- 3 Bed
- 2.5 (2/1) Bath
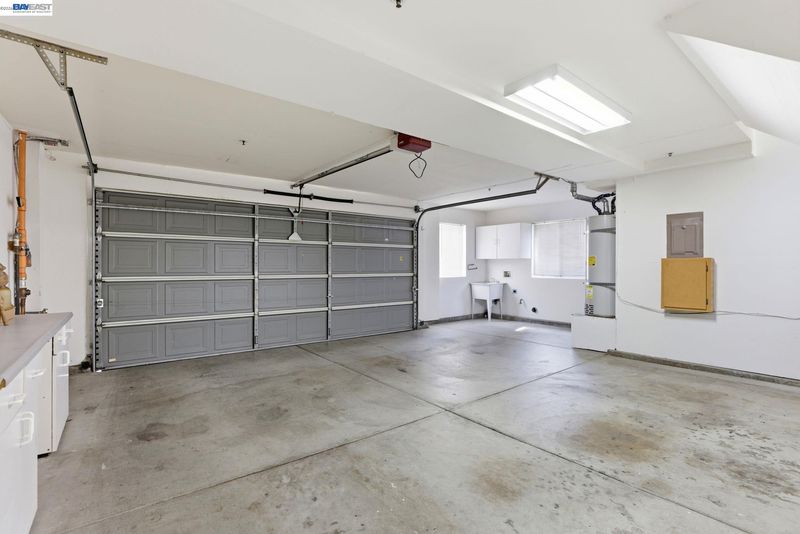
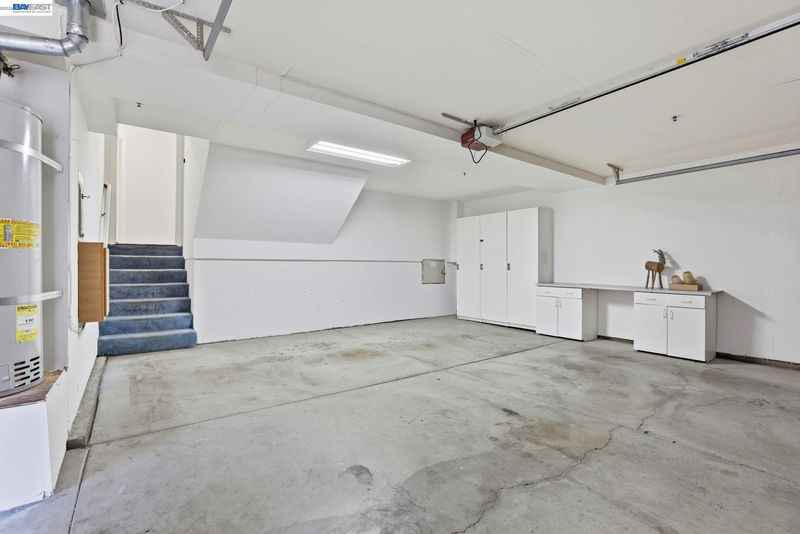
- 2 Park
- 1,599 sqft
- Danville
-

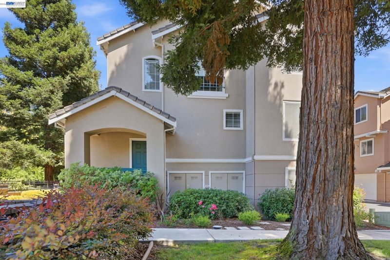
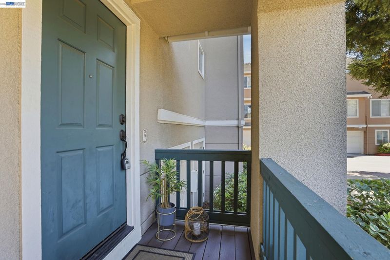
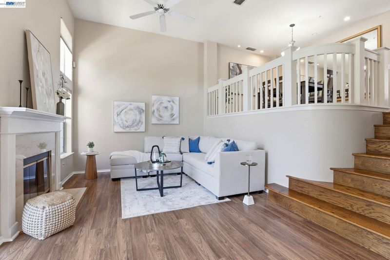
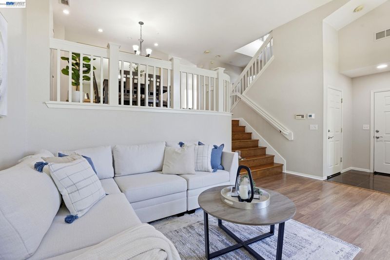
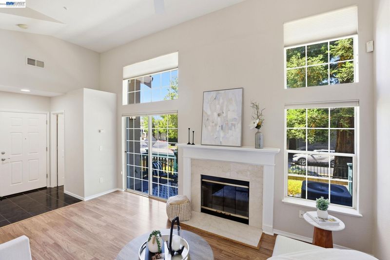
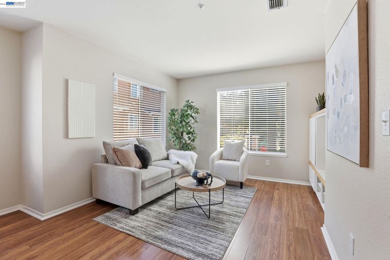
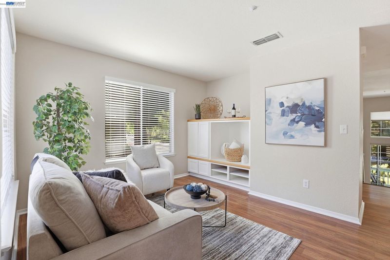
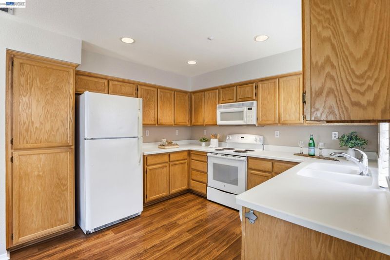
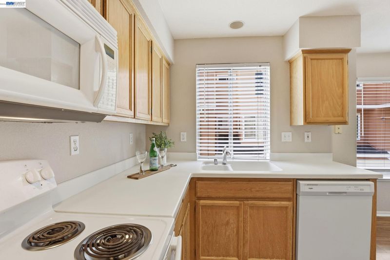
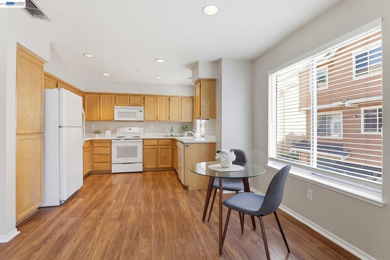
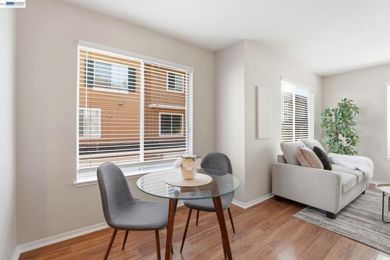
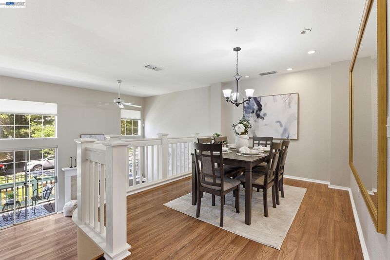
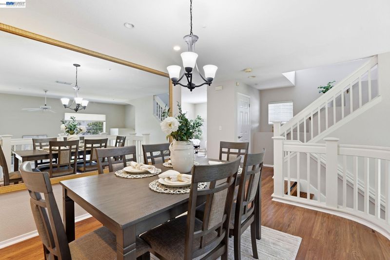
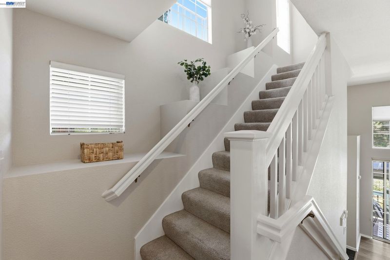
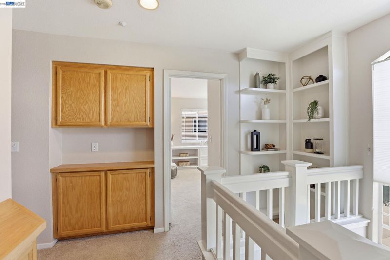
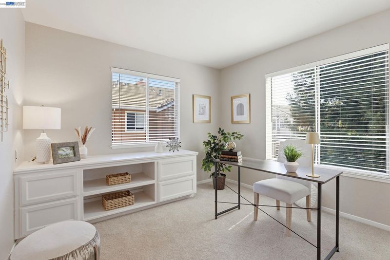
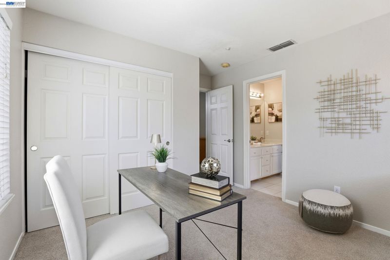
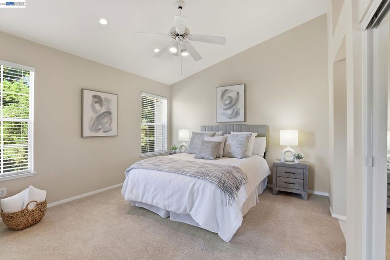
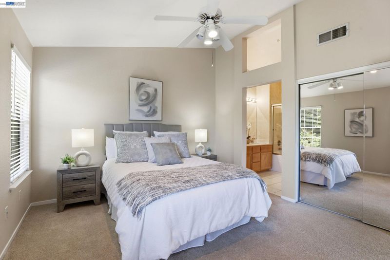
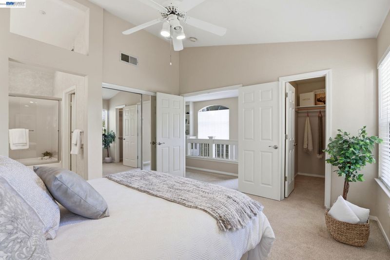
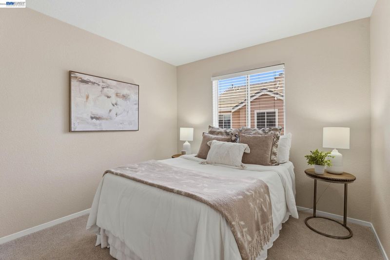
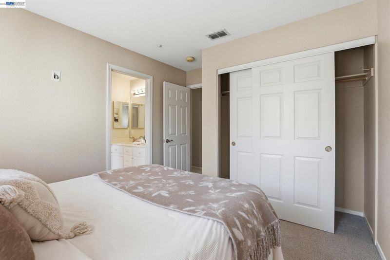
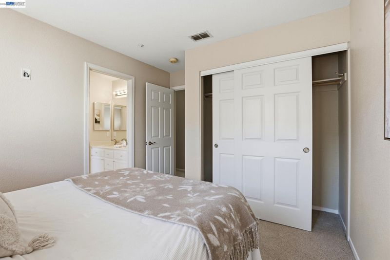
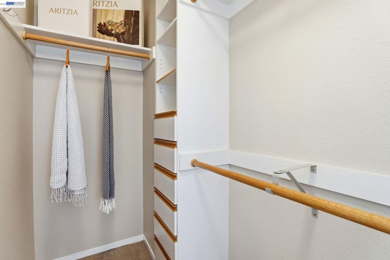
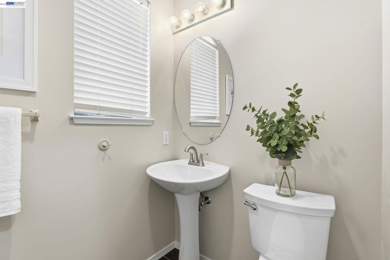
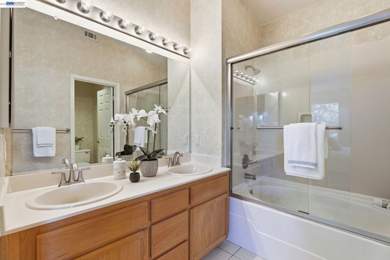
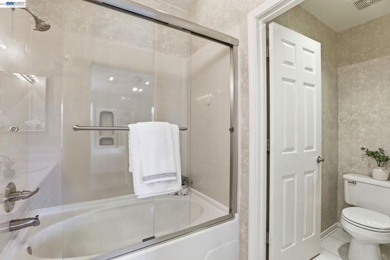
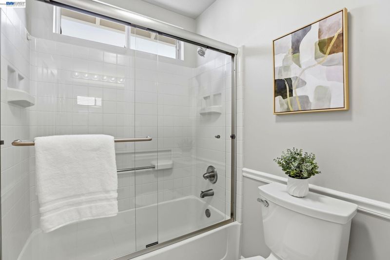
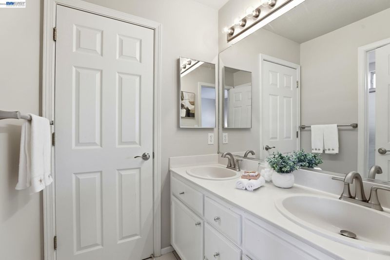
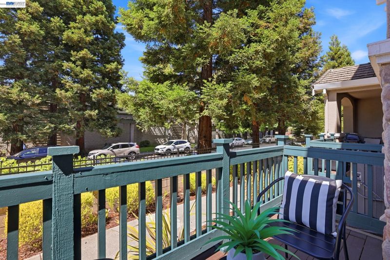
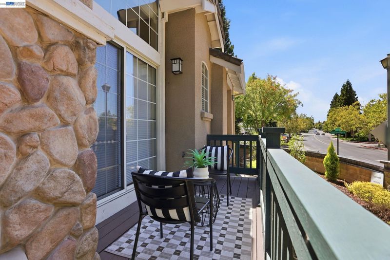
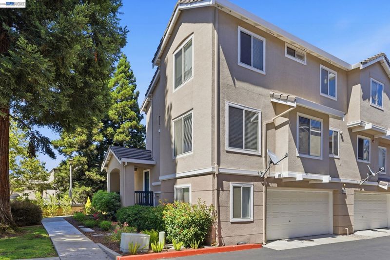
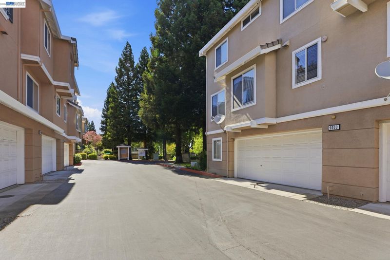
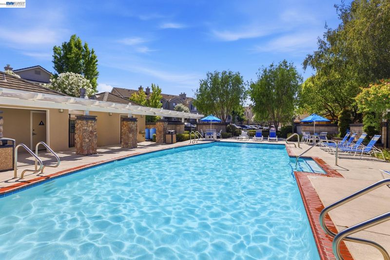
One of the finest opportunities in Danville's highly sought-after Shadowhawk community! This beautifully maintained townhome features the largest floor plan in the neighborhood, offering 1,599 square feet of thoughtfully designed living space with 3 spacious bedrooms and 2.5 bathrooms. Freshly painted throughout, the home is truly move-in ready and showcases the pride of ownership at every turn. Ideally situated in one of the best locations within the community, this home offers the perfect blend of convenience and privacy. Enjoy an easy stroll to nearby shopping, restaurants, parks, and everyday amenities, while the rare availability of convenient street parking near the home makes entertaining family and friends effortless. Shadowhawk is also known for its resort-style amenities, including a sparkling community pool, spa, and playground, all while maintaining low HOA dues of just $368 per month. Whether you're looking for a comfortable primary residence or a low-maintenance lifestyle in one of Danville's most desirable neighborhoods, this exceptional home offers the perfect combination of size, location, value, and convenience. Located within the award-winning San Ramon Valley Unified School District and just minutes from Blackhawk Plaza, this is a rare opportunity you won't want to miss

- Current Status
- Price change
- Original Price
- $975,000
- List Price
- $959,000
- On Market Date
- Jul 24, 2026
- Property Type
- Townhouse
- D/N/S
- Calif Shadowhawk
- Zip Code
- 94506
- MLS ID
- 41142717
- APN
- 2064200013
- Year Built
- 1995
- Stories in Building
- 3
- Possession
- Close Of Escrow
- Data Source
- MAXEBRDI
- Origin MLS System
- BAY EAST
Diablo Vista Middle School
Public 6-8 Middle
Students: 986 Distance: 1.3mi
Coyote Creek Elementary School
Public K-5 Elementary
Students: 920 Distance: 1.4mi
Golden View Elementary School
Public K-5 Elementary
Students: 668 Distance: 1.4mi
Sycamore Valley Elementary School
Public K-5 Elementary
Students: 573 Distance: 1.5mi
Gale Ranch Middle School
Public 6-8 Middle
Students: 1262 Distance: 2.0mi
Creekside Elementary School
Public K-5
Students: 638 Distance: 2.1mi
- Bed
- 3
- Bath
- 2.5 (2/1)
- Parking
- 2
- Attached, Garage Door Opener
- SQ FT
- 1,599
- SQ FT Source
- Public Records
- Lot SQ FT
- 1,495.0
- Lot Acres
- 0.03 Acres
- Pool Info
- See Remarks, Community
- Kitchen
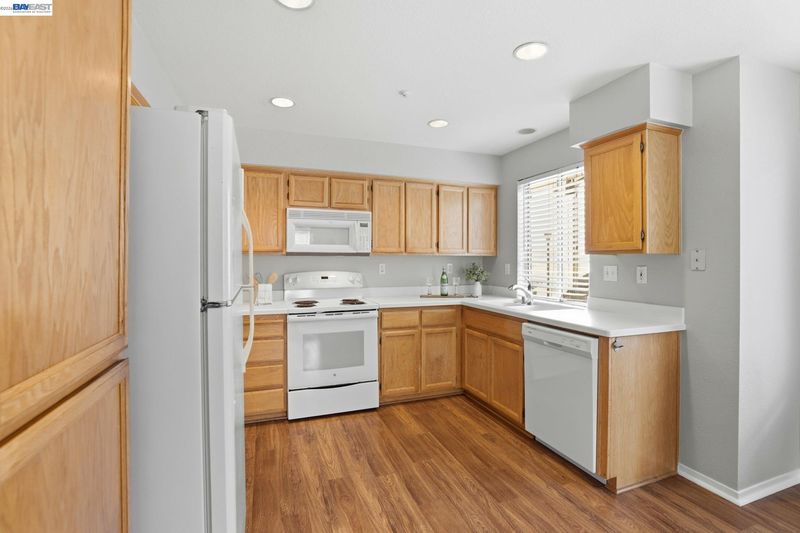
- Dishwasher, Gas Range, Plumbed For Ice Maker, Range, Refrigerator, Gas Water Heater, 220 Volt Outlet, Breakfast Nook, Counter - Solid Surface, Tile Counters, Eat-in Kitchen, Disposal, Gas Range/Cooktop, Ice Maker Hookup, Range/Oven Built-in
- Cooling
- Central Air
- Disclosures
- None
- Entry Level
- 1
- Exterior Details
- Unit Faces Street
- Flooring
- Vinyl, Carpet
- Foundation
- Fire Place
- Family Room
- Heating
- Forced Air
- Laundry
- Dryer, Laundry Closet, Washer
- Main Level
- Main Entry
- Possession
- Close Of Escrow
- Architectural Style
- Traditional
- Construction Status
- Existing
- Additional Miscellaneous Features
- Unit Faces Street
- Location
- Level
- Roof
- Unknown
- Water and Sewer
- Public
- Fee
- $368
MLS and other Information regarding properties for sale as shown in Theo have been obtained from various sources such as sellers, public records, agents and other third parties. This information may relate to the condition of the property, permitted or unpermitted uses, zoning, square footage, lot size/acreage or other matters affecting value or desirability. Unless otherwise indicated in writing, neither brokers, agents nor Theo have verified, or will verify, such information. If any such information is important to buyer in determining whether to buy, the price to pay or intended use of the property, buyer is urged to conduct their own investigation with qualified professionals, satisfy themselves with respect to that information, and to rely solely on the results of that investigation.
School data provided by GreatSchools. School service boundaries are intended to be used as reference only. To verify enrollment eligibility for a property, contact the school directly.