

$1,698,000
2,690
SQ FT
$631
SQ/FT
661 Woodmont Ave
@ Vistamont Ave - Berkeley Hills, Berkeley

- 4 Bed
- 3 Bath
- 2 Park
- 2,690 sqft
- Berkeley
-

-
Thu Aug 6, 9:30 am - 12:00 pm
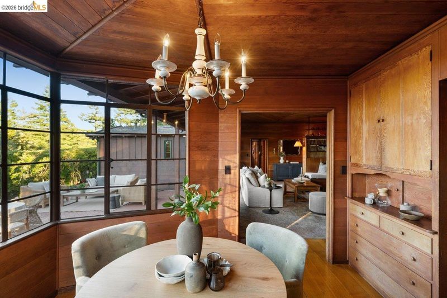
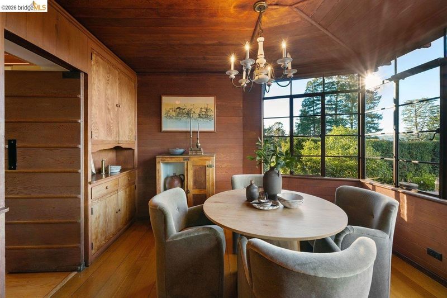
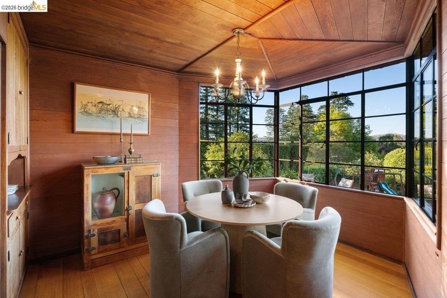
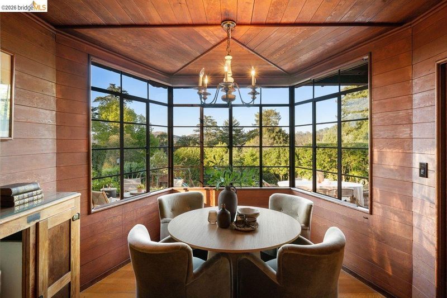
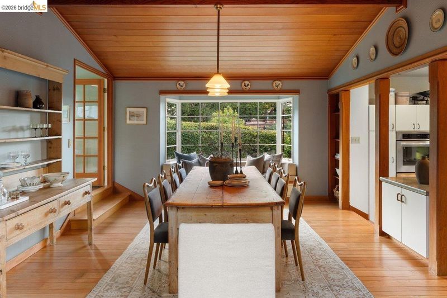
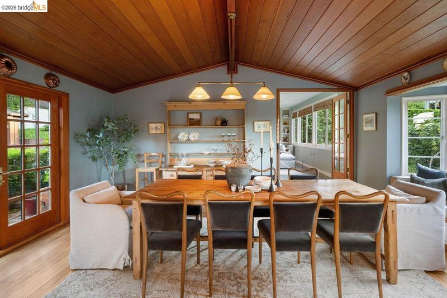
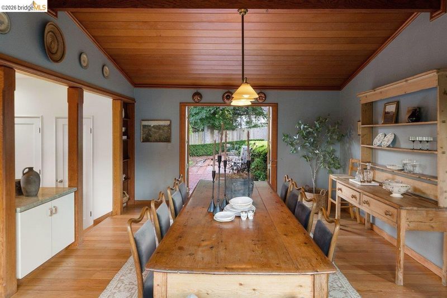
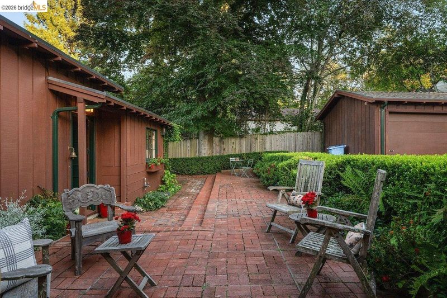
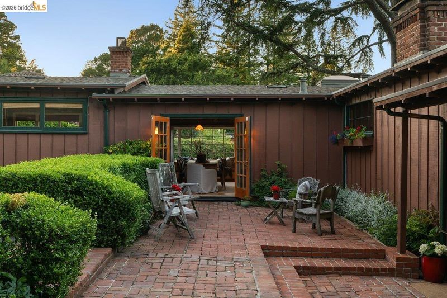
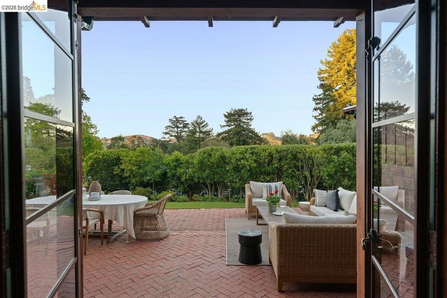
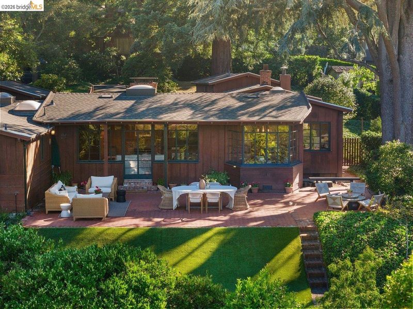
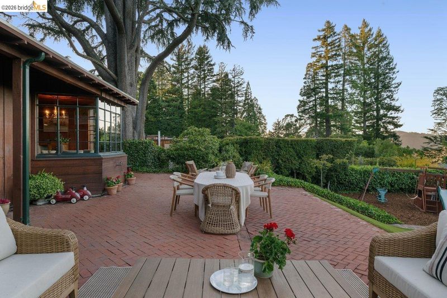
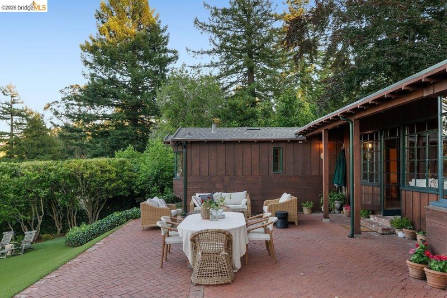
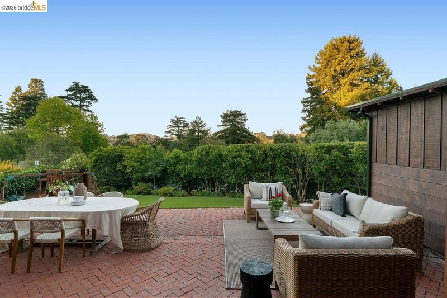
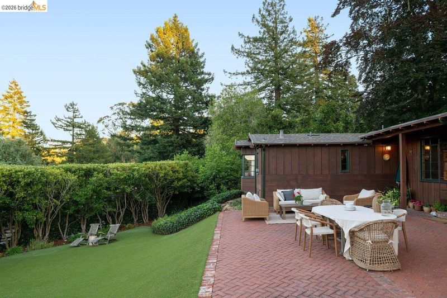
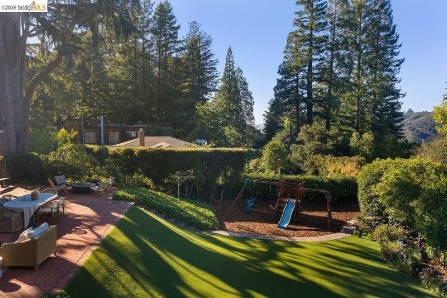
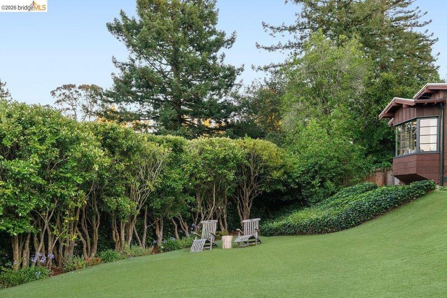
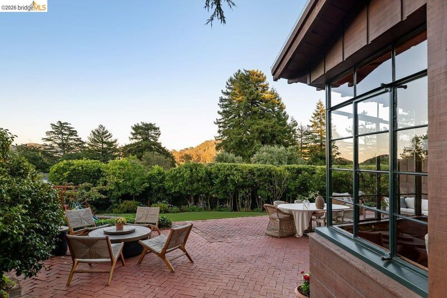
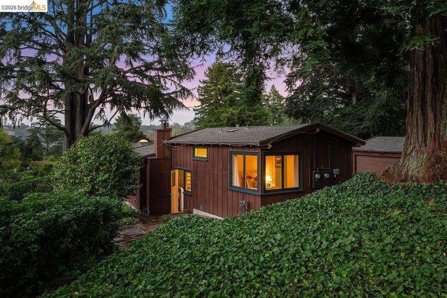
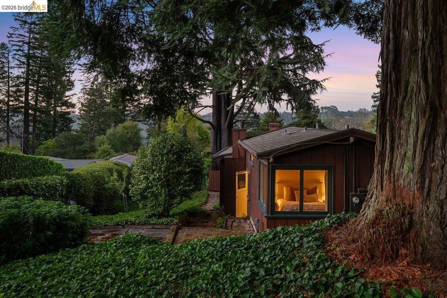
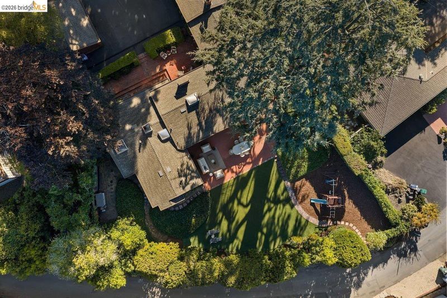
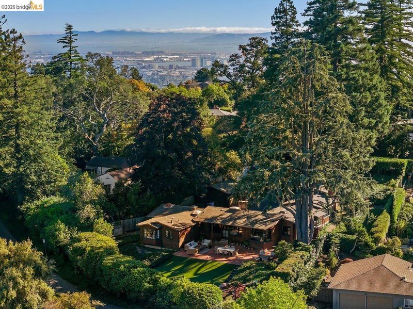
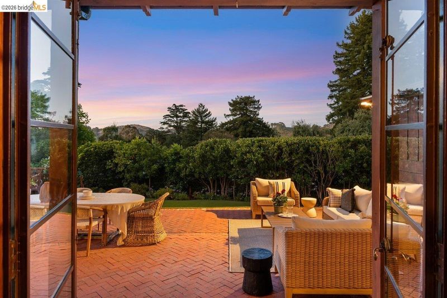
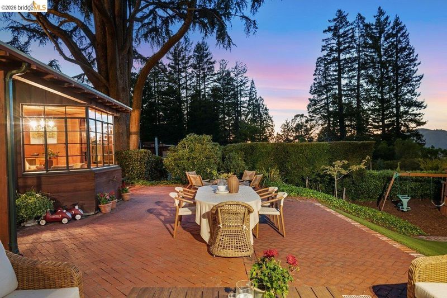
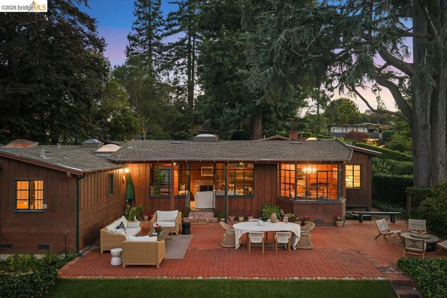
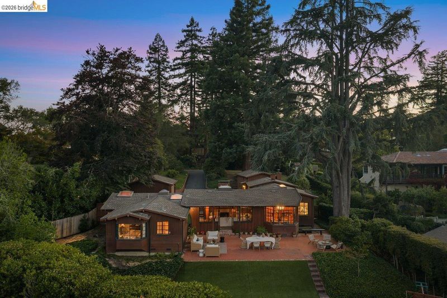
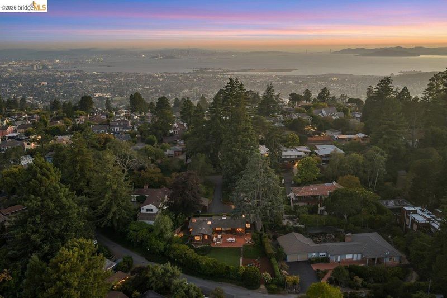
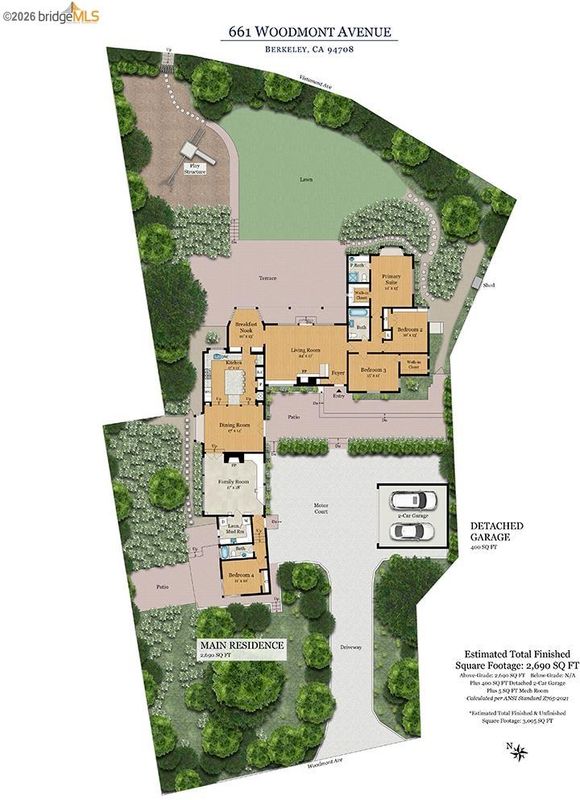
Hidden behind mature hedges on a nearly 20,000-square-foot street-to-street parcel, the home reveals itself gradually. Sweeping views extend across Tilden Park, while birdsong and remarkable quiet create a rare sense of seclusion. The landscape has matured over generations, anchored by a century-old giant sequoia, stately beech, and magnificent Deodar cedar. A broad brick terrace overlooks the lawn, where generations of children have played on the beloved turf slide while parents gathered above. The timeless architecture blends the warmth of the English countryside with generous windows, natural materials, and an effortless connection to the outdoors. A sprawling single-level floor plan offers exceptional livability, with a private fourth bedroom and bath ideal for guests or extended family. Rich old-growth redwood paneling, vintage brass hardware, and beautifully preserved craftsmanship complete a home where extraordinary grounds, privacy, and timeless architecture come together in rare harmony.
-
Sun Aug 9, 2:00 pm - 4:30 pm
Hidden behind mature hedges on a nearly 20,000-square-foot street-to-street parcel, the home reveals itself gradually. Sweeping views extend across Tilden Park, while birdsong and remarkable quiet create a rare sense of seclusion. The landscape has matured over generations, anchored by a century-old giant sequoia, stately beech, and magnificent Deodar cedar. A broad brick terrace overlooks the lawn, where generations of children have played on the beloved turf slide while parents gathered above. The timeless architecture blends the warmth of the English countryside with generous windows, natural materials, and an effortless connection to the outdoors. A sprawling single-level floor plan offers exceptional livability, with a private fourth bedroom and bath ideal for guests or extended family. Rich old-growth redwood paneling, vintage brass hardware, and beautifully preserved craftsmanship complete a home where extraordinary grounds, privacy, and timeless architecture come together in rare harmony.
-
Wed Aug 12, 5:30 pm - 8:00 pm
Hidden behind mature hedges on a nearly 20,000-square-foot street-to-street parcel, the home reveals itself gradually. Sweeping views extend across Tilden Park, while birdsong and remarkable quiet create a rare sense of seclusion. The landscape has matured over generations, anchored by a century-old giant sequoia, stately beech, and magnificent Deodar cedar. A broad brick terrace overlooks the lawn, where generations of children have played on the beloved turf slide while parents gathered above. The timeless architecture blends the warmth of the English countryside with generous windows, natural materials, and an effortless connection to the outdoors. A sprawling single-level floor plan offers exceptional livability, with a private fourth bedroom and bath ideal for guests or extended family. Rich old-growth redwood paneling, vintage brass hardware, and beautifully preserved craftsmanship complete a home where extraordinary grounds, privacy, and timeless architecture come together in rare harmony.
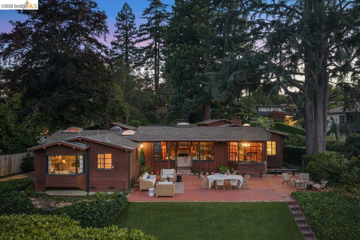
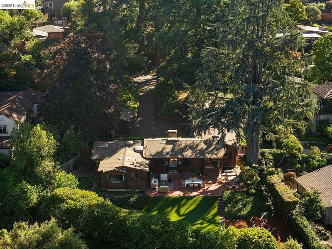
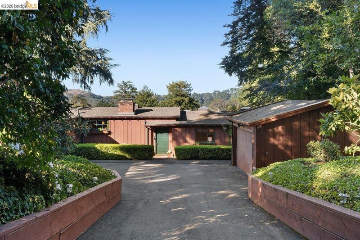
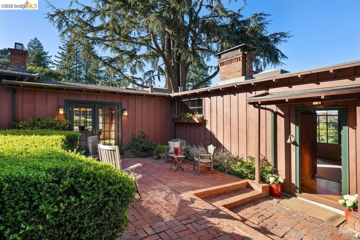
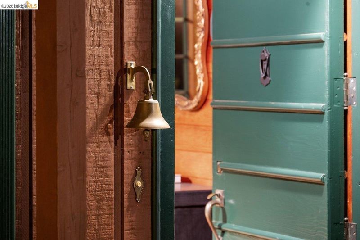
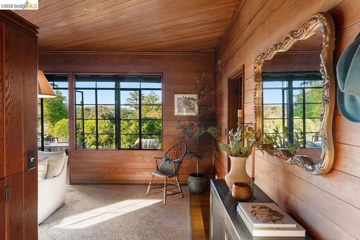
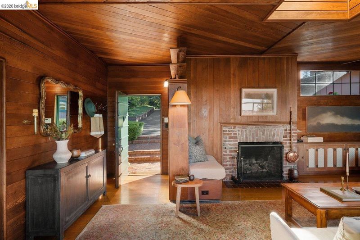
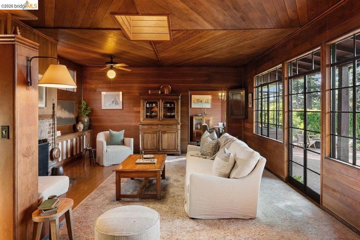
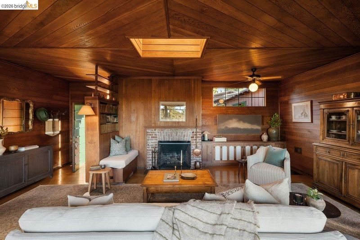
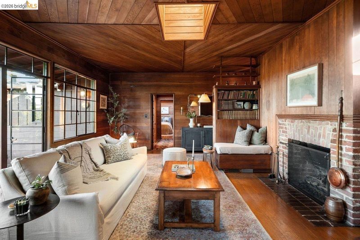
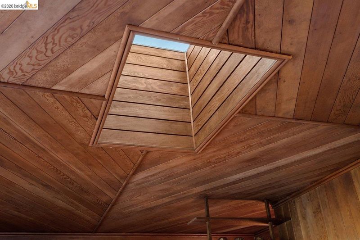
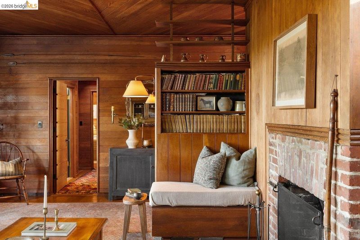
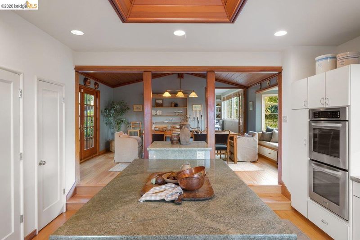
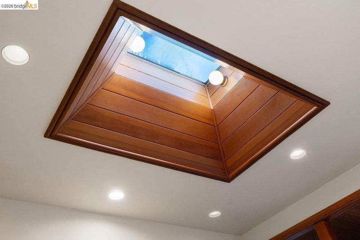
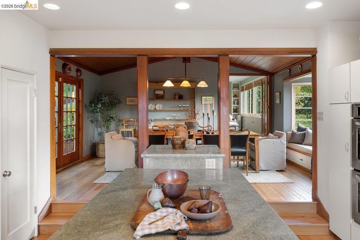
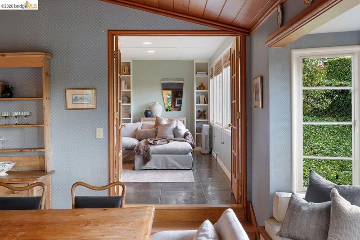
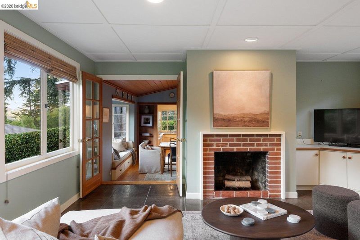
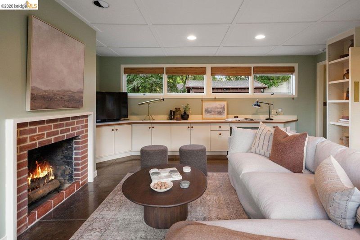
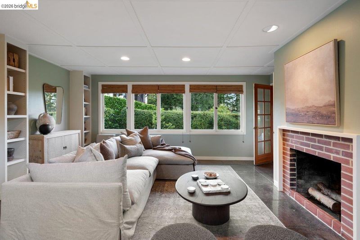
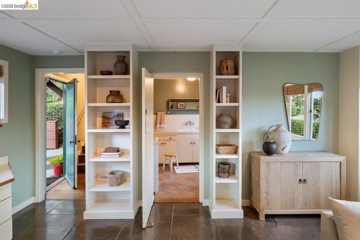
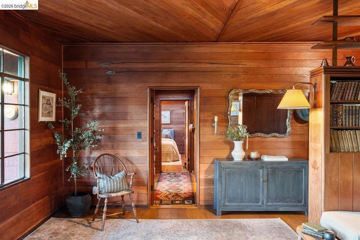
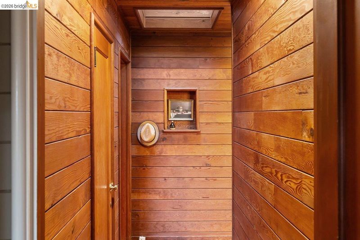
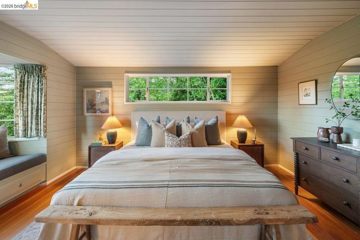
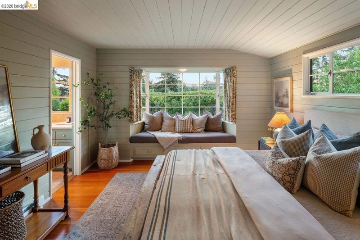
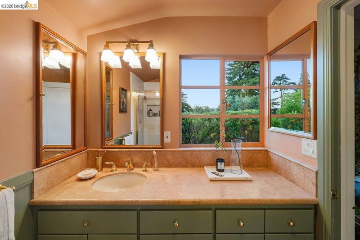
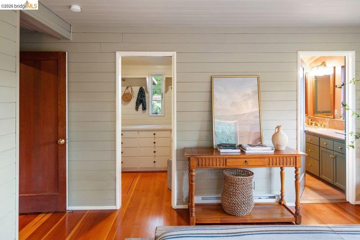
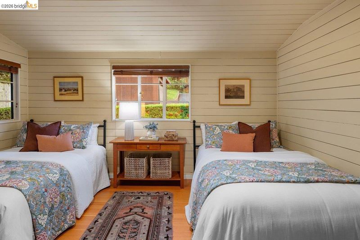
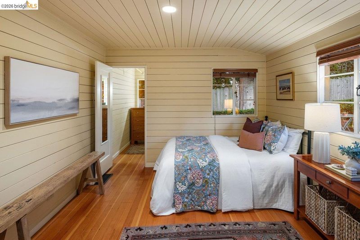
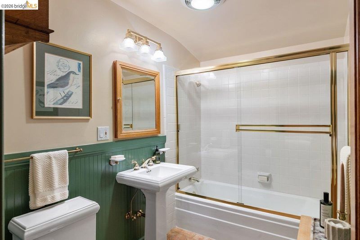
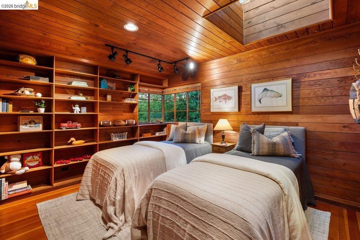
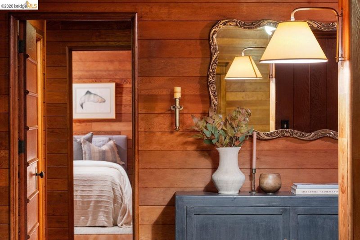
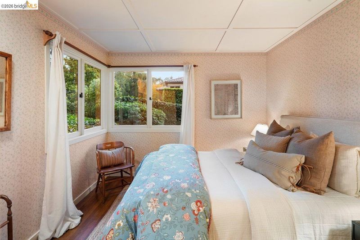
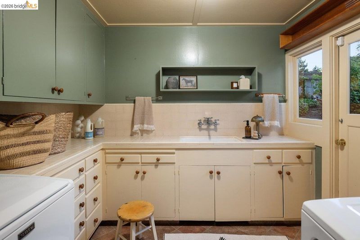
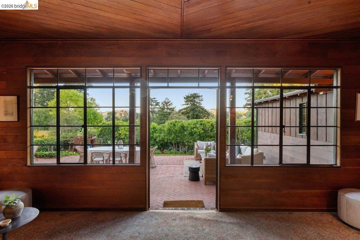
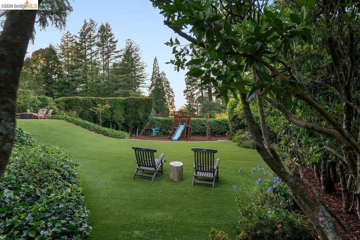
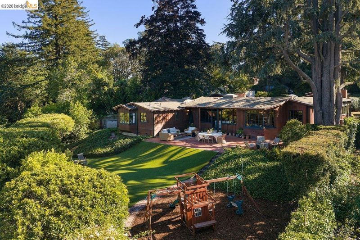
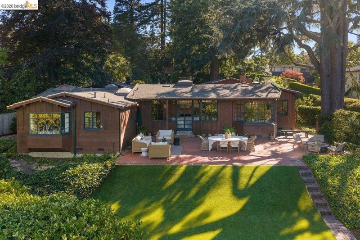
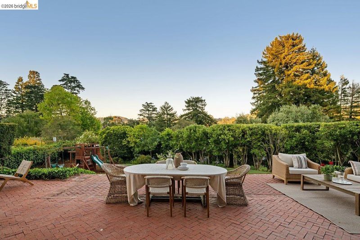
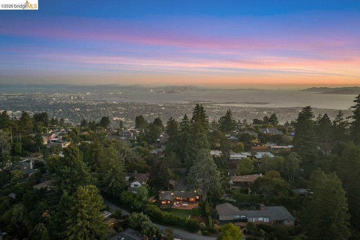
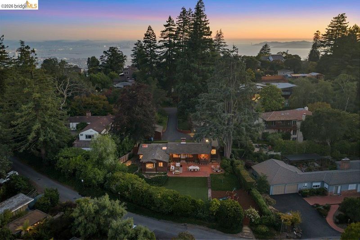
Hidden behind mature hedges on a nearly 20,000-square-foot street-to-street parcel, the home reveals itself gradually. Sweeping views stretch across Tilden Park, while birdsong and remarkable quiet create a sense of peaceful seclusion. The grounds have matured over generations. A century-old giant sequoia, stately beech, and magnificent Deodar cedar anchor the property, their towering canopies creating an extraordinary sense of permanence. Below, a broad brick terrace invites long outdoor dinners and easy entertaining, overlooking the lawn where generations of neighborhood children have played on the beloved wide turf slide while parents gathered on the patio above. The architecture is timeless and enjoying a well-deserved revival. Open the front door and the house feels immediately familiar. The warmth and romance of the English countryside blend effortlessly with generous windows, natural materials, and a seamless connection to the outdoors. The result feels as relevant today as ever. Its sprawling single-level floor plan is both inviting and highly livable. Rooms flow naturally from one to the next, equally suited for everyday living and gracious entertaining. A fourth bedroom and adjoining bath are thoughtfully positioned apart from the main living spaces, offering flexibility for guests, extended family, or a private suite. Inside, old-growth redwood paneling has developed a rich warmth, complemented by vintage brass hardware and beautifully preserved architectural details. Throughout the home, exceptional craftsmanship and enduring materials create an atmosphere of authenticity that is increasingly rare. Just moments away, the Woodmont Neighborhood Swim Club offers one of the Berkeley Hills' most treasured traditions: a place where neighbors gather, children spend long summer days by the pool, and community still feels wonderfully personal. Few homes offer this combination of privacy, sweeping views, and extraordinary grounds. Nearly half an acre of mature landscape creates the feeling of a private park, just minutes from the cultural heart of Berkeley. More than a home in the Berkeley Hills, this is a property deeply rooted in its landscape, where timeless architecture, magnificent trees, and exceptional tranquility come together in rare harmony. BESO score is 1.

- Current Status
- New
- Original Price
- $1,698,000
- List Price
- $1,698,000
- On Market Date
- Aug 4, 2026
- Property Type
- Detached
- D/N/S
- Berkeley Hills
- Zip Code
- 94708
- MLS ID
- 41143834
- APN
- 63311058
- Year Built
- 1924
- Stories in Building
- 1
- Possession
- Close Of Escrow
- Data Source
- MAXEBRDI
- Origin MLS System
- Bridge AOR
Cragmont Elementary School
Public K-5 Elementary
Students: 377 Distance: 0.5mi
Cragmont Elementary School
Public K-5 Elementary
Students: 384 Distance: 0.6mi
Oxford Elementary School
Public K-5 Elementary
Students: 302 Distance: 0.9mi
Oxford Elementary School
Public K-5 Elementary
Students: 281 Distance: 0.9mi
Thousand Oaks Elementary School
Public K-5 Elementary
Students: 441 Distance: 1.1mi
Thousand Oaks Elementary School
Public K-5 Elementary
Students: 403 Distance: 1.1mi
- Bed
- 4
- Bath
- 3
- Parking
- 2
- Detached, Space Per Unit - 2
- SQ FT
- 2,690
- SQ FT Source
- Measured
- Lot SQ FT
- 18,000.0
- Lot Acres
- 0.4 Acres
- Pool Info
- None
- Kitchen
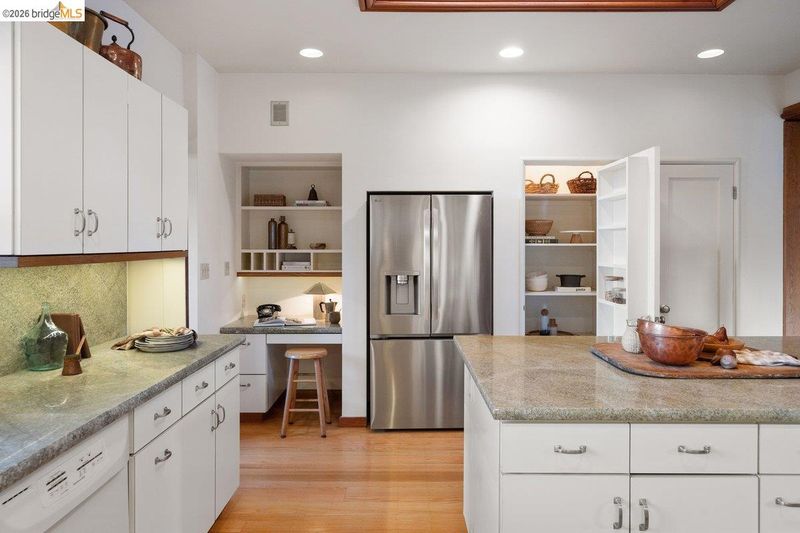
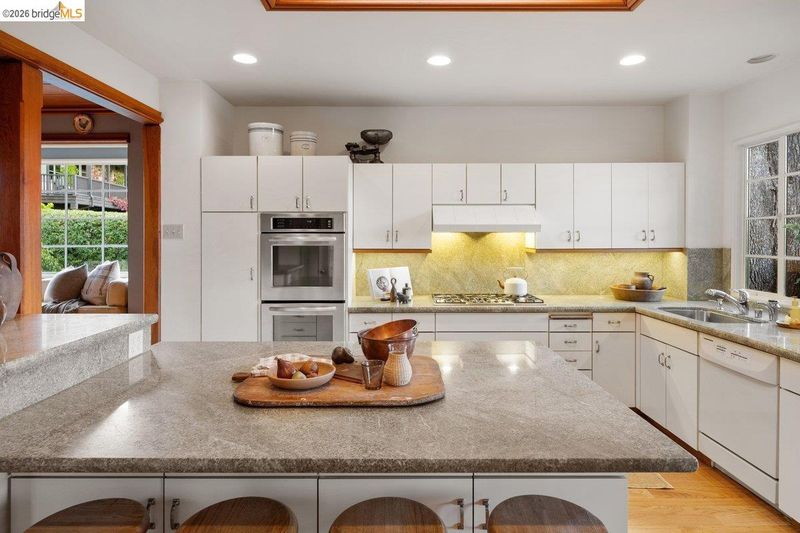
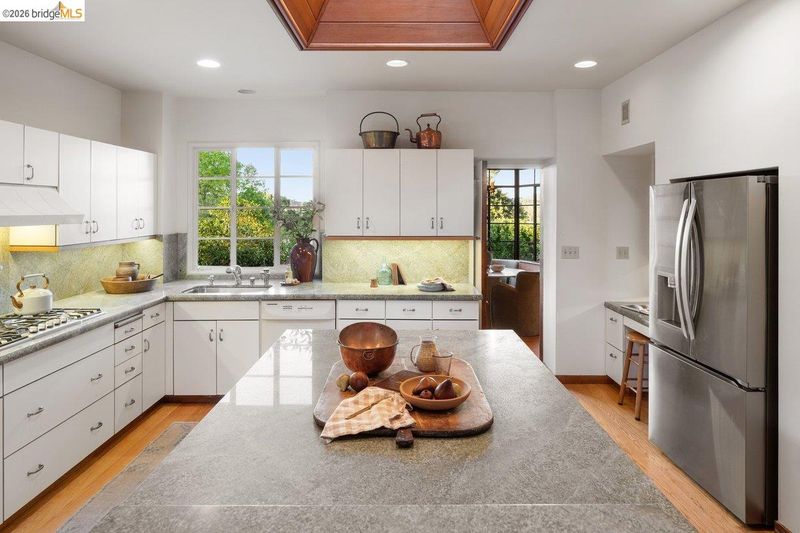
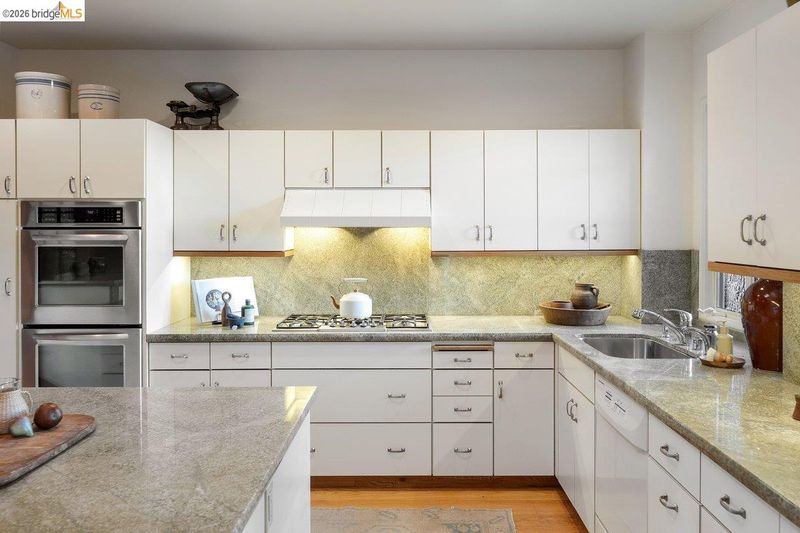
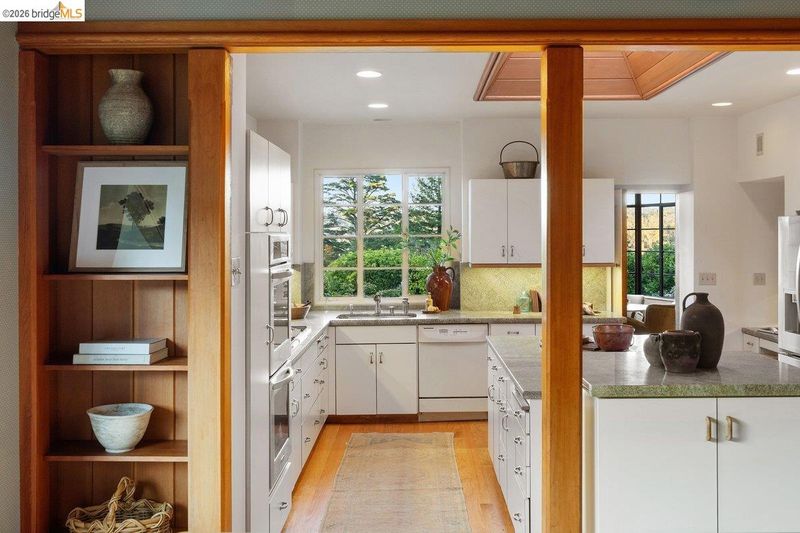
- Double Oven, Electric Range, Refrigerator, Breakfast Nook, Counter - Solid Surface, Electric Range/Cooktop, Kitchen Island
- Cooling
- No Air Conditioning
- Disclosures
- Disclosure Package Avail
- Entry Level
- Exterior Details
- Back Yard, Front Yard, Garden/Play, Side Yard, Sprinklers Automatic, Sprinklers Front, Private Entrance
- Flooring
- Concrete, Hardwood, Tile
- Foundation
- Fire Place
- Family Room, Living Room
- Heating
- Electric, Forced Air, Natural Gas, Radiant
- Laundry
- Dryer, Laundry Room, Washer, Sink
- Main Level
- 4 Bedrooms, 3 Baths, Primary Bedrm Suites - 2, Laundry Facility, Main Entry
- Possession
- Close Of Escrow
- Architectural Style
- Cottage
- Non-Master Bathroom Includes
- Shower Over Tub, Tile
- Construction Status
- Existing
- Additional Miscellaneous Features
- Back Yard, Front Yard, Garden/Play, Side Yard, Sprinklers Automatic, Sprinklers Front, Private Entrance
- Location
- Level, Back Yard, Landscaped, Sprinklers In Rear
- Roof
- Composition Shingles
- Water and Sewer
- Public
- Fee
- Unavailable
MLS and other Information regarding properties for sale as shown in Theo have been obtained from various sources such as sellers, public records, agents and other third parties. This information may relate to the condition of the property, permitted or unpermitted uses, zoning, square footage, lot size/acreage or other matters affecting value or desirability. Unless otherwise indicated in writing, neither brokers, agents nor Theo have verified, or will verify, such information. If any such information is important to buyer in determining whether to buy, the price to pay or intended use of the property, buyer is urged to conduct their own investigation with qualified professionals, satisfy themselves with respect to that information, and to rely solely on the results of that investigation.
School data provided by GreatSchools. School service boundaries are intended to be used as reference only. To verify enrollment eligibility for a property, contact the school directly.