

$545,000
1,380
SQ FT
$395
SQ/FT
180 Cresta Drive
@ Highway 9 - 34 - Boulder Creek, Boulder Creek

- 3 Bed
- 2 Bath
- 1 Park
- 1,380 sqft
- BOULDER CREEK
-

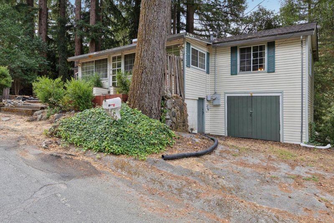
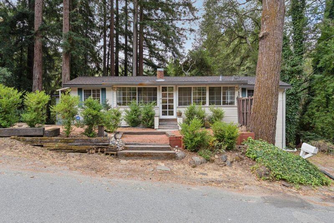
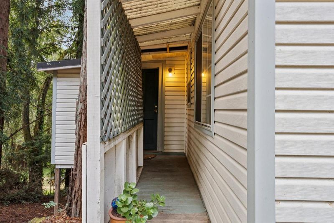
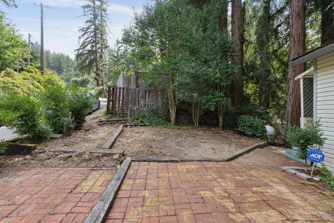
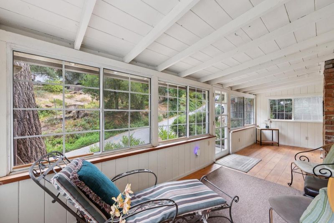
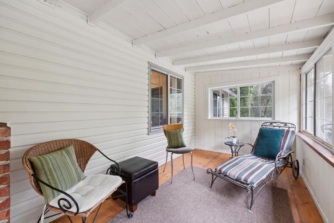
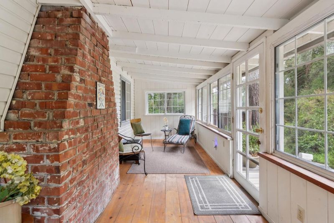
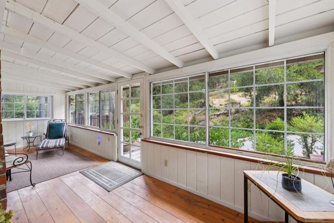
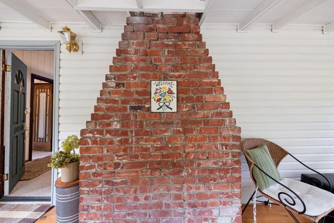
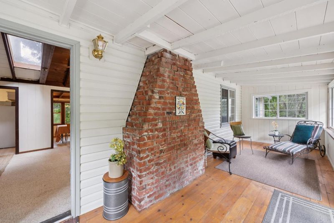
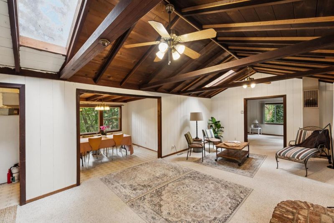
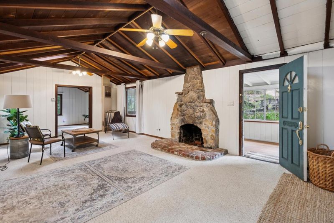
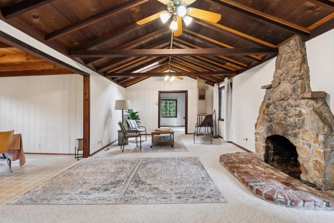
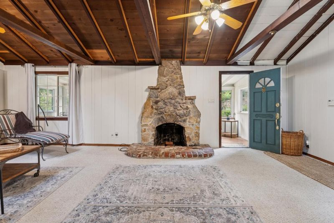
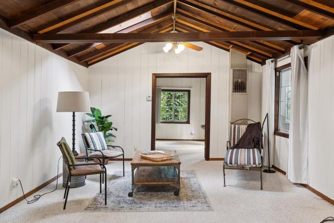
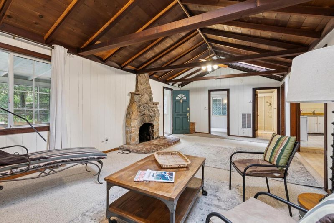
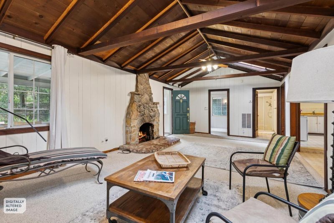
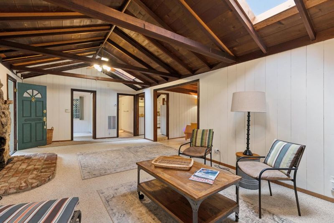
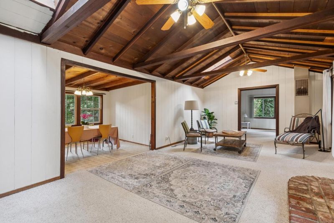
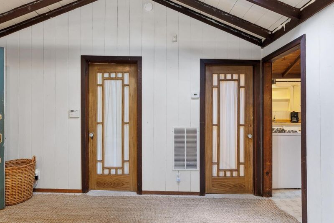
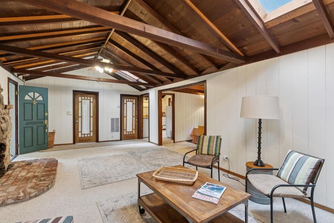
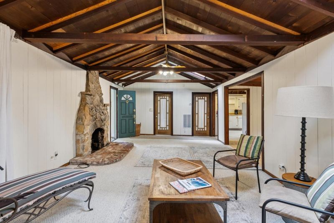
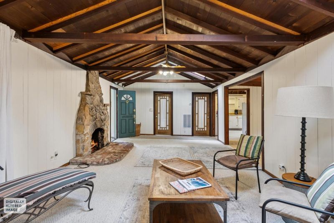
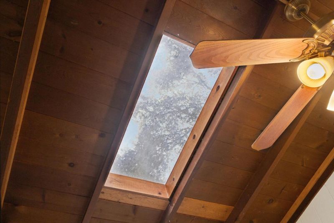
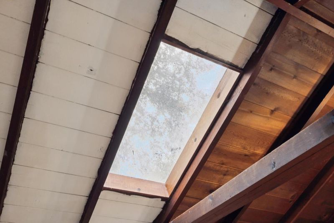
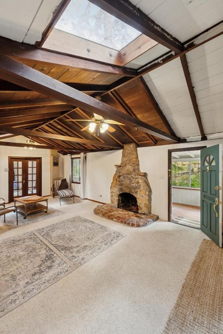
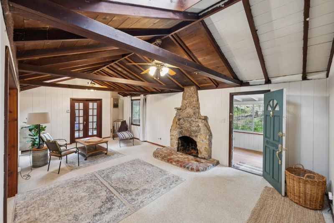
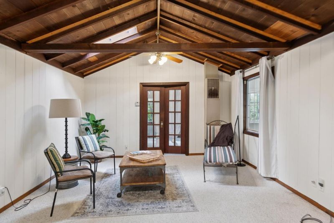
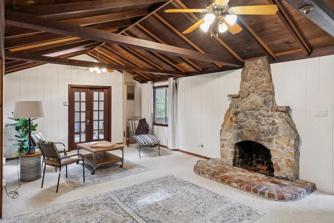
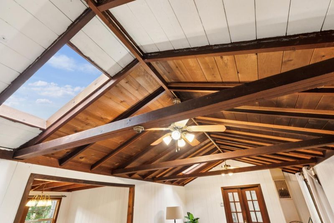
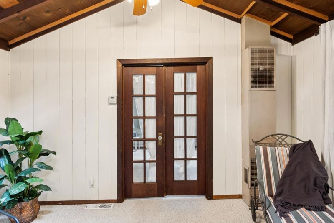
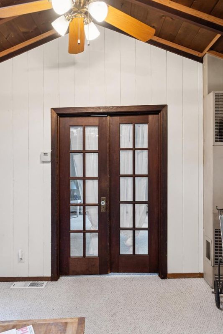
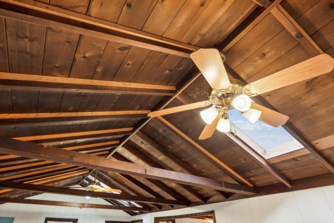
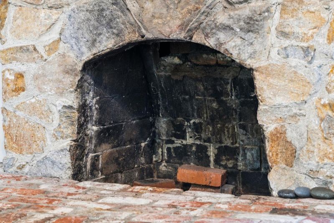
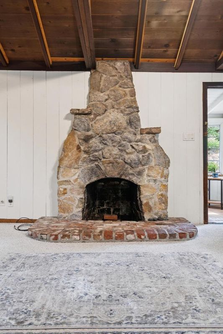
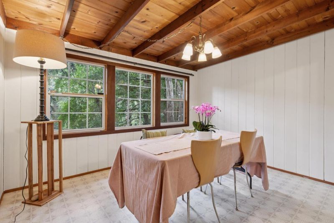
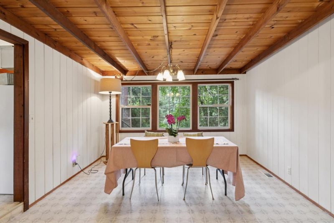
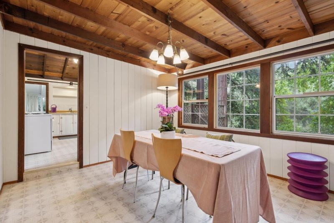
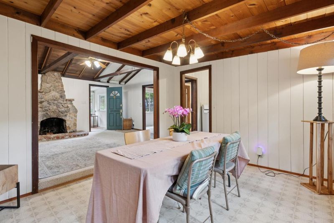
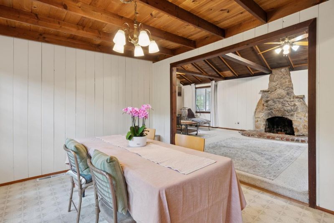
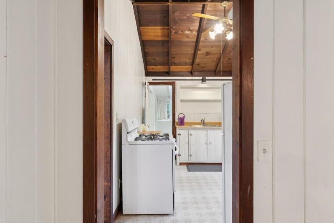
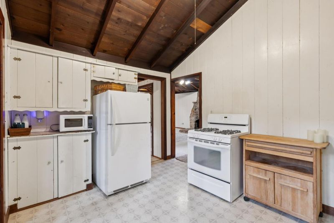
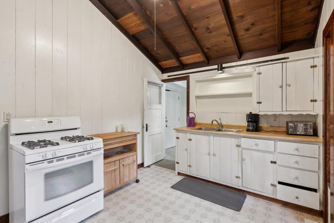
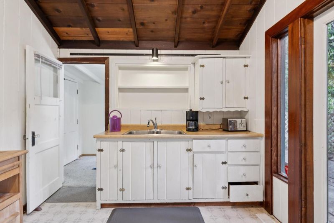
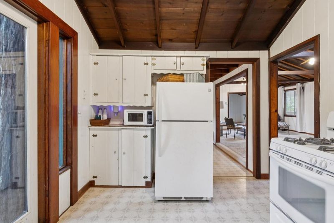
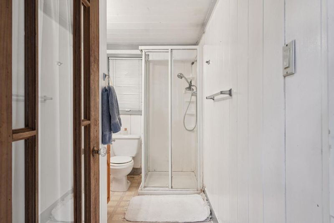
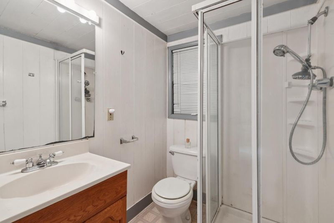
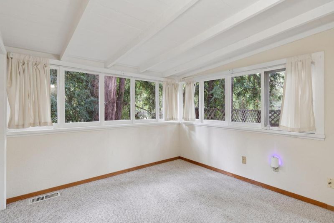
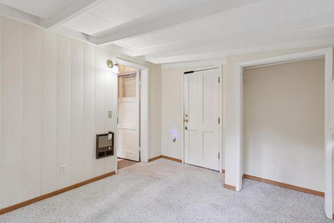
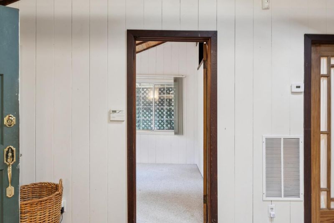
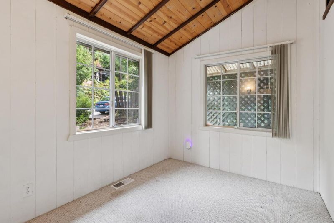
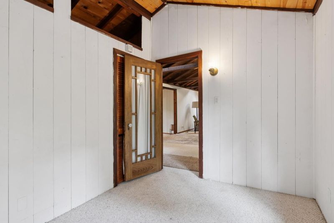
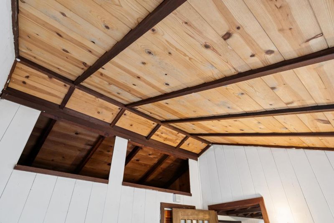
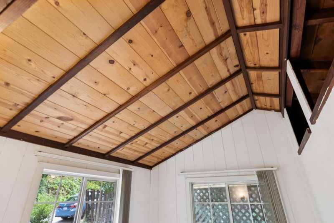
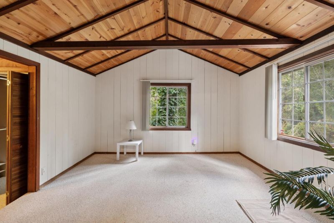
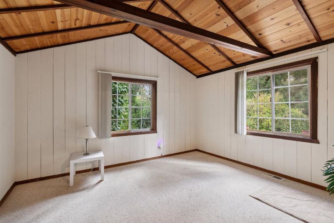
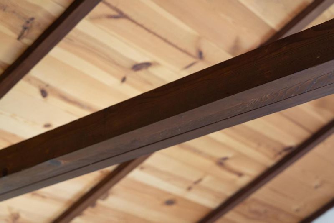
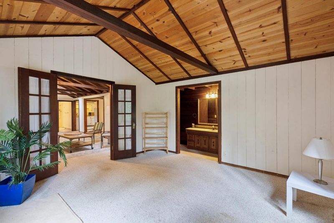
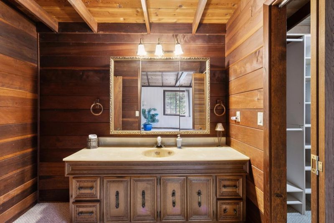
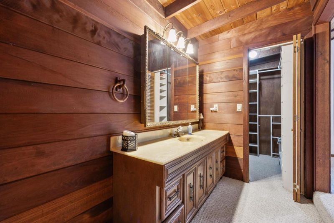
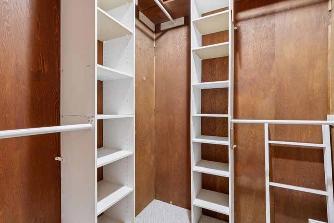
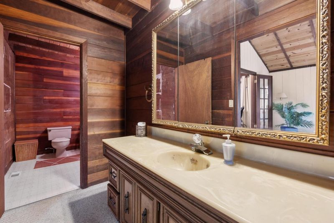
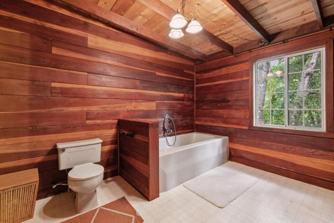
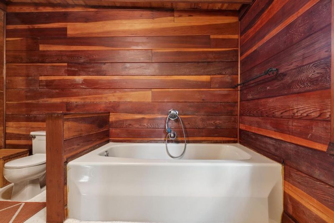
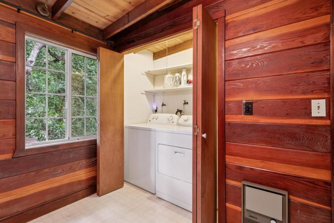
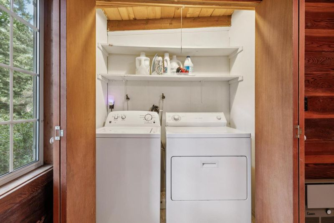
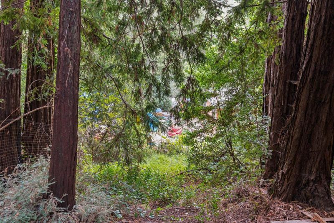
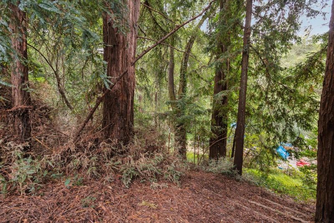
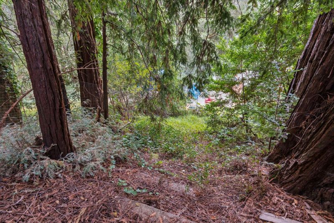
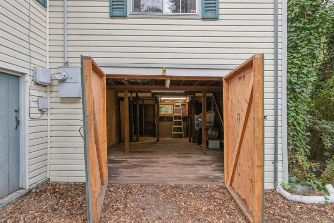
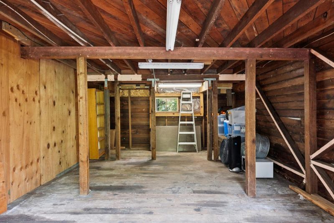
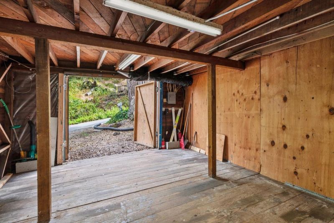
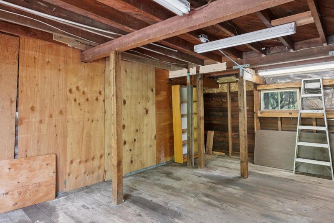
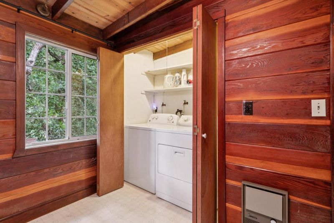
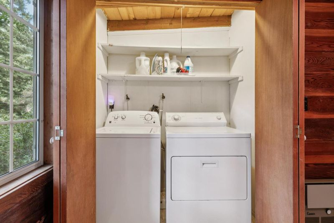
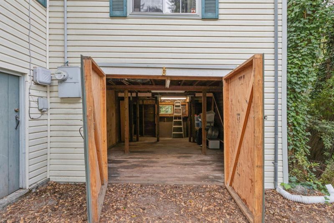
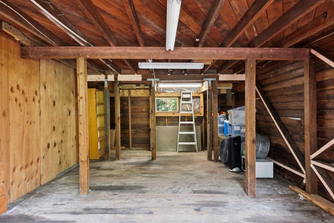
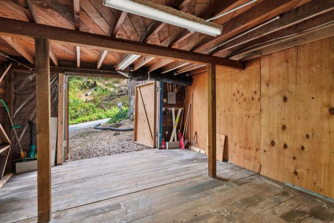
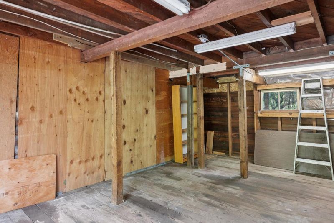
This charming,private 3-bedroom,2-bath single-story home sits just minutes from downtown Boulder Creek,offering 1,578 square feet of sun-drenched living space. This includes the main house(apx 1,380 sf) plus the versatile glass enclosed front porch(apx 198 sf) which is a perfect home office/fourth bedroom. The airy, open layout features vaulted ceilings,premium Milgard windows,and an insulated roof. A thoughtfully split bedroom design separates the two bedrooms from the spacious primary bedroom suite,which boasts a walk-in closet with built-ins for easy storage and a primary bathroom with a large bathtub and a closet with full size washer and dryer. At the center of the house lies a bright living room with a stunning stone fireplace (perfect for a wood stove),ceiling fans and skylights,bringing in light and sun. A dedicated dining room offers spacious entertaining and mountain views that flows into an adjacent kitchen with glass French doors. Complete with a sunny front yard,an attached one-car garage (apx 284 sf) plus driveway parking for multiple vehicles,this home offers easy access to major hwys for a quick 30-minute commute to Santa Cruz or Saratoga and public transit is walking distance. Pls do not disturb occupants.

- Days on Market
- 6 days
- Current Status
- Active
- Original Price
- $545,000
- List Price
- $545,000
- On Market Date
- Sep 16, 2026
- Property Type
- Single Family Home
- Area
- 34 - Boulder Creek
- Zip Code
- 95006
- MLS ID
- ML82060207
- APN
- 084-241-34-000
- Year Built
- 1941
- Stories in Building
- Unavailable
- Possession
- Unavailable
- Data Source
- MLSL
- Origin MLS System
- MLSListings, Inc.
Boulder Creek Elementary School
Public K-5 Elementary
Students: 510 Distance: 1.1mi
Pacific Sands Academy
Private K-12
Students: 20 Distance: 1.2mi
Sonlight Academy
Private 1-12 Religious, Coed
Students: NA Distance: 1.5mi
Ocean Grove Charter School
Charter K-12 Combined Elementary And Secondary
Students: 2500 Distance: 2.3mi
Bonny Doon Elementary School
Public K-6 Elementary
Students: 165 Distance: 5.3mi
San Lorenzo Valley Middle School
Public 6-8 Middle, Coed
Students: 519 Distance: 5.7mi
- Bed
- 3
- Bath
- 2
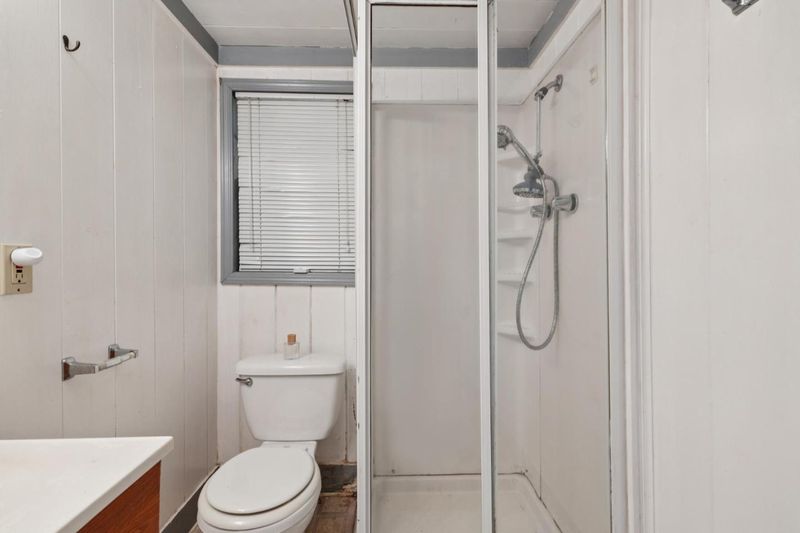
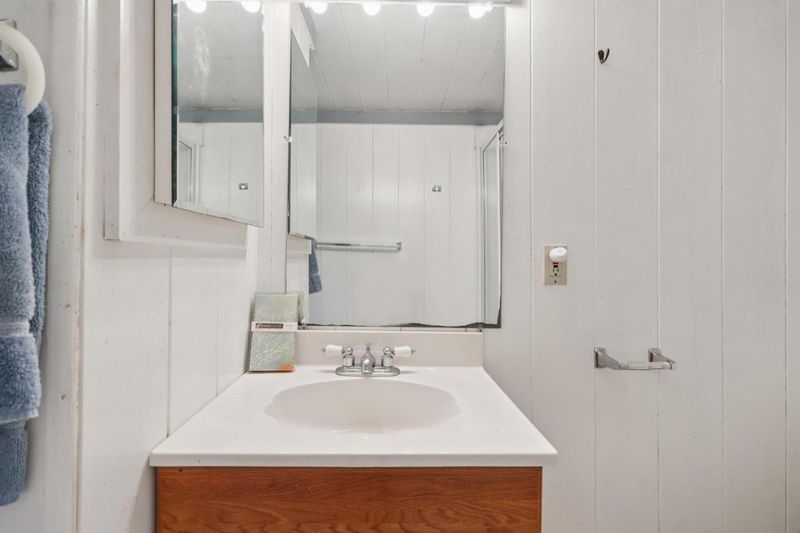
- Primary - Oversized Tub, Stall Shower
- Parking
- 1
- Attached Garage, Off-Street Parking, On Street
- SQ FT
- 1,380
- SQ FT Source
- Unavailable
- Lot SQ FT
- 5,967.0
- Lot Acres
- 0.136983 Acres
- Kitchen
- Oven Range - Gas, Refrigerator
- Cooling
- None
- Dining Room
- Formal Dining Room
- Disclosures
- Natural Hazard Disclosure, NHDS Report
- Family Room
- Separate Family Room
- Foundation
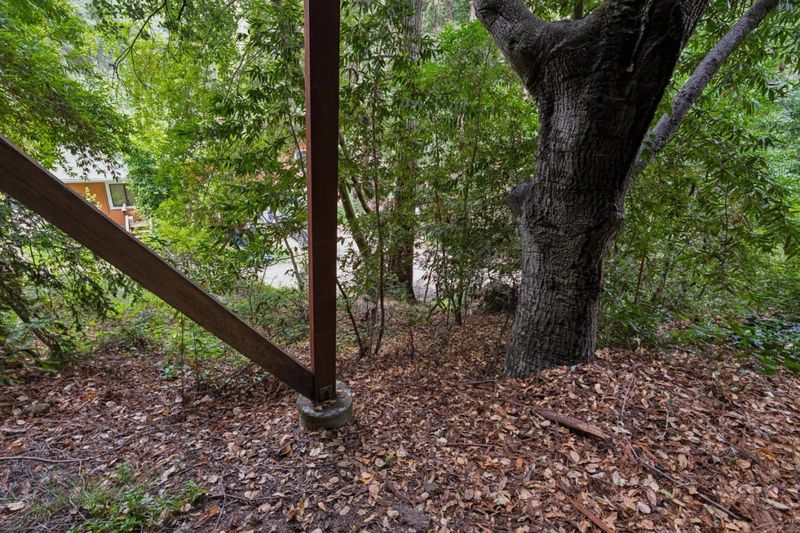
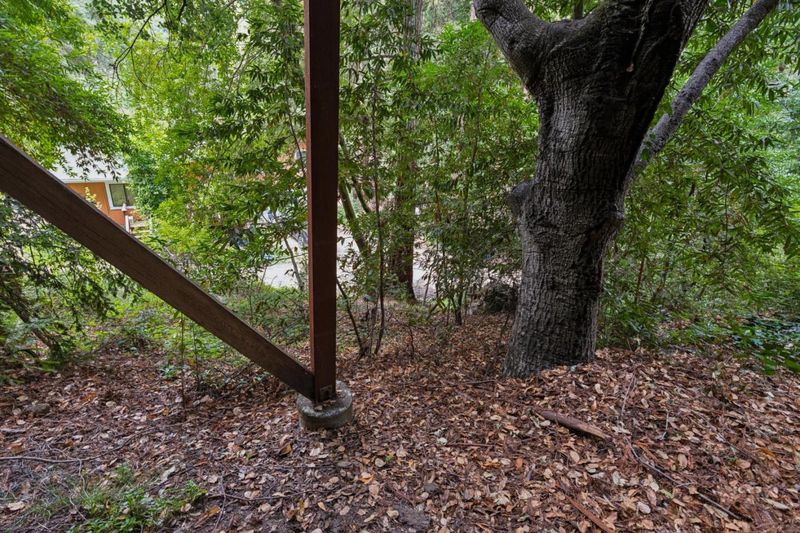
- Post and Beam, Post and Pier
- Fire Place
- Wood Burning
- Heating
- Central Forced Air - Gas
- Laundry
- Inside, Washer / Dryer
- Fee
- Unavailable
MLS and other Information regarding properties for sale as shown in Theo have been obtained from various sources such as sellers, public records, agents and other third parties. This information may relate to the condition of the property, permitted or unpermitted uses, zoning, square footage, lot size/acreage or other matters affecting value or desirability. Unless otherwise indicated in writing, neither brokers, agents nor Theo have verified, or will verify, such information. If any such information is important to buyer in determining whether to buy, the price to pay or intended use of the property, buyer is urged to conduct their own investigation with qualified professionals, satisfy themselves with respect to that information, and to rely solely on the results of that investigation.
School data provided by GreatSchools. School service boundaries are intended to be used as reference only. To verify enrollment eligibility for a property, contact the school directly.