

$1,850,000
1,705
SQ FT
$1,085
SQ/FT
1150 Mustang Drive
@ El Capitan - Danville Station, Danville

- 4 Bed
- 2 Bath
- 2 Park
- 1,705 sqft
- Danville
-

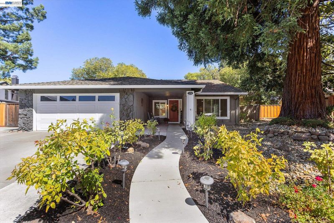
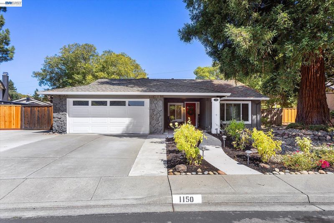
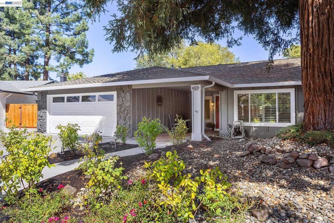
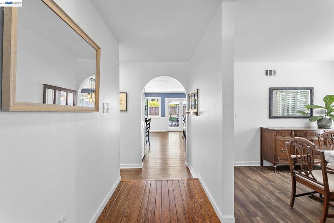
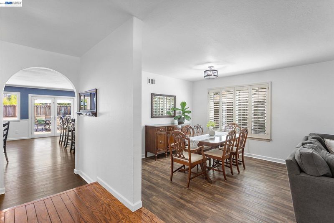
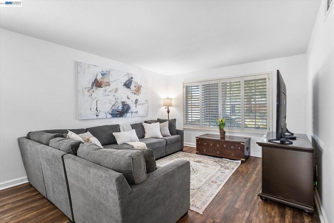
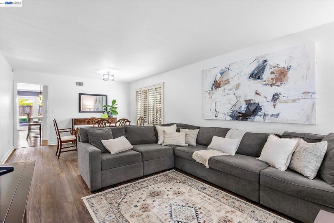
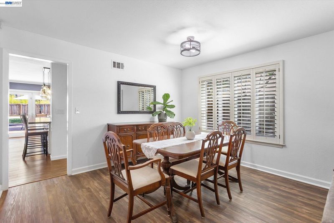
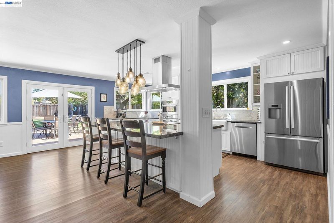
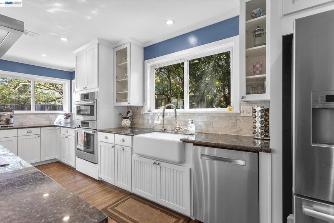
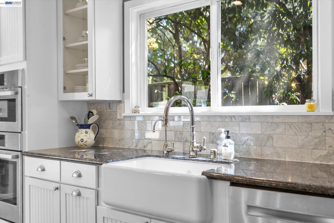
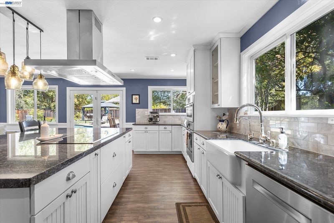
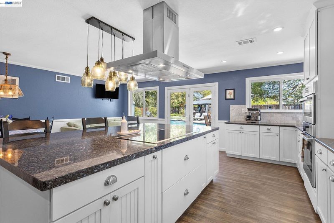
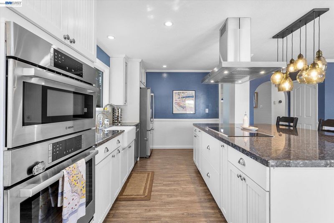
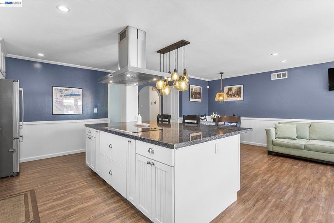
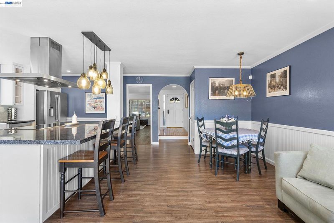
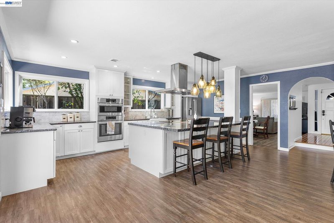
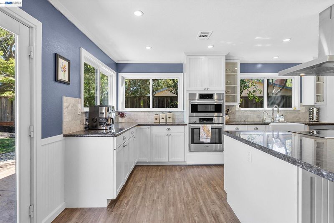
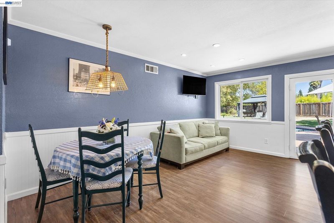
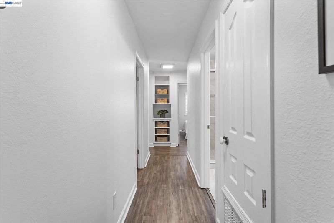
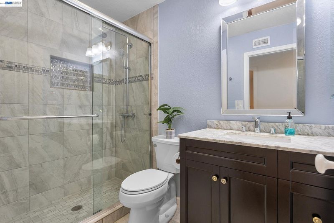
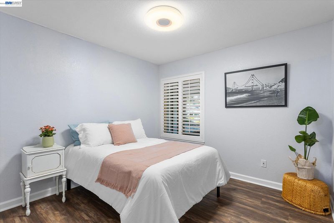
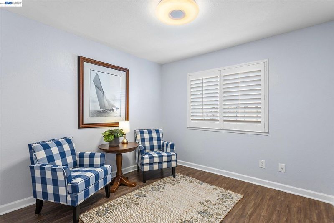
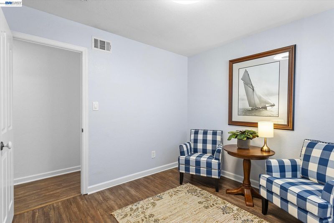
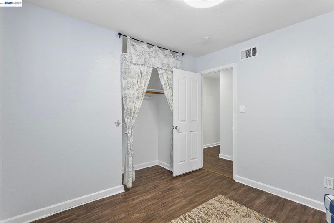
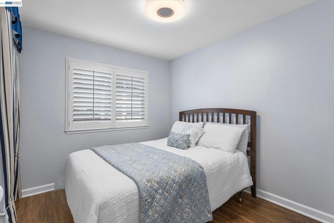
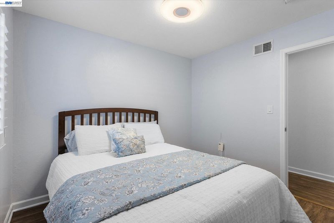
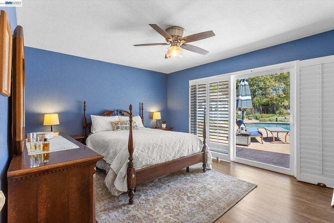
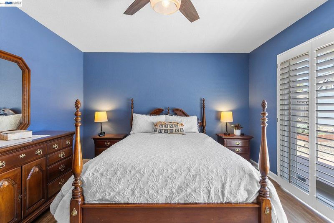
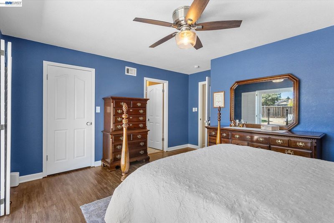
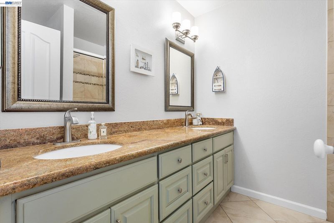
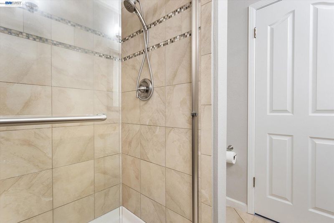
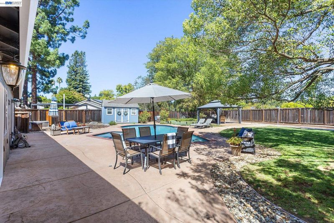
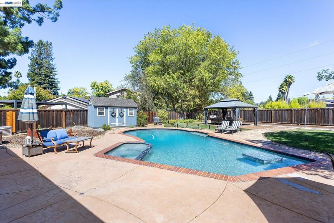
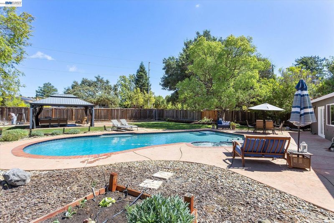
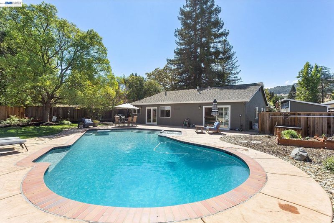
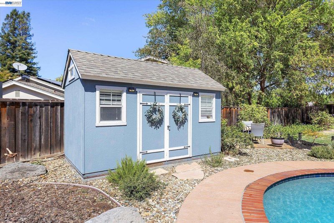
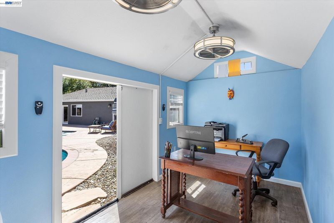
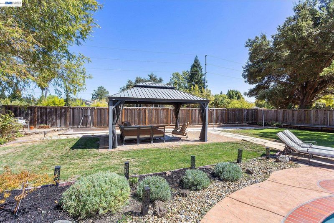
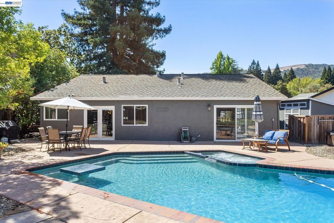
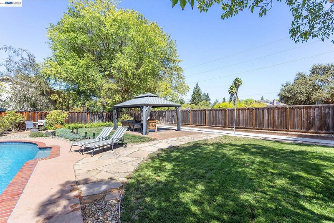
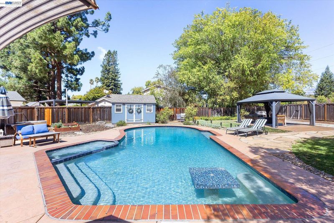
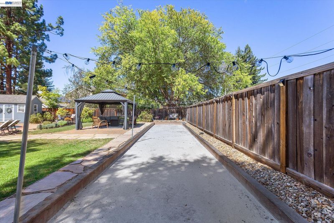
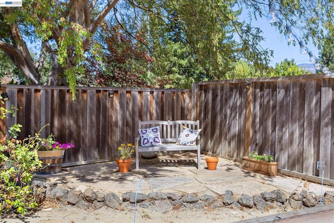
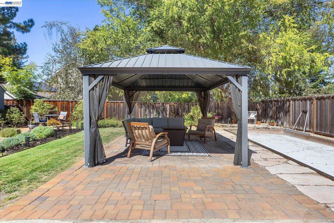
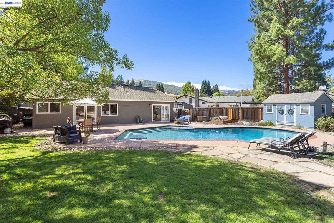
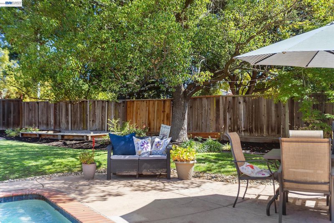
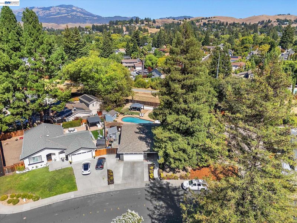
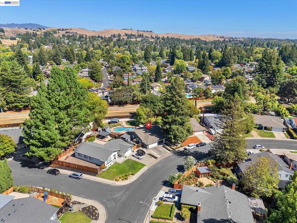
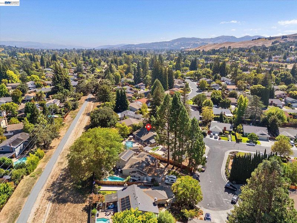
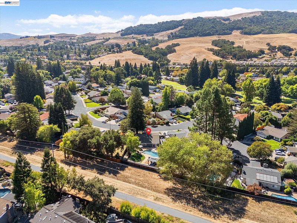
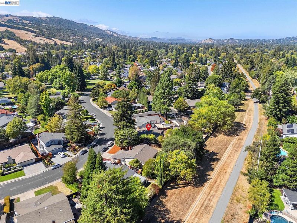
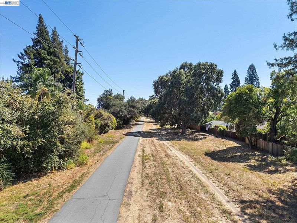
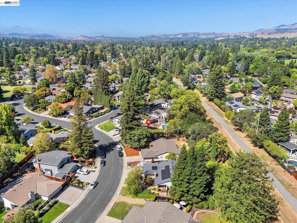
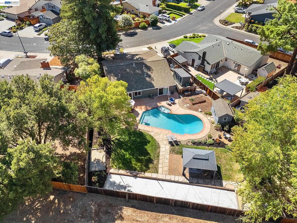
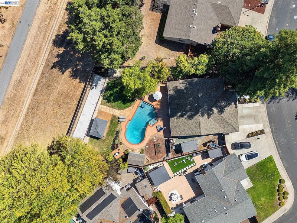
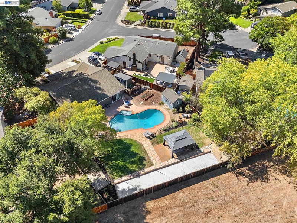
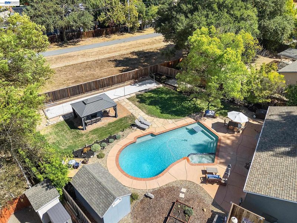
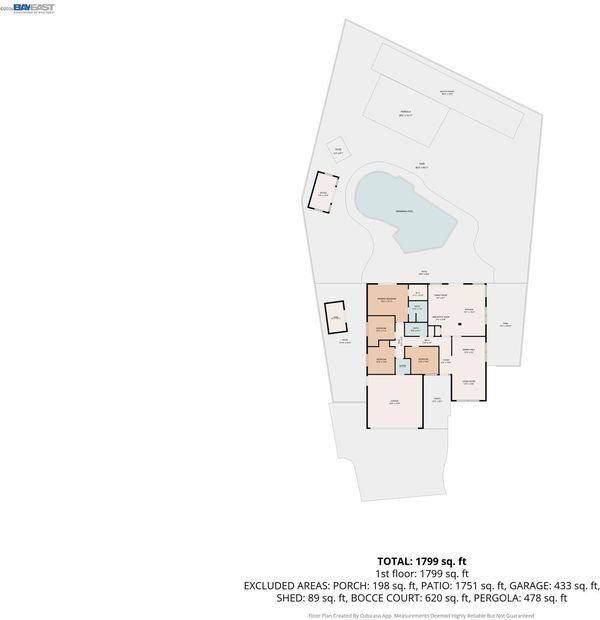
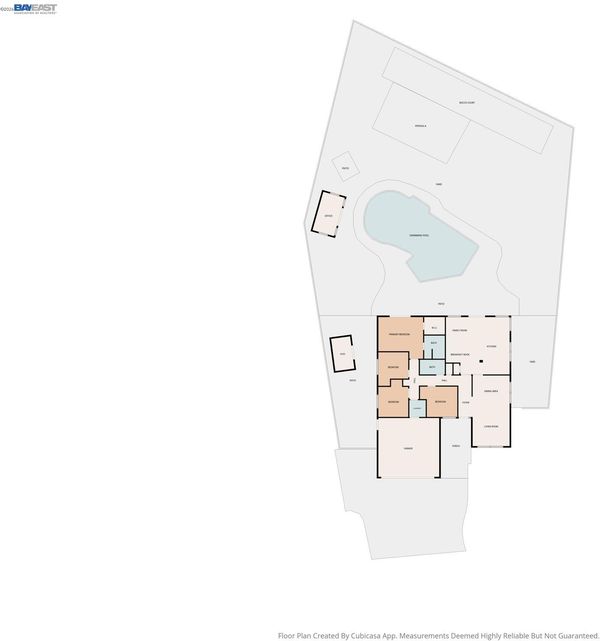
Welcome to Danville Station, Where Every Day Feels Like a Retreat Single-level living, an incredible backyard, and the Iron Horse Trail just beyond your property. This is the Danville home you’ve been waiting for. With four bedrooms, two baths, highly regarded schools, and quaint downtown Danville just minutes away, it brings together comfort, convenience, and a lifestyle you’ll love. The updated kitchen is the heart of the home, featuring a large island for gathering, a pantry for easy organization, and an open flow into the bright great room. French doors connect this welcoming space to the backyard, making everyday indoor and outdoor living feel seamless. And what a backyard it is. Spend sunny afternoons by the sparkling pool and built-in hot tub, gather friends for bocce ball, or enjoy dinner beneath the pergola. A spacious grassy lawn, raised garden beds, and mature trees create a dream setting for play, planting, and peaceful moments. A detached backyard office offers a separate space to work or create, while a storage shed keeps outdoor essentials organized. Backing to the Iron Horse Trail, the property puts scenic walks, morning runs, and bike rides within easy reach. Nearby, downtown Danville invites you to explore charming shops, restaurants, and cafés. A two-car garage, large driveway, recently painted exterior, and newer roof add to the appeal. From quiet mornings in the garden to weekends entertaining by the pool, this home makes it easy to enjoy the best of Danville living.

- Current Status
- Active - Coming Soon
- Original Price
- $1,850,000
- List Price
- $1,850,000
- On Market Date
- Sep 18, 2026
- Property Type
- Detached
- D/N/S
- Danville Station
- Zip Code
- 94526
- MLS ID
- 41148784
- APN
- Year Built
- 1976
- Stories in Building
- 1
- Possession
- Close Of Escrow
- Data Source
- MAXEBRDI
- Origin MLS System
- BAY EAST
Charlotte Wood Middle School
Public 6-8 Middle
Students: 978 Distance: 0.3mi
Montessori School Of San Ramon
Private K-3 Montessori, Elementary, Coed
Students: 12 Distance: 0.3mi
John Baldwin Elementary School
Public K-5 Elementary
Students: 515 Distance: 0.6mi
Greenbrook Elementary School
Public K-5 Elementary
Students: 630 Distance: 0.7mi
Bella Vista Elementary
Public K-5
Students: 493 Distance: 1.4mi
Hidden Canyon Elementary School
Private K Preschool Early Childhood Center, Elementary, Coed
Students: NA Distance: 1.6mi
- Bed
- 4
- Bath
- 2
- Parking
- 2
- Attached, Garage Door Opener
- SQ FT
- 1,705
- SQ FT Source
- Public Records
- Lot SQ FT
- 12,000.0
- Lot Acres
- 0.28 Acres
- Pool Info
- In Ground, Pool/Spa Combo, Outdoor Pool
- Kitchen
- Dishwasher, Electric Range, Oven, Refrigerator, Stone Counters, Eat-in Kitchen, Electric Range/Cooktop, Kitchen Island, Oven Built-in, Pantry, Updated Kitchen
- Cooling
- Central Air
- Disclosures
- None
- Entry Level
- Exterior Details
- Garden, Back Yard, Front Yard, Garden/Play, Landscape Back, Landscape Front
- Flooring
- Hardwood, Laminate, Tile
- Foundation
- Fire Place
- None
- Heating
- Forced Air
- Laundry
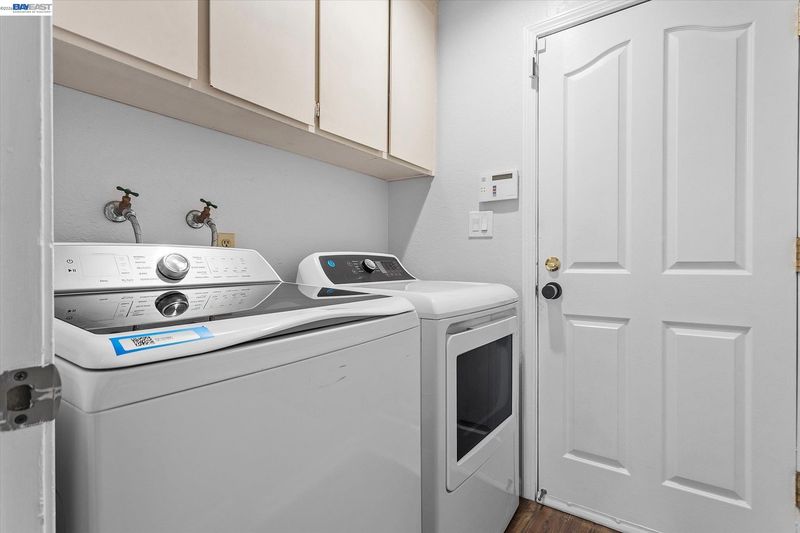
- Laundry Room
- Main Level
- 4 Bedrooms, 2 Baths
- Views
- Mt Diablo
- Possession
- Close Of Escrow
- Architectural Style
- Contemporary
- Construction Status
- Existing
- Additional Miscellaneous Features
- Garden, Back Yard, Front Yard, Garden/Play, Landscape Back, Landscape Front
- Location
- Premium Lot
- Roof
- Composition Shingles
- Water and Sewer
- Public
- Fee
- $550
MLS and other Information regarding properties for sale as shown in Theo have been obtained from various sources such as sellers, public records, agents and other third parties. This information may relate to the condition of the property, permitted or unpermitted uses, zoning, square footage, lot size/acreage or other matters affecting value or desirability. Unless otherwise indicated in writing, neither brokers, agents nor Theo have verified, or will verify, such information. If any such information is important to buyer in determining whether to buy, the price to pay or intended use of the property, buyer is urged to conduct their own investigation with qualified professionals, satisfy themselves with respect to that information, and to rely solely on the results of that investigation.
School data provided by GreatSchools. School service boundaries are intended to be used as reference only. To verify enrollment eligibility for a property, contact the school directly.