

$785,000
1,616
SQ FT
$486
SQ/FT
115 Olive Ct
@ Chestnut - The Trees, Hercules

- 4 Bed
- 2 Bath
- 2 Park
- 1,616 sqft
- Hercules
-

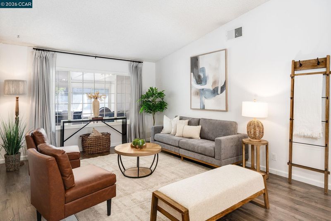
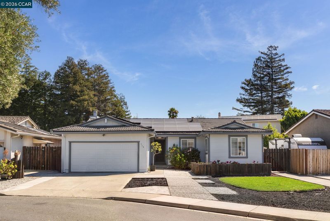
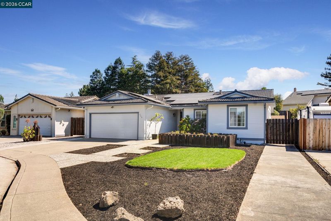
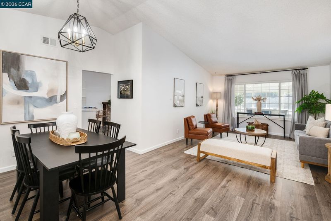
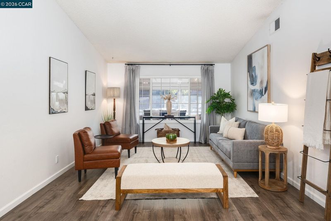
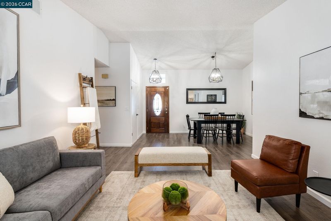
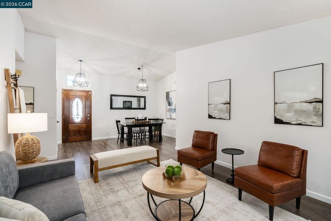
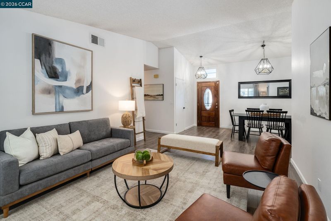
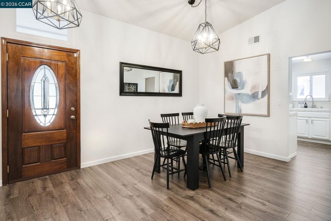
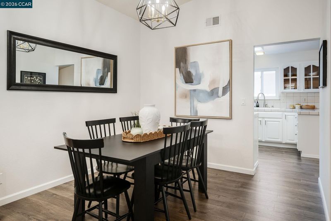
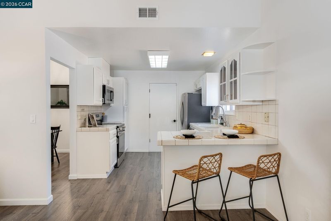
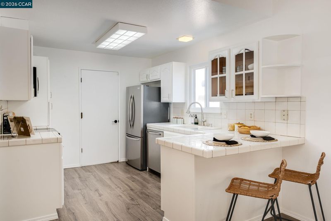
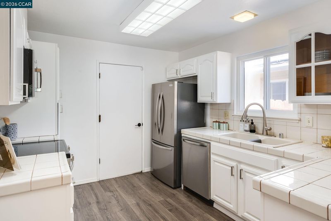
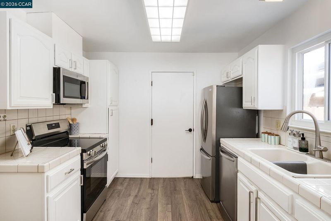
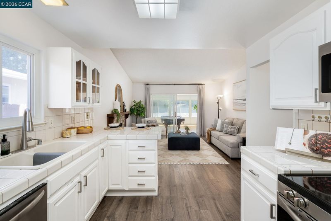
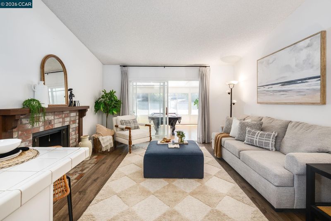
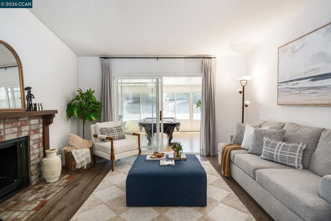
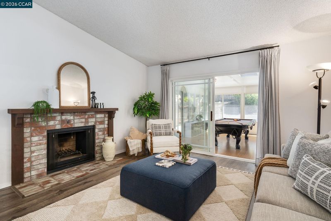
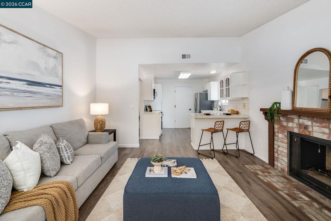
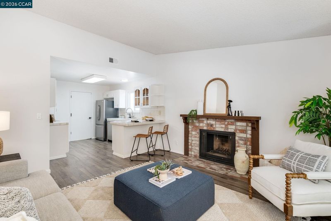
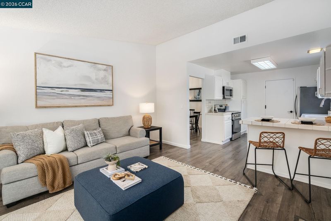
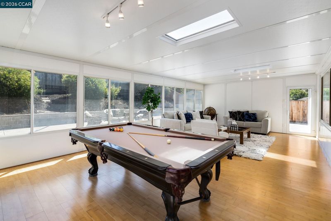
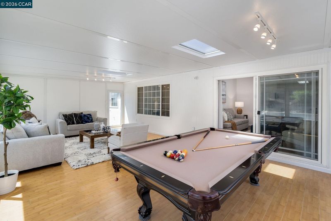
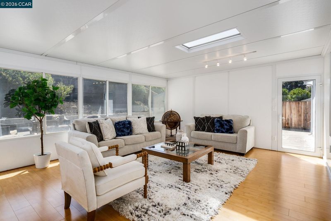
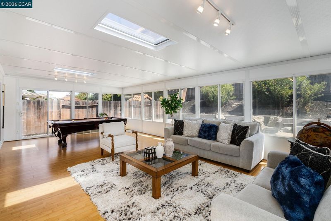
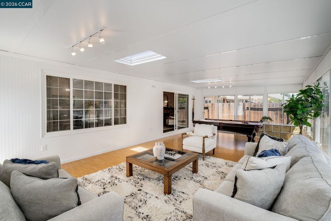
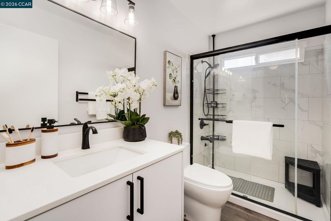
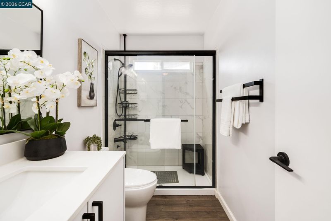
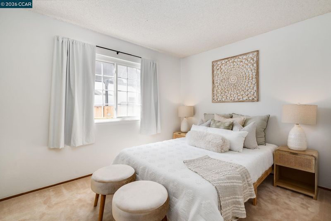
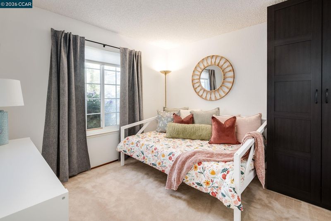
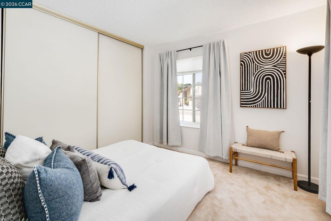
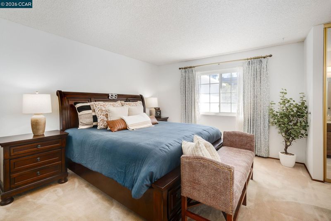
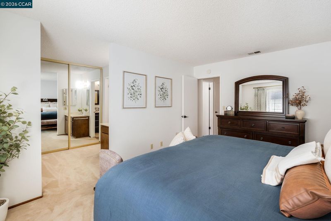
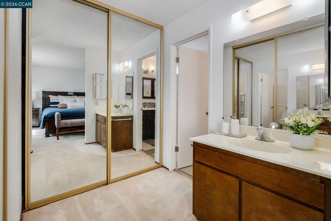
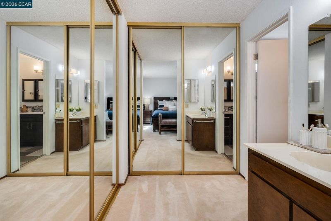
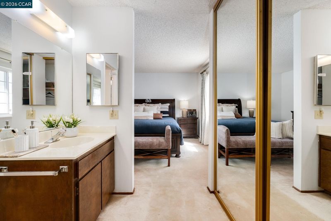
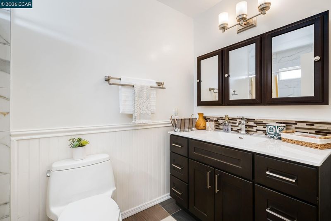
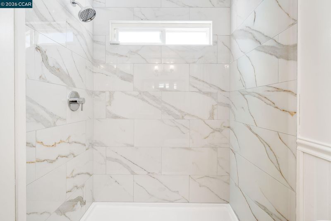
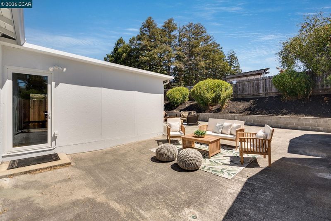
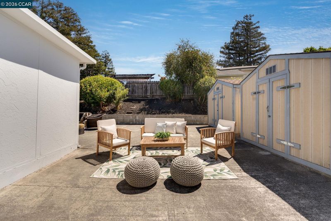
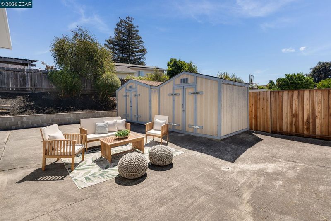
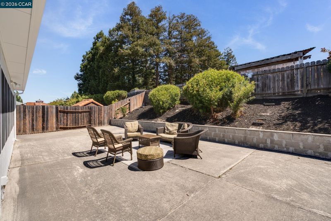
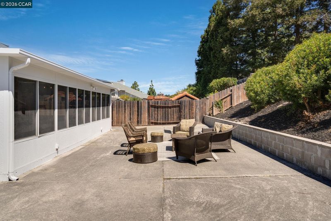
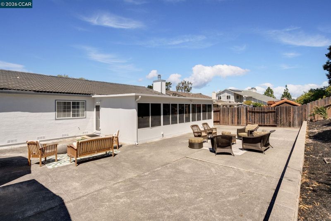
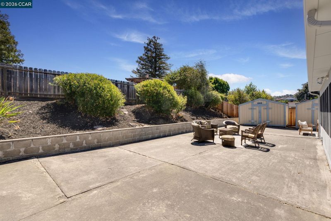
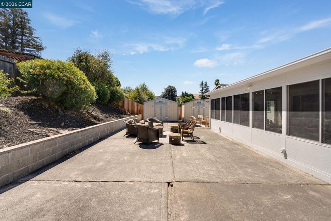
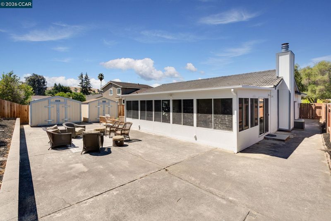
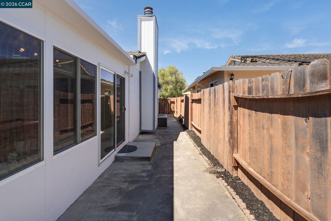
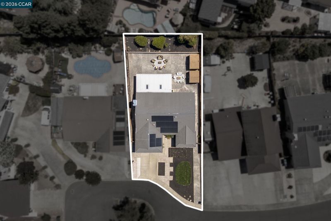
Welcome to 115 Olive Ct, a charming single-story offering just over 1,600 square feet of updated living space, PLUS a 400+ sq ft permitted sunroom! This 4 bedroom, 2 bathroom residence offers the perfect blend of modern comfort and style on an expansive 8,200+ square foot lot! From the moment you arrive, the home impresses with great curb appeal, featuring a crisp, newly painted exterior and brand-new front landscaping. Inside, you will find a bright and airy floor plan with low-maintenance laminate flooring throughout. The kitchen features freshly painted cabinetry, while both full bathrooms have been tastefully updated with crisp, modern finishes. One of the best highlights of the property is the versatile permitted bonus sunroom. Flooded with natural light, this sun-drenched space provides fantastic additional living area ideal for year-round entertaining, an indoor lounge, or a peaceful retreat! The location is unbeatable. Tucked away in a peaceful court, you are just minutes from quality schools, local parks, scenic bay trails, shopping, and dining. Commuters will appreciate the effortless access to both Highway 4 and Interstate 80. This home is a rare move-in-ready gem offering single-story ease, stylish upgrades, and room to thrive!

- Current Status
- Active
- Original Price
- $785,000
- List Price
- $785,000
- On Market Date
- Jul 22, 2026
- Property Type
- Detached
- D/N/S
- The Trees
- Zip Code
- 94547
- MLS ID
- 41142361
- APN
- 4064610126
- Year Built
- 1978
- Stories in Building
- 1
- Possession
- Close Of Escrow, Seller Rent Back
- Data Source
- MAXEBRDI
- Origin MLS System
- CONTRA COSTA
Lupine Hills Elementary School
Public K-5 Elementary
Students: 419 Distance: 0.4mi
Ohlone Elementary School
Public K-5 Elementary
Students: 450 Distance: 0.6mi
Hercules High School
Public 9-12 Secondary
Students: 867 Distance: 0.8mi
Hercules Middle School
Public 6-8 Middle
Students: 603 Distance: 0.8mi
King's Academy
Private K-12
Students: 16 Distance: 1.1mi
St. Patrick School
Private PK-8 Elementary, Religious, Coed
Students: 387 Distance: 1.4mi
- Bed
- 4
- Bath
- 2
- Parking
- 2
- Attached, Int Access From Garage, Garage Door Opener
- SQ FT
- 1,616
- SQ FT Source
- Assessor Auto-Fill
- Lot SQ FT
- 8,253.0
- Lot Acres
- 0.19 Acres
- Pool Info
- None
- Kitchen
- Dishwasher, Gas Water Heater, Tile Counters, Disposal
- Cooling
- Central Air
- Disclosures
- None
- Entry Level
- Exterior Details
- Back Yard, Front Yard
- Flooring
- Laminate, Tile, Carpet
- Foundation
- Fire Place
- Family Room
- Heating
- Forced Air
- Laundry
- Hookups Only
- Main Level
- 4 Bedrooms, 2 Baths, Main Entry
- Possession
- Close Of Escrow, Seller Rent Back
- Architectural Style
- Traditional
- Construction Status
- Existing
- Additional Miscellaneous Features
- Back Yard, Front Yard
- Location
- Level
- Roof
- Composition Shingles
- Water and Sewer
- Public
- Fee
- Unavailable
MLS and other Information regarding properties for sale as shown in Theo have been obtained from various sources such as sellers, public records, agents and other third parties. This information may relate to the condition of the property, permitted or unpermitted uses, zoning, square footage, lot size/acreage or other matters affecting value or desirability. Unless otherwise indicated in writing, neither brokers, agents nor Theo have verified, or will verify, such information. If any such information is important to buyer in determining whether to buy, the price to pay or intended use of the property, buyer is urged to conduct their own investigation with qualified professionals, satisfy themselves with respect to that information, and to rely solely on the results of that investigation.
School data provided by GreatSchools. School service boundaries are intended to be used as reference only. To verify enrollment eligibility for a property, contact the school directly.