

$835,000
918
SQ FT
$910
SQ/FT
124 Cypress Dr
@ Hickory Rd - Other, Fairfax

- 1 Bed
- 1 Bath
- 0 Park
- 918 sqft
- Fairfax
-

-
Sun Sep 20, 10:00 am - 4:30 pm
You MUST book appointment thru calendly even during open house. This is to manage parking and ingress/egress.
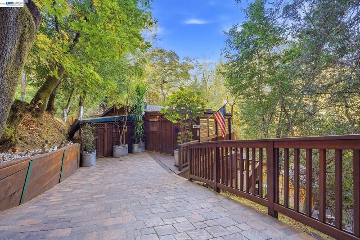
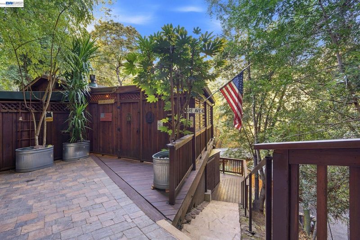
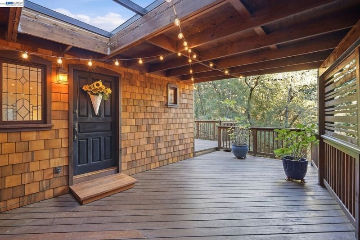
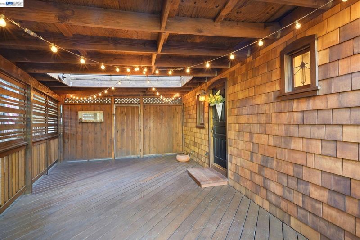
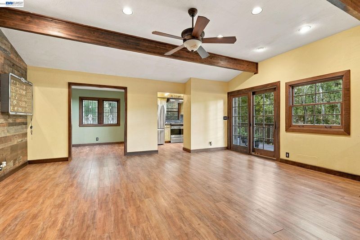
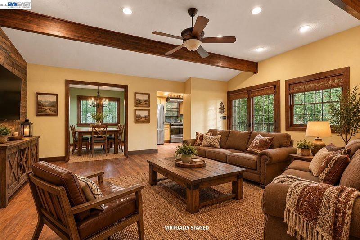
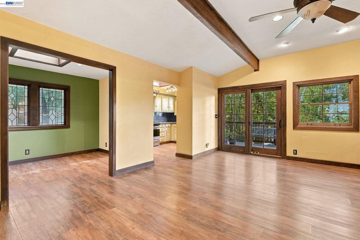
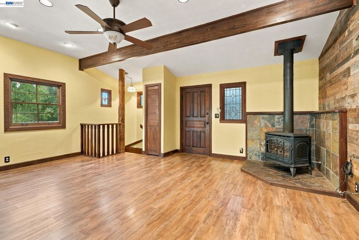
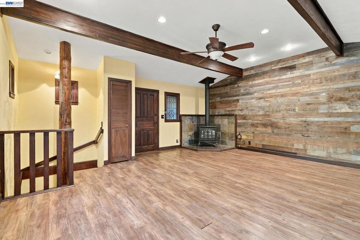
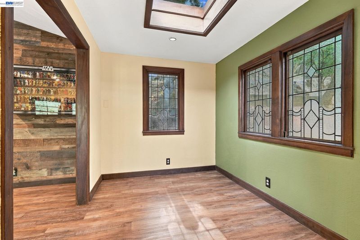
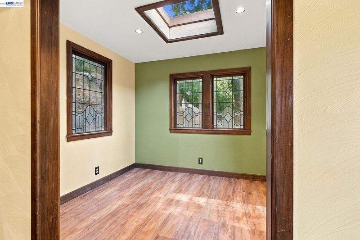
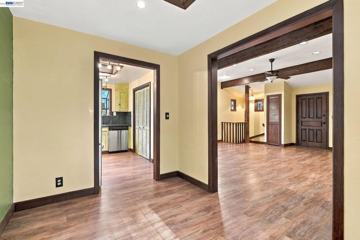
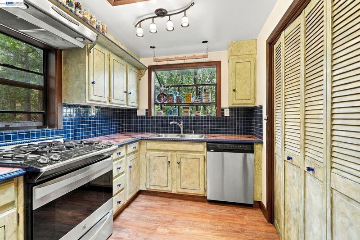
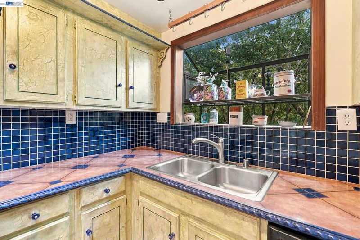
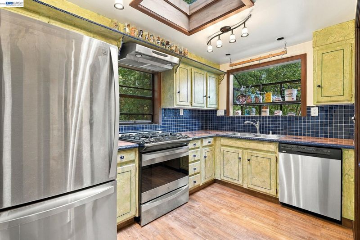
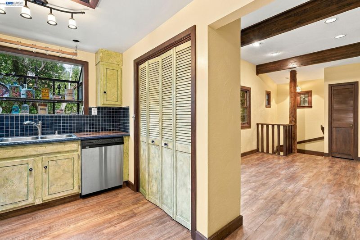
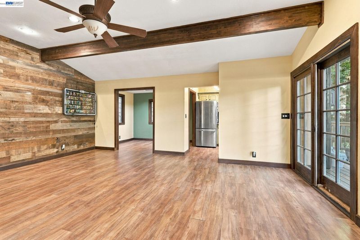
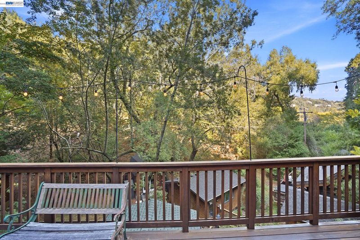
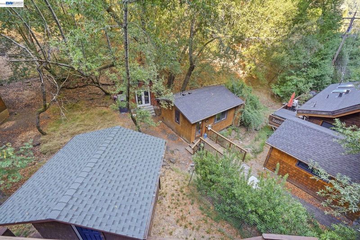
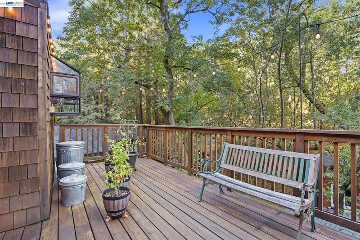
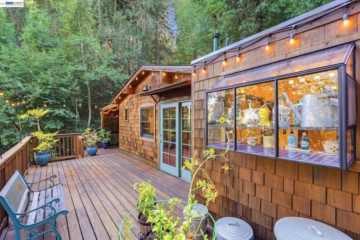
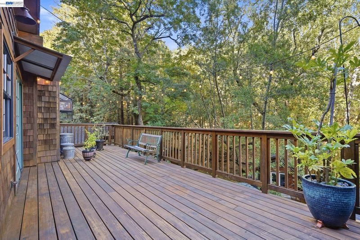
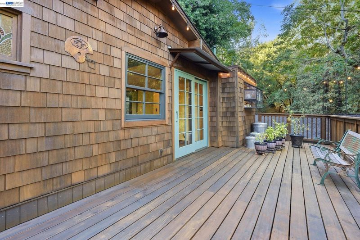
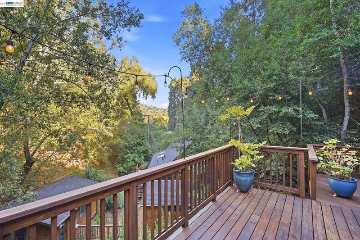
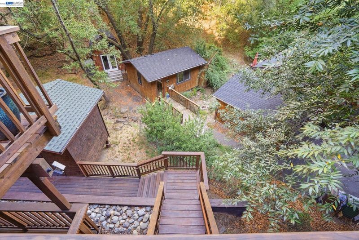
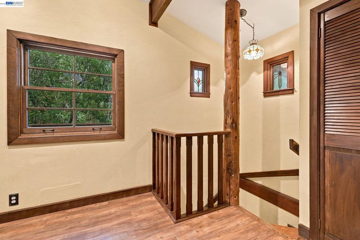
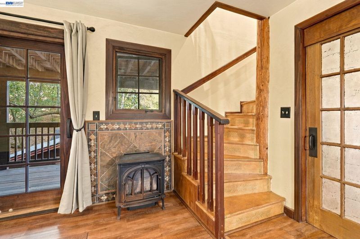
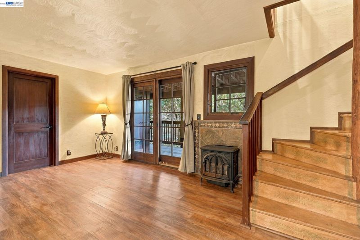
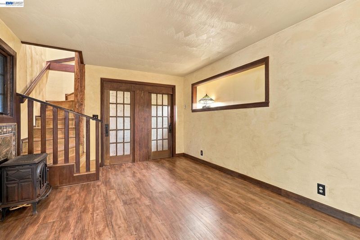
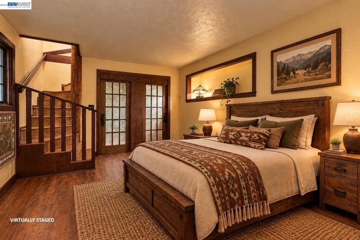
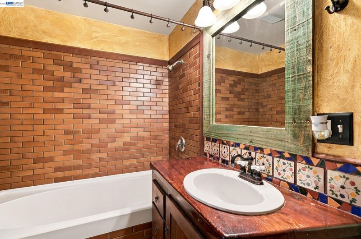
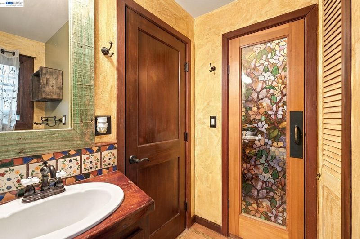
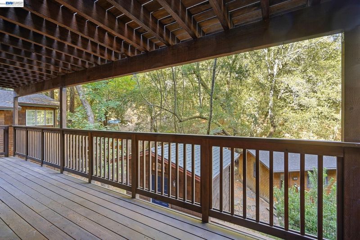
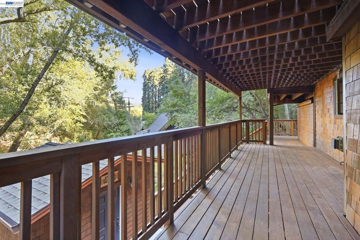
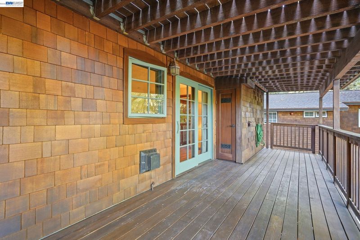
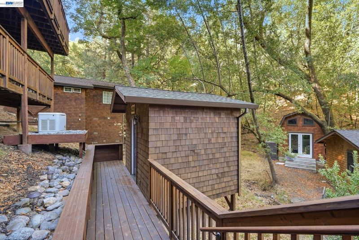
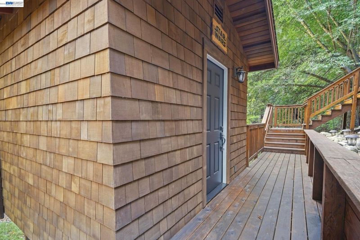
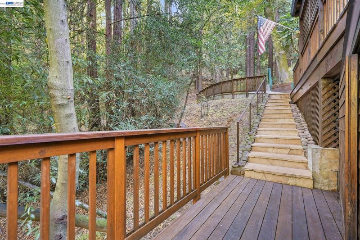
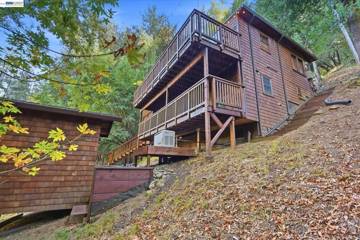
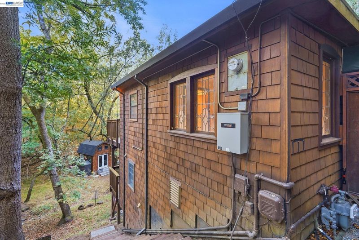
[ Open house this Sunday BY APPOINTMENT via https://calendly.com/rayroso-arcadiaglobalrealty/30min ] Location, location, location! Live surrounded by nature while enjoying the convenience of being just a 15-minute walk from downtown restaurants, shops, and services. Tucked near the end of a quiet road with no through traffic, this meticulously maintained cedar-shingled cottage offers privacy and a true woodland retreat—without the long, treacherous roads often associated with living in the woods. Convenient extra parking is available along the level portion of the road, just a 2–3 minute walk from the home, making entertaining and hosting guests easy. With a welcoming covered porch, multiple expansive decks extending into the surrounding tree canopy, and a separate bonus room, this property offers considerably more usable space than its official 918 square feet suggests. A Generac home standby generator provides backup power during outages. The generator, bonus room (appx 100 sq ft), and the stairs and pathway leading to it represent an appx $120,000 investment in the property. Truly a special woodland sanctuary to live, relax, and entertain—where privacy, nature, character, and convenience come together.

- Current Status
- New
- Original Price
- $835,000
- List Price
- $835,000
- On Market Date
- Sep 18, 2026
- Property Type
- Detached
- D/N/S
- Other
- Zip Code
- 94930
- MLS ID
- 41148786
- APN
- 00316309
- Year Built
- 1981
- Stories in Building
- 2
- Possession
- Close Of Escrow
- Data Source
- MAXEBRDI
- Origin MLS System
- BAY EAST
Manor Elementary School
Public K-5 Elementary
Students: 275 Distance: 1.1mi
Brookside Elementary School
Public K-5 Elementary
Students: 361 Distance: 1.4mi
Sir Francis Drake High School
Public 9-12 Secondary
Students: 1301 Distance: 1.4mi
White Hill Middle School
Public 6-8 Middle
Students: 744 Distance: 1.5mi
Ross Valley Charter
Charter K-5
Students: 195 Distance: 1.5mi
Wade Thomas Elementary School
Public K-5 Elementary
Students: 370 Distance: 1.9mi
- Bed
- 1
- Bath
- 1
- Parking
- 0
- Parking Spaces
- SQ FT
- 918
- SQ FT Source
- Public Records
- Lot SQ FT
- 4,854.0
- Lot Acres
- 0.11 Acres
- Pool Info
- None
- Kitchen
- Dishwasher, Electric Range, Dryer, Washer, Tankless Water Heater, Electric Range/Cooktop
- Cooling
- None
- Disclosures
- Disclosure Package Avail
- Entry Level
- Flooring
- Wood
- Foundation
- Fire Place
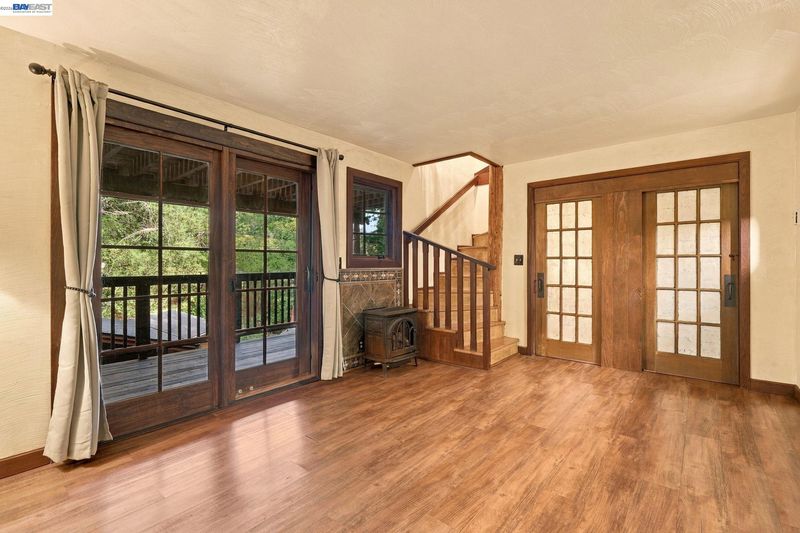
- Free Standing, Gas, Living Room, Master Bedroom, Metal
- Heating
- Fireplace(s)
- Laundry
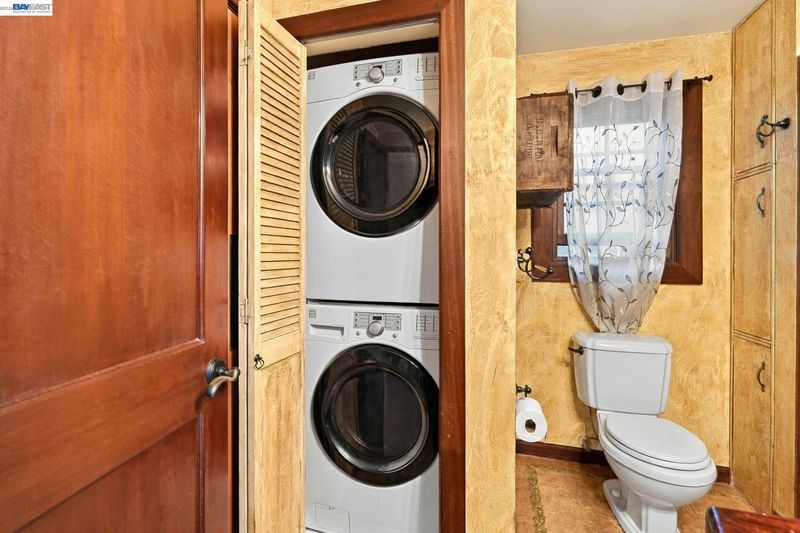
- Dryer, Laundry Closet, Washer, Washer/Dryer Stacked Incl
- Main Level
- Main Entry
- Possession
- Close Of Escrow
- Architectural Style
- Craftsman
- Construction Status
- Existing
- Location
- Sloped Down, Irregular Lot, Secluded
- Roof
- Composition Shingles, Flat
- Water and Sewer
- Public
- Fee
- Unavailable
MLS and other Information regarding properties for sale as shown in Theo have been obtained from various sources such as sellers, public records, agents and other third parties. This information may relate to the condition of the property, permitted or unpermitted uses, zoning, square footage, lot size/acreage or other matters affecting value or desirability. Unless otherwise indicated in writing, neither brokers, agents nor Theo have verified, or will verify, such information. If any such information is important to buyer in determining whether to buy, the price to pay or intended use of the property, buyer is urged to conduct their own investigation with qualified professionals, satisfy themselves with respect to that information, and to rely solely on the results of that investigation.
School data provided by GreatSchools. School service boundaries are intended to be used as reference only. To verify enrollment eligibility for a property, contact the school directly.