

$1,500,000
2,596
SQ FT
$578
SQ/FT
1 Plata Court
@ Santa Maria Drive - Novato

- 6 Bed
- 3 Bath
- 8 Park
- 2,596 sqft
- Novato
-

-
Wed Aug 5, 9:30 am - 12:00 pm
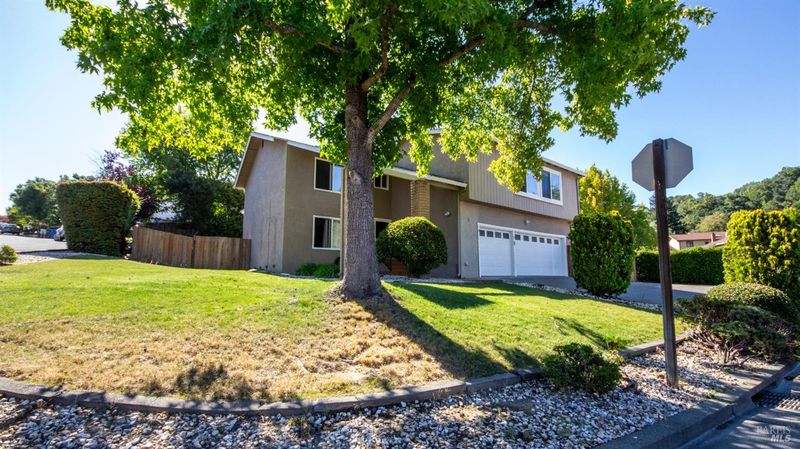
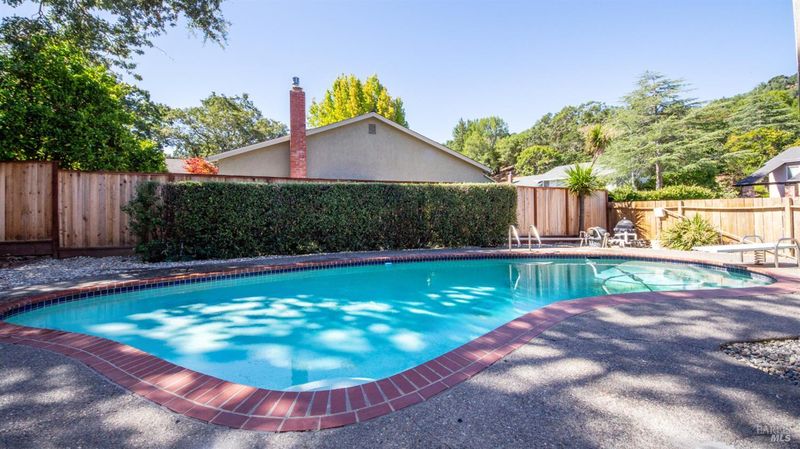
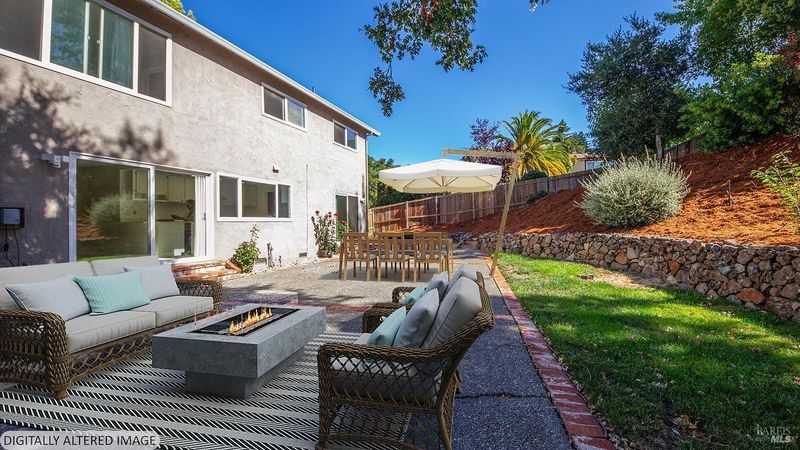
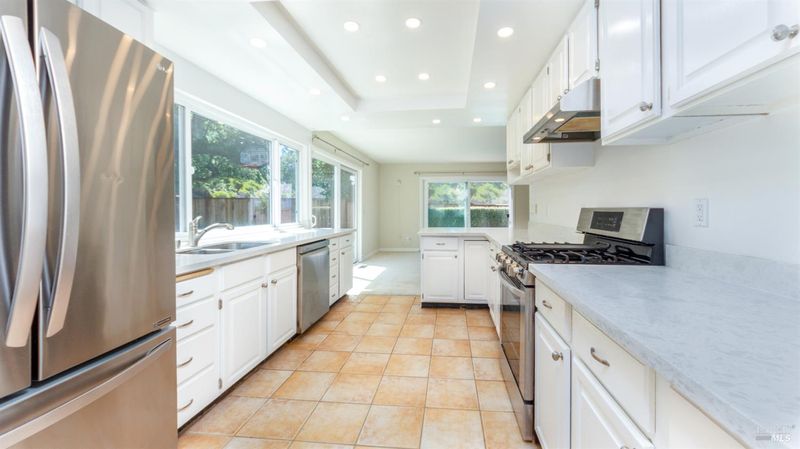
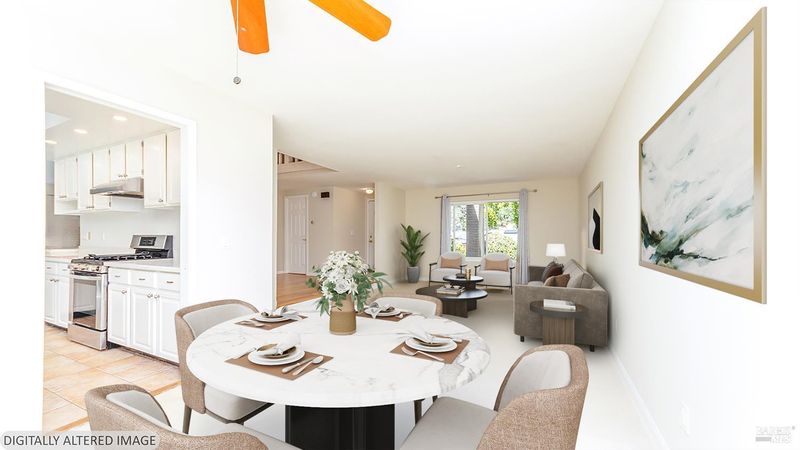
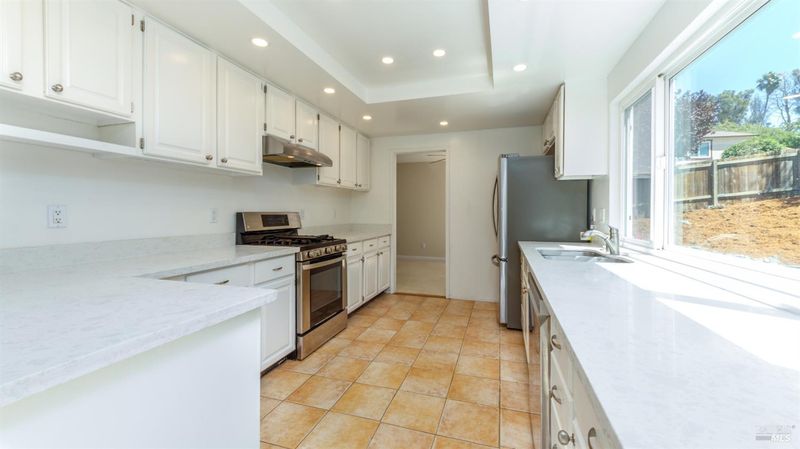

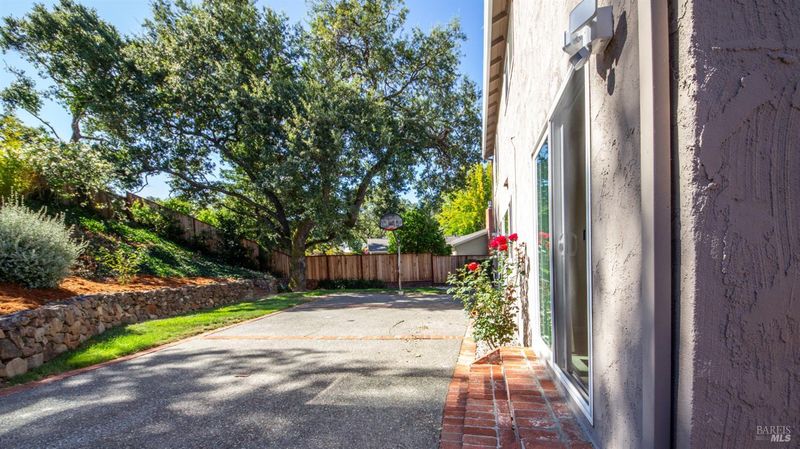
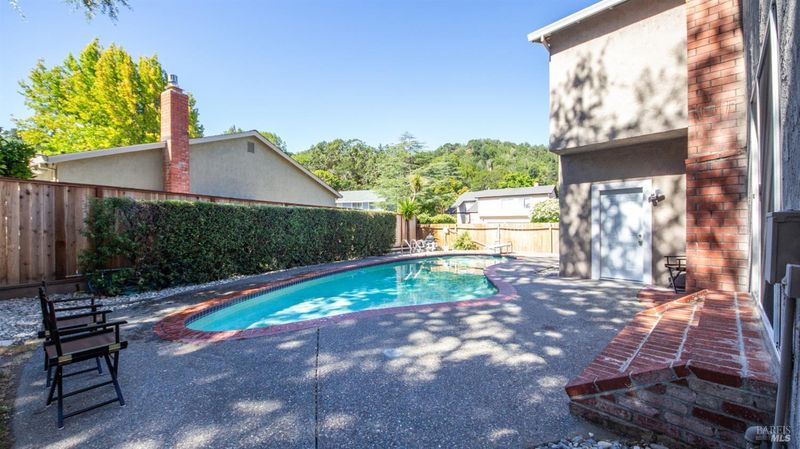
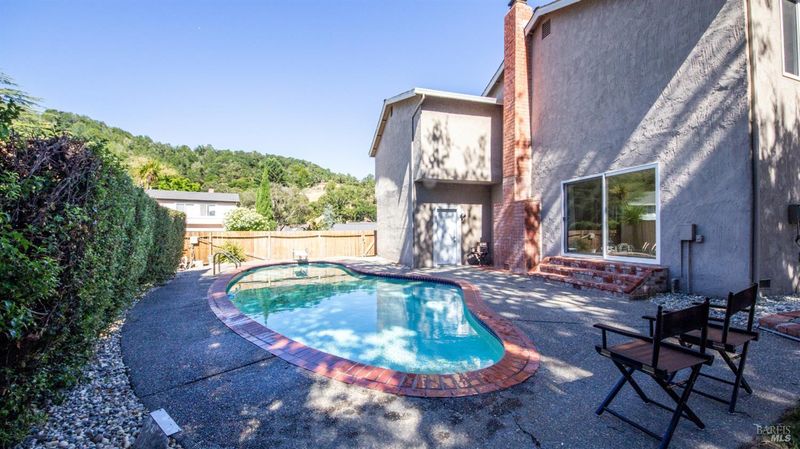
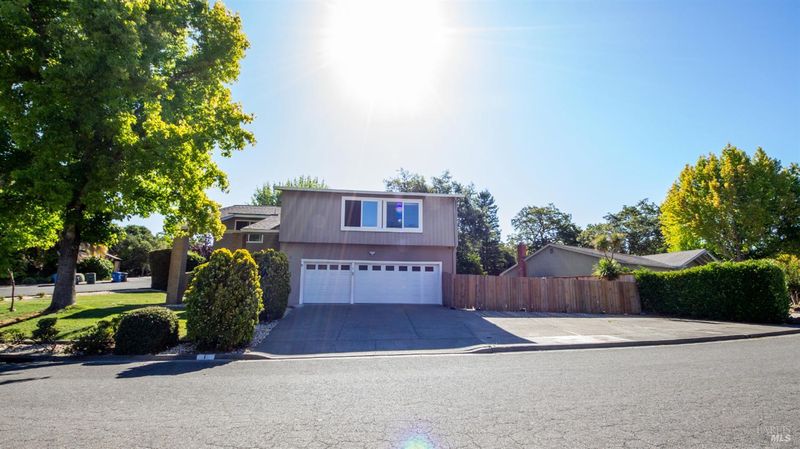
Come to our 1st open and start the day with some Peet's coffee and treats on a large, sunny corner lot in one of Novato's most sought-after areas. This beautifully updated 5-bedroom home with a lounge room attached to the primary suite and 3 baths sits on over a quarter-acre, set among heritage oaks and rolling hills. Offering space and flexibility, plus true multigenerational comfort both indoors and out. Inside, enjoy approximately 2,600+ sq. ft. of thoughtfully designed living space. The upgraded kitchen features quartz countertops, white cabinetry, stainless appliances, and oversized windows that fill the home with natural light. Step outside to a fully fenced, true park-like setting: a sparkling, curvy pool with a long, wide patio, a basketball area, and terraced gardens for added privacy and beauty. Hope to see you there!
-
Sun Aug 9, 1:00 pm - 4:00 pm
Open Sunday 1-4 on a large, sunny corner lot in one of Novato's most sought-after areas. This beautifully updated 5-bedroom home with a lounge room attached to the primary suite and 3 baths sits on over a quarter-acre, set among heritage oaks and rolling hills. Offering space and flexibility, plus true multigenerational comfort both indoors and out. Inside, enjoy approximately 2,600+ sq. ft. of thoughtfully designed living space. The upgraded kitchen features quartz countertops, white cabinetry, stainless appliances, and oversized windows that fill the home with natural light. Step outside to a fully fenced, true park-like setting: a sparkling, curvy pool with a long, wide patio, a basketball area, and terraced gardens for added privacy and beauty.
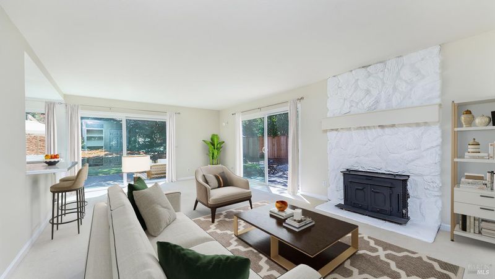
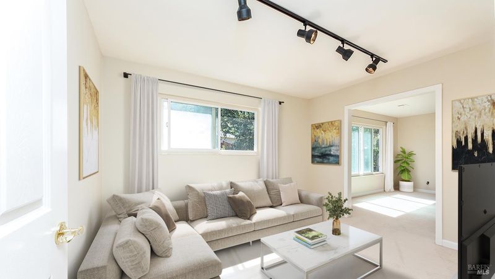
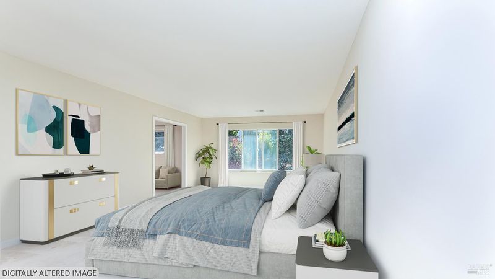
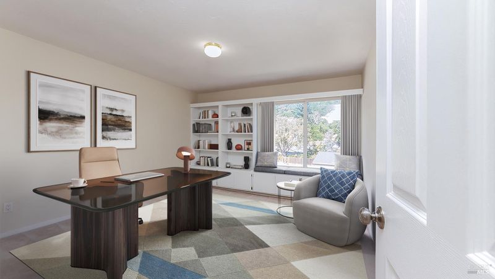
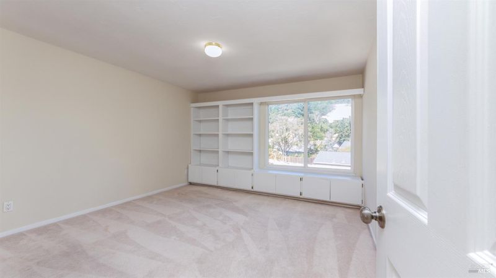
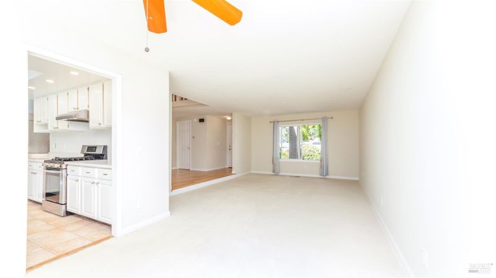
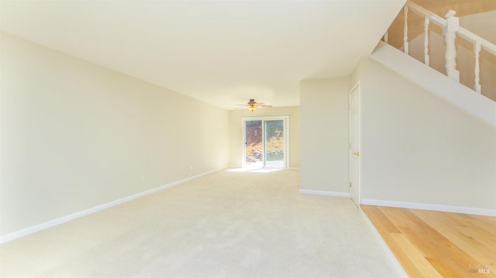
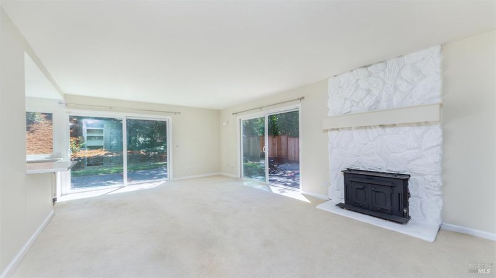
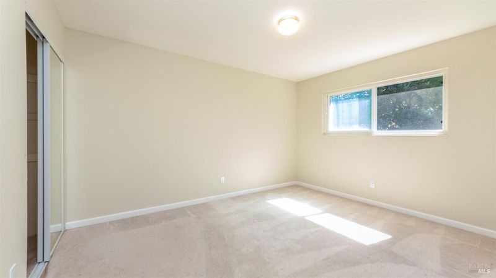
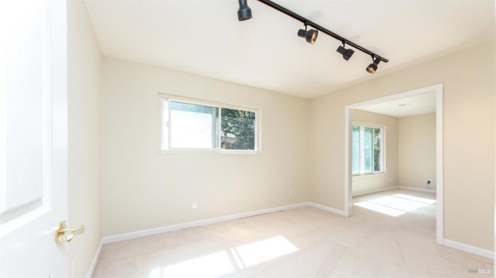
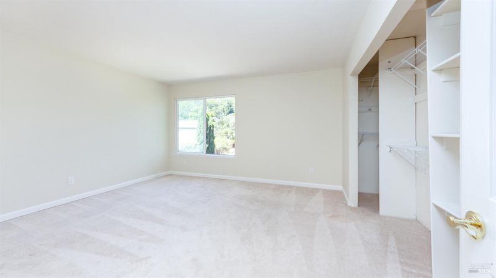
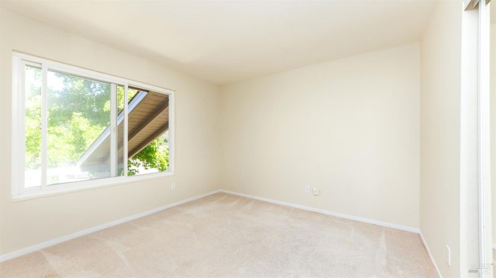
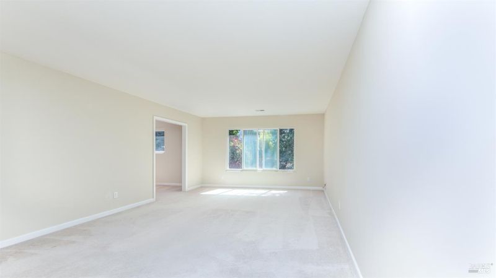
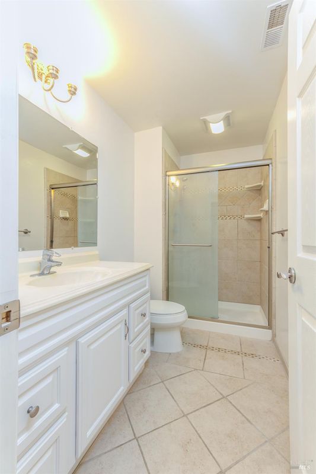
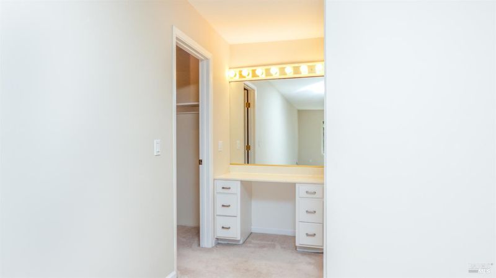
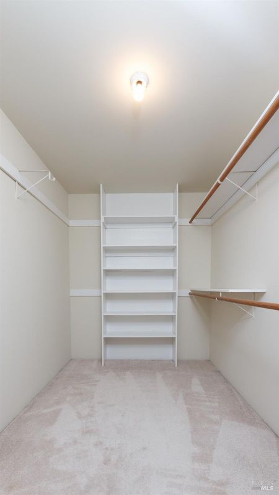
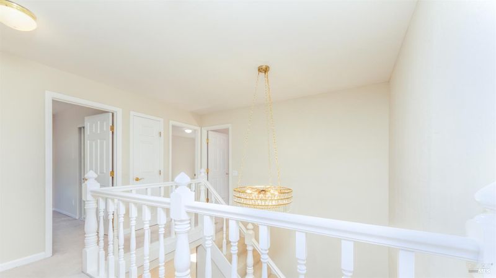
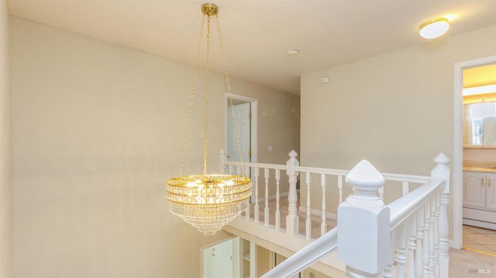
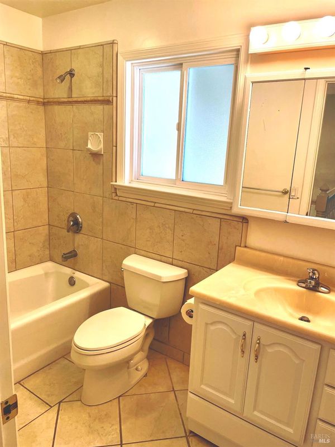
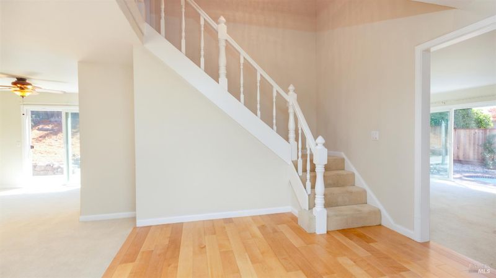
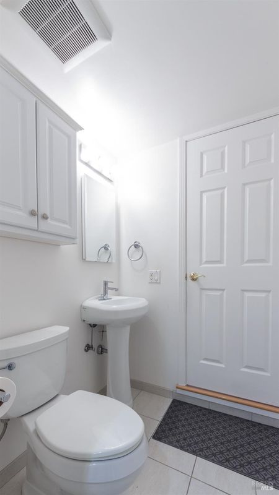
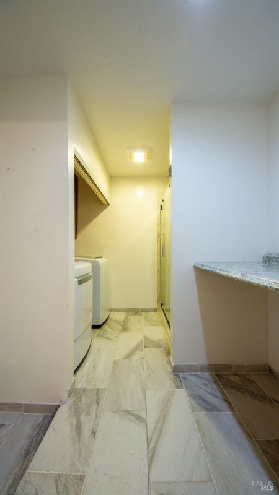
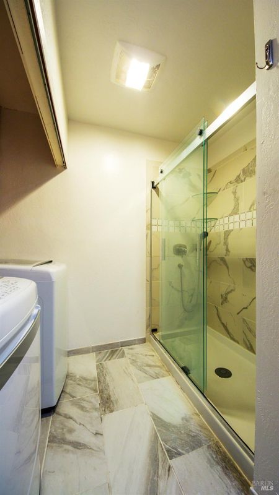
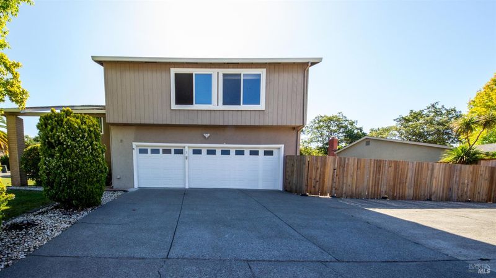
Located on a large, sunny corner lot in one of Novato's most sought-after areas, this beautifully updated 5-bedroom home with a lounge room attached to the primary suite and 3 baths sits on over a quarter-acre, set among heritage oaks and rolling hills. Offering space and flexibility, plus true multigenerational comfort both indoors and out. Inside, enjoy approximately 2,600+ sq. ft. of thoughtfully designed living space. A dramatic two-story entry opens to a bright foyer with a formal living and dining room, a den, and an updated kitchen with three sets of sliding doors to access the large backyard - an easy flow making indoor-outdoor living effortless for everyday life and entertaining both. The upgraded kitchen features quartz countertops, white cabinetry, stainless appliances, and oversized windows that fill the home with natural light. Step outside to a fully fenced, true park-like setting: a sparkling, curvy pool with a long, wide patio, a basketball area, and terraced gardens for added privacy and beauty. Native California plantings and mature trees bring seasonal beauty, shade, and a resort-like feel. Multigenerational flexibility is built in on the main level: an expanded 1st-floor setup includes a full bathroom (created by extending the original powder room) with a large walk-in shower and full-size laundry area, also accessible from the garage and backyard - ideal for everyone. Upstairs features five generously sized bedrooms and an updated hall bath with a linen closet, plus ample storage with custom shelving and built-ins. The primary suite includes a large lounge or office area with windows to peaceful views of the garden, a wide opening into the main bedroom, a walk-in closet with built-in storage, and an updated ensuite bath with a spacious walk-in shower and a dressing-vanity area. Extra real-life'' value: a 3-car garage driveway (2-car parking in the garage plus workbench and storage areas) and an extremely large paved parking area for multiple vehicles, campers, RV, or boat needs. And of course, the location is a major win: this home sits in Novato's highly coveted school district - Pleasant Valley Elementary, Sinaloa Middle, and San Marin High.

- Days on Market
- 1 day
- Current Status
- Active
- Original Price
- $1,500,000
- List Price
- $1,500,000
- On Market Date
- Aug 4, 2026
- Property Type
- Single Family Residence
- Area
- Novato
- Zip Code
- 94947
- MLS ID
- 326065403
- APN
- 146-414-02
- Year Built
- 1971
- Stories in Building
- Unavailable
- Possession
- Close Of Escrow
- Data Source
- BAREIS
- Origin MLS System
Pleasant Valley Elementary School
Public K-5 Elementary
Students: 446 Distance: 0.7mi
North Bay Academy of Communication and Design
Private 9-12 High
Students: 120 Distance: 0.9mi
Sinaloa Middle School
Public 6-8 Middle
Students: 813 Distance: 1.0mi
Living Epistle
Private 1-12 Coed
Students: NA Distance: 1.4mi
Lu Sutton Elementary School
Public K-5 Elementary
Students: 375 Distance: 1.5mi
San Marin High School
Public 9-12 Secondary
Students: 1135 Distance: 1.5mi
- Bed
- 6
- Bath
- 3
- Parking
- 8
- Attached, Boat Storage, Garage Door Opener, Garage Facing Front, Interior Access, RV Possible, Workshop in Garage
- SQ FT
- 2,596
- SQ FT Source
- Assessor Auto-Fill
- Lot SQ FT
- 11,051.0
- Lot Acres
- 0.2537 Acres
- Pool Info
- Built-In, Pool Sweep
- Kitchen
- Kitchen/Family Combo, Quartz Counter
- Cooling
- Ceiling Fan(s)
- Flooring
- Carpet, Marble, Stone, Tile, Wood
- Fire Place
- Insert, Stone
- Heating
- Central, Fireplace Insert, Fireplace(s)
- Laundry
- Dryer Included, Ground Floor, Inside Room, Washer Included
- Main Level
- Dining Room, Family Room, Full Bath(s), Garage, Kitchen, Street Entrance
- Possession
- Close Of Escrow
- Basement
- None
- Fee
- $0
MLS and other Information regarding properties for sale as shown in Theo have been obtained from various sources such as sellers, public records, agents and other third parties. This information may relate to the condition of the property, permitted or unpermitted uses, zoning, square footage, lot size/acreage or other matters affecting value or desirability. Unless otherwise indicated in writing, neither brokers, agents nor Theo have verified, or will verify, such information. If any such information is important to buyer in determining whether to buy, the price to pay or intended use of the property, buyer is urged to conduct their own investigation with qualified professionals, satisfy themselves with respect to that information, and to rely solely on the results of that investigation.
School data provided by GreatSchools. School service boundaries are intended to be used as reference only. To verify enrollment eligibility for a property, contact the school directly.