

$4,398,000
2,611
SQ FT
$1,684
SQ/FT
10536 South Tantau Avenue
@ Bollinger Road - 18 - Cupertino, Cupertino

- 6 Bed
- 5 Bath
- 2 Park
- 2,611 sqft
- Cupertino
-

-
Sat Aug 8, 2:00 pm - 4:30 pm
new construction!!!
-
Sun Aug 9, 2:00 pm - 4:30 pm
new construction!!!
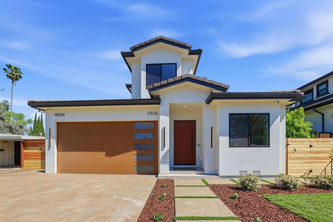
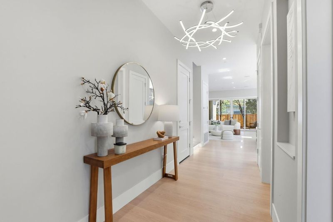
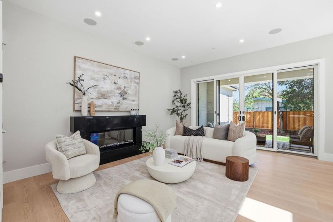
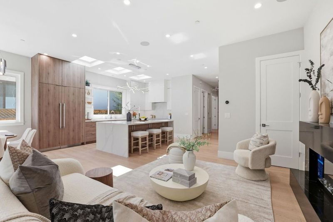
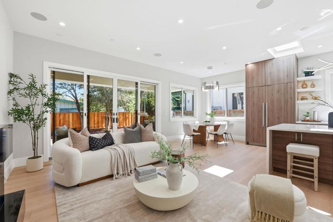
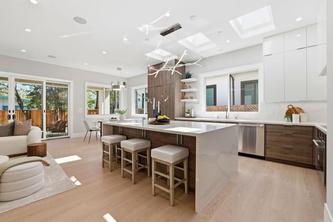
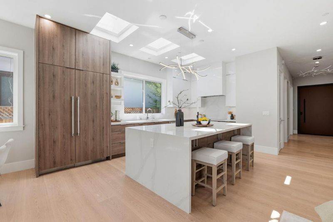
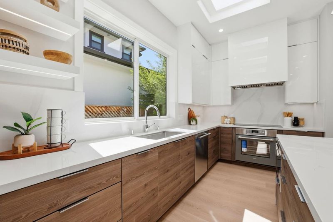
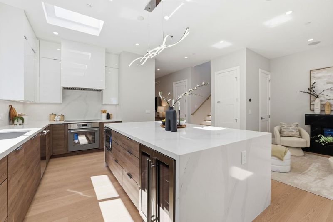
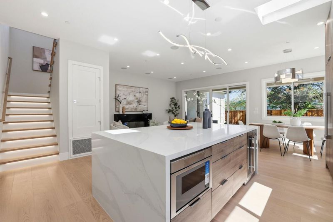
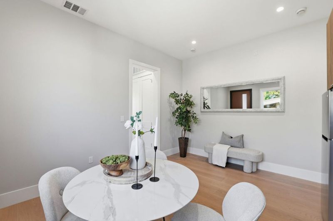
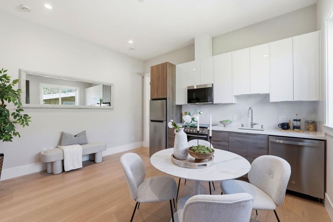
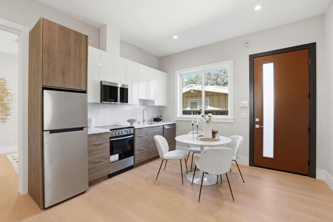
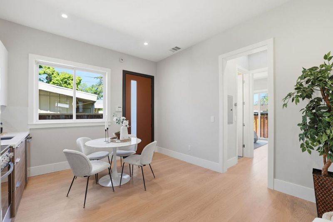
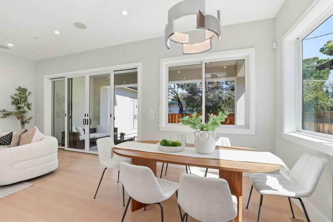
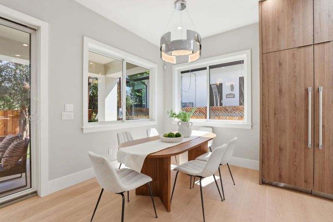
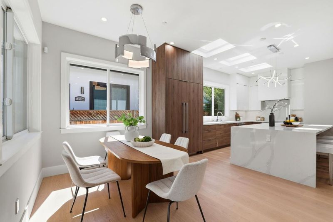
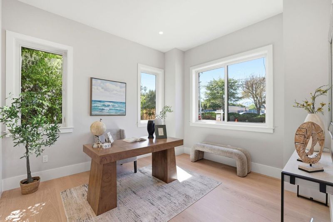
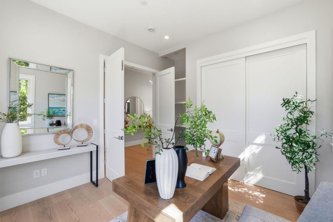
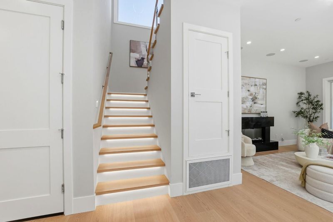
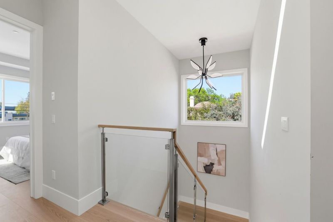
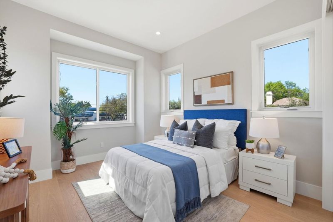
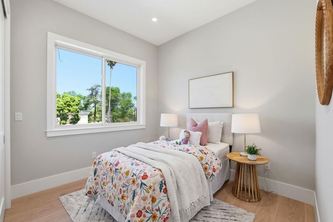
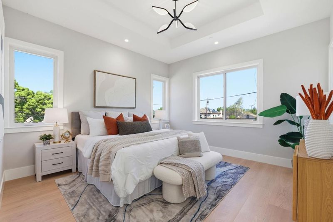
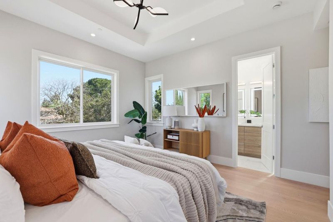
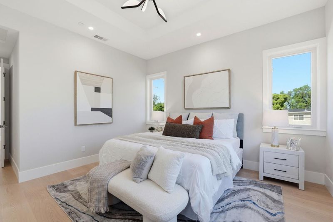
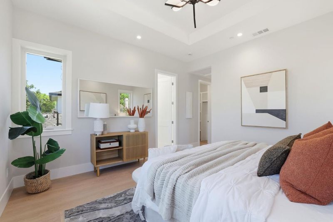
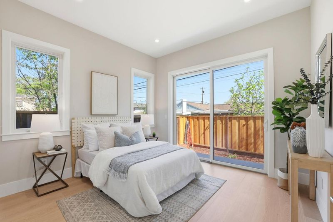
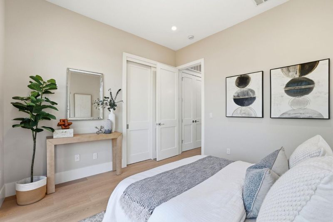
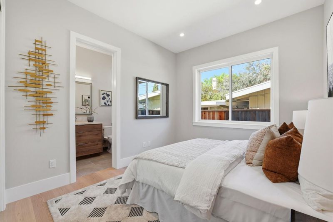
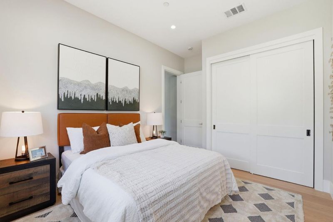
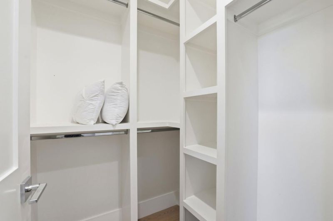
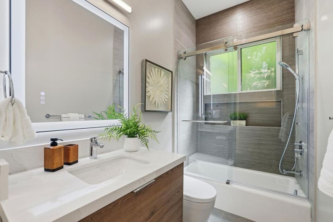
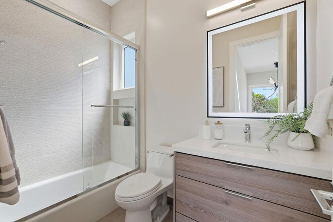
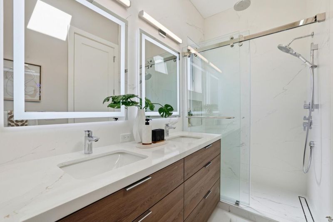
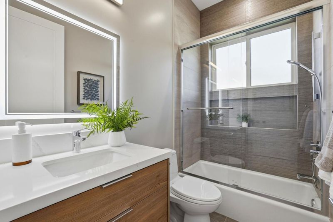
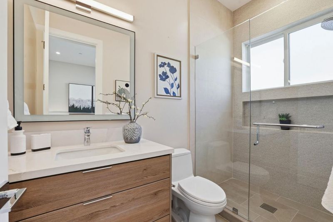
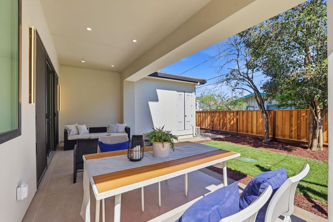
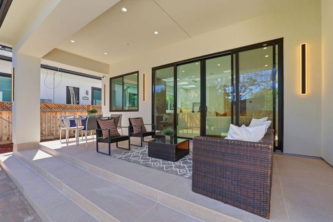
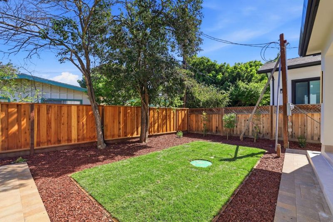
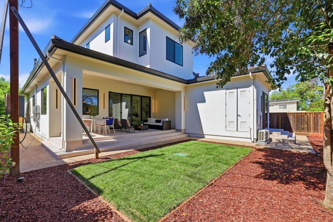
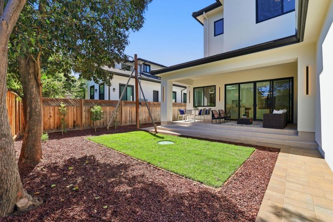
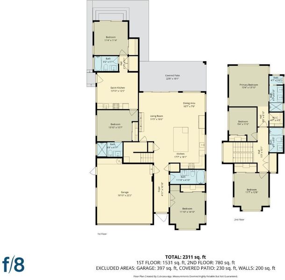
Brand new custom-built Contemporary style home in the highly sought after Rancho Rinconada area in Cupertino. This New Custom-Built Contemporary Style Home offers 2,611 sq ft of living space on a 5,241 sq ft lot, including a 1,899 sq ft main home and a 712 sq ft attached ADU. This luxurious home features a great room with a modern kitchen, a family room, a dining area, and 6 bedrooms and 5 bathrooms, all boasting contemporary finishes & 10-feet ceilings in throughout the house. Chef's Kitchen features European style Cabinets, Silostone Quartz Counters and a large Island adorned with waterfalls, a full backsplash and all high-end Thermador Kitchen appliances. Spacious patios and beautifully landscaped yards offer a peaceful garden setting, perfect for outdoor activities. Fully owned 15 solar panels system produces 6.6 kwh power. Attached large sized 2 car garage with EV Charger. The attached ADU has 2 bedrooms, 2 full bathrooms and a full kitchen and living room that provides extra living space or a business office or additional rental income. Convenient Cupertino location with walking distance to the parks and easy access to Cupertino Main Street, Valley Fair & Santana Row shopping centers, Highways 85 and 280, Apple Campuses and other major Silicon Valley companies.

- Days on Market
- 8 days
- Current Status
- Active
- Original Price
- $4,398,000
- List Price
- $4,398,000
- On Market Date
- Jul 31, 2026
- Property Type
- Single Family Home
- Area
- 18 - Cupertino
- Zip Code
- 95014
- MLS ID
- ML82056142
- APN
- 375-37-019
- Year Built
- 2026
- Stories in Building
- 2
- Possession
- Unavailable
- Data Source
- MLSL
- Origin MLS System
- MLSListings, Inc.
D. J. Sedgwick Elementary School
Public PK-5 Elementary
Students: 617 Distance: 0.1mi
Cupertino High School
Public 9-12 Secondary
Students: 2305 Distance: 0.4mi
Warren E. Hyde Middle School
Public 6-8 Middle
Students: 998 Distance: 0.4mi
Bethel Lutheran School
Private PK-5 Elementary, Religious, Coed
Students: 151 Distance: 0.4mi
Nelson S. Dilworth Elementary School
Public K-5 Elementary
Students: 435 Distance: 0.6mi
Futures Academy - Cupertino
Private 6-12 Coed
Students: 60 Distance: 0.8mi
- Bed
- 6
- Bath
- 5
- Parking
- 2
- Off-Street Parking, On Street
- SQ FT
- 2,611
- SQ FT Source
- Unavailable
- Lot SQ FT
- 5,241.0
- Lot Acres
- 0.120317 Acres
- Kitchen
- Cooktop - Electric, Countertop - Quartz
- Cooling
- Central AC
- Dining Room
- Dining Area in Family Room
- Disclosures
- Natural Hazard Disclosure
- Family Room
- Kitchen / Family Room Combo
- Flooring
- Hardwood, Tile
- Foundation
- Concrete Perimeter
- Fire Place
- Family Room
- Heating
- Heat Pump, Solar
- Laundry
- Electricity Hookup (220V)
- Fee
- Unavailable
MLS and other Information regarding properties for sale as shown in Theo have been obtained from various sources such as sellers, public records, agents and other third parties. This information may relate to the condition of the property, permitted or unpermitted uses, zoning, square footage, lot size/acreage or other matters affecting value or desirability. Unless otherwise indicated in writing, neither brokers, agents nor Theo have verified, or will verify, such information. If any such information is important to buyer in determining whether to buy, the price to pay or intended use of the property, buyer is urged to conduct their own investigation with qualified professionals, satisfy themselves with respect to that information, and to rely solely on the results of that investigation.
School data provided by GreatSchools. School service boundaries are intended to be used as reference only. To verify enrollment eligibility for a property, contact the school directly.