

$314,000
1,092
SQ FT
$288
SQ/FT
2250 Scarborough Drive, #34
@ Syracuse Dr - Lodi/Woodbdg/Sunnyside Est/Henderson Vil, Lodi

- 2 Bed
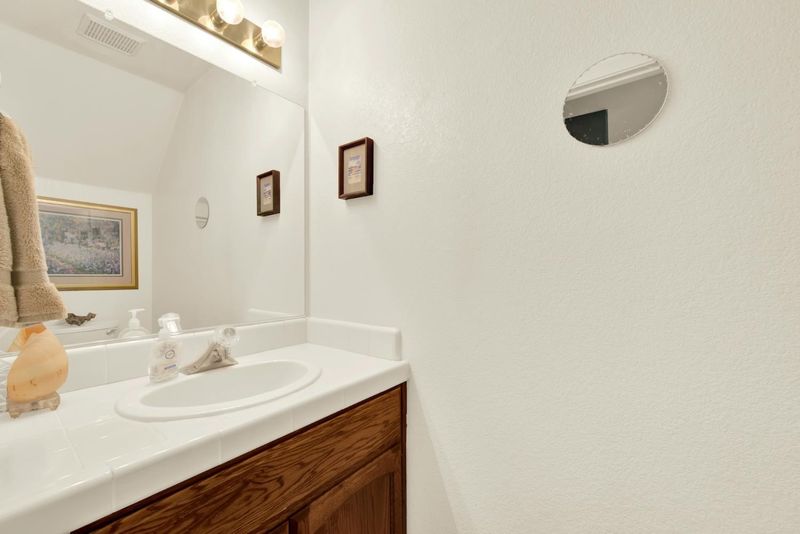
- 3 (2/1) Bath
- 0 Park
- 1,092 sqft
- Lodi
-


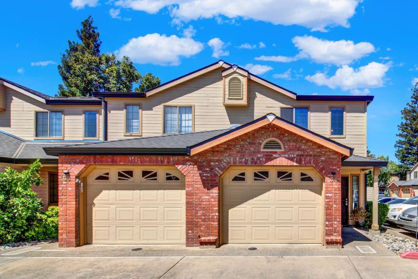
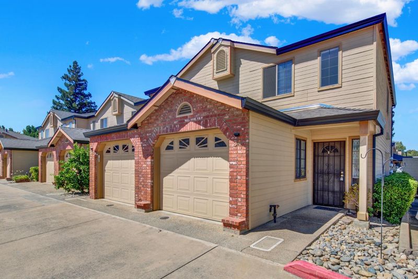
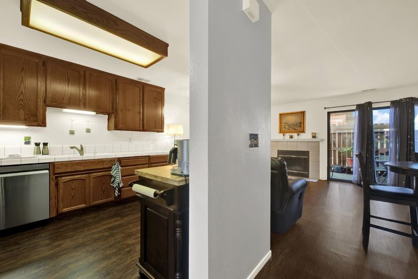
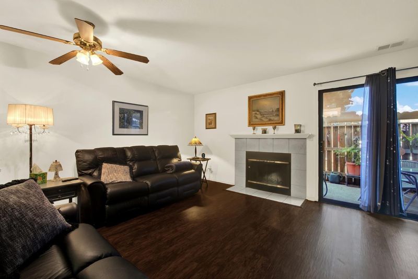
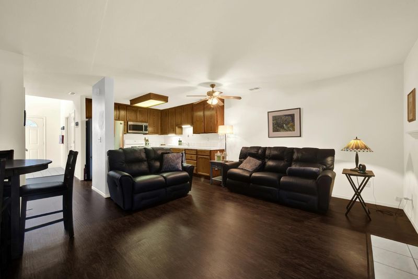
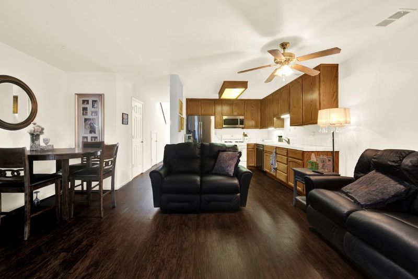
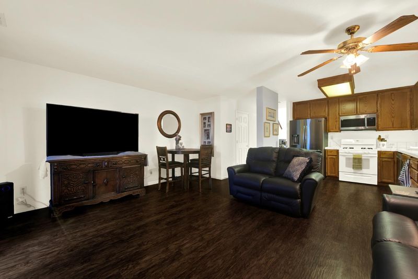
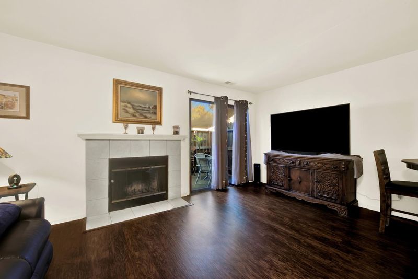
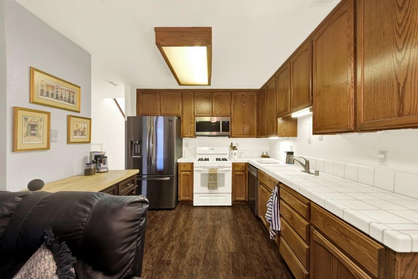
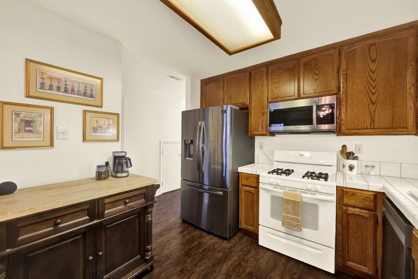
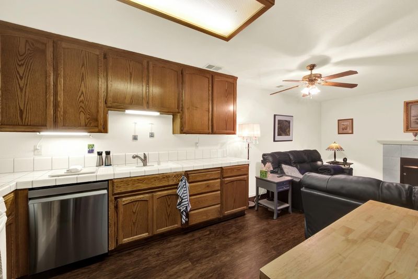
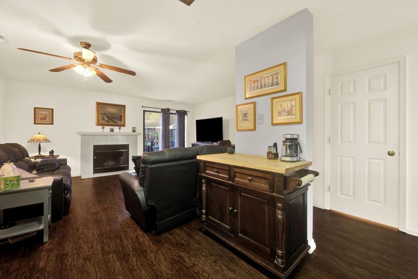
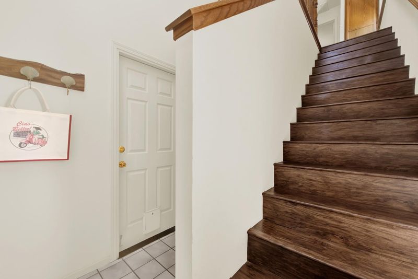
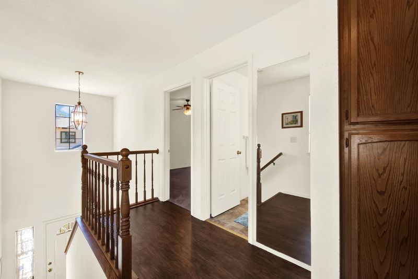
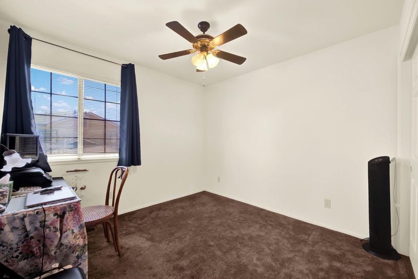
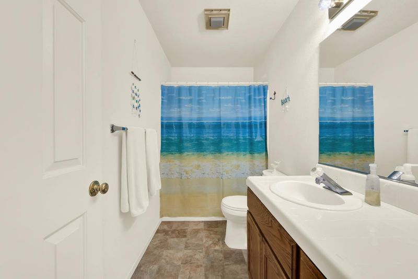
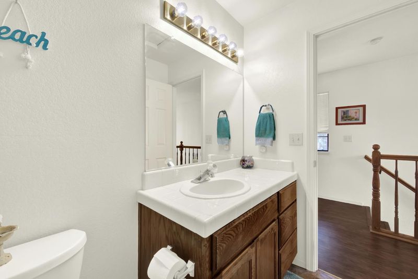
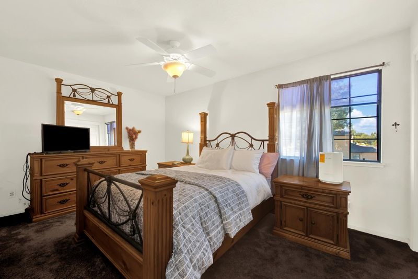
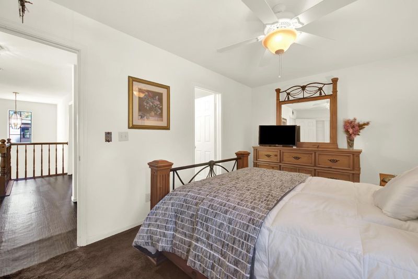
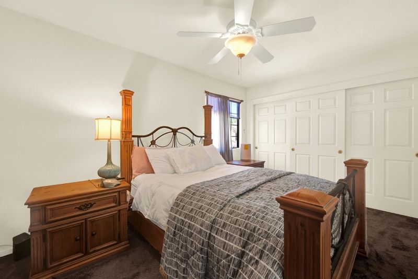
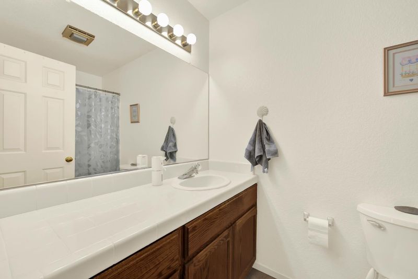
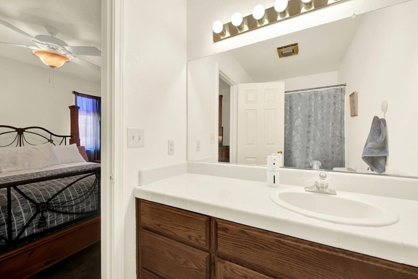
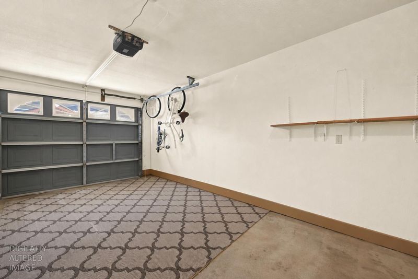
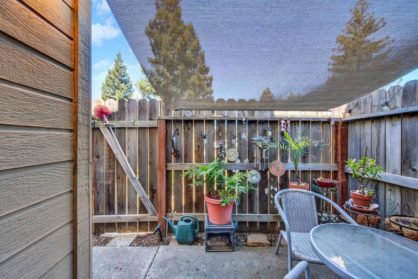
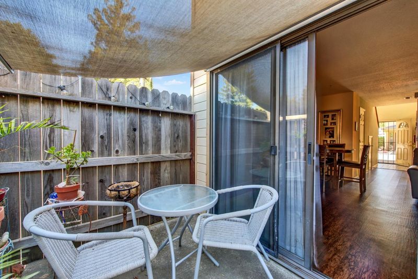
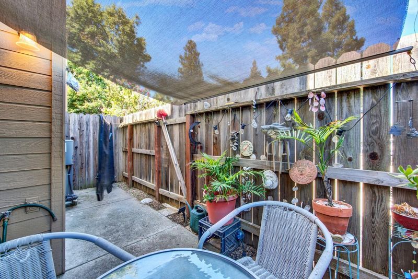
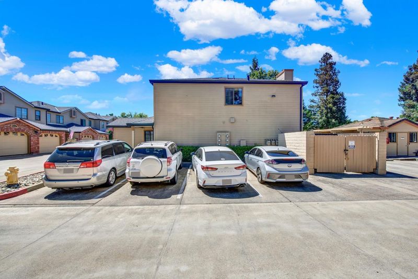
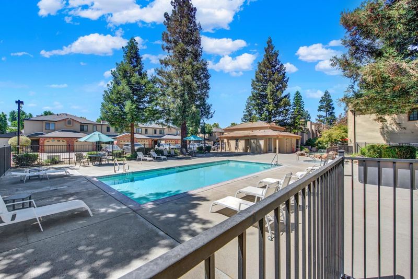
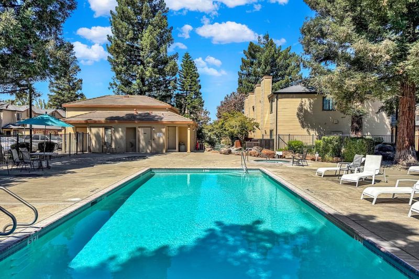
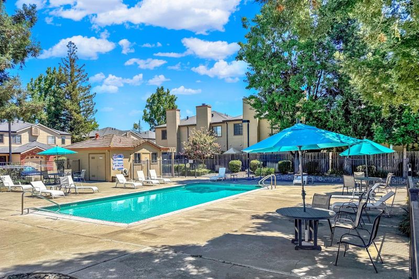
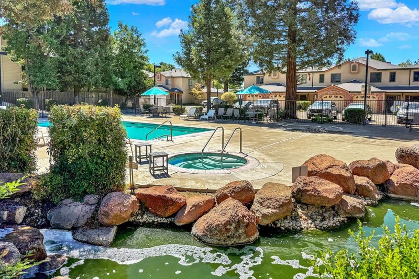
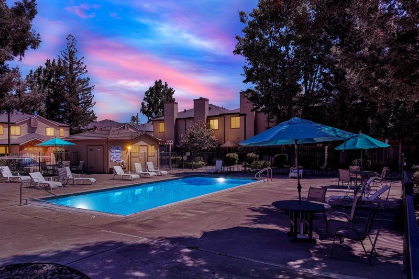
Welcome to this inviting 2-bedroom, 2.5-bathroom condominium offering comfort, convenience, and a low-maintenance lifestyle. The spacious floor plan features bright living spaces, an attached single-car garage, new roof, generously sized bedrooms, and the added convenience of a half bath on the main level for guests. Step outside and enjoy the community amenities, with the pool and hot tub located just a short distance from the condo perfect for relaxing or cooling off on warm California days. The community also offers ample parking for residents and guests, making everyday living easy. Whether you're a first-time homebuyer, looking to downsize, or seeking an investment opportunity, this well-maintained condo offers a fantastic combination of comfort, convenience, and desirable community amenities in a great location.

- Days on Market
- 9 days
- Current Status
- Active
- Original Price
- $314,000
- List Price
- $314,000
- On Market Date
- Jul 30, 2026
- Property Type
- Condominium
- Area
- Lodi/Woodbdg/Sunnyside Est/Henderson Vil
- Zip Code
- 95240
- MLS ID
- 226084764
- APN
- 060-360-68
- Year Built
- 1991
- Stories in Building
- Unavailable
- Possession
- Close Of Escrow
- Data Source
- BAREIS
- Origin MLS System
Beckman Elementary School
Public PK-6 Elementary
Students: 606 Distance: 0.1mi
Century Christian School
Private PK-8 Elementary, Religious, Coed
Students: 167 Distance: 0.1mi
Tokay High School
Public 9-12 Secondary
Students: 2061 Distance: 0.3mi
Rio Valley Charter School
Charter K-12 Elementary, Middle, High, Coed
Students: 833 Distance: 0.7mi
Lois E. Borchardt Elementary School
Public K-6 Elementary
Students: 794 Distance: 0.8mi
Leroy Nichols Elementary School
Public K-6 Elementary
Students: 335 Distance: 0.8mi
- Bed
- 2
- Bath
- 3 (2/1)
- Tub w/Shower Over
- Parking
- 0
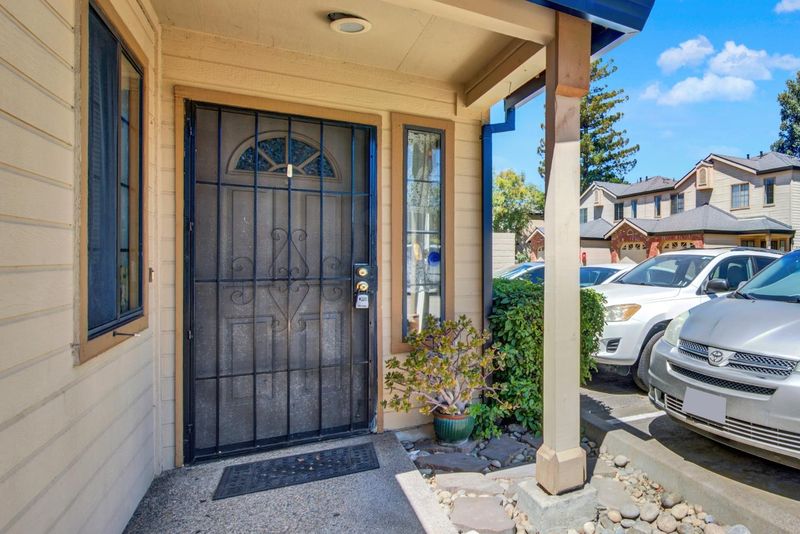
- 1/2 Car Space, Guest Parking Available
- SQ FT
- 1,092
- SQ FT Source
- Assessor Agent-Fill
- Pool Info
- Built-In
- Kitchen
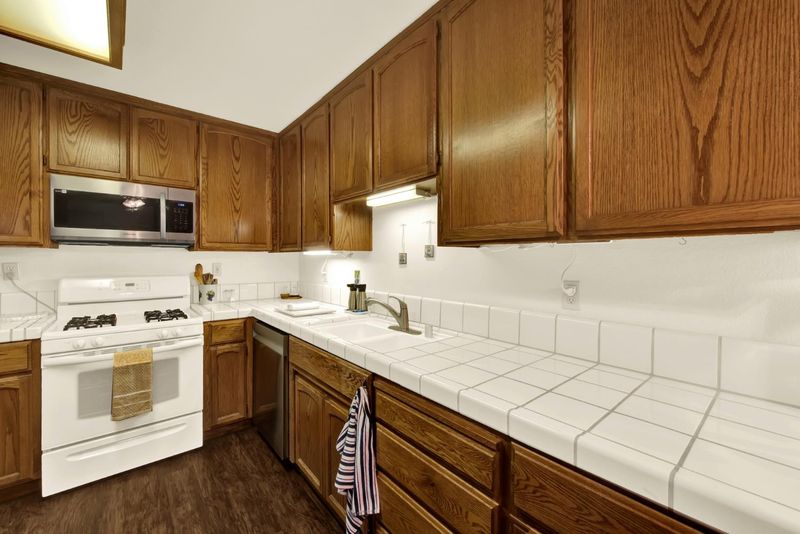
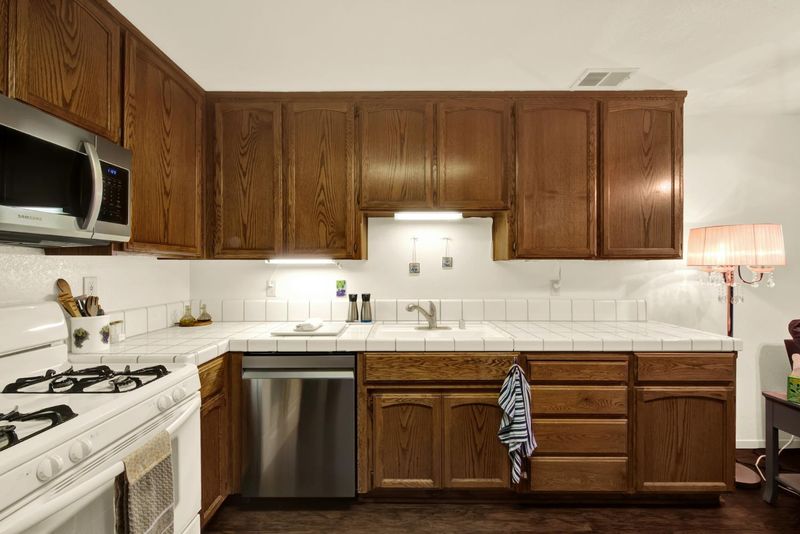
- Butcher Block Counters, Pantry Closet, Kitchen/Family Combo, Tile Counter
- Cooling
- Ceiling Fan(s), Central, Other
- Dining Room
- Dining/Family Combo
- Living Room
- Other
- Flooring
- Laminate
- Foundation
- Slab
- Fire Place
- Family Room, Wood Burning
- Heating
- Fireplace(s)
- Laundry
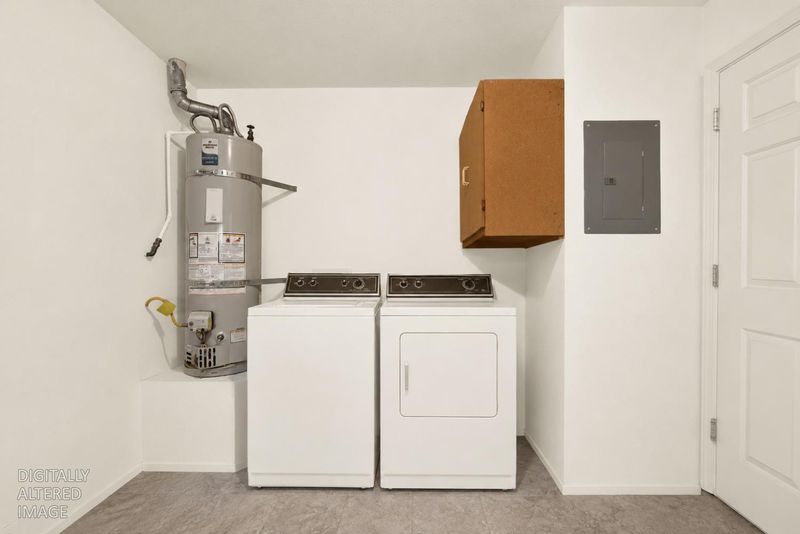
- In Garage
- Upper Level
- Bedroom(s), Primary Bedroom, Full Bath(s)
- Main Level
- Dining Room, Family Room, Partial Bath(s), Garage, Kitchen, Street Entrance
- Possession
- Close Of Escrow
- * Fee
- $357
- Name
- Brookside Terrace
- Phone
- (209) 451-2023
- *Fee includes
- Pool, Road, Roof, Trash, Insurance on Structure, Maintenance Exterior, Maintenance Grounds, and Management
MLS and other Information regarding properties for sale as shown in Theo have been obtained from various sources such as sellers, public records, agents and other third parties. This information may relate to the condition of the property, permitted or unpermitted uses, zoning, square footage, lot size/acreage or other matters affecting value or desirability. Unless otherwise indicated in writing, neither brokers, agents nor Theo have verified, or will verify, such information. If any such information is important to buyer in determining whether to buy, the price to pay or intended use of the property, buyer is urged to conduct their own investigation with qualified professionals, satisfy themselves with respect to that information, and to rely solely on the results of that investigation.
School data provided by GreatSchools. School service boundaries are intended to be used as reference only. To verify enrollment eligibility for a property, contact the school directly.