

$799,000
2,029
SQ FT
$394
SQ/FT
4737 Virginia Ave
@ Monticello Ave - Maxwell Park, Oakland

- 3 Bed
- 2 Bath
- 1 Park
- 2,029 sqft
- Oakland
-

-
Sun Sep 20, 2:00 pm - 4:00 pm
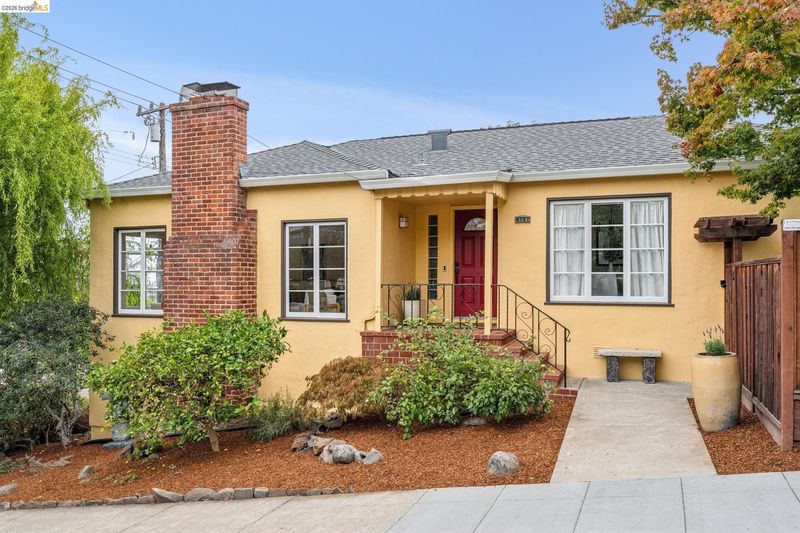
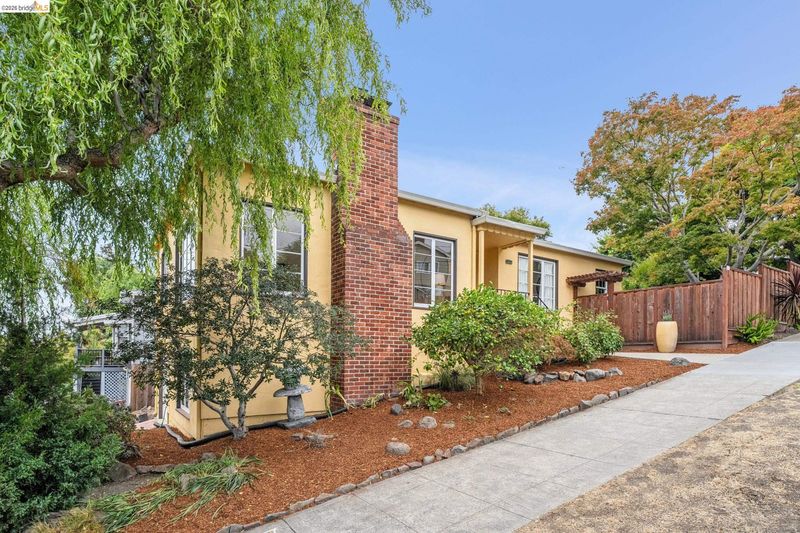
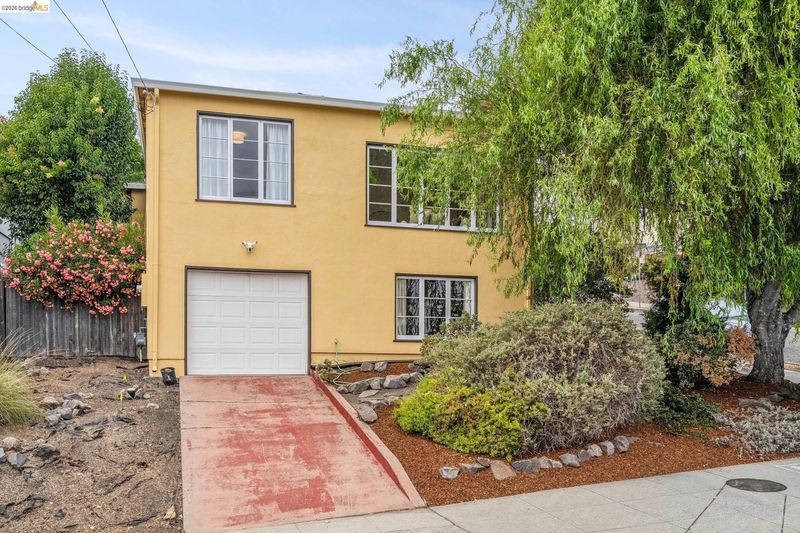
Set on a generous corner lot in beloved Maxwell Park, this charming California bungalow home combines timeless character with a comfortable, updated feel. With 1,981 square feet* of living space, three bedrooms, two bathrooms, and a 1-car attached garage, the home offers a welcoming flow and gorgeous light.
-
Sat Sep 26, 2:00 pm - 4:00 pm
Set on a generous corner lot in beloved Maxwell Park, this charming California bungalow home combines timeless character with a comfortable, updated feel. With 1,981 square feet* of living space, three bedrooms, two bathrooms, and a 1-car attached garage, the home offers a welcoming flow and gorgeous light.
-
Sun Sep 27, 2:00 pm - 4:00 pm
Set on a generous corner lot in beloved Maxwell Park, this charming California bungalow home combines timeless character with a comfortable, updated feel. With 1,981 square feet* of living space, three bedrooms, two bathrooms, and a 1-car attached garage, the home offers a welcoming flow and gorgeous light.
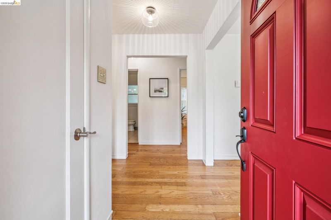
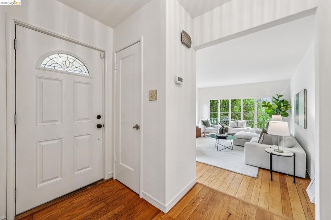
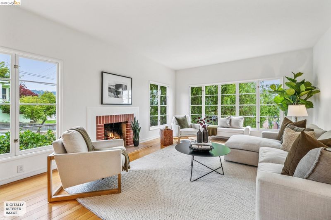
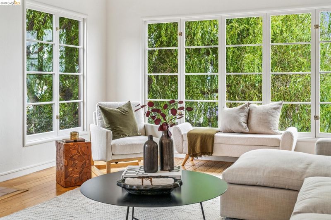
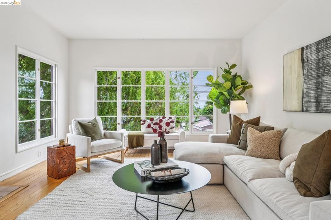
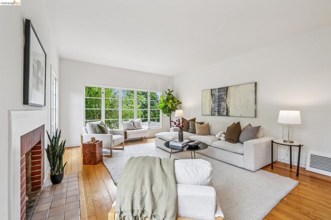
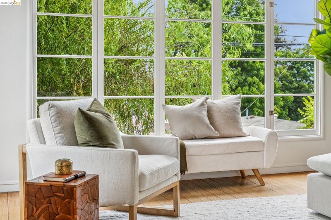
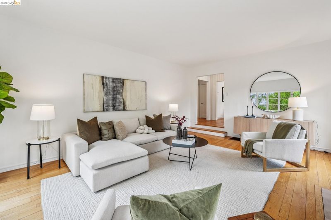
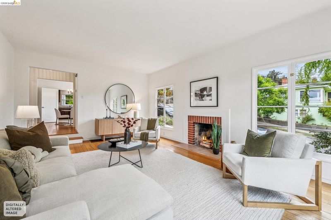
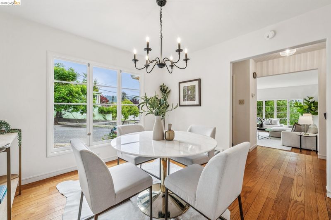
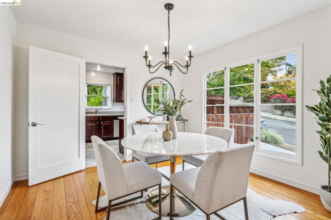
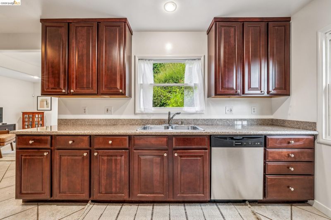
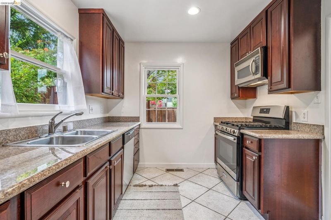
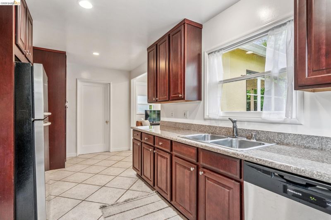
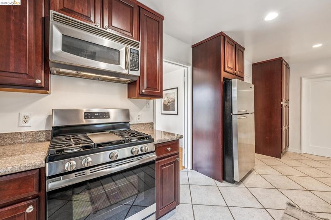
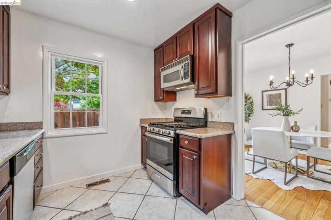
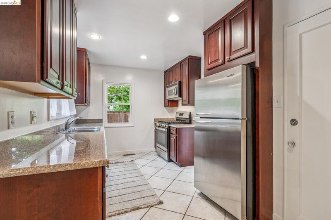
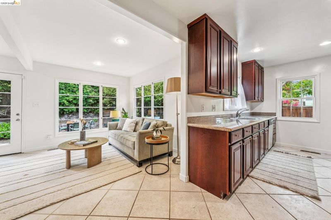
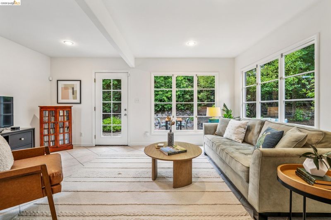
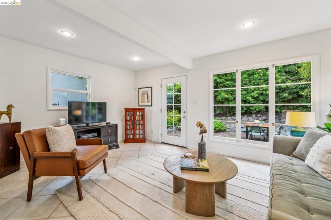
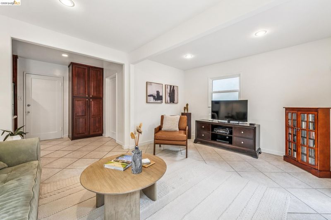
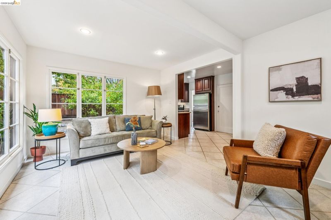
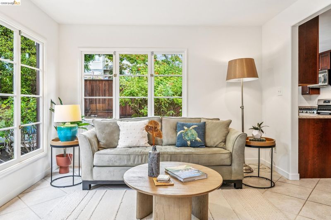
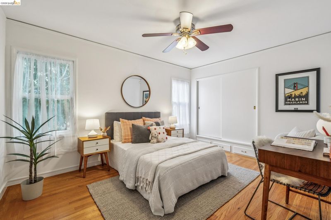
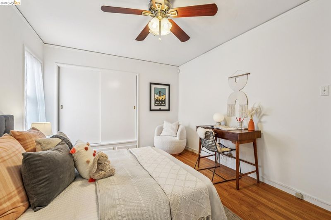
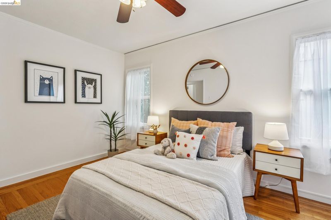
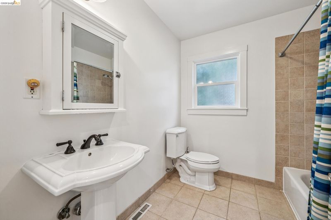
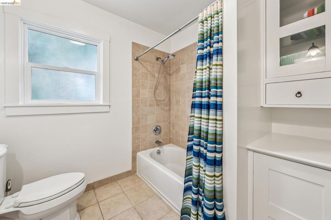
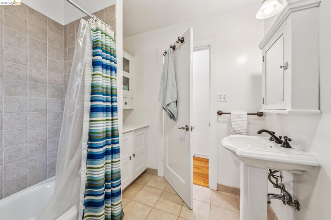
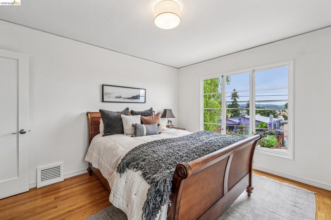
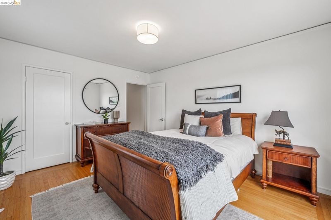
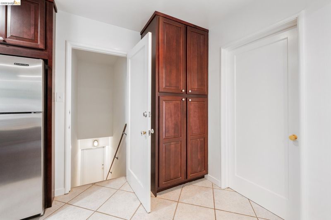
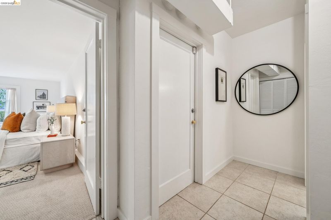
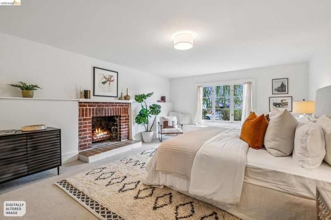
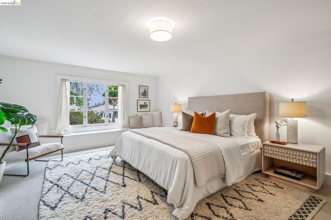
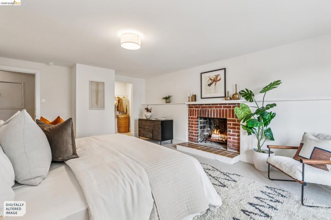
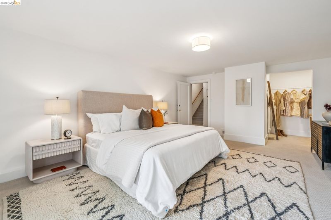
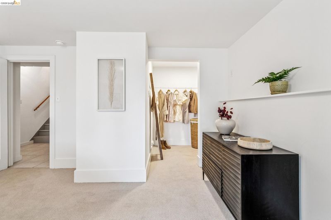
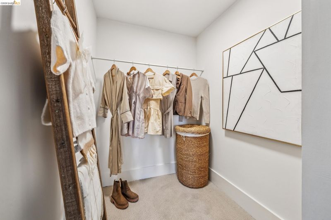
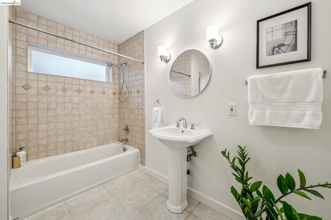
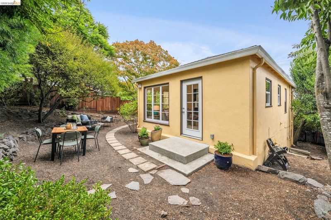
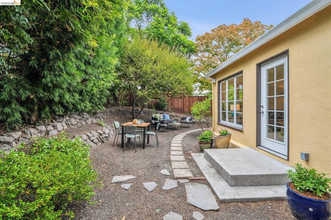
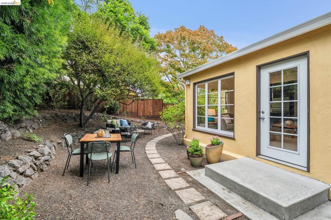
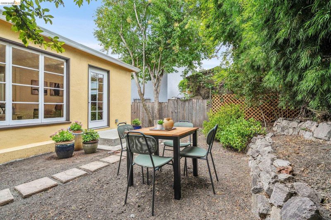
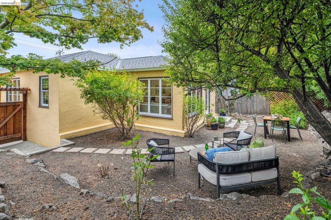
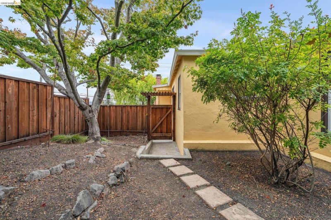
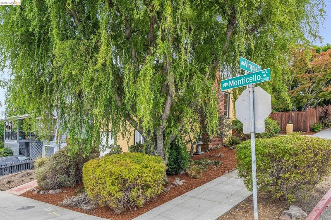
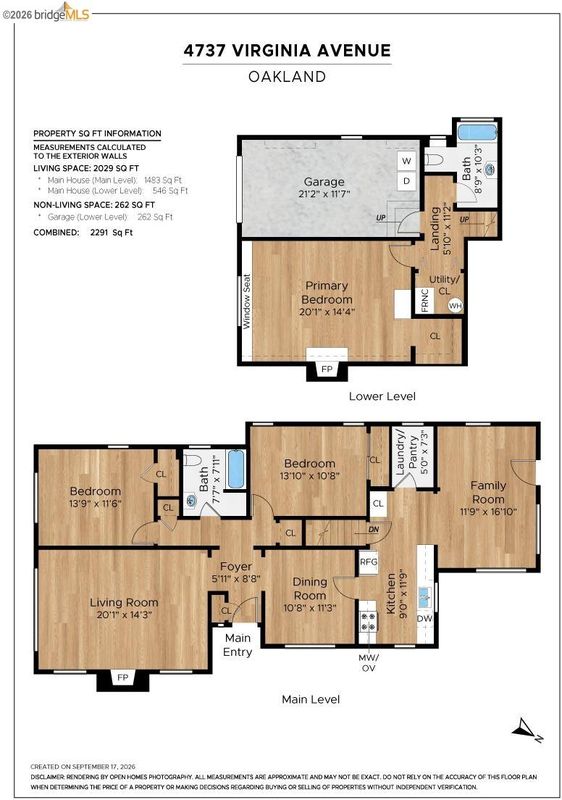
Set on a generous corner lot in beloved Maxwell Park, this charming California bungalow home combines timeless character with a comfortable, updated feel. With 1,981 square feet* of living space, three bedrooms, and two bathrooms, the home offers a welcoming flow and gorgeous light from the moment you arrive. Step inside to a remarkable sense of space, anchored by a living room where you’ll want to spend your days - sun pouring through oversized, multi-pane windows, warm hardwood floors, and a fireplace ready for cooler evenings. The graceful curly willow just outside gives the whole room a private, tucked-away feel. The inviting dining room flows naturally into the kitchen, creating an easy connection between cooking and conversation. The well-appointed kitchen features generous cabinet and counter space, a handy pantry, and views out to the back garden – private and just waiting to be made into your vision. A bonus multi-purpose addition, with direct access to the backyard, offers flexible space for a den, media room, or home office; whatever suits your lifestyle.** Two bedrooms, both with plenty of light, and a full bath with an original built-in cabinet complete the main floor. Downstairs, retreat to an oversized primary bedroom with its own fireplace, plus an additional full bath — a private escape at the end of the day. An attached one-car garage adds everyday convenience. Maxwell Park, known for its tree-lined streets and strong neighborhood feel, offers a nice balance between residential calm and convenient access to the rest of the East Bay, with I-580 and BART just a few minutes away. * Buyer to investigate.

- Current Status
- New
- Original Price
- $799,000
- List Price
- $799,000
- On Market Date
- Sep 18, 2026
- Property Type
- Detached
- D/N/S
- Maxwell Park
- Zip Code
- 94619
- MLS ID
- 41148758
- APN
- 3624421
- Year Built
- 1947
- Stories in Building
- 2
- Possession
- Close Of Escrow
- Data Source
- MAXEBRDI
- Origin MLS System
- Bridge AOR
Melrose Leadership Academy
Public PK-8 Middle
Students: 538 Distance: 0.1mi
Urban Montessori Charter School
Charter K-8 Coed
Students: 432 Distance: 0.4mi
Roses In Concrete
Charter K-8
Students: 368 Distance: 0.5mi
St. Lawrence O'toole Elementary School
Private K-8 Elementary, Religious, Coed
Students: 180 Distance: 0.6mi
Horace Mann Elementary School
Public K-5 Elementary
Students: 294 Distance: 0.6mi
Muhammad University Of Islam
Private K-12 Combined Elementary And Secondary, Religious, Coed
Students: 41 Distance: 0.6mi
- Bed
- 3
- Bath
- 2
- Parking
- 1
- Attached, Garage, Int Access From Garage, Garage Faces Side
- SQ FT
- 2,029
- SQ FT Source
- Measured
- Lot SQ FT
- 4,700.0
- Lot Acres
- 0.11 Acres
- Pool Info
- None
- Kitchen
- Dishwasher, Gas Range, Microwave, Refrigerator, Dryer, Washer, Gas Water Heater, Stone Counters, Gas Range/Cooktop, Pantry
- Cooling
- Ceiling Fan(s), No Air Conditioning
- Disclosures
- Disclosure Package Avail
- Entry Level
- Exterior Details
- Back Yard, Front Yard
- Flooring
- Hardwood, Tile, Carpet
- Foundation
- Fire Place
- Brick, Living Room, Master Bedroom, Wood Burning
- Heating
- Forced Air, Natural Gas
- Laundry
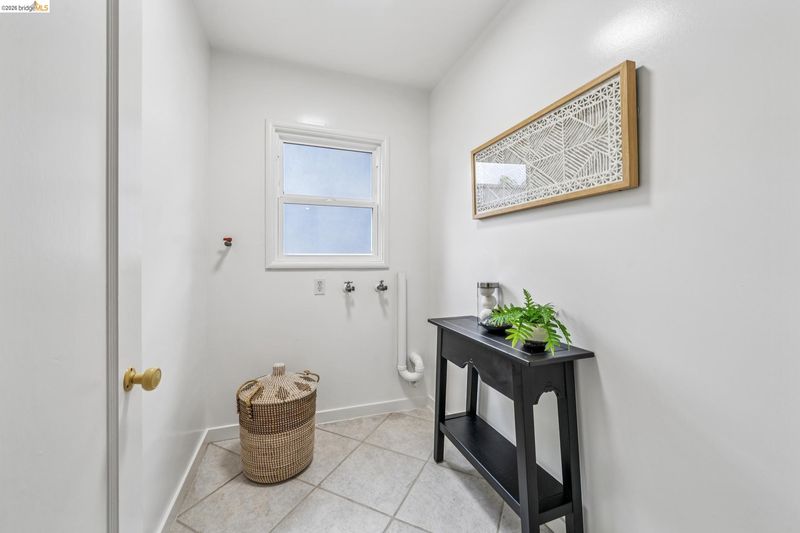
- 220 Volt Outlet, Dryer, Gas Dryer Hookup, In Garage, Laundry Room, Washer, Electric
- Main Level
- 2 Bedrooms, 1 Bath, Laundry Facility
- Possession
- Close Of Escrow
- Architectural Style
- Bungalow
- Non-Master Bathroom Includes
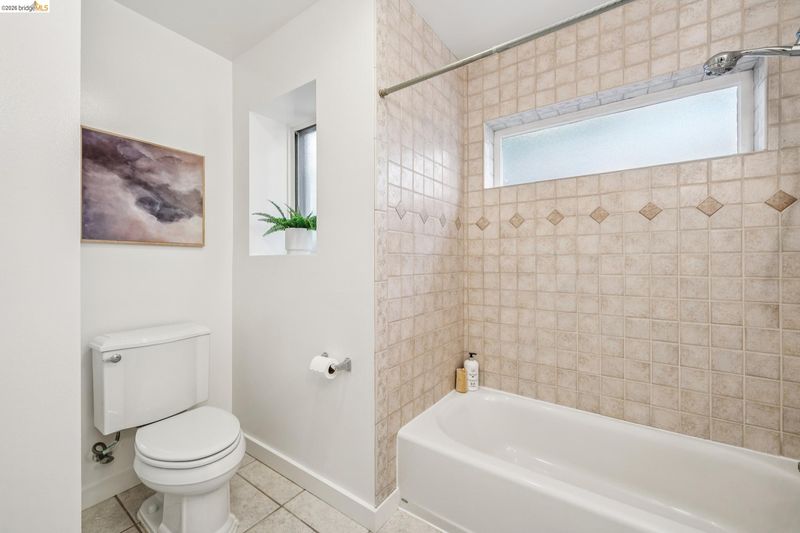
- Shower Over Tub, Tile, Tub, Window
- Construction Status
- Existing
- Additional Miscellaneous Features
- Back Yard, Front Yard
- Location
- Corner Lot, Back Yard, Front Yard
- Roof
- Composition Shingles
- Water and Sewer
- Public
- Fee
- Unavailable
MLS and other Information regarding properties for sale as shown in Theo have been obtained from various sources such as sellers, public records, agents and other third parties. This information may relate to the condition of the property, permitted or unpermitted uses, zoning, square footage, lot size/acreage or other matters affecting value or desirability. Unless otherwise indicated in writing, neither brokers, agents nor Theo have verified, or will verify, such information. If any such information is important to buyer in determining whether to buy, the price to pay or intended use of the property, buyer is urged to conduct their own investigation with qualified professionals, satisfy themselves with respect to that information, and to rely solely on the results of that investigation.
School data provided by GreatSchools. School service boundaries are intended to be used as reference only. To verify enrollment eligibility for a property, contact the school directly.