



$1,498,000
1,748
SQ FT
$857
SQ/FT
4456 Merlin Way
@ Old San Jose Rd - 46 - Soquel, Soquel

- 3 Bed
- 2 Bath
- 2 Park
- 1,748 sqft
- SOQUEL
-

-
Sun Sep 20, 1:00 pm - 4:00 pm
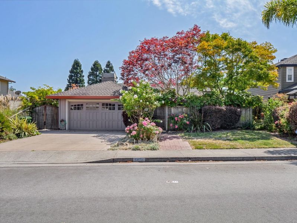
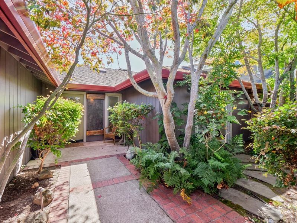
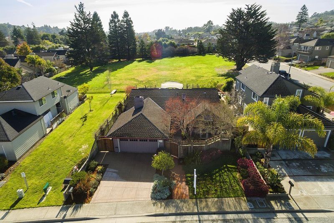
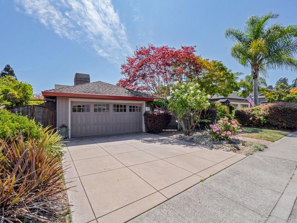
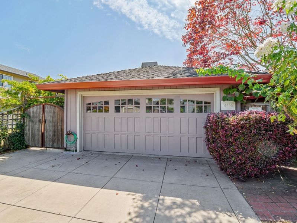
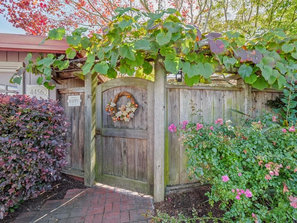
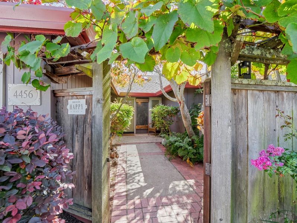
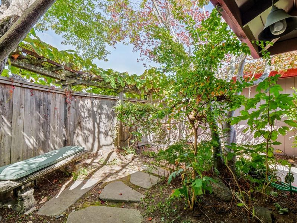
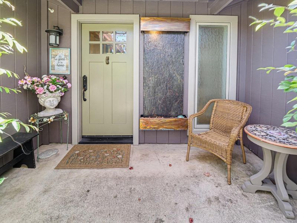
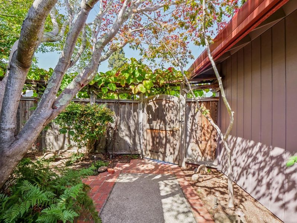
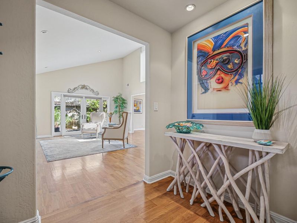
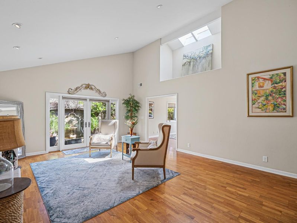
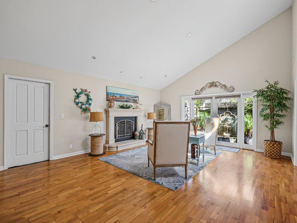
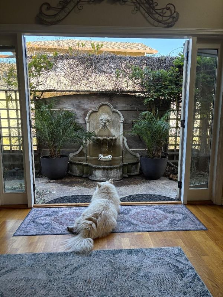
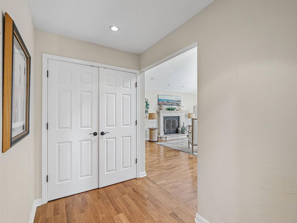
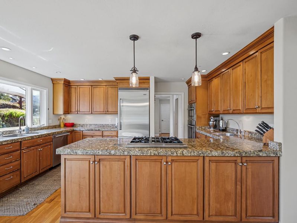
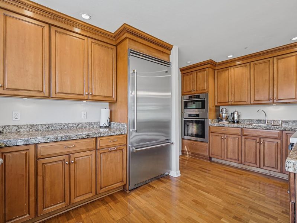
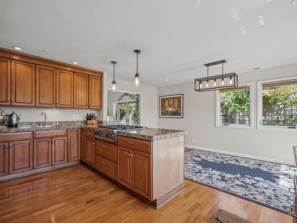
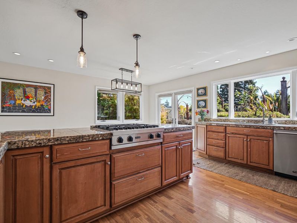
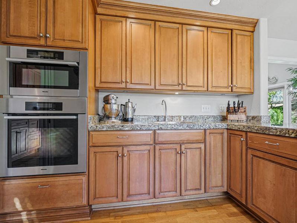
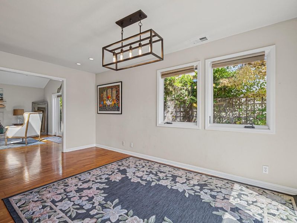
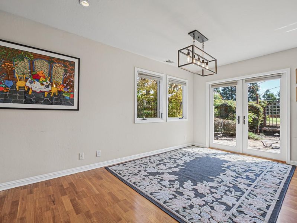
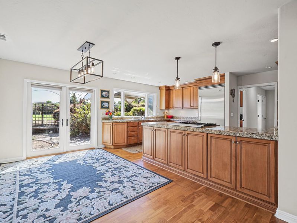
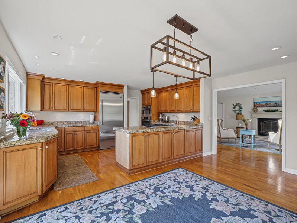
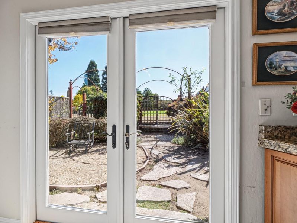
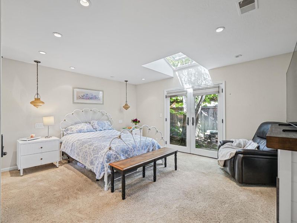
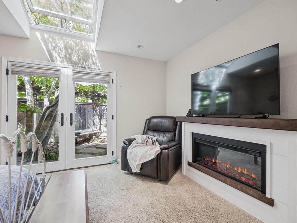
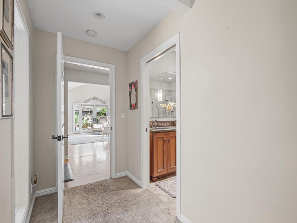
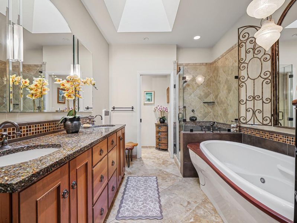
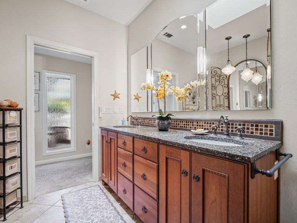
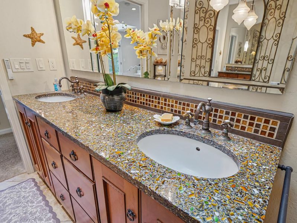
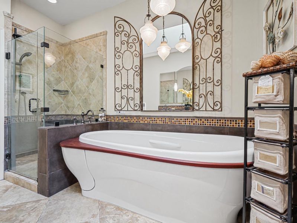
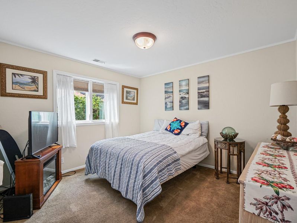
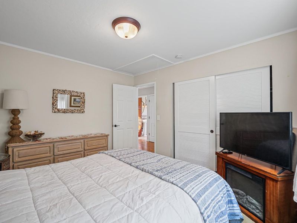
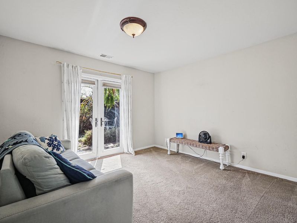
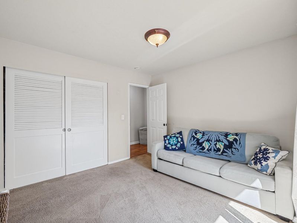
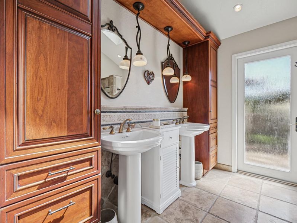
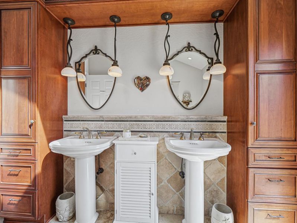
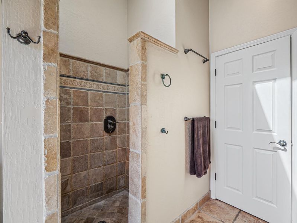
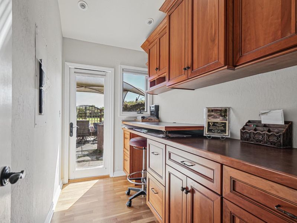
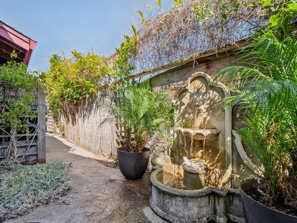
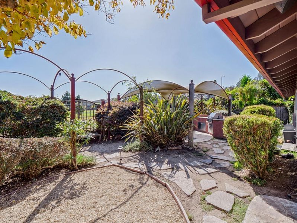
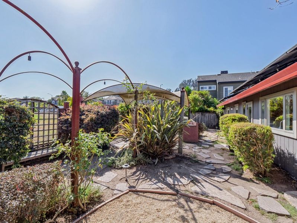
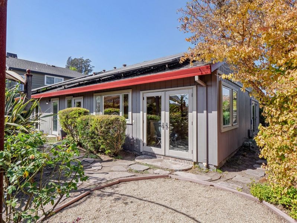
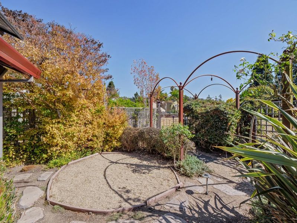
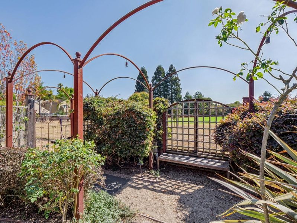
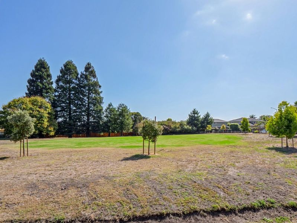
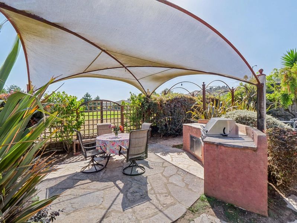
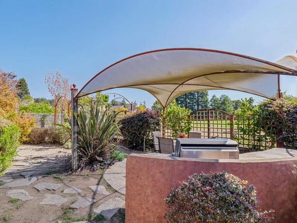
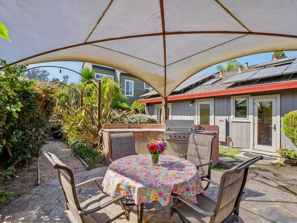
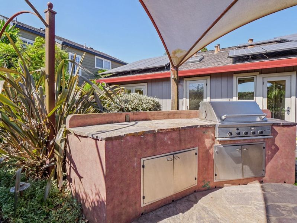
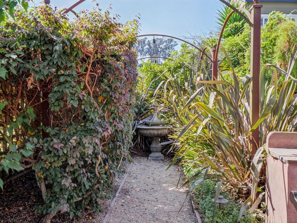
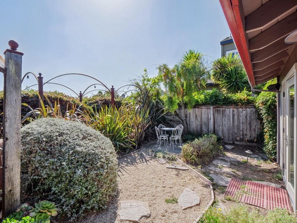
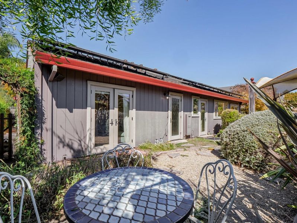
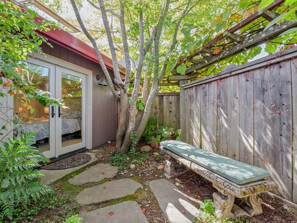
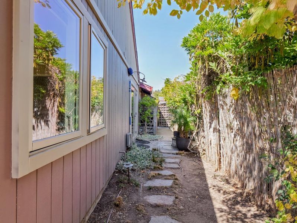
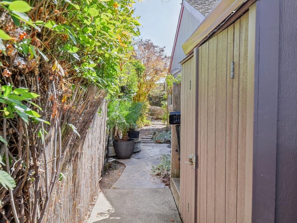
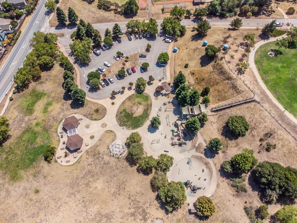
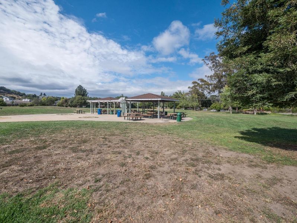
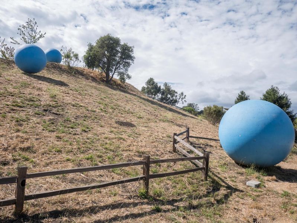
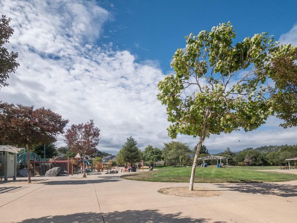
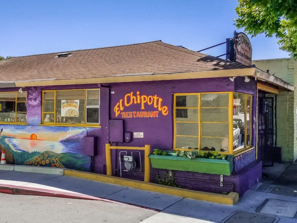
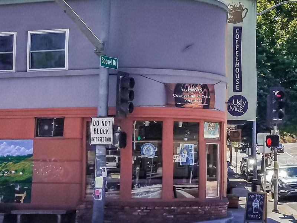
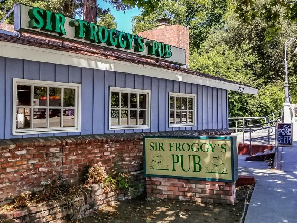
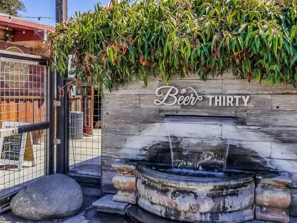
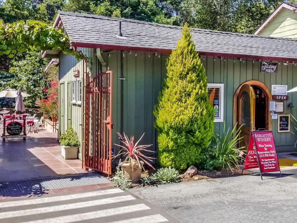
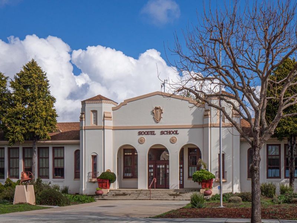
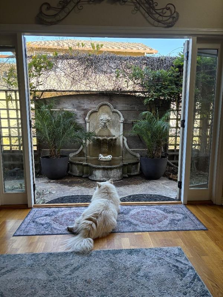
Welcome Home! Step into this stunning single level home, perfectly nestled in the tranquil community of Evergreen Estates! This property is a true sanctuary, showcasing exquisite outdoor vines and two waterfalls that create a peaceful oasis. There is also a private green park behind you perfect for outdoor activities, and play. This spacious 3-bedroom, 2-bathroom home features vaulted ceilings and beautiful skylights complemented by automatic shades, allowing you to control natural light and privacy. Elegant hardwood floors and granite countertops elevate the interior, while top-of-the-line Viking appliances and radiant floor heating enhance your living experience, making it an ideal choice for families looking to thrive in Santa Cruz County. Conveniently located near Soquel High and Soquel Elementary School. Additionally, located near Anna Jean Cummings County Park, where families enjoy access to playgrounds, and outdoor recreation. Plus, vibrant Soquel Village is just minutes away, offering charming coffee shops, trendy restaurants, and delightful shopping options. Don't miss this incredible opportunity to embrace the Santa Cruz County Lifestyle.

- Days on Market
- 3 days
- Current Status
- Active
- Original Price
- $1,498,000
- List Price
- $1,498,000
- On Market Date
- Sep 17, 2026
- Property Type
- Single Family Home
- Area
- 46 - Soquel
- Zip Code
- 95073
- MLS ID
- ML82059467
- APN
- 102-401-30-000
- Year Built
- 1983
- Stories in Building
- 1
- Possession
- Unavailable
- Data Source
- MLSL
- Origin MLS System
- MLSListings, Inc.
Beach High School
Private 8-12 Alternative, Secondary, Coed
Students: 9 Distance: 0.4mi
Soquel High School
Public 9-12 Secondary
Students: 1173 Distance: 0.5mi
Main Street Elementary School
Public K-5 Elementary
Students: 453 Distance: 0.5mi
Tara Redwood School
Private K-4 Elementary, Religious, Coed
Students: 42 Distance: 0.8mi
Soquel Elementary School
Public K-5 Elementary, Coed
Students: 409 Distance: 1.0mi
Santa Cruz Gardens Elementary School
Public K-5 Elementary, Coed
Students: 286 Distance: 1.1mi
- Bed
- 3
- Bath
- 2
- Double Sinks, Outside Access, Oversized Tub, Primary - Oversized Tub, Primary - Tub with Jets, Shower and Tub, Skylight, Tile
- Parking
- 2
- Attached Garage, Parking Area
- SQ FT
- 1,748
- SQ FT Source
- Unavailable
- Lot SQ FT
- 6,011.0
- Lot Acres
- 0.137994 Acres
- Kitchen
- 220 Volt Outlet, Cooktop - Gas, Countertop - Granite, Dishwasher, Garbage Disposal, Oven Range - Built-In, Gas, Oven Range - Gas, Refrigerator, Skylight
- Cooling
- Central AC
- Dining Room
- Dining Area, Skylight
- Disclosures
- Lead Base Disclosure, Natural Hazard Disclosure, NHDS Report
- Family Room
- Separate Family Room
- Flooring
- Carpet, Hardwood, Tile
- Foundation
- Concrete Perimeter and Slab
- Fire Place
- Gas Starter, Living Room
- Heating
- Forced Air, Radiant Floors
- Laundry
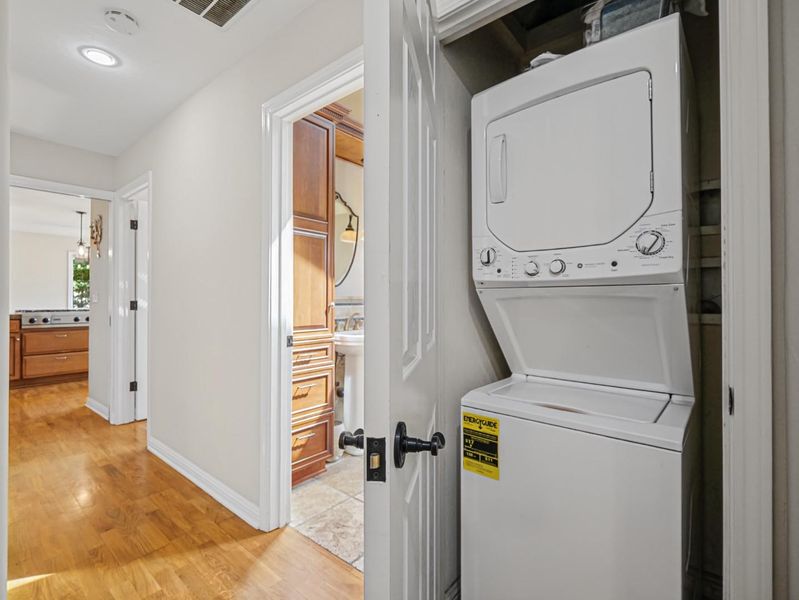
- Washer / Dryer
- Views
- Garden / Greenbelt
- Architectural Style
- Traditional
- * Fee
- $85
- Name
- Evergreen Estates
- *Fee includes
- Other
MLS and other Information regarding properties for sale as shown in Theo have been obtained from various sources such as sellers, public records, agents and other third parties. This information may relate to the condition of the property, permitted or unpermitted uses, zoning, square footage, lot size/acreage or other matters affecting value or desirability. Unless otherwise indicated in writing, neither brokers, agents nor Theo have verified, or will verify, such information. If any such information is important to buyer in determining whether to buy, the price to pay or intended use of the property, buyer is urged to conduct their own investigation with qualified professionals, satisfy themselves with respect to that information, and to rely solely on the results of that investigation.
School data provided by GreatSchools. School service boundaries are intended to be used as reference only. To verify enrollment eligibility for a property, contact the school directly.