

$1,070,000
2,015
SQ FT
$531
SQ/FT
1903 Dobbin Dr
@ Mabury & Capitol - Not Listed, San Jose

- 4 Bed
- 3 Bath
- 2 Park
- 2,015 sqft
- San Jose
-

-
Sun Sep 20, 9:00 am - 7:00 pm
Agent will not be present at open house
-
Mon Sep 21, 9:00 am - 7:00 pm
Agent will not be present at open house
-
Tue Sep 22, 9:00 am - 7:00 pm
Agent will not be present at open house
-
Wed Sep 23, 9:00 am - 7:00 pm
Agent will not be present at open house
-
Thu Sep 24, 9:00 am - 7:00 pm
Agent will not be present at open house
-
Fri Sep 25, 9:00 am - 7:00 pm
Agent will not be present at open house
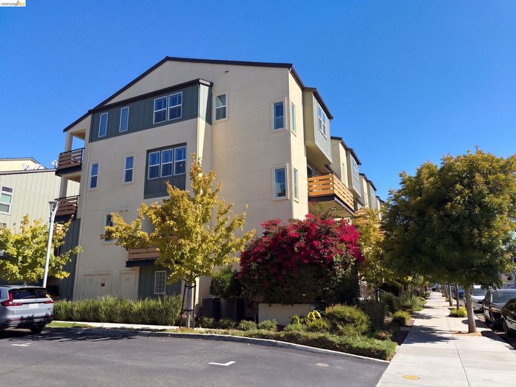
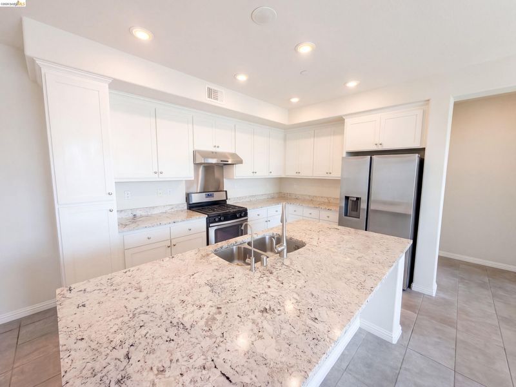
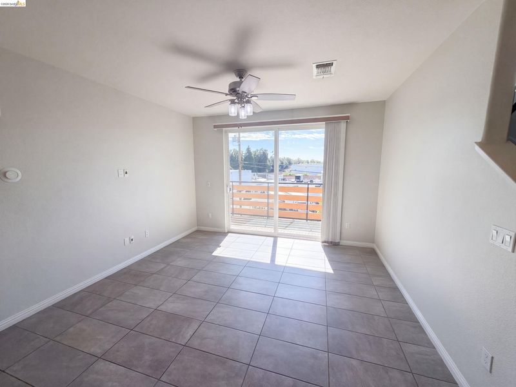
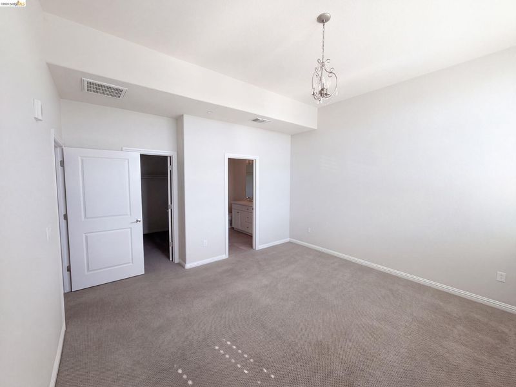
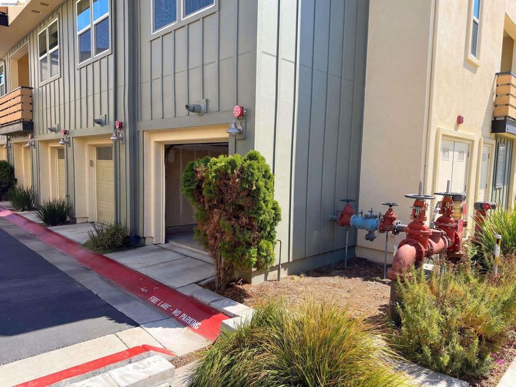
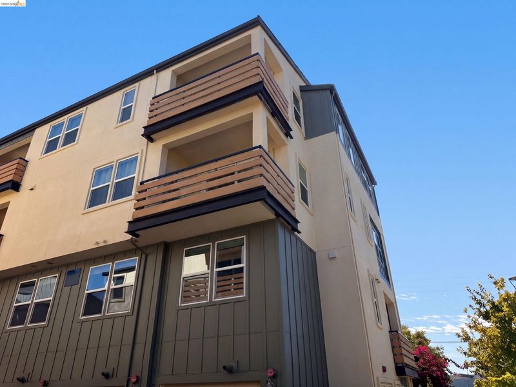
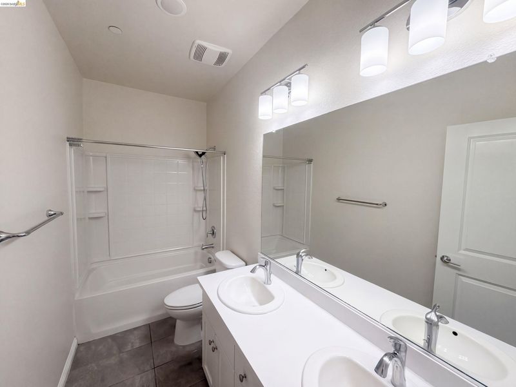
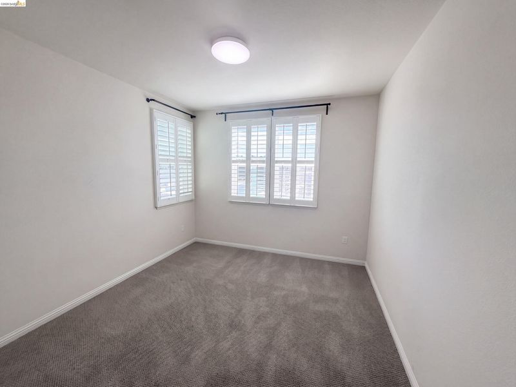
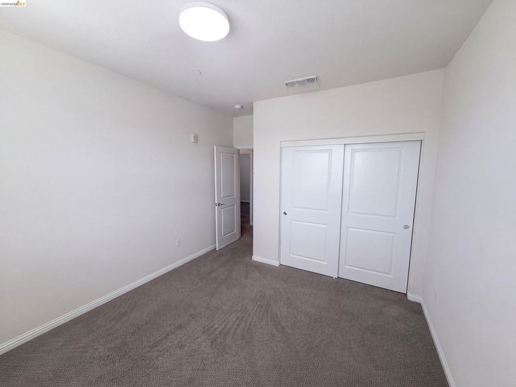
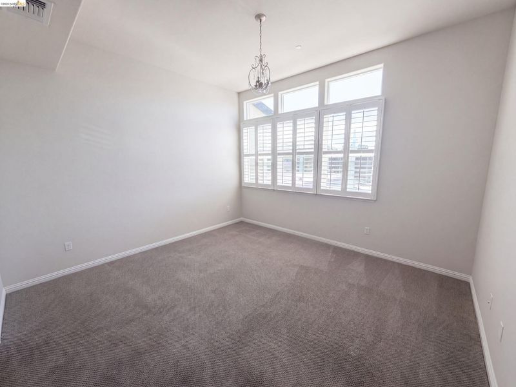
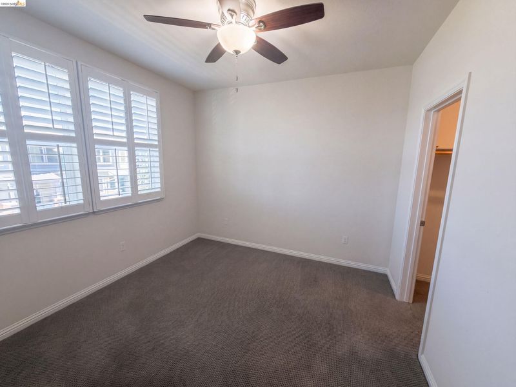
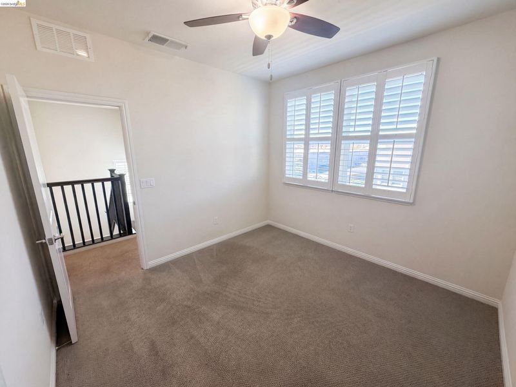
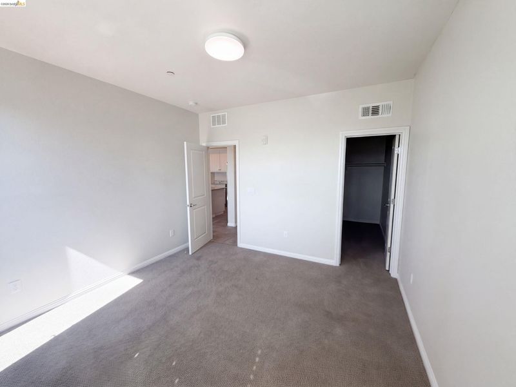
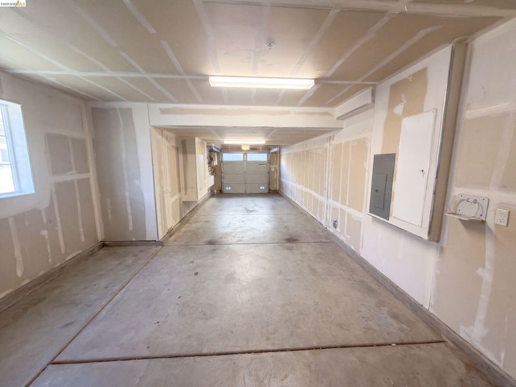
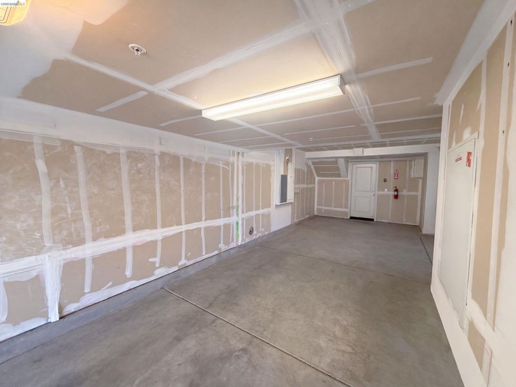
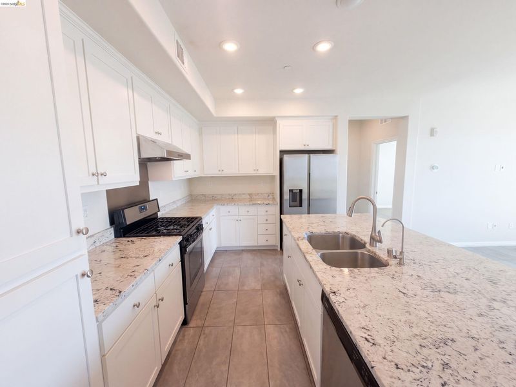
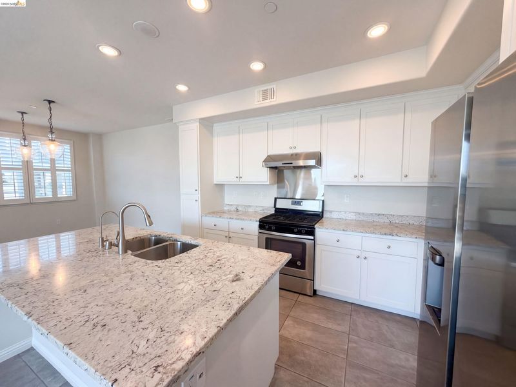
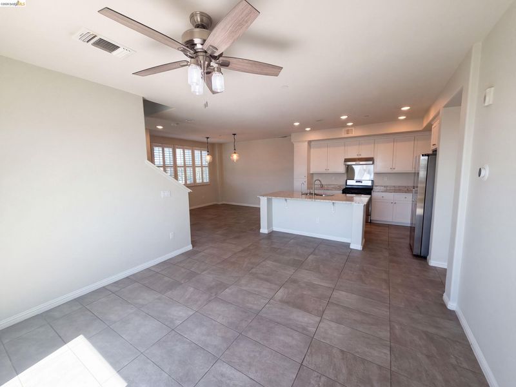
1903 Dobbin Dr is a multilevel San Jose townhouse built in 2017 with 2,132 square feet, four bedrooms and three bathrooms. The kitchen has white cabinetry, an island with counter seating, and an installed range, refrigerator and dishwasher. The kitchen, dining area and living room share an open layout with access to a balcony. One bedroom and a full bathroom are located on the main living level, while three bedrooms and the laundry room are upstairs. The primary bathroom includes dual sinks and a glass-enclosed shower. A tandem two-car garage provides parking at the entry level.

- Current Status
- New
- Original Price
- $1,070,000
- List Price
- $1,070,000
- On Market Date
- Sep 17, 2026
- Property Type
- Condominium
- D/N/S
- Not Listed
- Zip Code
- 95133
- MLS ID
- 41148548
- APN
- 25490019
- Year Built
- 2017
- Stories in Building
- 3
- Possession
- Close Of Escrow
- Data Source
- MAXEBRDI
- Origin MLS System
- Bridge AOR
KIPP San Jose Collegiate
Charter 9-12 Secondary, Coed
Students: 530 Distance: 0.3mi
Independence High School
Public 9-12 Secondary
Students: 2872 Distance: 0.3mi
Pegasus High School
Public 11-12 Continuation
Students: 114 Distance: 0.3mi
Adult Education Eastside Union
Public n/a
Students: NA Distance: 0.3mi
Adult Education Program
Public n/a Adult Education
Students: NA Distance: 0.3mi
Downtown College Prep - Alum Rock School
Charter 6-12
Students: 668 Distance: 0.4mi
- Bed
- 4
- Bath
- 3
- Parking
- 2
- Attached
- SQ FT
- 2,015
- SQ FT Source
- Public Records
- Lot SQ FT
- 886.0
- Lot Acres
- 0.02 Acres
- Pool Info
- None
- Kitchen
- Dishwasher, Stone Counters, Other
- Cooling
- Central Air
- Disclosures
- Disclosure Package Avail
- Entry Level
- 1
- Exterior Details
- No Yard
- Flooring
- Tile, Vinyl, Carpet
- Foundation
- Fire Place
- None
- Heating
- Natural Gas
- Laundry
- Inside
- Upper Level
- 4 Bedrooms, 3 Baths
- Main Level
- 1 Bedroom, 1 Bath, Main Entry
- Possession
- Close Of Escrow
- Architectural Style
- Traditional
- Construction Status
- Existing
- Additional Miscellaneous Features
- No Yard
- Location
- Rectangular Lot
- Roof
- Composition Shingles
- Water and Sewer
- Public
- Fee
- $250
MLS and other Information regarding properties for sale as shown in Theo have been obtained from various sources such as sellers, public records, agents and other third parties. This information may relate to the condition of the property, permitted or unpermitted uses, zoning, square footage, lot size/acreage or other matters affecting value or desirability. Unless otherwise indicated in writing, neither brokers, agents nor Theo have verified, or will verify, such information. If any such information is important to buyer in determining whether to buy, the price to pay or intended use of the property, buyer is urged to conduct their own investigation with qualified professionals, satisfy themselves with respect to that information, and to rely solely on the results of that investigation.
School data provided by GreatSchools. School service boundaries are intended to be used as reference only. To verify enrollment eligibility for a property, contact the school directly.