

$631,000
1,933
SQ FT
$326
SQ/FT
1520 Deer Run Ln
@ Alden Glen Drive - Other, Tracy

- 3 Bed
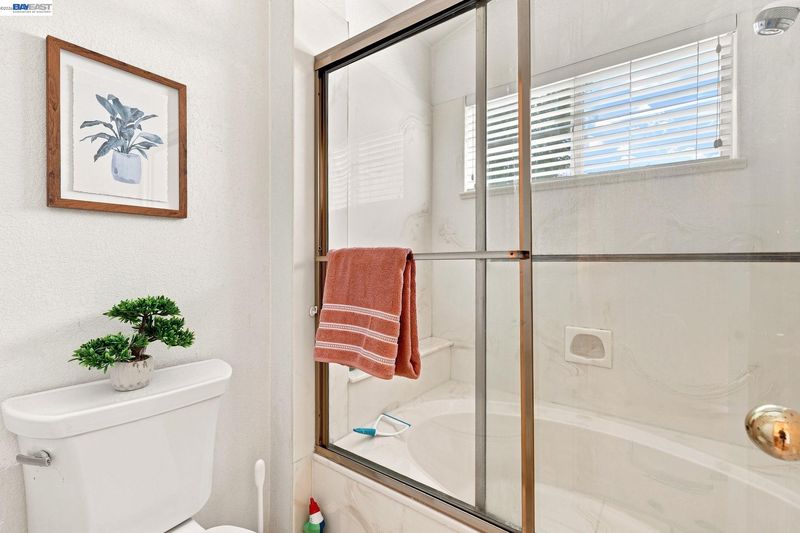
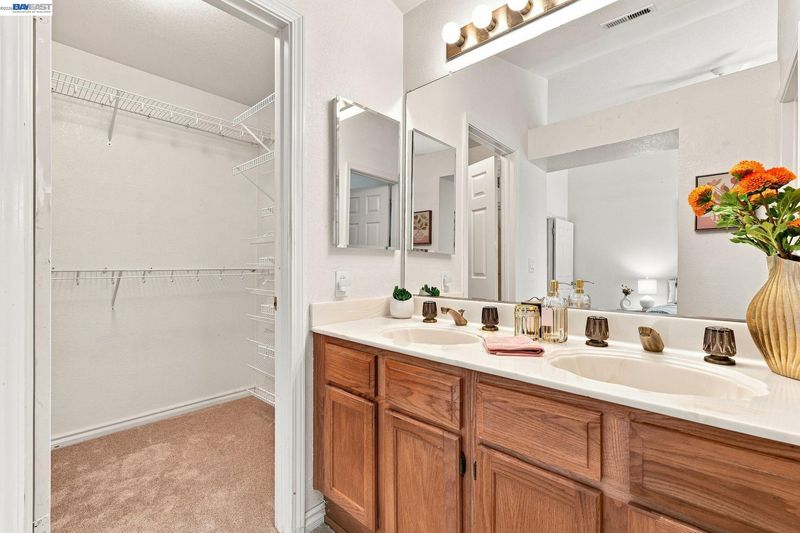
- 2 Bath
- 2 Park
- 1,933 sqft
- Tracy
-

-
Sun Aug 9, 1:00 pm - 4:00 pm
Hosted by the listing agent.

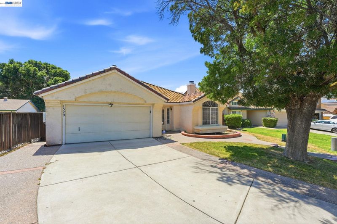
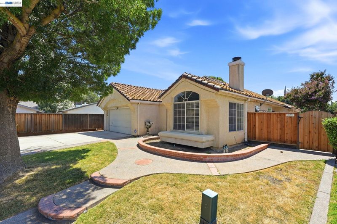
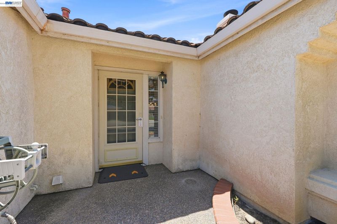
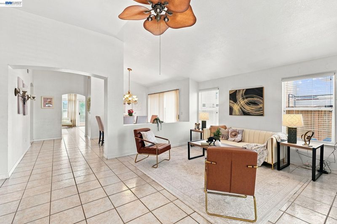
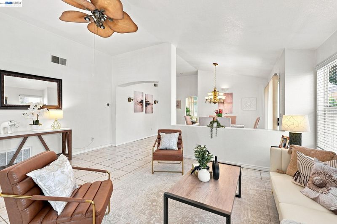
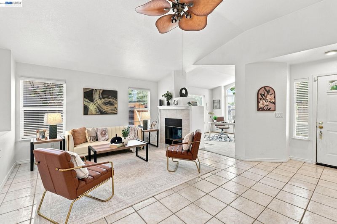
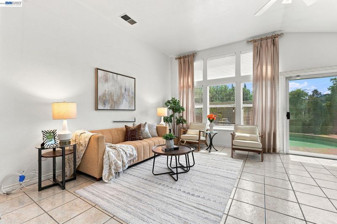
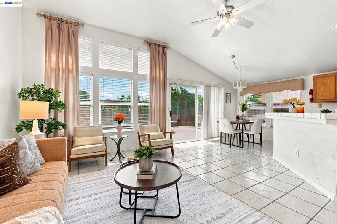
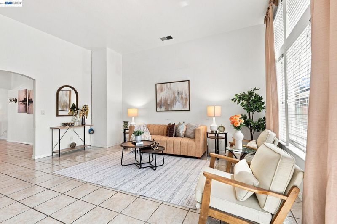
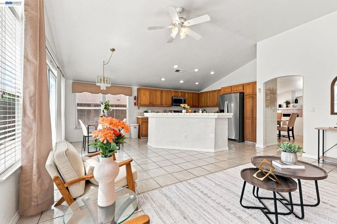
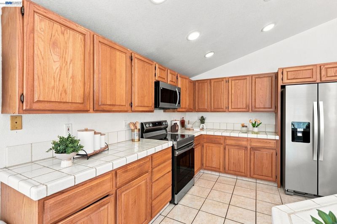
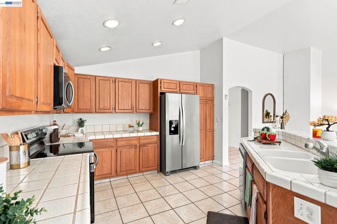
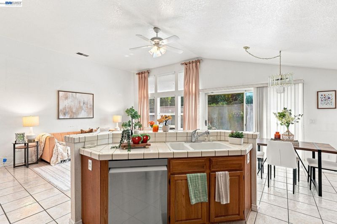
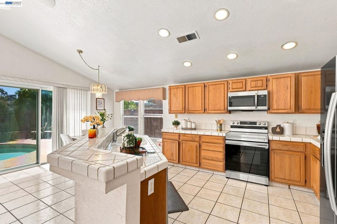
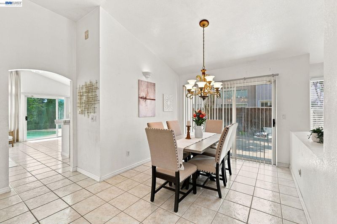
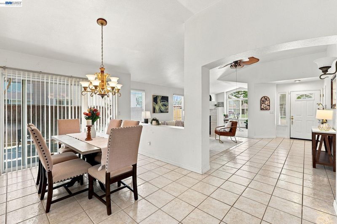
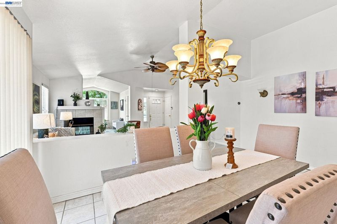
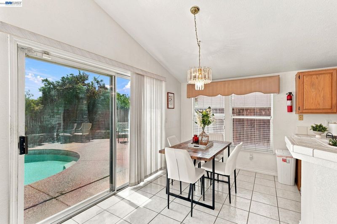
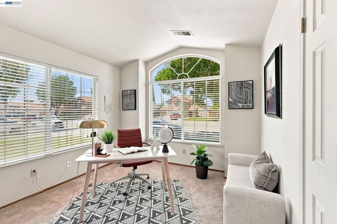
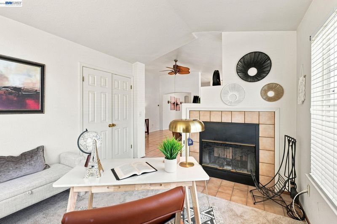
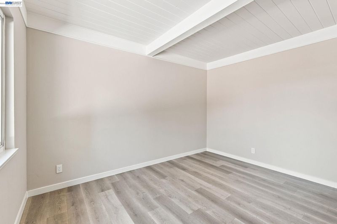
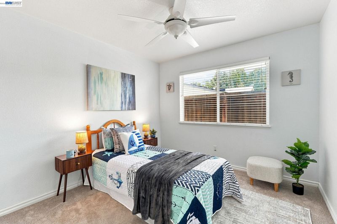
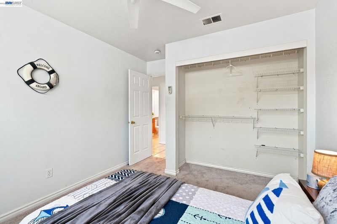
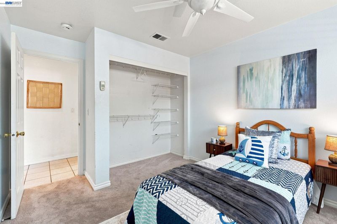
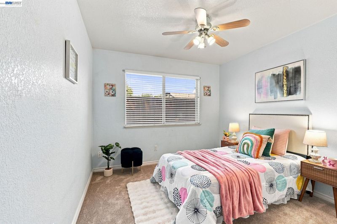
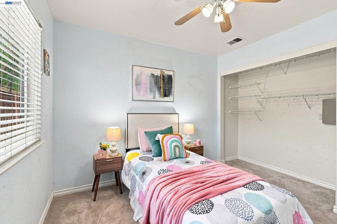
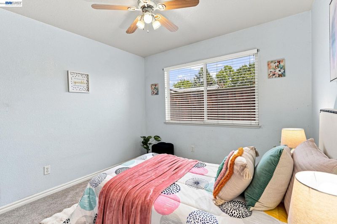
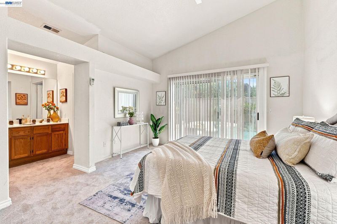
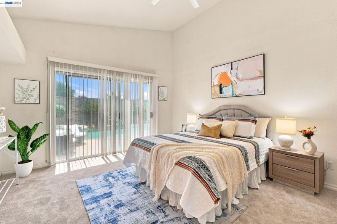
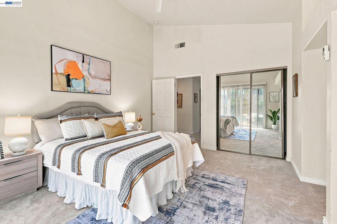
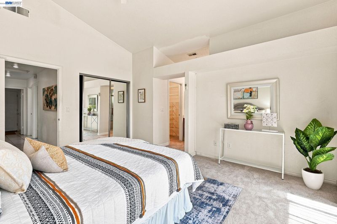
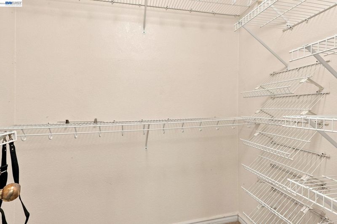
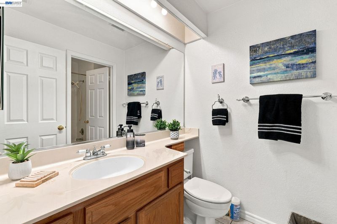
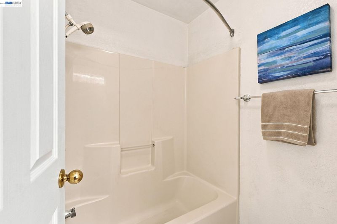
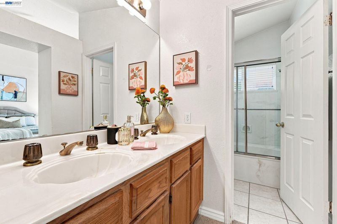
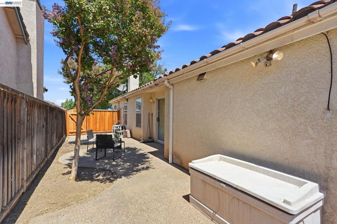
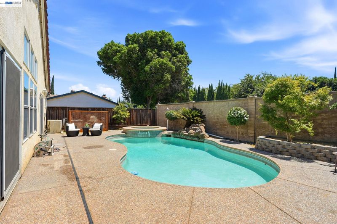
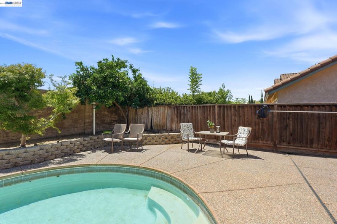
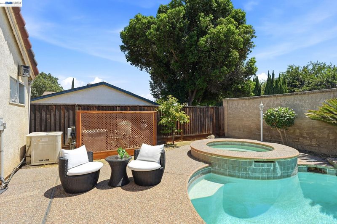
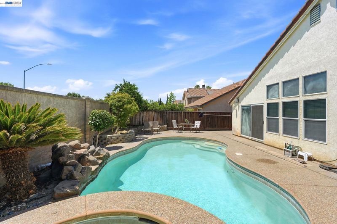
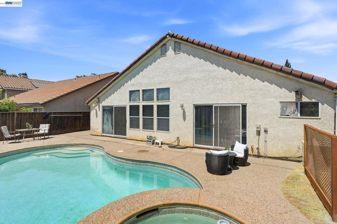
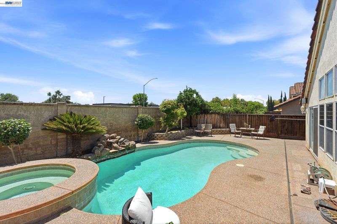
This home is where comfort, convenience, and opportunity come together! The spacious single-story home offers 3 bedrooms, 2 bathrooms, and 1,933 square feet of well-designed living space on a generous 7,242-square-foot lot. The functional floor plan provides plenty of room to relax, entertain, or create the spaces that fit your lifestyle. Whether you're hosting family gatherings, working from home, or simply enjoying everyday living, this home offers the flexibility you've been looking for. It's an excellent opportunity for first-time buyers, growing families, or anyone seeking the ease of single-story living in one of Tracy's established neighborhoods. Location is a standout feature! You'll be just minutes from shopping, dining, parks, schools, and everyday conveniences, including Gateway Plaza, retail and restaurants along W. 11th Street, Safeway, and FoodMaxx. With easy access to major roadways and freeway connections, commuting throughout Tracy, the Central Valley, and the Bay Area is simple and convenient. If you've been searching for a home with space, a desirable location, and endless potential, 1520 Deer Run Lane is one you won't want to miss. Schedule your private tour today and imagine the possibilities!

- Current Status
- New
- Original Price
- $631,000
- List Price
- $631,000
- On Market Date
- Aug 4, 2026
- Property Type
- Detached
- D/N/S
- Other
- Zip Code
- 95376
- MLS ID
- 41143860
- APN
- 234140220000
- Year Built
- 1991
- Stories in Building
- 1
- Possession
- Close Of Escrow
- Data Source
- MAXEBRDI
- Origin MLS System
- BAY EAST
Louis J. Villalovoz Elementary School
Public K-5 Elementary
Students: 507 Distance: 0.2mi
Earle E. Williams Middle School
Public 6-8 Middle
Students: 1039 Distance: 0.2mi
West Valley Christian Academy
Private K-8 Elementary, Religious, Core Knowledge
Students: 136 Distance: 0.4mi
Victory Christian Academy
Private 8-12 Religious, Nonprofit
Students: NA Distance: 0.5mi
George And Evelyn Stein Continuation School
Public 9-12 Continuation
Students: 110 Distance: 0.6mi
Montessori School Of Tracy
Private PK-6 Montessori, Elementary, Coed
Students: 223 Distance: 0.6mi
- Bed
- 3
- Bath
- 2
- Parking
- 2
- Attached
- SQ FT
- 1,933
- SQ FT Source
- Public Records
- Lot SQ FT
- 7,242.0
- Lot Acres
- 0.17 Acres
- Pool Info
- In Ground
- Kitchen
- Dishwasher, Microwave, Refrigerator
- Cooling
- Central Air
- Disclosures
- Nat Hazard Disclosure
- Entry Level
- Exterior Details
- Front Yard
- Flooring
- Tile, Carpet
- Foundation
- Fire Place
- Living Room
- Heating
- Forced Air
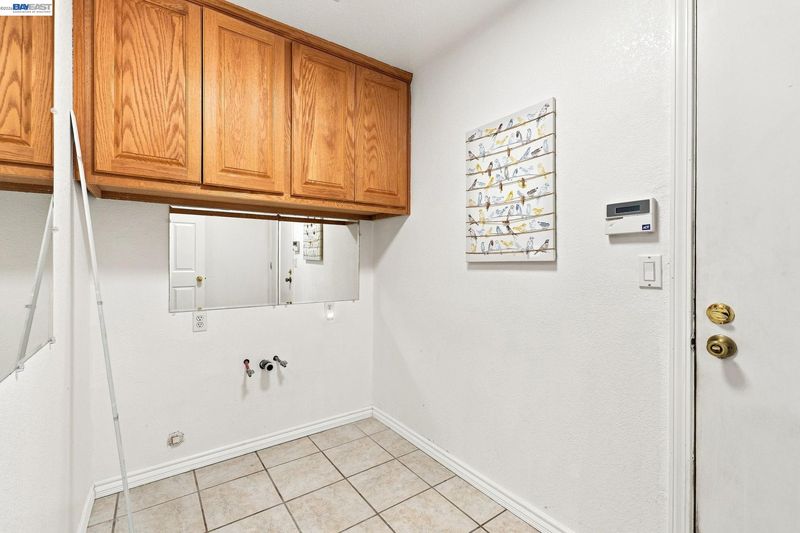
- Laundry
- Hookups Only
- Main Level
- Main Entry
- Possession
- Close Of Escrow
- Architectural Style
- Contemporary
- Construction Status
- Existing
- Additional Miscellaneous Features
- Front Yard
- Location
- Corner Lot, Court
- Roof
- Tile
- Water and Sewer
- Public
- Fee
- Unavailable
MLS and other Information regarding properties for sale as shown in Theo have been obtained from various sources such as sellers, public records, agents and other third parties. This information may relate to the condition of the property, permitted or unpermitted uses, zoning, square footage, lot size/acreage or other matters affecting value or desirability. Unless otherwise indicated in writing, neither brokers, agents nor Theo have verified, or will verify, such information. If any such information is important to buyer in determining whether to buy, the price to pay or intended use of the property, buyer is urged to conduct their own investigation with qualified professionals, satisfy themselves with respect to that information, and to rely solely on the results of that investigation.
School data provided by GreatSchools. School service boundaries are intended to be used as reference only. To verify enrollment eligibility for a property, contact the school directly.