

$1,895,000
2,519
SQ FT
$752
SQ/FT
2555 20th Avenue
@ Vicente - SF District 2 - Parkside, San Francisco

- 3 Bed
- 2 Bath
- 1 Park
- 2,519 sqft
- San Francisco
-

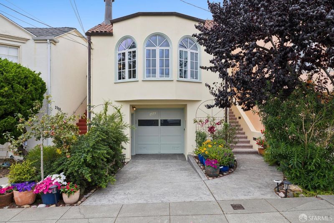
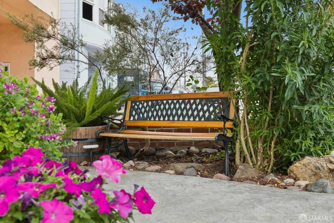
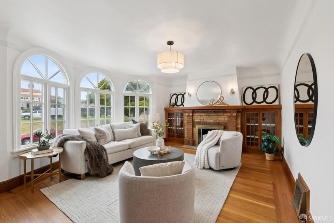
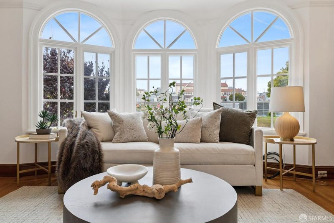
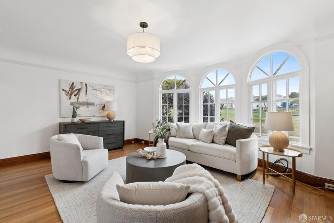
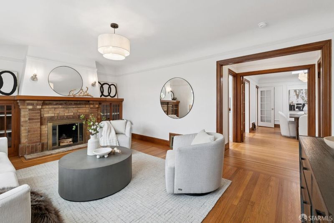
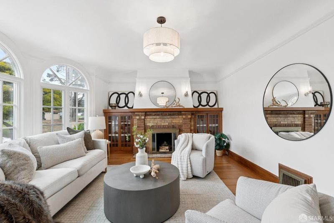
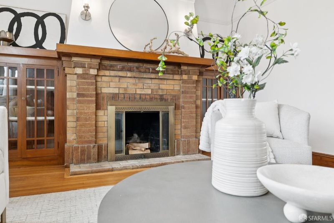
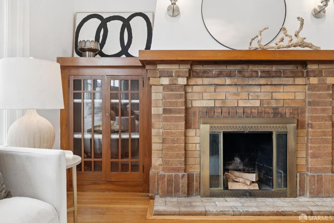
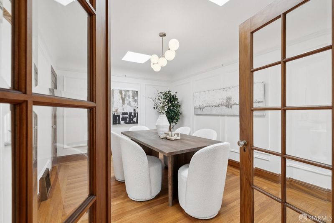
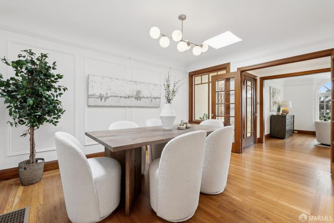
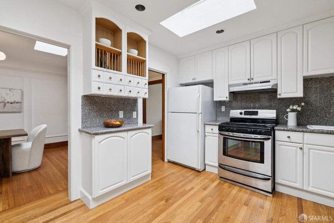
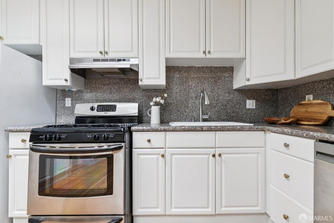
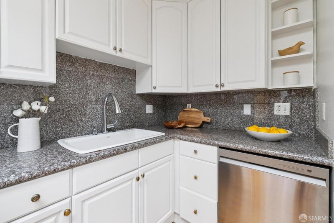
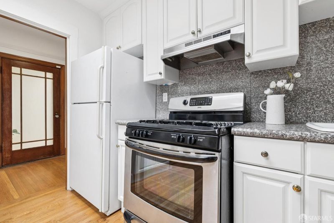
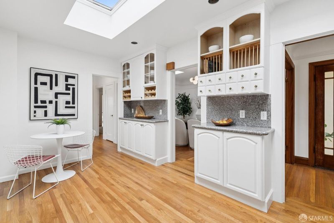
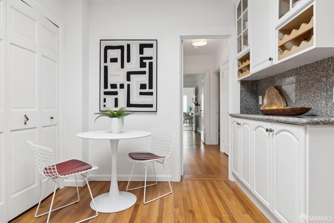
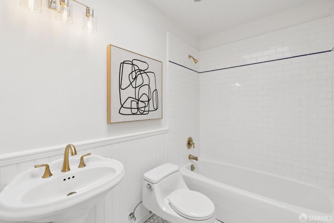
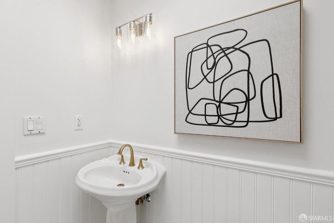
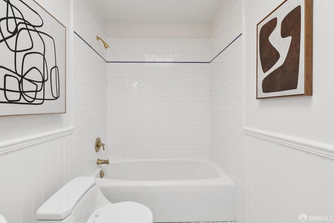
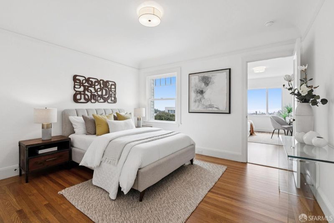
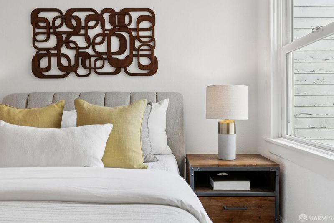
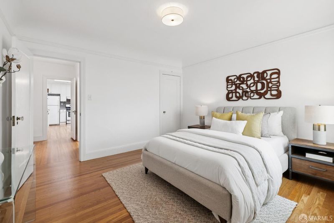
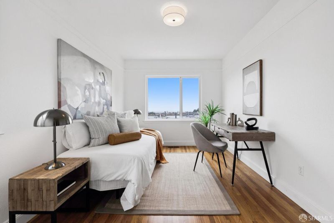
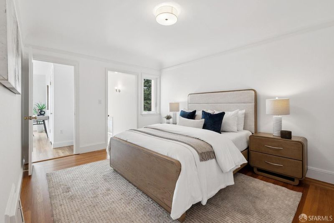
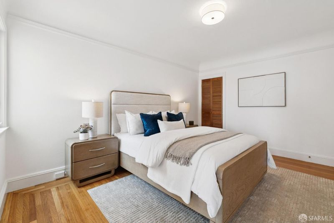
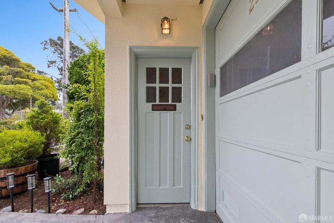
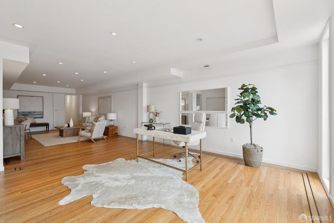
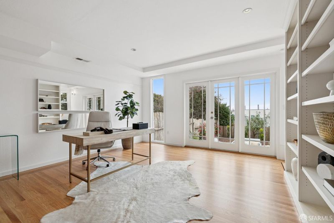
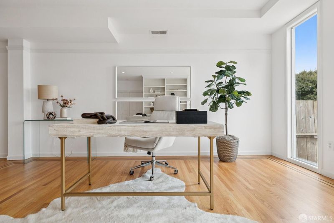
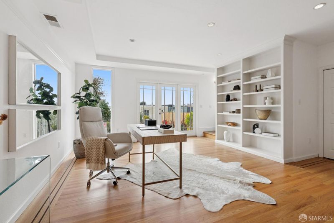
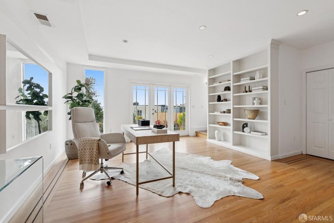
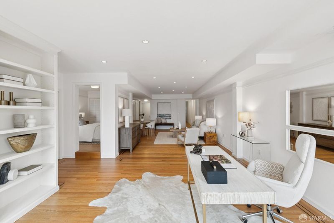
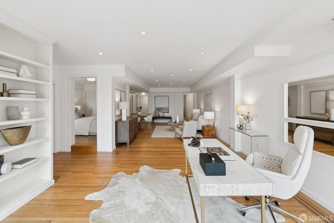
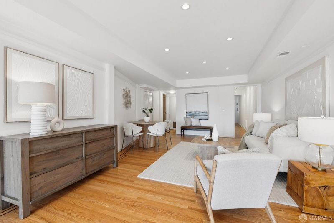
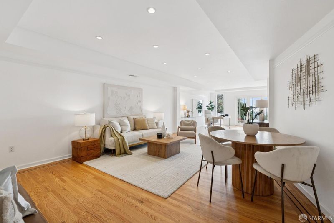
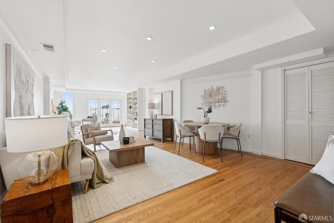
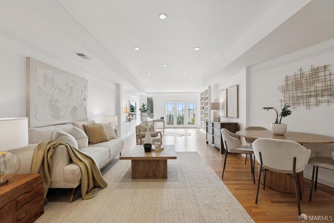
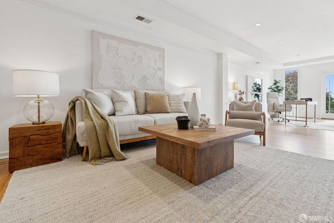
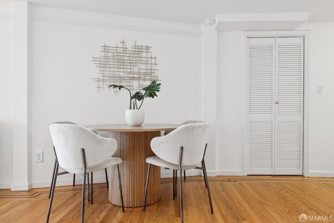
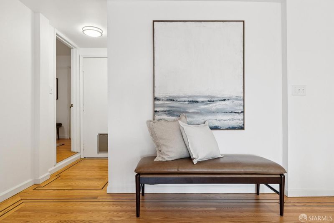
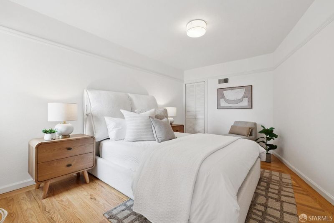
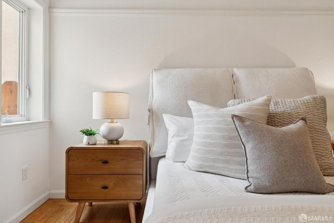
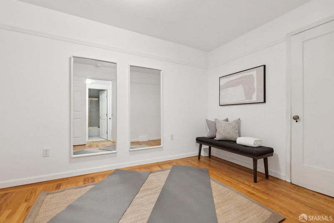
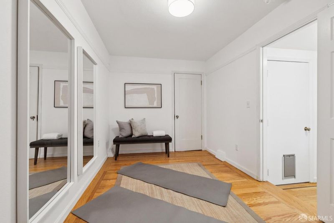
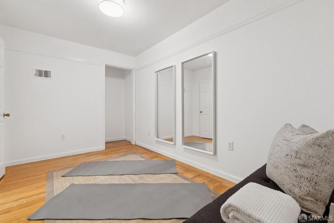
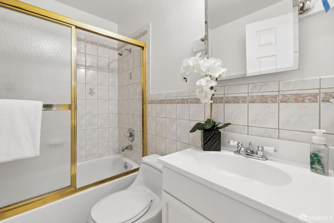
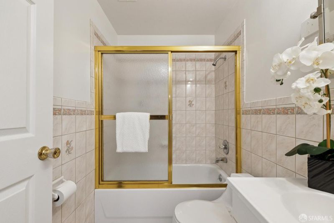
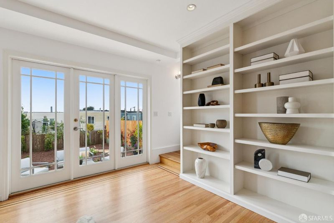
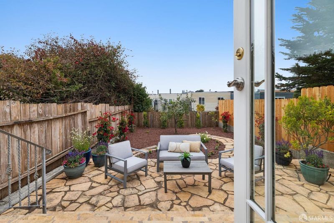
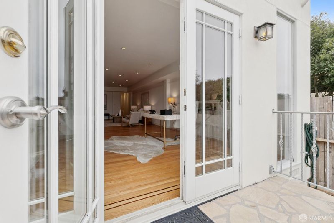
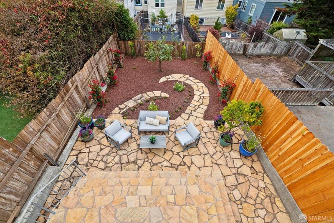
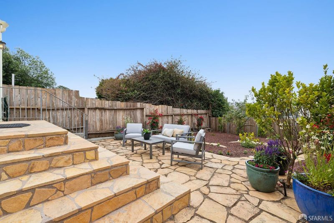
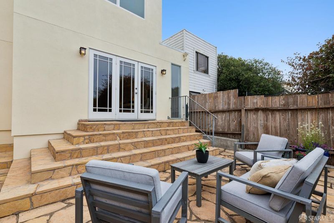
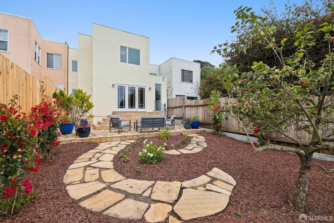
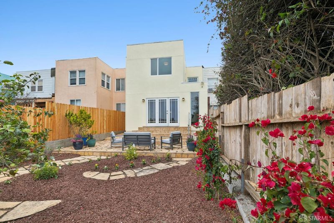
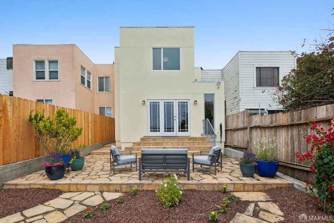
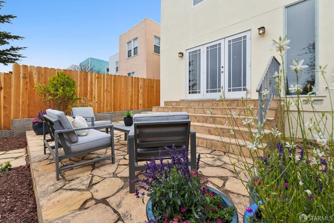
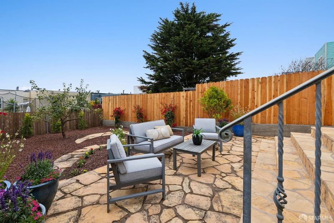
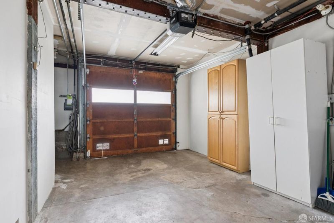
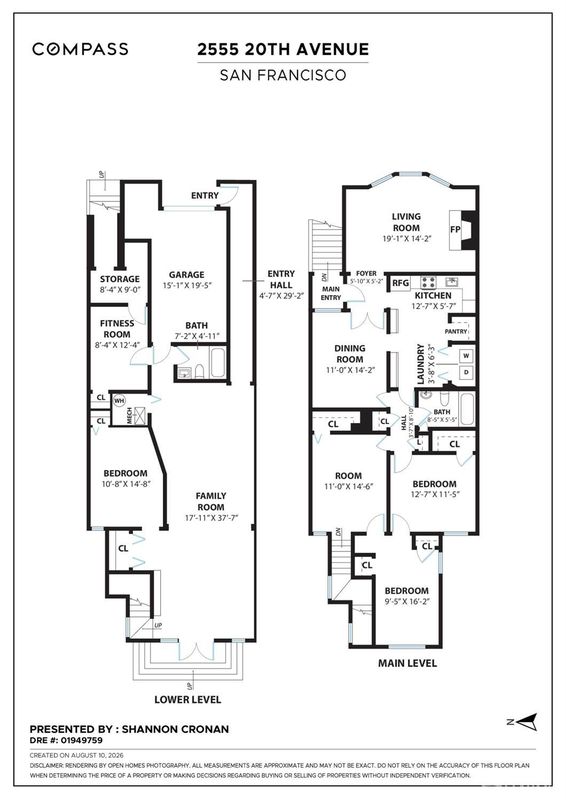
An abundance of colorful potted plants, flowers and trees welcome you to this warm and inviting home. Built in 1925 in the highly desirable Parkside neighborhood, period details abound from the wood burning fireplace flanked by original built-in cabinets in the living room to the graceful moldings in the formal dining room. A spacious kitchen awaits with plentiful storage and granite counter tops for the home chef. There are two bedrooms, one full bathroom with bathtub and a bonus room on this level. An interior staircase takes you to the permitted lower level that is perfect for a home office, extended family, family room or au pair quarters. The third bedroom and additional full bathroom are on this level. This light filled space has a glass door leading to the spacious backyard providing the perfect setting for entertaining, gardening, relaxing, or enjoying outdoor activities. There is also a gas line that can be hooked up to a bbq as well as a separate entrance to the lower level off the garage. The home features hardwood floors throughout. There is a one car garage with interior access as well as additional storage. Ideally situated directly across from Carl Larsen Park which features a baseball diamond, pickleball court and playground as well as the nearby Charlie Sava Pool indoor swimming pool. Also close by are Stern Grove, Stonestown Galleria, West Portal, Lakeshore Plaza, SF Zoo, the ocean and easy access to the freeway. This home has it all!

- Days on Market
- 0 days
- Current Status
- Coming Soon
- Original Price
- $1,895,000
- List Price
- $1,895,000
- On Market Date
- Aug 14, 2026
- Property Type
- Single Family Residence
- District
- SF District 2 - Parkside
- Zip Code
- 94116
- MLS ID
- 531408906
- APN
- 2421014
- Year Built
- 1925
- Stories in Building
- 0
- Possession
- Close Of Escrow
- Data Source
- SFAR
- Origin MLS System
St. Cecilia Elementary School
Private K-8 Elementary, Religious, Coed
Students: 587 Distance: 0.1mi
Feinstein (Dianne) Elementary School
Public K-5 Elementary
Students: 502 Distance: 0.3mi
West Portal Lutheran Elementary School
Private K-8 Elementary, Religious, Coed
Students: 400 Distance: 0.4mi
San Francisco Waldorf High School
Private 9-12 Coed
Students: 160 Distance: 0.4mi
Hoover (Herbert) Middle School
Public 6-8 Middle
Students: 971 Distance: 0.5mi
Edgewood Center For Children & Families
Private 2-12 Elementary, Nonprofit
Students: 44 Distance: 0.5mi
- Bed
- 3
- Bath
- 2
- Parking
- 1
- Attached, Inside Entrance, Independent, On Site (Single Family Only)
- SQ FT
- 2,519
- SQ FT Source
- Assessor Auto-Fill
- Lot SQ FT
- 2,996.93
- Lot Acres
- 0.0688 Acres
- Kitchen
- Granite Counters
- Entry Level
- 0
- Flooring
- Tile, Wood
- Fire Place
- Living Room, Wood Burning
- Laundry
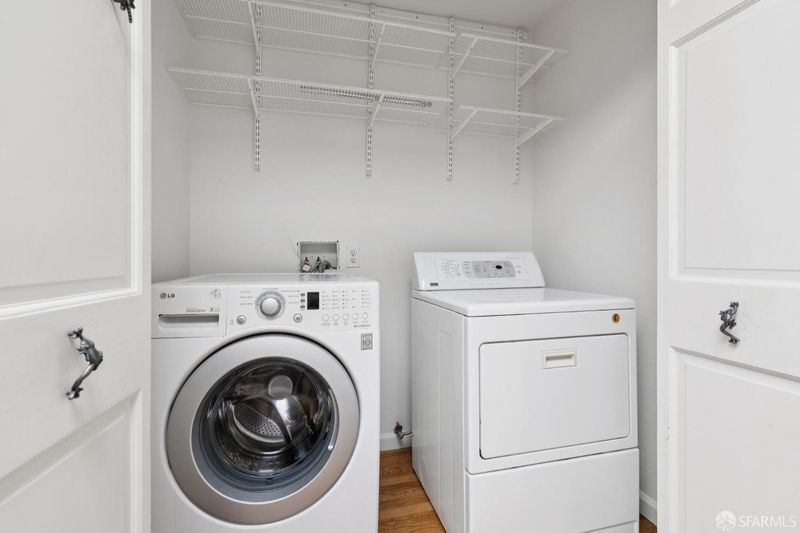
- In Kitchen, Laundry Closet
- Possession
- Close Of Escrow
- Fee
- $0
MLS and other Information regarding properties for sale as shown in Theo have been obtained from various sources such as sellers, public records, agents and other third parties. This information may relate to the condition of the property, permitted or unpermitted uses, zoning, square footage, lot size/acreage or other matters affecting value or desirability. Unless otherwise indicated in writing, neither brokers, agents nor Theo have verified, or will verify, such information. If any such information is important to buyer in determining whether to buy, the price to pay or intended use of the property, buyer is urged to conduct their own investigation with qualified professionals, satisfy themselves with respect to that information, and to rely solely on the results of that investigation.
School data provided by GreatSchools. School service boundaries are intended to be used as reference only. To verify enrollment eligibility for a property, contact the school directly.