

$1,000,000
1,080
SQ FT
$926
SQ/FT
8380 Lucania Street
@ Brighton - West Side Dublin, Dublin

- 3 Bed
- 2 Bath
- 2 Park
- 1,080 sqft
- Dublin
-

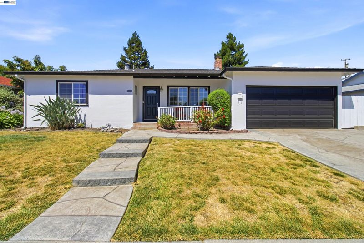
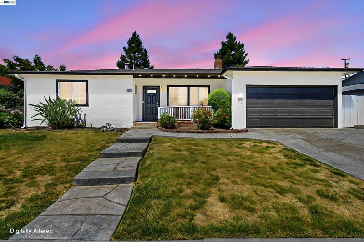
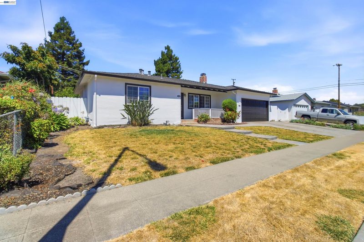
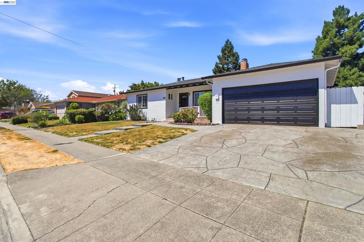
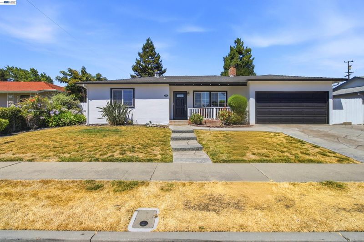
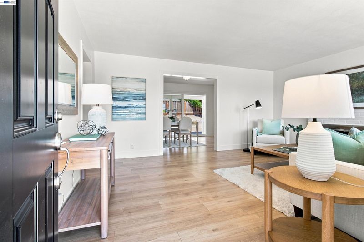
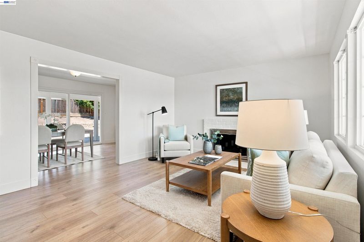
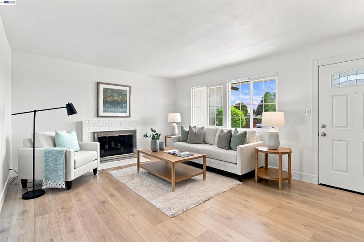
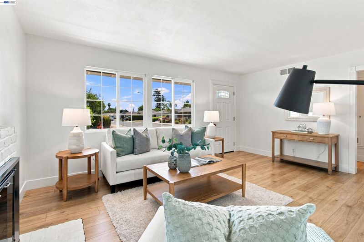
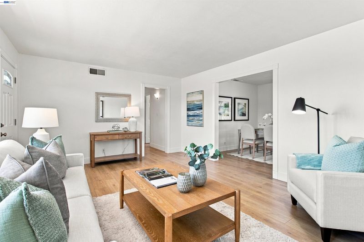
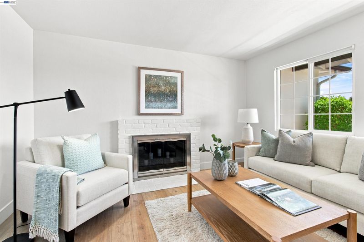
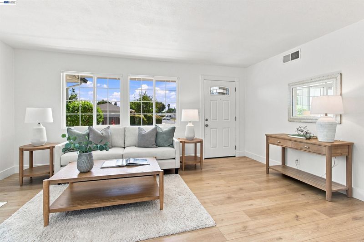
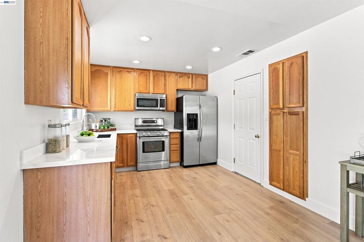
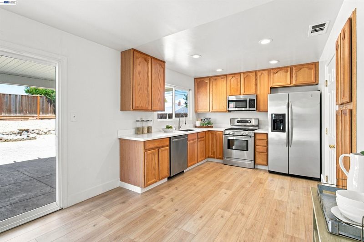
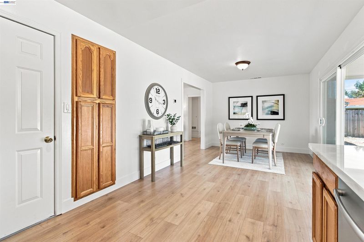
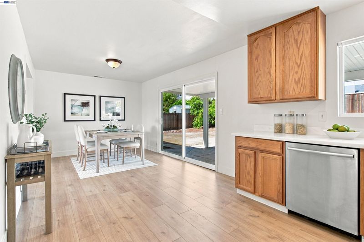
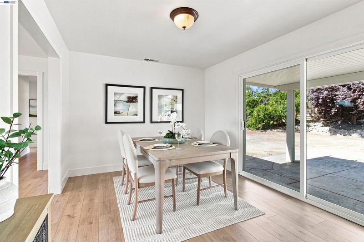
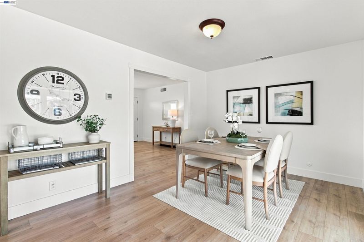
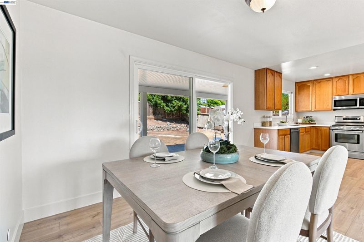
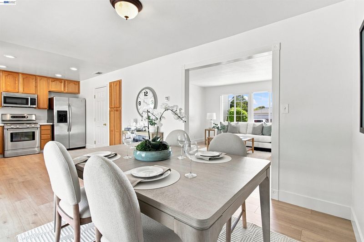
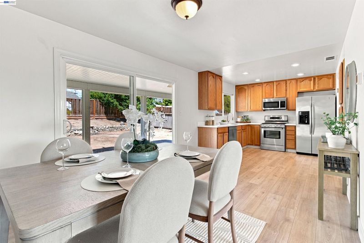
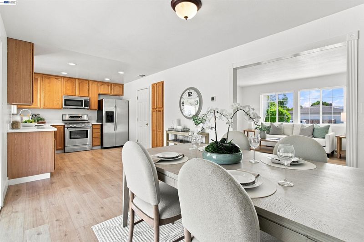
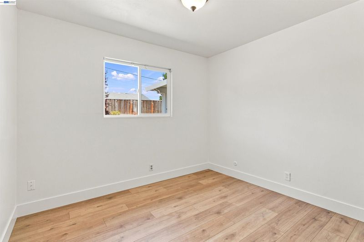
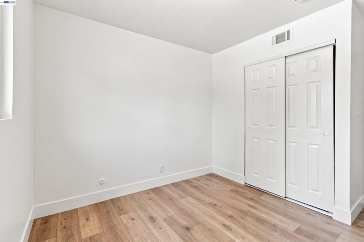
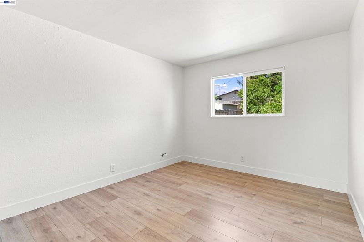
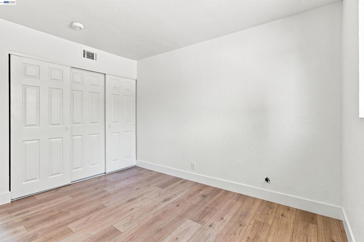
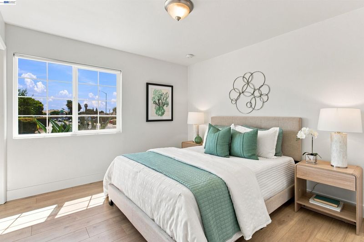
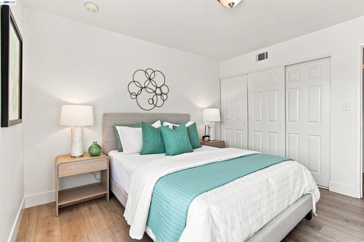
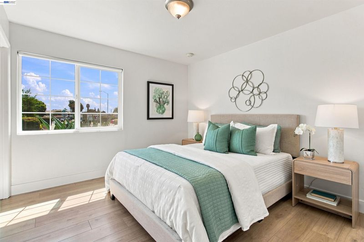
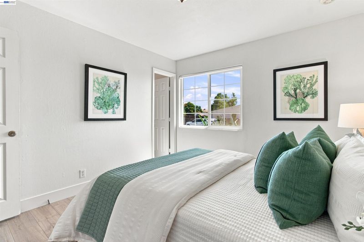
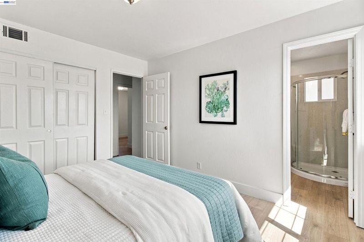
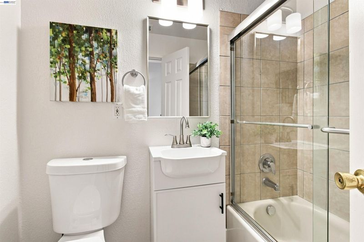
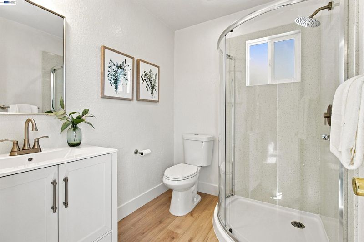
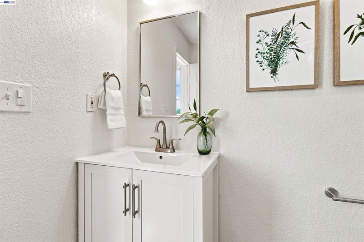
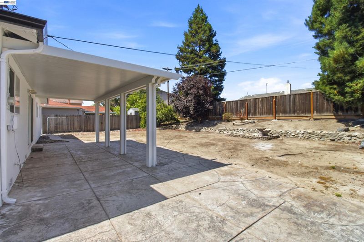
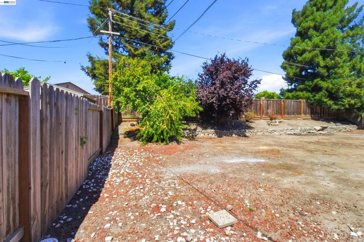
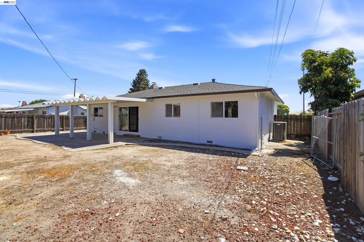
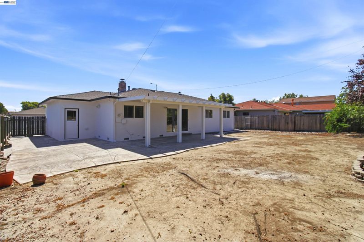
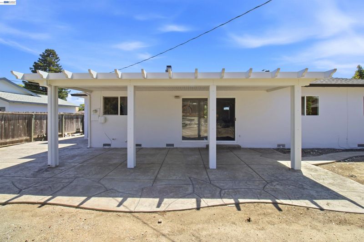
I'm gorgeous inside! Single story move in ready home with a freshly painted exterior and interior featuring 3 bedrooms and 2 bathrooms. New luxury vinyl plank flooring throughout and new baseboards. Large kitchen has new marble countertops, a stainless steel Bosch gas range, dishwasher and microwave oven. Both bathrooms are updated with the primary bathroom just completed. Stamped concrete droveway, walkway and covered patio in backyard. Newer furnace and air conditioning and 2 car garage. Spacious backyard with room for possible ADU/expansion potential, and a blank canvas to do whatever you want. Excellent location near Murray Elementary School, Kolb Park, convenient shopping and transportation options. A must see, will not last! Open House Saturday & Sunday, 8/1 and 8/2 from 1 to 4 pm

- Current Status
- Active
- Original Price
- $1,000,000
- List Price
- $1,000,000
- On Market Date
- Jul 30, 2026
- Property Type
- Detached
- D/N/S
- West Side Dublin
- Zip Code
- 94568
- MLS ID
- 41143366
- APN
- 94117975
- Year Built
- 1963
- Stories in Building
- 1
- Possession
- Close Of Escrow
- Data Source
- MAXEBRDI
- Origin MLS System
- BAY EAST
Murray Elementary School
Public K-5 Elementary
Students: 615 Distance: 0.1mi
Dublin High School
Public 9-12 Secondary
Students: 2978 Distance: 0.3mi
Dublin Elementary School
Public K-5 Elementary, Yr Round
Students: 878 Distance: 0.5mi
Frederiksen Elementary School
Public K-5 Elementary
Students: 800 Distance: 0.7mi
St. Raymond
Private K-8 Elementary, Religious, Coed
Students: 300 Distance: 0.7mi
Country Club Elementary School
Public K-5 Elementary
Students: 552 Distance: 0.7mi
- Bed
- 3
- Bath
- 2
- Parking
- 2
- Attached, Int Access From Garage
- SQ FT
- 1,080
- SQ FT Source
- Public Records
- Lot SQ FT
- 6,999.0
- Lot Acres
- 0.16 Acres
- Pool Info
- None
- Kitchen
- Dishwasher, Gas Range, Microwave, Refrigerator, Self Cleaning Oven, Gas Water Heater, Stone Counters, Eat-in Kitchen, Disposal, Gas Range/Cooktop, Self-Cleaning Oven, Updated Kitchen
- Cooling
- Central Air
- Disclosures
- Nat Hazard Disclosure
- Entry Level
- Exterior Details
- Back Yard, Front Yard
- Flooring
- Other
- Foundation
- Fire Place
- Living Room, Wood Burning
- Heating
- Forced Air
- Laundry
- Hookups Only, In Garage
- Main Level
- 3 Bedrooms, 2 Baths, Main Entry
- Possession
- Close Of Escrow
- Architectural Style
- Ranch
- Non-Master Bathroom Includes
- Shower Over Tub, Updated Baths
- Construction Status
- Existing
- Additional Miscellaneous Features
- Back Yard, Front Yard
- Location
- Level
- Roof
- Composition Shingles
- Water and Sewer
- Public
- Fee
- Unavailable
MLS and other Information regarding properties for sale as shown in Theo have been obtained from various sources such as sellers, public records, agents and other third parties. This information may relate to the condition of the property, permitted or unpermitted uses, zoning, square footage, lot size/acreage or other matters affecting value or desirability. Unless otherwise indicated in writing, neither brokers, agents nor Theo have verified, or will verify, such information. If any such information is important to buyer in determining whether to buy, the price to pay or intended use of the property, buyer is urged to conduct their own investigation with qualified professionals, satisfy themselves with respect to that information, and to rely solely on the results of that investigation.
School data provided by GreatSchools. School service boundaries are intended to be used as reference only. To verify enrollment eligibility for a property, contact the school directly.