

$639,000
1,868
SQ FT
$342
SQ/FT
51530 Pine Creek Place
@ pine Meadow Drive - 97 - King City/Pine Canyon, King City

- 4 Bed
- 2 Bath
- 3 Park
- 1,868 sqft
- KING CITY
-

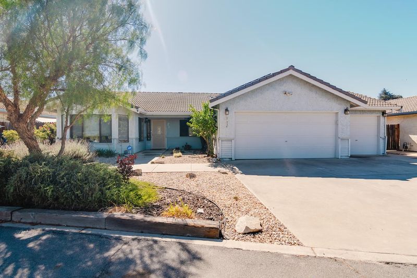
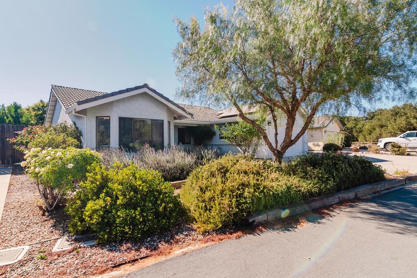
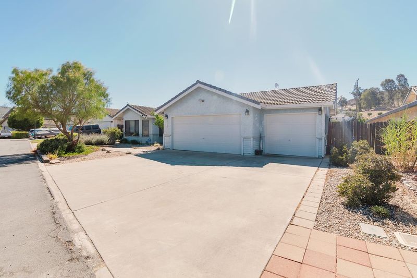
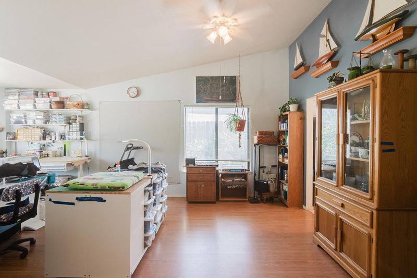
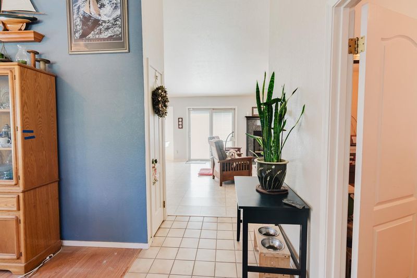
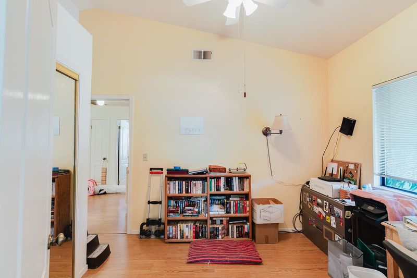
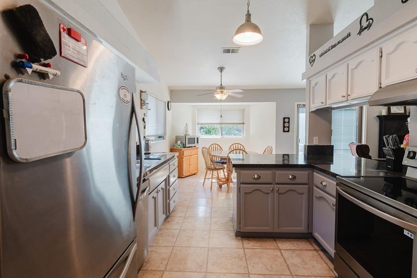
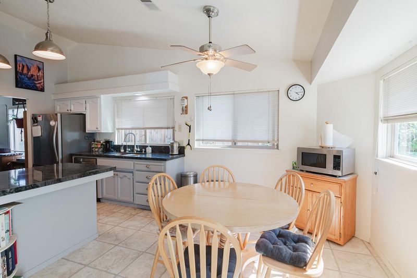
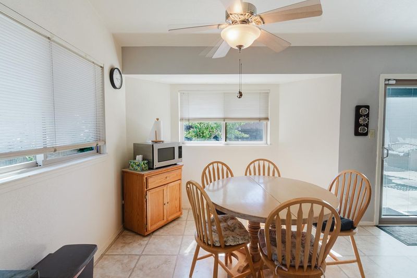
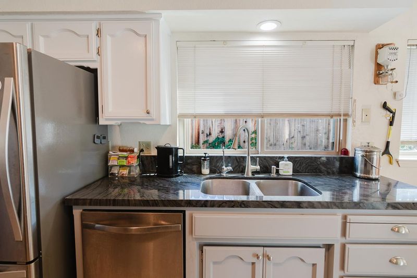
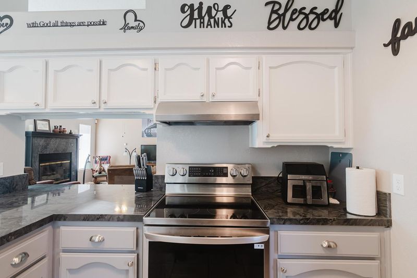
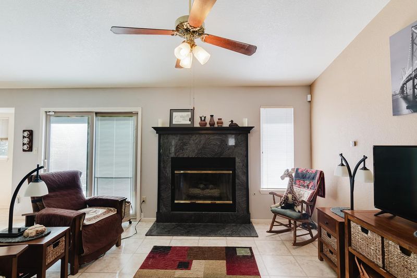
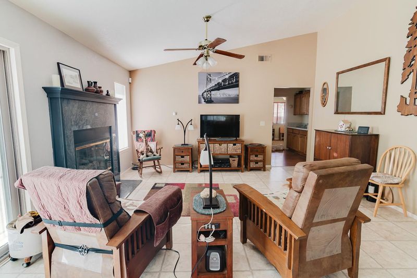
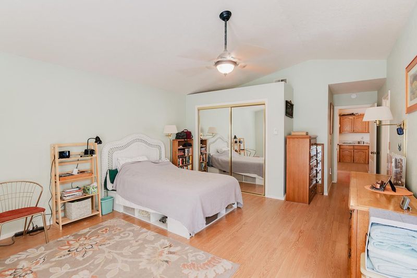
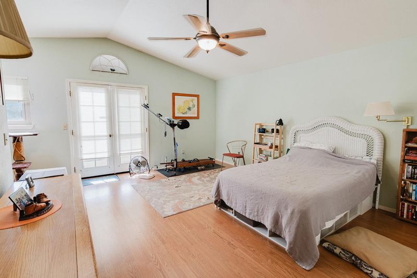
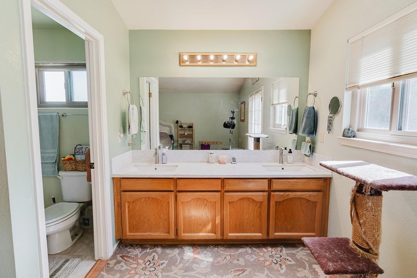
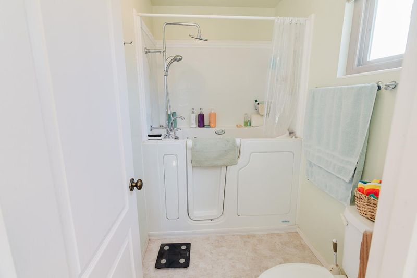
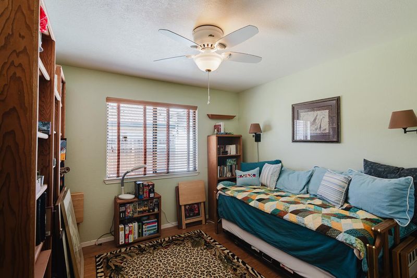
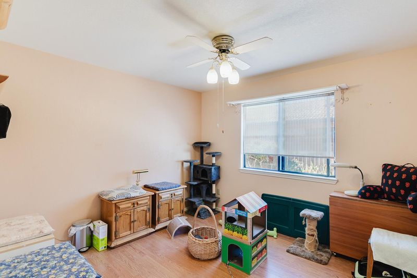
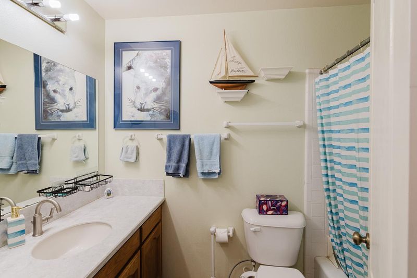
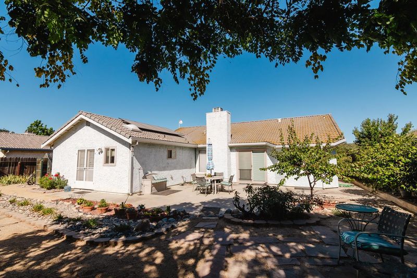
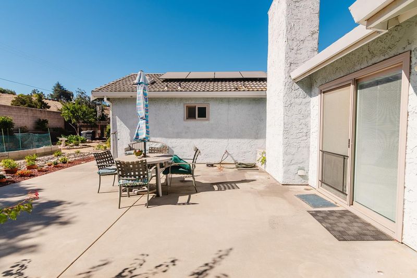
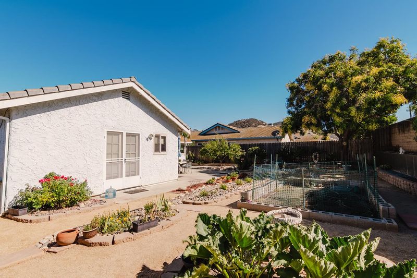
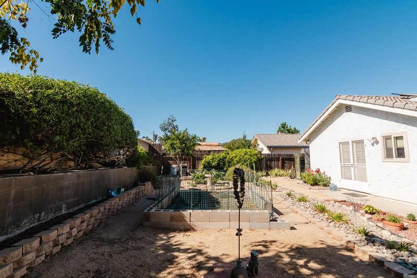
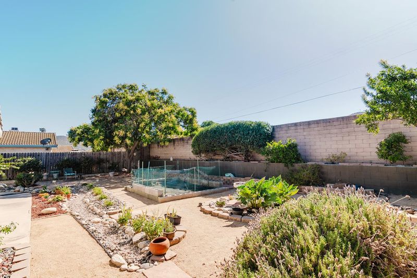
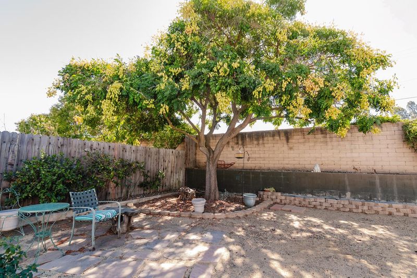
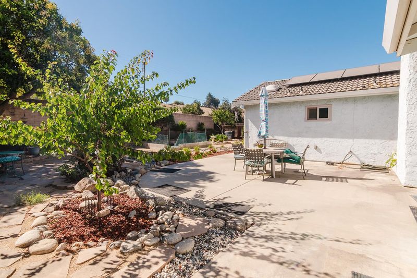
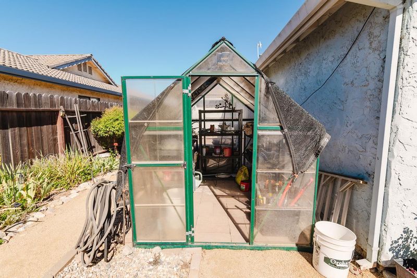
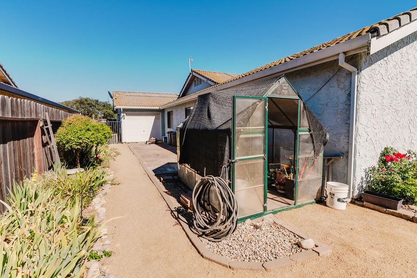
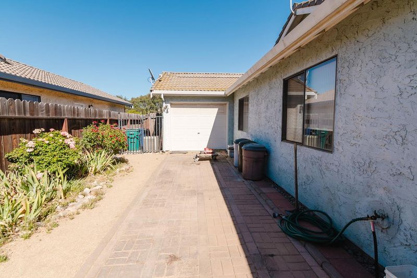
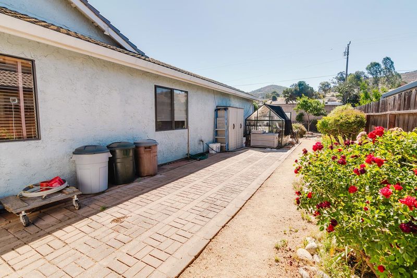
Welcome to this beautifully maintained 4-bedroom, 2-bath home offering a spacious and functional floor plan designed for comfortable living. Enjoy both a separate living room and a cozy family room featuring a gas insert fireplace perfect for relaxing evenings at home. The well-appointed kitchen boasts elegant quartzite stone slab countertops, stainless steel appliances, and plenty of workspace for cooking and entertaining. The family room opens to the backyard through a sliding glass door with built-in blinds, providing both convenience and a clean, modern look. Additional interior features include central air conditioning, ceiling fans throughout, an indoor laundry room, and a spacious primary suite featuring an added closet for extra storage and a walk-in safety tub for enhanced comfort and accessibility. Step outside to a large backyard offering endless possibilities. Enjoy the spacious patio area, dedicated garden space, and a charming greenhouse for year-round gardening enthusiasts. Energy-efficient solar panels help reduce utility costs, and the three-car garage provides ample parking and storage. This home combines comfort, functionality, and thoughtful features, making it an exceptional opportunity for its next owner.

- Days on Market
- 6 days
- Current Status
- Active
- Original Price
- $639,000
- List Price
- $639,000
- On Market Date
- Aug 1, 2026
- Property Type
- Single Family Home
- Area
- 97 - King City/Pine Canyon
- Zip Code
- 93930
- MLS ID
- ML82056327
- APN
- 235-141-023-000
- Year Built
- 1990
- Stories in Building
- 1
- Possession
- Unavailable
- Data Source
- MLSL
- Origin MLS System
- MLSListings, Inc.
Portola-Butler Continuation High School
Public 9-12 Continuation
Students: 42 Distance: 2.5mi
Pinnacle Academy Charter - Independent Study
Charter 9-12
Students: 77 Distance: 2.5mi
King City High School
Public 9-12 Secondary
Students: 1084 Distance: 2.5mi
King City Arts Magnet
Public K-5 Elementary
Students: 478 Distance: 2.8mi
New Life Christian School
Private K-12
Students: 9 Distance: 2.8mi
Santa Lucia Elementary School
Public K-5 Elementary
Students: 630 Distance: 2.9mi
- Bed
- 4
- Bath
- 2
- Bidet, Shower and Tub
- Parking
- 3
- Attached Garage
- SQ FT
- 1,868
- SQ FT Source
- Unavailable
- Lot SQ FT
- 8,000.0
- Lot Acres
- 0.183655 Acres
- Kitchen
- Countertop - Stone, Dishwasher, Oven Range - Electric, Refrigerator
- Cooling
- Ceiling Fan, Central AC
- Dining Room
- Eat in Kitchen, No Informal Dining Room
- Disclosures
- Natural Hazard Disclosure
- Family Room
- Separate Family Room
- Flooring
- Tile, Travertine, Vinyl / Linoleum
- Foundation
- Concrete Perimeter and Slab
- Fire Place
- Family Room, Insert
- Heating
- Fireplace, Forced Air
- Laundry
- Inside
- * Fee
- $83
- Name
- Pine Meadows Estates
- *Fee includes
- Common Area Electricity and Maintenance - Common Area
MLS and other Information regarding properties for sale as shown in Theo have been obtained from various sources such as sellers, public records, agents and other third parties. This information may relate to the condition of the property, permitted or unpermitted uses, zoning, square footage, lot size/acreage or other matters affecting value or desirability. Unless otherwise indicated in writing, neither brokers, agents nor Theo have verified, or will verify, such information. If any such information is important to buyer in determining whether to buy, the price to pay or intended use of the property, buyer is urged to conduct their own investigation with qualified professionals, satisfy themselves with respect to that information, and to rely solely on the results of that investigation.
School data provided by GreatSchools. School service boundaries are intended to be used as reference only. To verify enrollment eligibility for a property, contact the school directly.