

$1,599,000
2,301
SQ FT
$695
SQ/FT
3868 Stanley Blvd
@ Nevada - Not Listed, Pleasanton

- 4 Bed
- 3 Bath
- 2 Park
- 2,301 sqft
- Pleasanton
-

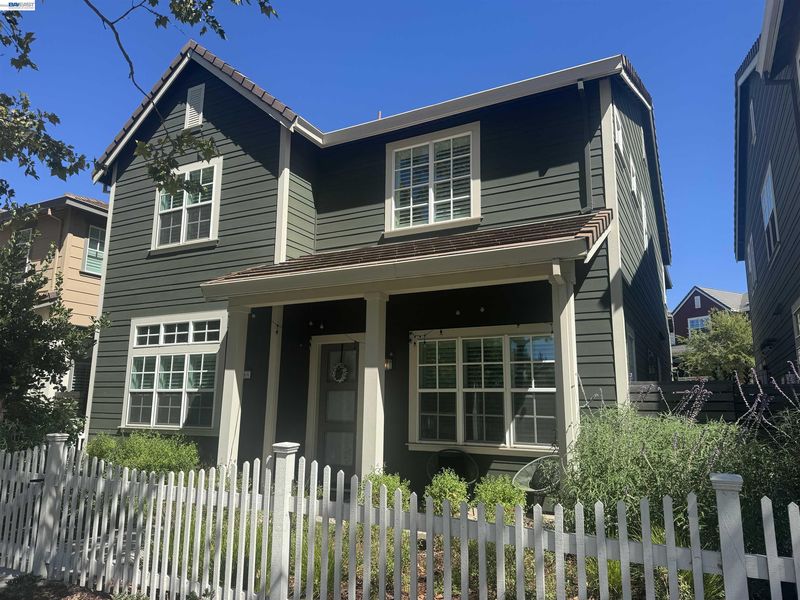
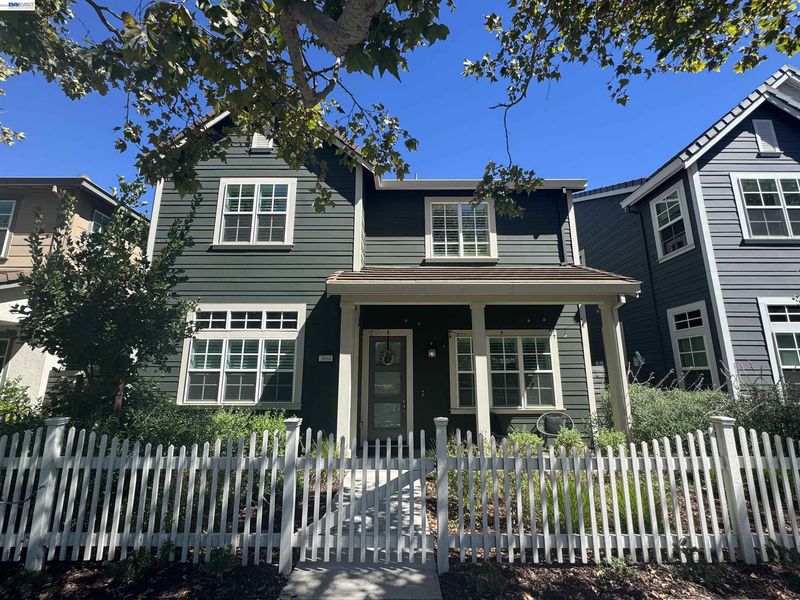
Rarely available in Pleasanton’s desirable Irby Ranch by Meritage Homes! Built in 2021 and ideally located just a block from Main Street in charming Downtown Pleasanton, The home features a full bedroom and bathroom on the main level, perfect for guests, a home office or multi-generational living. The spacious kitchen features quartz countertops, a large island, breakfast bar, gas cooktop, walk-in pantry and abundant storage. Just off the kitchen, the inviting family room opens to a side yard with pavers, ideal for relaxing. There is also a front yard with a covered front porch. Upstairs you'll find the spacious primary suite with a walk-in closet and bath featuring dual sinks, along with two additional bedrooms and a large loft that can serve as an office, movie room, playroom or potentially be converted into a 5th bedroom. The upstairs laundry room includes a utility sink. Smart home features include 220V electric for EV charging, app-controlled garage access, dimmable lighting throughout and a programmable front door lock. Enjoy the best of Pleasanton living with Downtown restaurants, shops, farmers market and community events just moments away, plus convenient access to BART, I-680, shopping and top-rated Pleasanton schools. A rare opportunity to own newer construction in the heart of Pleasanton!

- Current Status
- Active - Coming Soon
- Original Price
- $1,599,000
- List Price
- $1,599,000
- On Market Date
- Aug 3, 2026
- Property Type
- Detached
- D/N/S
- Not Listed
- Zip Code
- 94566
- MLS ID
- 41143725
- APN
- 946463132
- Year Built
- 2021
- Stories in Building
- 2
- Possession
- Close Of Escrow
- Data Source
- MAXEBRDI
- Origin MLS System
- BAY EAST
Amador Valley High School
Public 9-12 Secondary
Students: 2713 Distance: 0.4mi
Valley View Elementary School
Public K-5 Elementary
Students: 651 Distance: 0.5mi
Alisal Elementary School
Public K-5 Elementary
Students: 644 Distance: 0.5mi
Lighthouse Baptist School
Private K-12 Combined Elementary And Secondary, Religious, Nonprofit
Students: 23 Distance: 0.6mi
Genius Kids-Pleasanton Bernal
Private PK-6
Students: 120 Distance: 0.6mi
Montessori School of Pleasanton
Private PK-6
Students: 35 Distance: 0.7mi
- Bed
- 4
- Bath
- 3
- Parking
- 2
- Attached, Side Yard Access, Guest, Garage Door Opener
- SQ FT
- 2,301
- SQ FT Source
- Public Records
- Lot SQ FT
- 2,460.0
- Lot Acres
- 0.06 Acres
- Pool Info
- Other
- Kitchen
- Dishwasher, Gas Range, Microwave, Gas Water Heater, Breakfast Bar, Eat-in Kitchen, Gas Range/Cooktop, Kitchen Island, Pantry
- Cooling
- Central Air
- Disclosures
- Nat Hazard Disclosure, Shopping Cntr Nearby, Restaurant Nearby
- Entry Level
- Exterior Details
- Front Yard, Side Yard
- Flooring
- Hardwood
- Foundation
- Fire Place
- None
- Heating
- Forced Air
- Laundry
- Laundry Room
- Main Level
- 1 Bedroom, 1 Bath, Main Entry
- Possession
- Close Of Escrow
- Architectural Style
- Other
- Construction Status
- Existing
- Additional Miscellaneous Features
- Front Yard, Side Yard
- Location
- Front Yard
- Roof
- Tile
- Water and Sewer
- Public
- Fee
- $209
MLS and other Information regarding properties for sale as shown in Theo have been obtained from various sources such as sellers, public records, agents and other third parties. This information may relate to the condition of the property, permitted or unpermitted uses, zoning, square footage, lot size/acreage or other matters affecting value or desirability. Unless otherwise indicated in writing, neither brokers, agents nor Theo have verified, or will verify, such information. If any such information is important to buyer in determining whether to buy, the price to pay or intended use of the property, buyer is urged to conduct their own investigation with qualified professionals, satisfy themselves with respect to that information, and to rely solely on the results of that investigation.
School data provided by GreatSchools. School service boundaries are intended to be used as reference only. To verify enrollment eligibility for a property, contact the school directly.