

$898,000
1,173
SQ FT
$766
SQ/FT
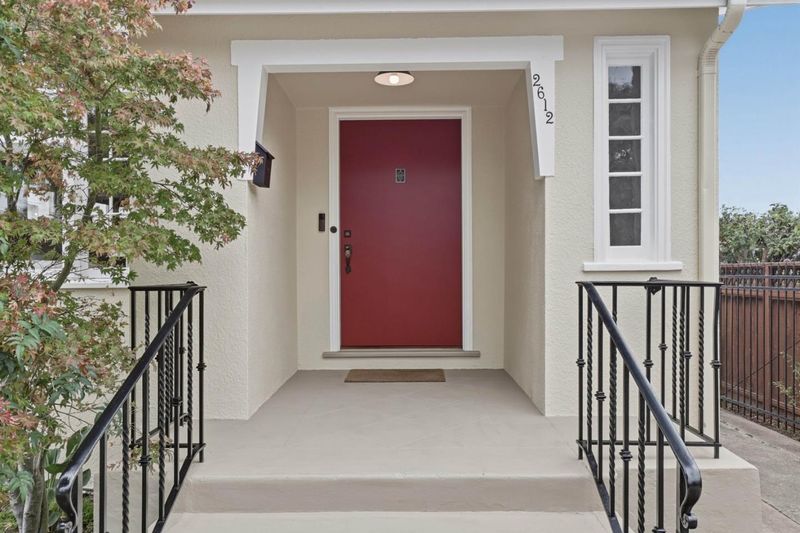
2612 Washington Street
@ Broadway - 2901 - Alameda Map Area 1, Alameda

- 2 Bed
- 1 Bath
- 2 Park
- 1,173 sqft
- ALAMEDA
-

-
Sun Sep 20, 1:00 pm - 4:00 pm
-
Tue Sep 22, 10:00 am - 1:00 pm
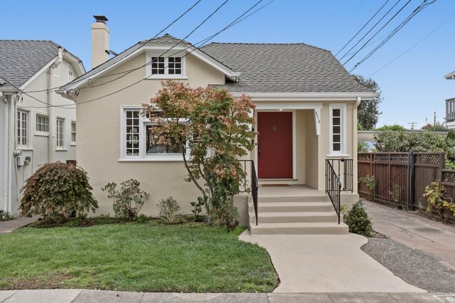
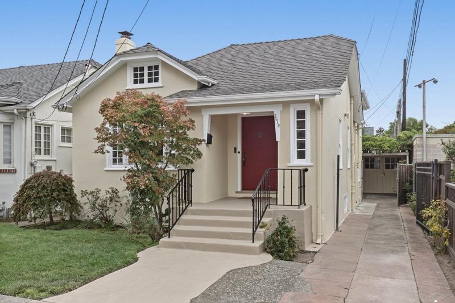
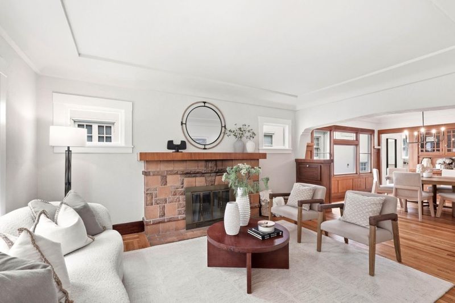
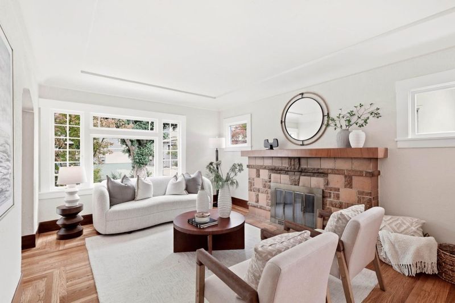
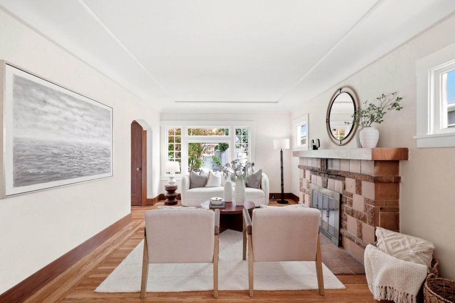
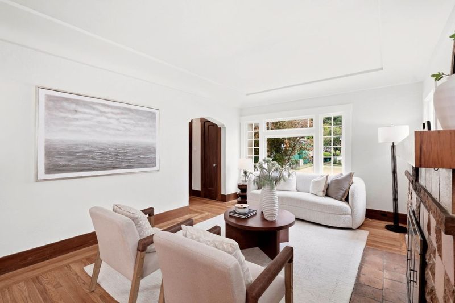
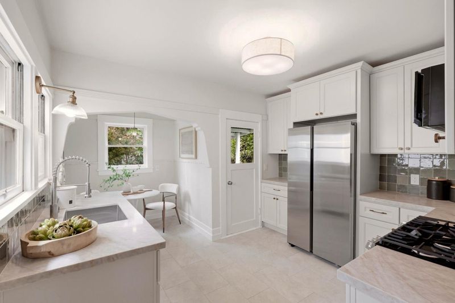
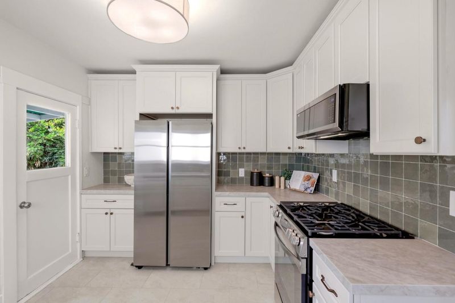
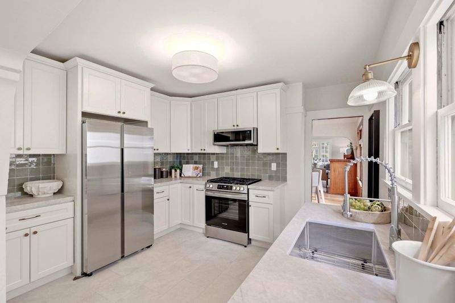
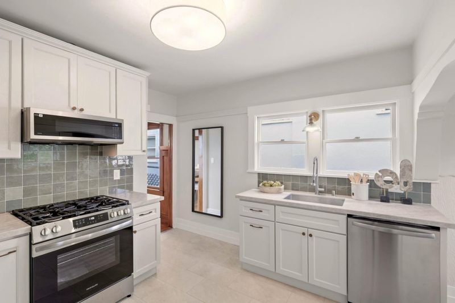
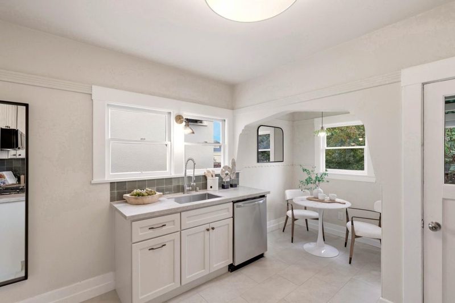
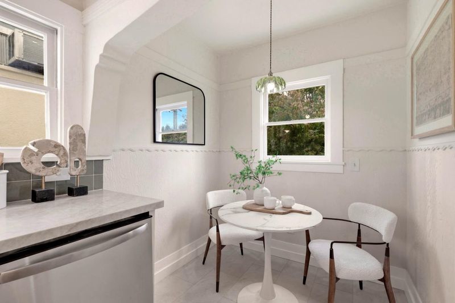
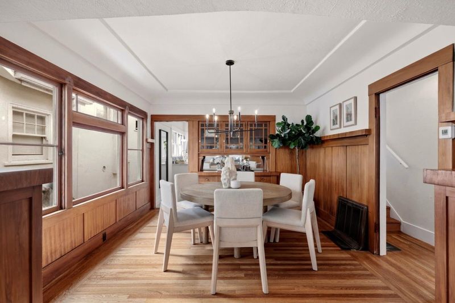
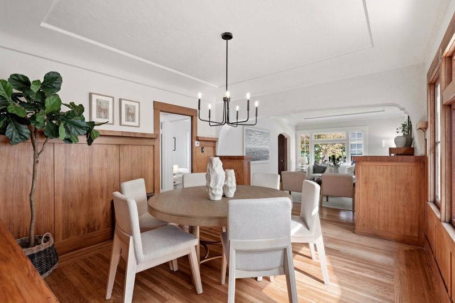
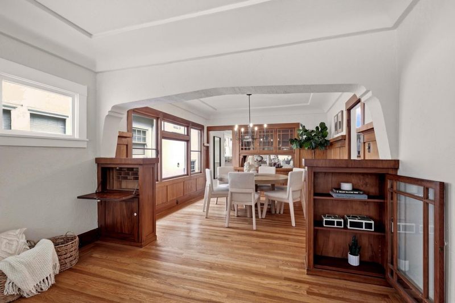
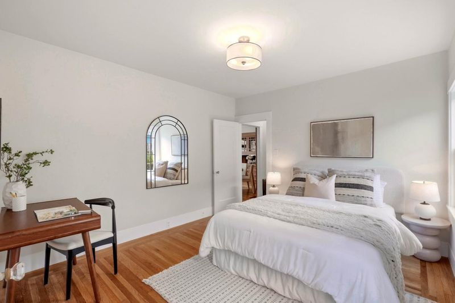
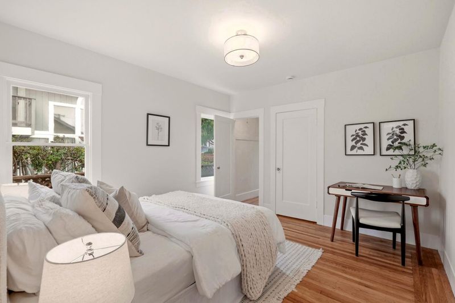
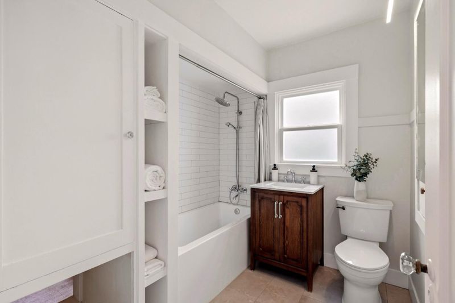
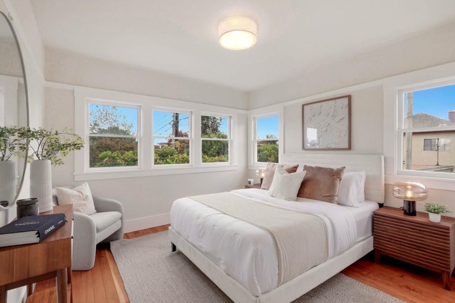
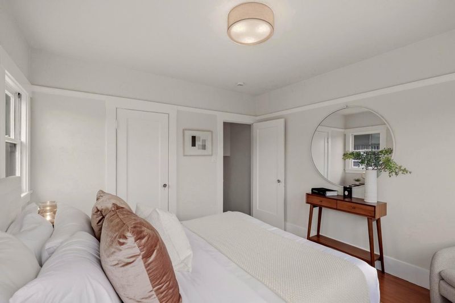
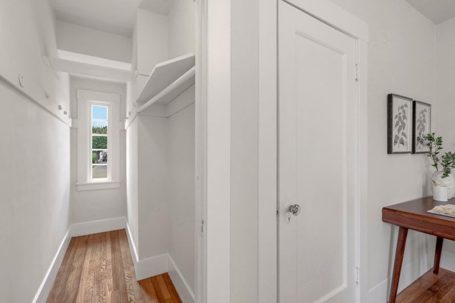
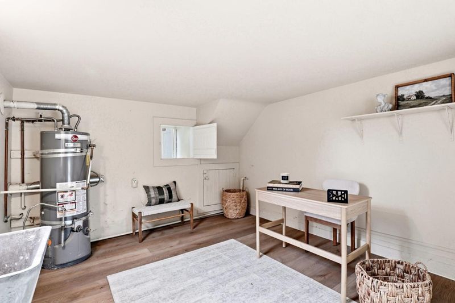
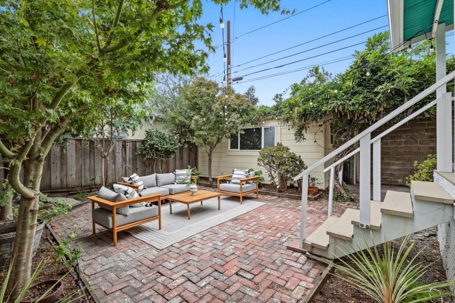
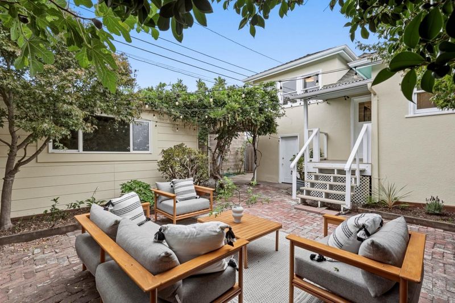
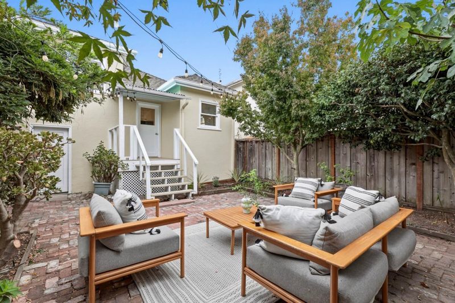
This classic East End Craftsman has the kind of character that only comes with time, its original details still woven throughout the home. Set along a quiet Alameda street, this two-bedroom home pairs that enduring character with thoughtful modern updates. Refinished hardwood floors run throughout, complemented by original woodwork, a stately fireplace, and beautifully preserved living room built-ins, one cleverly concealing a hidden desk. The dining room is a showpiece, wrapped in rich paneled walls, an extraordinary wall of built-in cabinetry, and abundant natural light. The remodeled kitchen feels fresh without losing the narrative, with Taj Mahal quartz countertops, new stainless steel appliances, and a sunny eat-in nook. The updated bathroom includes a laundry pass-through to the facilities below, while the basement offers flexible space for an office, workshop, storage, or whatever life calls for next. Outside, a long gated driveway leads to a detached garage and a delightful backyard oasis. All just minutes from Park Streets restaurants and shops, Alameda's beaches and shoreline trails, neighborhood parks, and convenient access to San Francisco.

- Days on Market
- 3 days
- Current Status
- Active
- Original Price
- $898,000
- List Price
- $898,000
- On Market Date
- Sep 17, 2026
- Property Type
- Single Family Home
- Area
- 2901 - Alameda Map Area 1
- Zip Code
- 94501
- MLS ID
- ML82061652
- APN
- 070-0147-002
- Year Built
- 1921
- Stories in Building
- Unavailable
- Possession
- Unavailable
- Data Source
- MLSL
- Origin MLS System
- MLSListings, Inc.
Frank Otis Elementary School
Public K-5 Elementary
Students: 503 Distance: 0.3mi
Frank Otis Elementary School
Public K-5 Elementary
Students: 640 Distance: 0.3mi
The Child Unique Montessori School
Private K-5
Students: 17 Distance: 0.5mi
St. Philip Neri Elementary School
Private PK-8 Elementary, Religious, Coed
Students: 255 Distance: 0.5mi
Alameda High School
Public 9-12 Secondary
Students: 1853 Distance: 0.6mi
Alameda High School
Public 9-12 Secondary
Students: 1853 Distance: 0.6mi
- Bed
- 2
- Bath
- 1
- Parking
- 2
- Detached Garage, Enclosed, Off-Street Parking
- SQ FT
- 1,173
- SQ FT Source
- Unavailable
- Lot SQ FT
- 3,150.0
- Lot Acres
- 0.072314 Acres
- Cooling
- None
- Dining Room
- Breakfast Nook, No Formal Dining Room
- Disclosures
- Natural Hazard Disclosure
- Family Room
- No Family Room
- Foundation
- Concrete Perimeter
- Fire Place
- Living Room, Wood Burning
- Heating
- Floor Furnace
- Fee
- Unavailable
MLS and other Information regarding properties for sale as shown in Theo have been obtained from various sources such as sellers, public records, agents and other third parties. This information may relate to the condition of the property, permitted or unpermitted uses, zoning, square footage, lot size/acreage or other matters affecting value or desirability. Unless otherwise indicated in writing, neither brokers, agents nor Theo have verified, or will verify, such information. If any such information is important to buyer in determining whether to buy, the price to pay or intended use of the property, buyer is urged to conduct their own investigation with qualified professionals, satisfy themselves with respect to that information, and to rely solely on the results of that investigation.
School data provided by GreatSchools. School service boundaries are intended to be used as reference only. To verify enrollment eligibility for a property, contact the school directly.