

$1,549,800
2,031
SQ FT
$763
SQ/FT
4562 Carmen Way
@ Carmen Way - 3500 - Union City, Union City

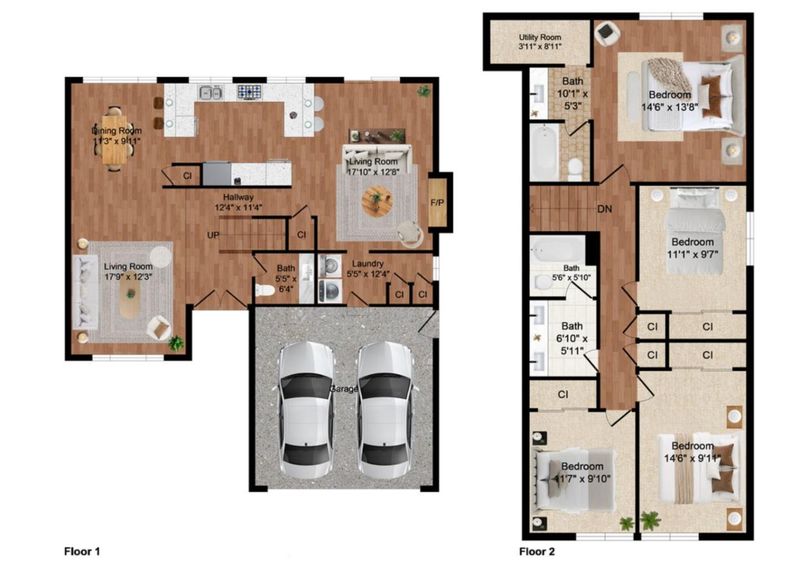
- 4 Bed
- 3 (2/1) Bath
- 2 Park
- 2,031 sqft
- UNION CITY
-

-
Sun Sep 20, 1:30 pm - 4:30 pm
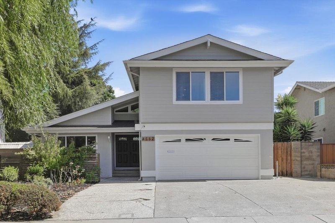
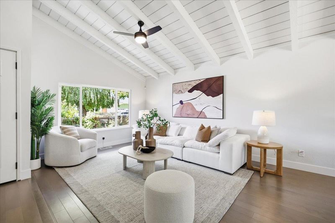
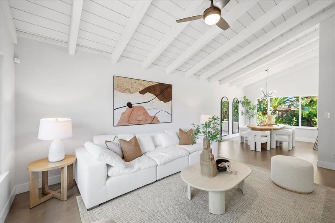
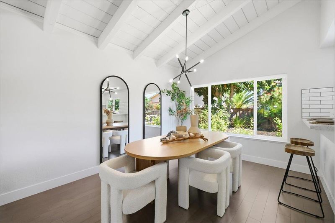
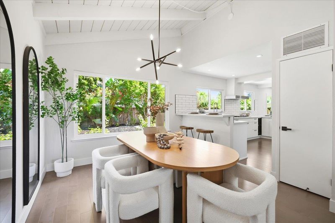
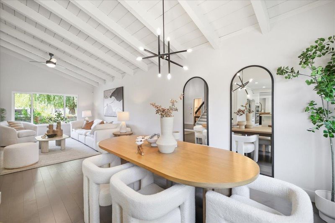
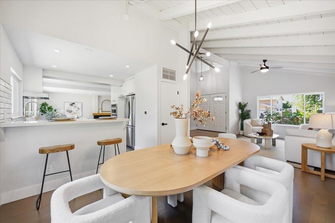
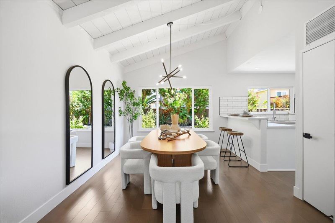
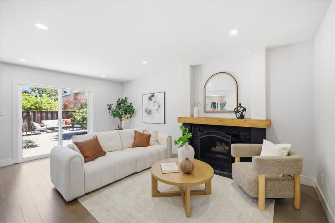
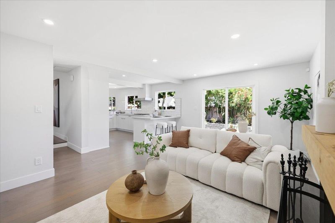
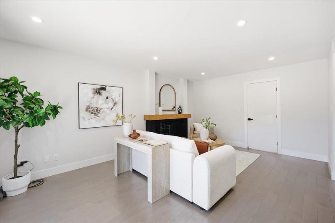
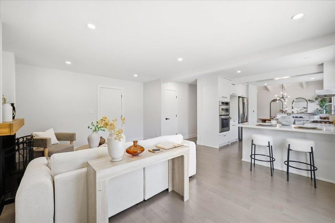
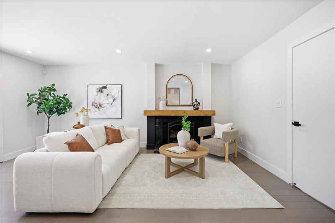
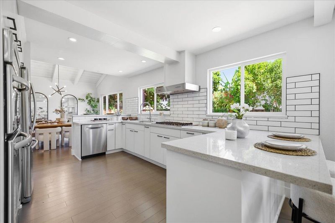
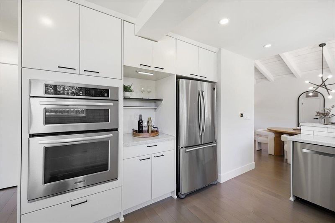
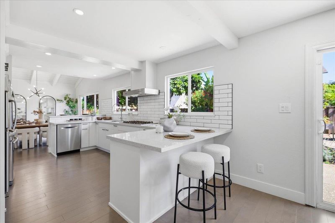
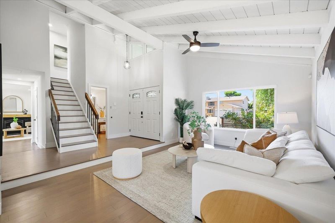
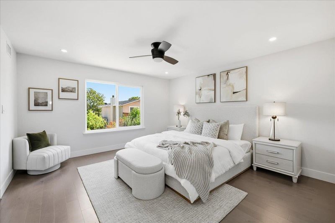
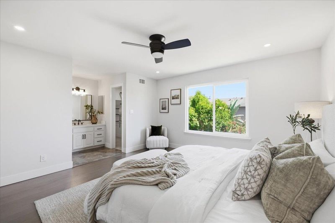
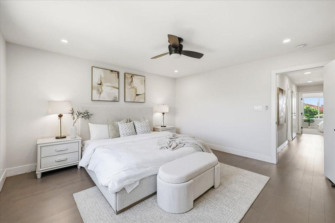
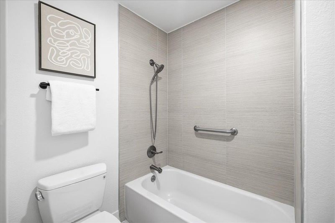
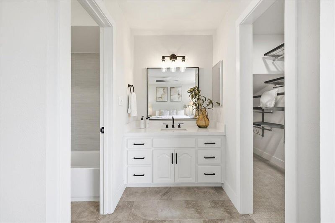
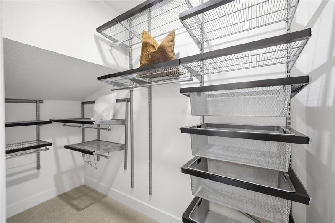
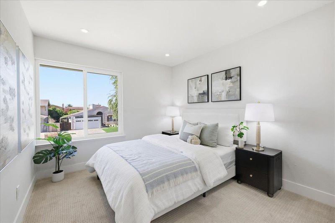
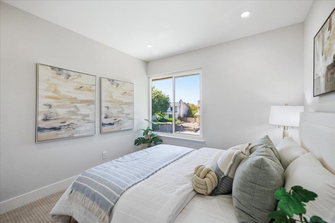
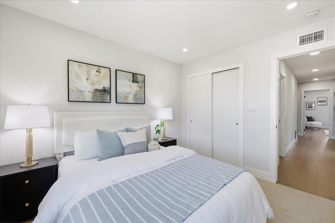
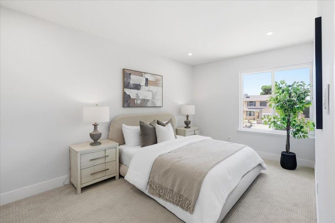
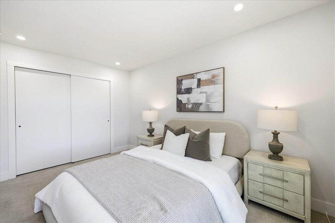
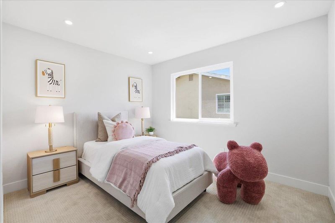
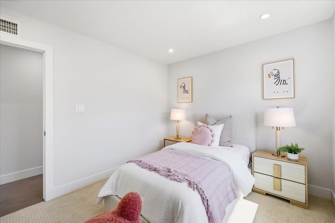
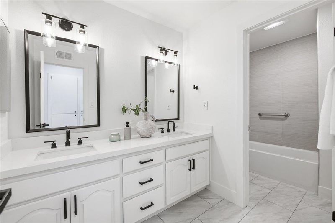
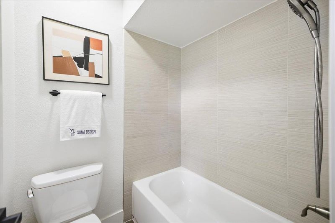
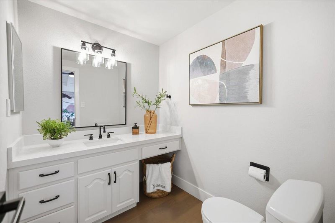
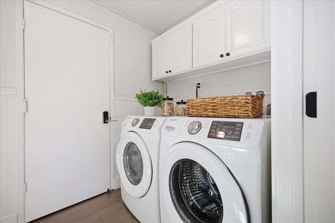
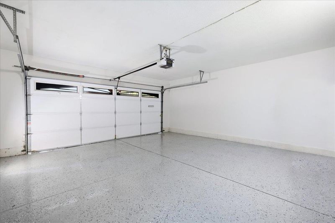
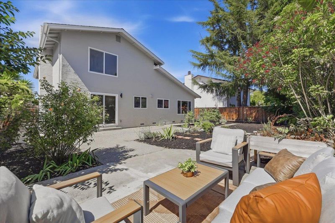
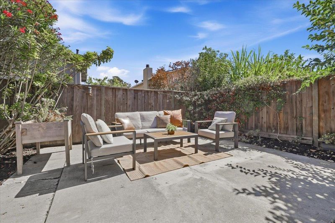
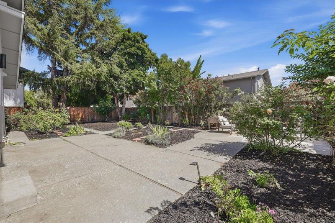
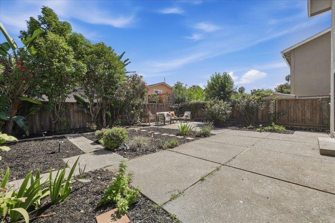
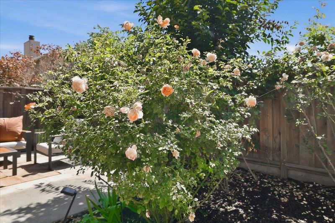
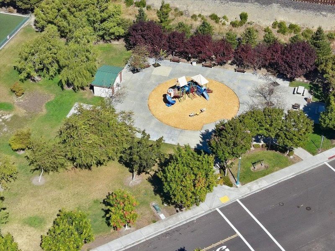
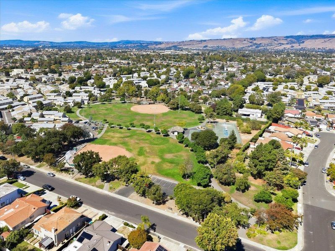
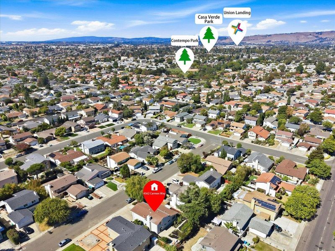
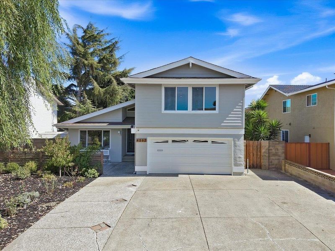
Charming and move-in ready single-family home nestled in the area's premier neighborhood. Featuring 4 bedrooms, 2.5 bathrooms, this home has been thoughtfully upgraded inside and out. A dramatic vaulted timber ceiling, abundant natural light, and hardwood flooring create a warm and inviting first impression. Updated kitchen showcases quartz countertops, sleek European-style cabinetry, and a semi-open layout that connects seamlessly to the adjacent family room with a cozy fireplace.The spacious primary suite features a customized walk-in closet and an updated bath, while the additional bedrooms offer abundant natural light and share a modern bathroom with dual vanities. A dedicated indoor laundry add everyday convenience. The attached two-car garage features epoxy flooring, freshly painted walls, and additional storage. Outside, the generous lot provides plenty of usable space for both relaxation and entertaining, with a large hardscaped patio plus room for gardening, flowers, or a vegetable garden. Ideally located near neighborhood parks, Alameda Creek Trail, Coyote Hills Regional Park, Union Landing, and Union City BART, with convenient access to I-880, Hwy 84 and 92, and the Dumbarton and San Mateo Bridges. Come and fall in love with this gem!

- Days on Market
- 3 days
- Current Status
- Active
- Original Price
- $1,549,800
- List Price
- $1,549,800
- On Market Date
- Sep 17, 2026
- Property Type
- Single Family Home
- Area
- 3500 - Union City
- Zip Code
- 94587
- MLS ID
- ML82061634
- APN
- 483-101-144
- Year Built
- 1972
- Stories in Building
- 2
- Possession
- Unavailable
- Data Source
- MLSL
- Origin MLS System
- MLSListings, Inc.
Pioneer Elementary School
Public K-5 Elementary
Students: 750 Distance: 0.5mi
Peace Terrace Academy
Private K-8 Elementary, Religious, Core Knowledge
Students: 92 Distance: 0.8mi
Delaine Eastin Elementary School
Public K-5 Elementary
Students: 765 Distance: 0.9mi
Ardenwood Elementary School
Public K-6 Elementary
Students: 963 Distance: 1.1mi
Alvarado Middle School
Public 6-8 Middle
Students: 1396 Distance: 1.1mi
Genius Kids Inc
Private K-6
Students: 91 Distance: 1.2mi
- Bed
- 4
- Bath
- 3 (2/1)
- Parking
- 2
- Attached Garage
- SQ FT
- 2,031
- SQ FT Source
- Unavailable
- Lot SQ FT
- 6,240.0
- Lot Acres
- 0.143251 Acres
- Cooling
- None
- Dining Room
- Dining Area
- Disclosures
- Natural Hazard Disclosure
- Family Room
- Separate Family Room
- Foundation
- Concrete Perimeter and Slab
- Fire Place
- Family Room
- Heating
- Central Forced Air - Gas
- Fee
- Unavailable
MLS and other Information regarding properties for sale as shown in Theo have been obtained from various sources such as sellers, public records, agents and other third parties. This information may relate to the condition of the property, permitted or unpermitted uses, zoning, square footage, lot size/acreage or other matters affecting value or desirability. Unless otherwise indicated in writing, neither brokers, agents nor Theo have verified, or will verify, such information. If any such information is important to buyer in determining whether to buy, the price to pay or intended use of the property, buyer is urged to conduct their own investigation with qualified professionals, satisfy themselves with respect to that information, and to rely solely on the results of that investigation.
School data provided by GreatSchools. School service boundaries are intended to be used as reference only. To verify enrollment eligibility for a property, contact the school directly.