

$360,000
677
SQ FT
$532
SQ/FT
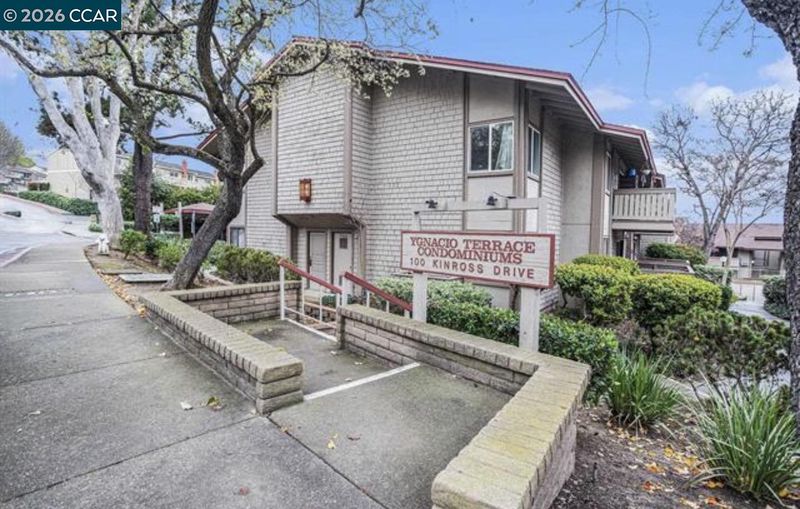
100 Kinross Dr, #30
@ Ygnacio Valley - Ygnacio Terrace, Walnut Creek

- 1 Bed
- 1 Bath
- 0 Park
- 677 sqft
- Walnut Creek
-

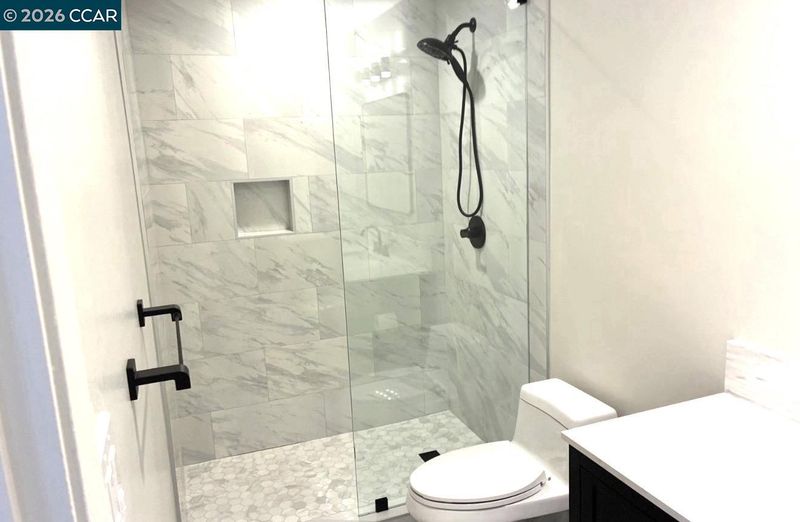
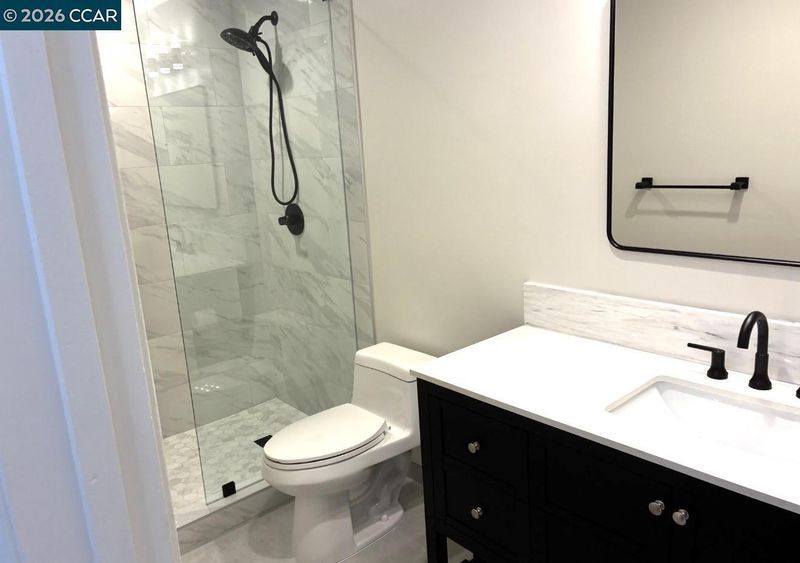
Tucked away at the back of the complex for added privacy, this beautifully updated one-bedroom, one-bath home is move-in ready and perfectly located in the heart of Walnut Creek. Fresh interior paint, brand-new carpet, laminate flooring, and a stunning remodeled bathroom with a quartz surround shower, frameless glass door, designer vanity, and modern finishes create a fresh, contemporary feel. The kitchen features a new microwave, an eat-in dining area, and a separate entryway that welcomes you into the spacious living room. Step outside to your own large private deck—the perfect place to enjoy your morning coffee, dine outdoors, or relax year-round in the California sunshine. Enjoy community amenities including a pool, clubhouse, and sauna. Just a short walk to Heather Farm Park and Diablo Hills Golf Course, you'll also love the nearby walking and biking trails. BART, vibrant downtown Walnut Creek, shopping, dining, and major freeways are all just minutes away, making this an exceptional place to call home.

- Current Status
- Active - Coming Soon
- Original Price
- $360,000
- List Price
- $360,000
- On Market Date
- Aug 1, 2026
- Property Type
- Condominium
- D/N/S
- Ygnacio Terrace
- Zip Code
- 94598
- MLS ID
- 41143606
- APN
- 1442500300
- Year Built
- 1972
- Stories in Building
- 1
- Possession
- Close Of Escrow
- Data Source
- MAXEBRDI
- Origin MLS System
- CONTRA COSTA
Seven Hills, The
Private K-8 Elementary, Coed
Students: 399 Distance: 0.6mi
Berean Christian High School
Private 9-12 Secondary, Religious, Coed
Students: 418 Distance: 0.6mi
Walnut Creek Intermediate School
Public 6-8 Middle
Students: 1049 Distance: 0.7mi
Northcreek Academy & Preschool
Private PK-8 Elementary, Religious, Coed
Students: 534 Distance: 1.0mi
NorthCreek Academy & Preschool
Private PK-8 Religious, Nonprofit
Students: 507 Distance: 1.0mi
Indian Valley Elementary School
Public K-5 Elementary
Students: 395 Distance: 1.1mi
- Bed
- 1
- Bath
- 1
- Parking
- 0
- Carport
- SQ FT
- 677
- SQ FT Source
- Public Records
- Pool Info
- In Ground, Community
- Kitchen
- Dishwasher, Microwave, Refrigerator, Laminate Counters, Eat-in Kitchen, Disposal
- Cooling
- Ceiling Fan(s), Room Air
- Disclosures
- None
- Entry Level
- 2
- Flooring
- Laminate, Carpet
- Foundation
- Fire Place
- None
- Heating
- Baseboard
- Laundry
- No Hookups
- Upper Level
- 1 Bedroom, 1 Bath, Main Entry
- Main Level
- None
- Possession
- Close Of Escrow
- Architectural Style
- Other
- Construction Status
- Existing
- Location
- Other
- Roof
- Composition Shingles
- Water and Sewer
- Public
- Fee
- $425
MLS and other Information regarding properties for sale as shown in Theo have been obtained from various sources such as sellers, public records, agents and other third parties. This information may relate to the condition of the property, permitted or unpermitted uses, zoning, square footage, lot size/acreage or other matters affecting value or desirability. Unless otherwise indicated in writing, neither brokers, agents nor Theo have verified, or will verify, such information. If any such information is important to buyer in determining whether to buy, the price to pay or intended use of the property, buyer is urged to conduct their own investigation with qualified professionals, satisfy themselves with respect to that information, and to rely solely on the results of that investigation.
School data provided by GreatSchools. School service boundaries are intended to be used as reference only. To verify enrollment eligibility for a property, contact the school directly.