

$3,890,000
2,877
SQ FT
$1,352
SQ/FT
288 Nino Way
@ Nino Ave. and Los Gatos Blvd. - 16 - Los Gatos/Monte Sereno, Los Gatos

- 5 Bed
- 3 Bath
- 3 Park
- 2,877 sqft
- LOS GATOS
-

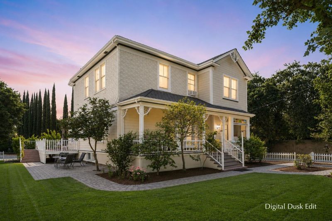
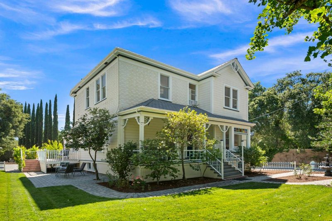
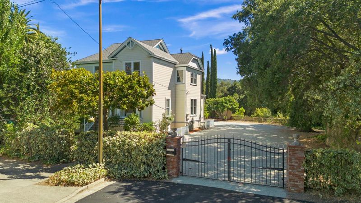
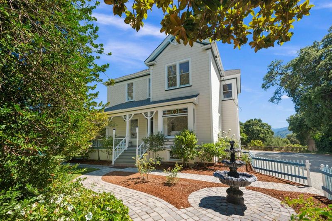
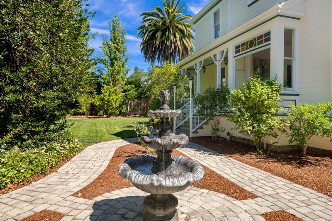
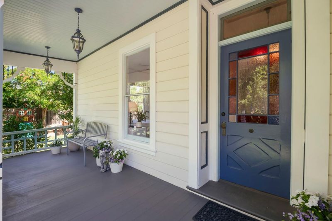
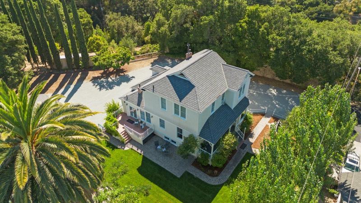
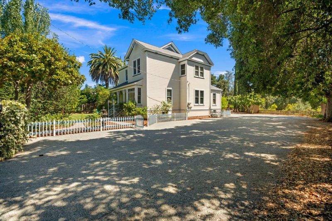
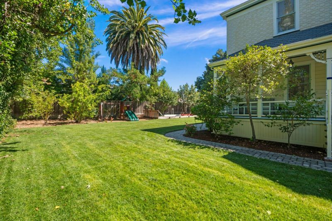
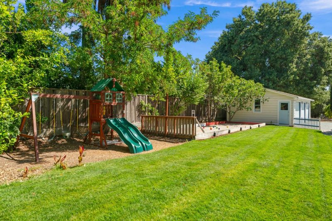
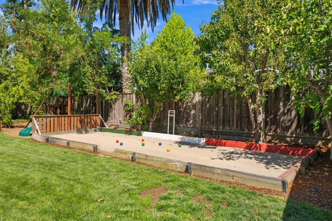
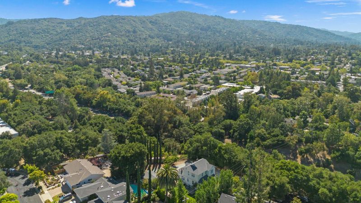
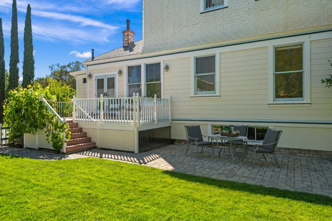
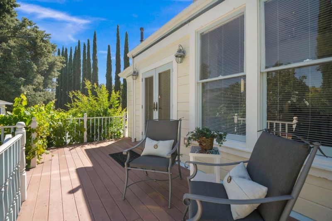
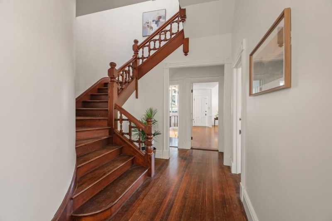
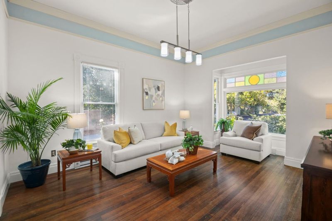
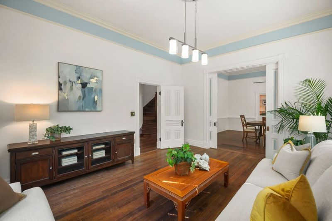
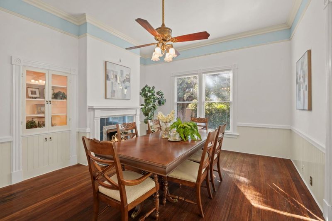
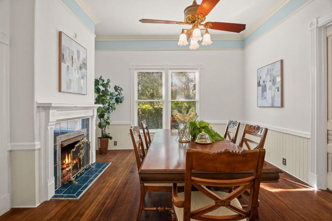
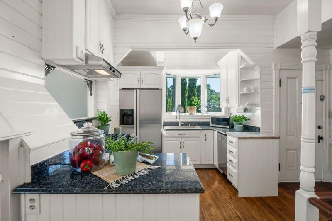
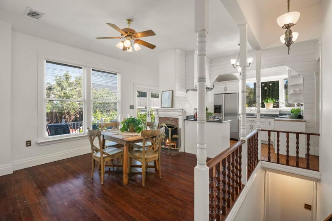
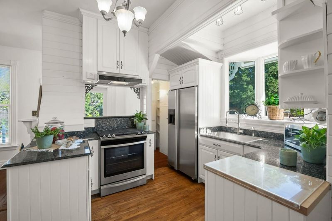
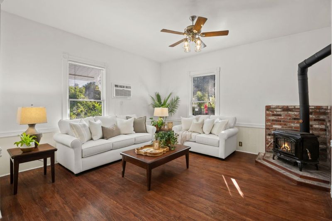
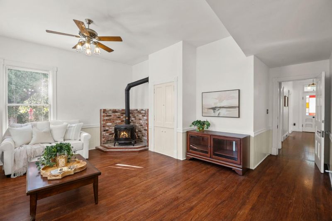
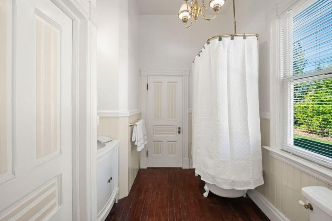
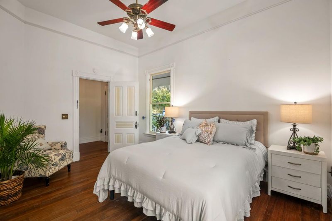
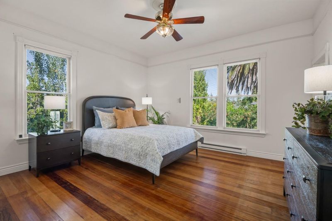
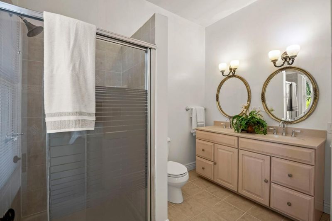
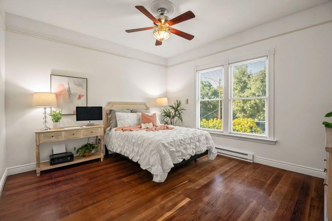
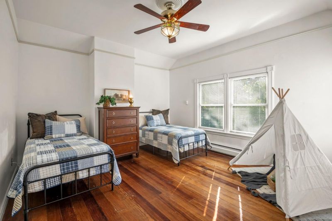
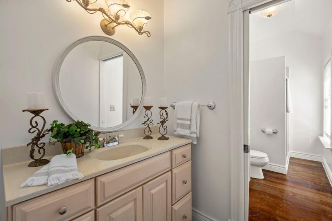
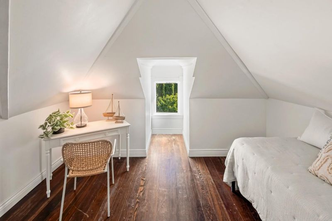
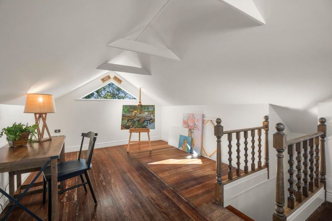
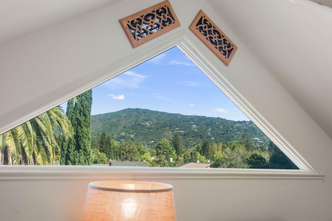
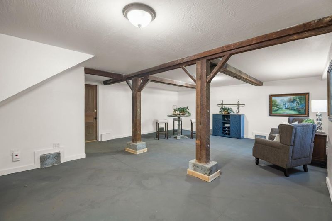
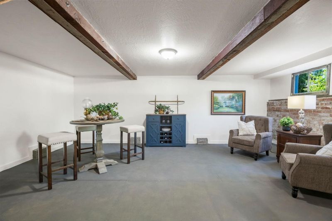
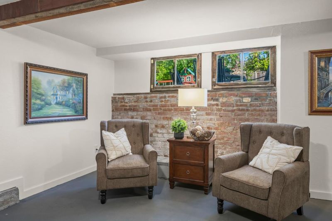
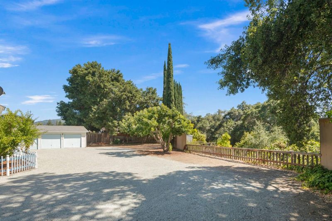
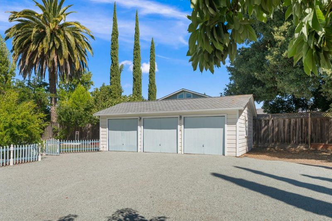
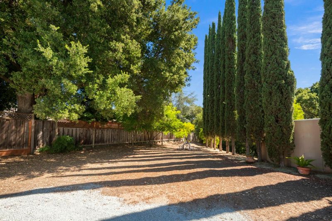
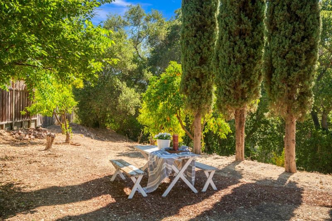
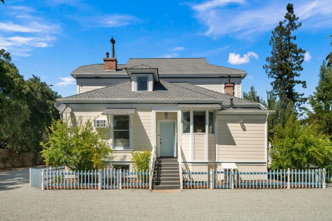
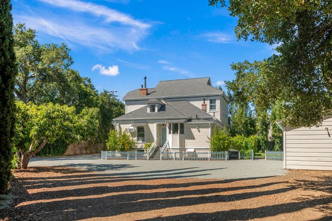
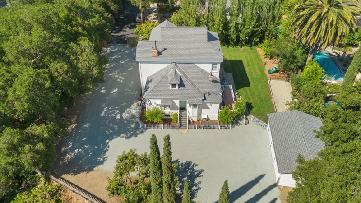
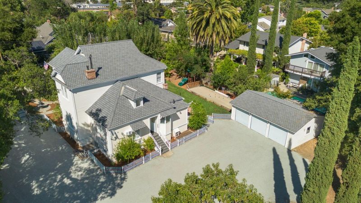
*A Grand Victorian Lady* a timeless masterpiece in the heart of Los Gatos. Rich in historic character and architectural beauty, this 5-bedroom, 3-bath residence offers 2,877 sq. feet where classic elegance meets everyday comfort. Step inside to soaring ceilings, rich floors, and sun-filled interiors. Gracious living and dining spaces are perfect for entertaining, with warmth and timeless appeal. The spacious kitchen features granite countertops, a gas range, pantry and a sunny breakfast area opening to the morning deck, side yard, and play area, ideal for morning coffee or effortless indoor-outdoor living. A main-level bedroom with an adjacent full bath is perfect for guests or multigenerational living. Upstairs, the primary suite offers a peaceful retreat with an ensuite bath and dual sinks. Behind an elegant entry gate, the expansive grounds feature mature landscaping, a bocce ball court, children's playground, generous entertaining space, ample guest parking, and a spacious three-car garage. Located within the acclaimed Los Gatos Union Elementary School District, this exceptional residence blends timeless Victorian charm with today's lifestyle. Rich in history and filled with character, this is more than a home it's a legacy waiting for its next chapter.

- Days on Market
- 18 days
- Current Status
- Active
- Original Price
- $3,890,000
- List Price
- $3,890,000
- On Market Date
- Jul 24, 2026
- Property Type
- Single Family Home
- Area
- 16 - Los Gatos/Monte Sereno
- Zip Code
- 95032
- MLS ID
- ML82055445
- APN
- 529-21-017
- Year Built
- 1896
- Stories in Building
- 4
- Possession
- Unavailable
- Data Source
- MLSL
- Origin MLS System
- MLSListings, Inc.
Raymond J. Fisher Middle School
Public 6-8 Middle
Students: 1269 Distance: 0.3mi
Louise Van Meter Elementary School
Public K-5 Elementary
Students: 536 Distance: 0.3mi
Liber Community School
Private PK-12 Preschool Early Childhood Center, Elementary, Middle, High
Students: 30 Distance: 0.7mi
Lead Center
Private K-9
Students: NA Distance: 0.8mi
Los Gatos High School
Public 9-12 Secondary
Students: 2138 Distance: 0.8mi
Fusion Academy Los Gatos
Private 6-12
Students: 55 Distance: 0.8mi
- Bed
- 5
- Bath
- 3
- Double Sinks, Full on Ground Floor, Oversized Tub, Pass Through, Primary - Oversized Tub, Primary - Stall Shower(s), Shower over Tub - 1, Solid Surface, Stall Shower - 2+
- Parking
- 3
- Detached Garage, Gate / Door Opener, Guest / Visitor Parking
- SQ FT
- 2,877
- SQ FT Source
- Unavailable
- Lot SQ FT
- 33,976.0
- Lot Acres
- 0.779982 Acres
- Kitchen
- Countertop - Granite, Dishwasher, Garbage Disposal, Oven - Built-In, Oven Range - Gas, Pantry, Refrigerator
- Cooling
- Ceiling Fan, Whole House / Attic Fan, Window / Wall Unit, Other
- Dining Room
- Breakfast Room, Eat in Kitchen, Formal Dining Room
- Disclosures
- Lead Base Disclosure, NHDS Report
- Family Room
- Separate Family Room
- Flooring
- Wood
- Foundation
- Combination, Crawl Space, Foundation Pillars, Pillars / Posts / Piers, Other
- Fire Place
- Wood Burning, Wood Stove
- Heating
- Baseboard
- Laundry
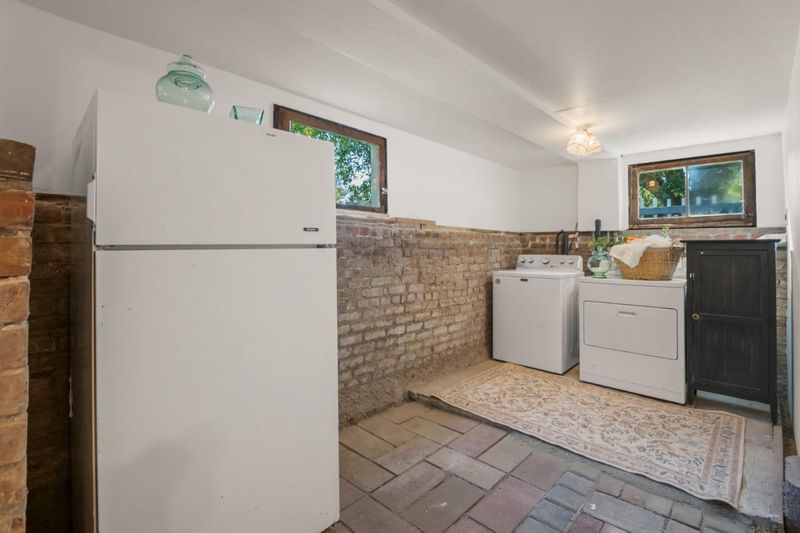
- In Utility Room, Inside
- Architectural Style
- Victorian
- Fee
- Unavailable
MLS and other Information regarding properties for sale as shown in Theo have been obtained from various sources such as sellers, public records, agents and other third parties. This information may relate to the condition of the property, permitted or unpermitted uses, zoning, square footage, lot size/acreage or other matters affecting value or desirability. Unless otherwise indicated in writing, neither brokers, agents nor Theo have verified, or will verify, such information. If any such information is important to buyer in determining whether to buy, the price to pay or intended use of the property, buyer is urged to conduct their own investigation with qualified professionals, satisfy themselves with respect to that information, and to rely solely on the results of that investigation.
School data provided by GreatSchools. School service boundaries are intended to be used as reference only. To verify enrollment eligibility for a property, contact the school directly.