

$1,350,000
2,888
SQ FT
$467
SQ/FT
3749 Cross Creek Road
@ Thomas Lake Harris Dr - Santa Rosa-Northeast, Santa Rosa

- 4 Bed
- 2.5 (2/1) Bath
- 4 Park
- 2,888 sqft
- Santa Rosa
-

-
Sun Sep 20, 1:00 pm - 3:00 pm
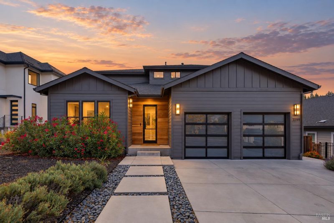
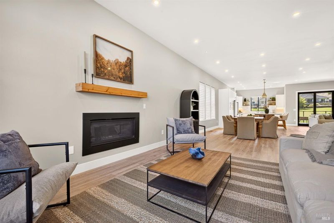
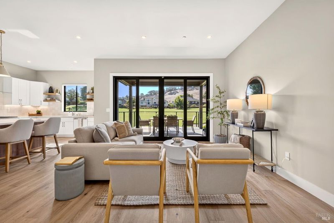
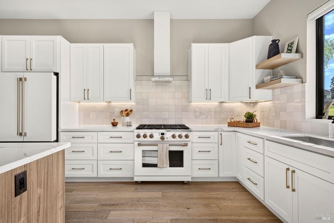
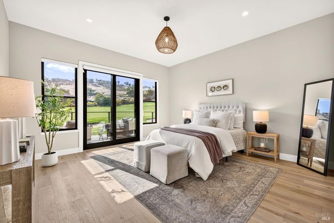
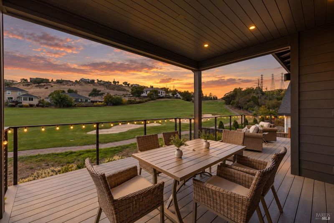
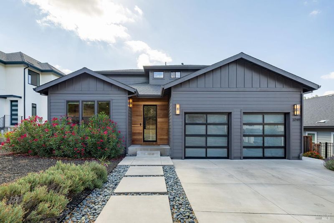
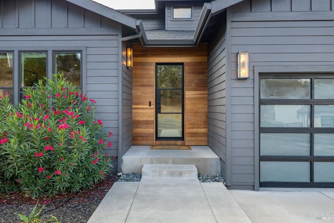
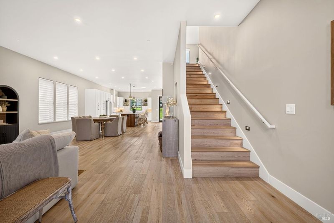
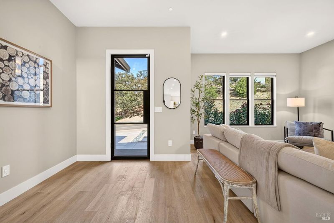
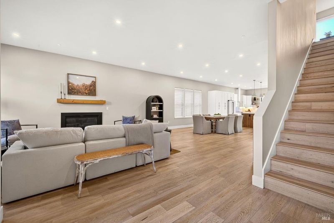
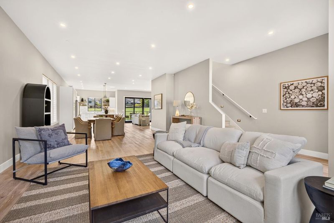
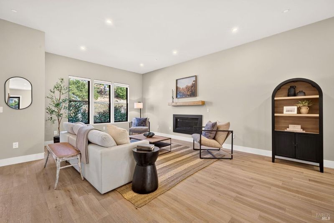
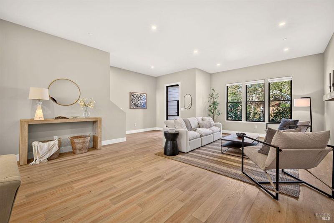
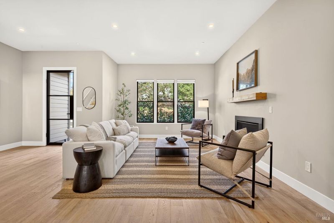
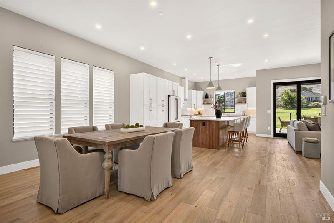
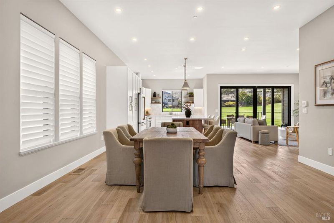
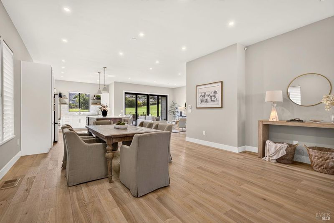
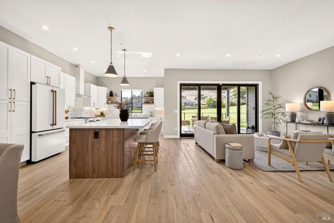
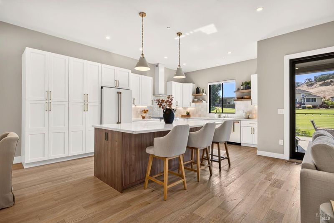
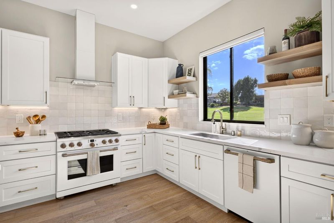
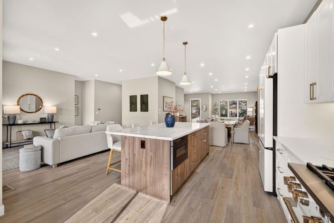
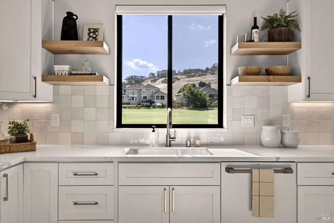
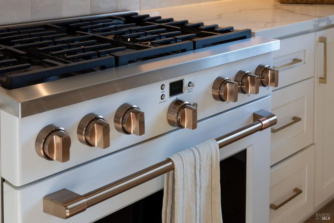
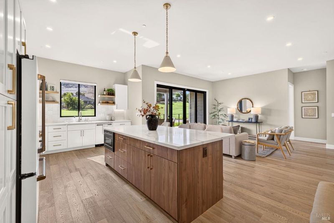
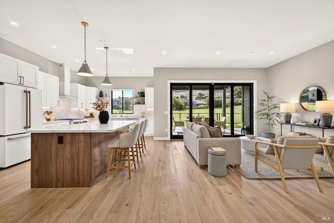
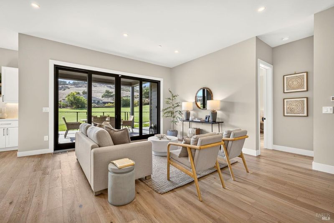
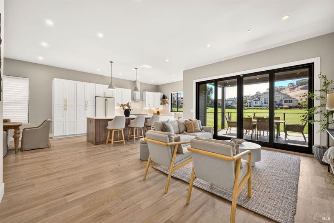
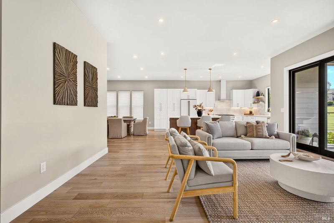
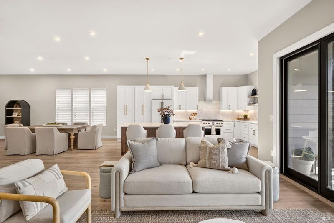
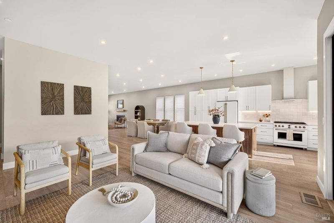
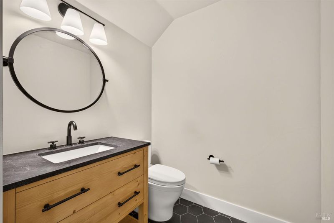
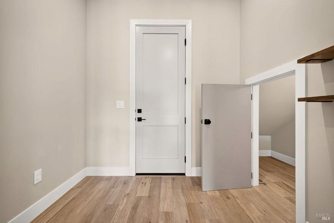
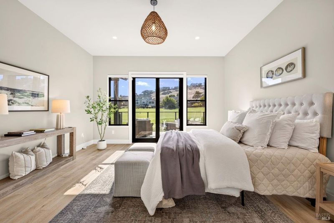
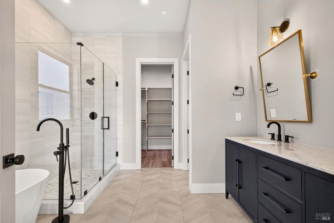
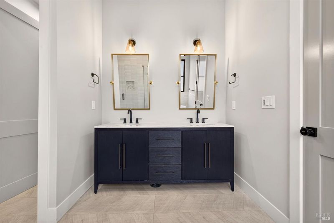
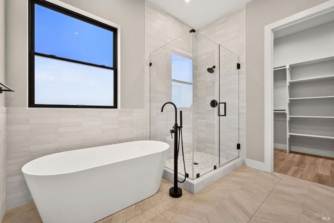
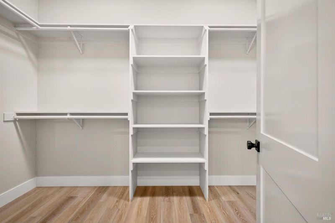
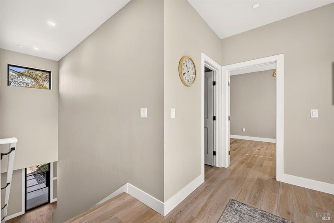
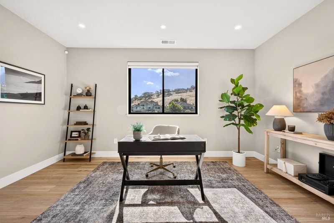
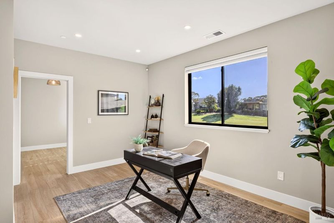
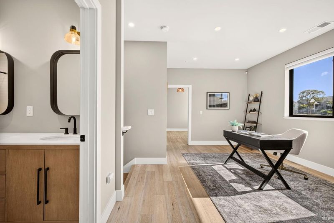
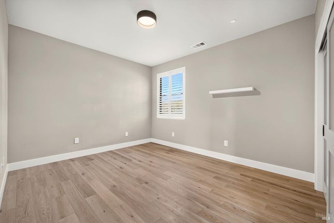
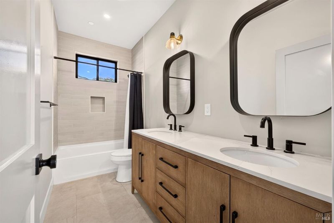
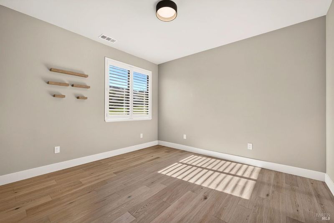
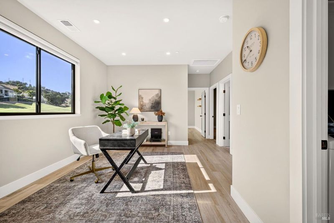
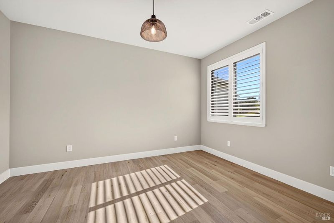
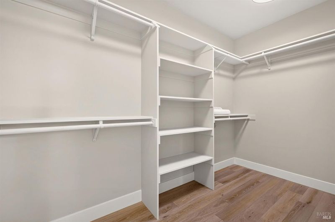
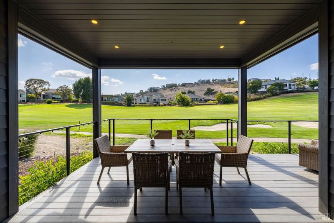
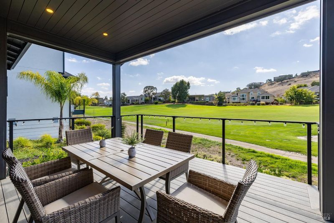
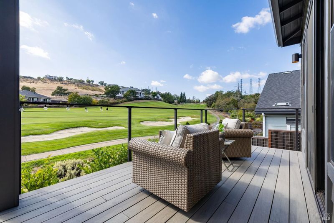
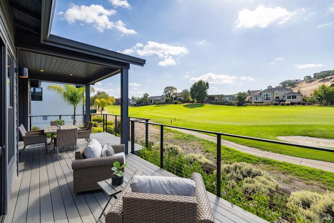
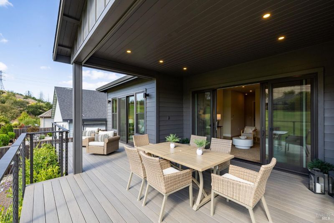
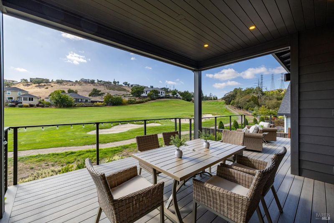
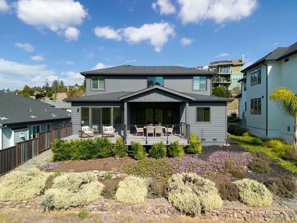
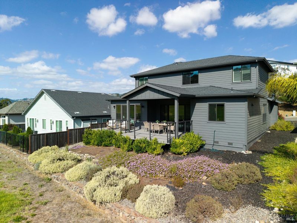
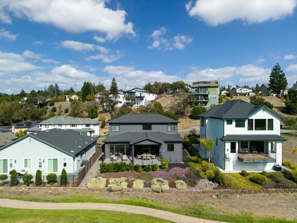
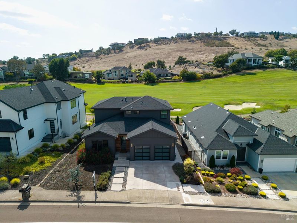
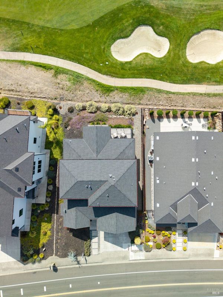
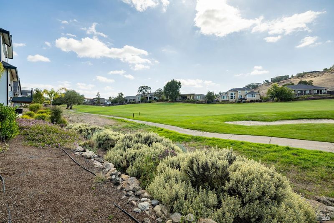
A seat on the deck, a view down the second fairway, and the evening sun, this is where you'll want to make your next home. Set along the Fountaingrove golf course, this stylish rebuild offers 2,888 square feet with four bedrooms, two and a half baths, and a layout that keeps everyday living on the main level. Wide-plank white oak floors connect the open living spaces, anchored by a gas fireplace and a kitchen with custom cabinetry, quartz countertops, and Cafe appliances in white with brass hardware. The covered deck extends the living space with room for dinner overlooking the course. The main-level primary suite enjoys deck access, motorized shades, and a thoughtfully finished bath with a soaking tub, dual vanities, and a walk-in closet. Upstairs, three additional bedrooms and a loft provide space for guests, work, or a separate place to unwind. Designer lighting, beautifully tiled baths, and distinctive vanities give the home a cohesive, finished feel, while the included washer, dryer, and refrigerator make moving in that much easier. Close to the Fountaingrove Athletic Club and within easy reach of downtown Santa Rosa and Healdsburg, this turn-key home offers a compelling combination of golf course views, quality finishes, and value in Fountaingrove.

- Days on Market
- 1 day
- Current Status
- Active
- Original Price
- List Price
- $1,350,000
- On Market Date
- Sep 18, 2026
- Property Type
- Single Family Residence
- Area
- Santa Rosa-Northeast
- Zip Code
- 95403
- MLS ID
- 326080110
- APN
- 173650028000
- Year Built
- 2022
- Stories in Building
- 2
- Possession
- Close Of Escrow
- Data Source
- BAREIS
- Origin MLS System
Cardinal Newman High School
Private 9-12 Secondary, Religious, Coed
Students: 608 Distance: 1.5mi
St. Rose
Private K-8 Elementary, Religious, Coed
Students: 310 Distance: 1.5mi
Hidden Valley Elementary Satellite School
Public K-6 Elementary
Students: 536 Distance: 1.5mi
Redwood Adventist Academy
Private K-12 Combined Elementary And Secondary, Religious, Coed
Students: 100 Distance: 1.6mi
Ursuline High School
Private 9-12 Secondary, Religious, All Female, Nonprofit
Students: NA Distance: 1.6mi
John B. Riebli Elementary School
Charter K-6 Elementary, Coed
Students: 442 Distance: 1.6mi
- Bed
- 4
- Bath
- 2.5 (2/1)
- Double Vanity, Tub w/Shower Over
- Parking
- 4
- Attached, Garage Faces Front, Inside Entrance, Side-by-Side
- SQ FT
- 2,888
- SQ FT Source
- Builder
- Lot SQ FT
- 6,527.0
- Lot Acres
- 0.1498 Acres
- Kitchen
- Kitchen Island, Kitchen/Family Combo, Quartz Counter
- Cooling
- Central Air
- Dining Room
- Dining/Family Combo
- Disclosures
- Offer As Is
- Living Room
- Deck Attached, View
- Flooring
- Simulated Wood, Tile
- Foundation
- Concrete Perimeter
- Fire Place
- Insert, Living Room
- Heating
- Central
- Laundry
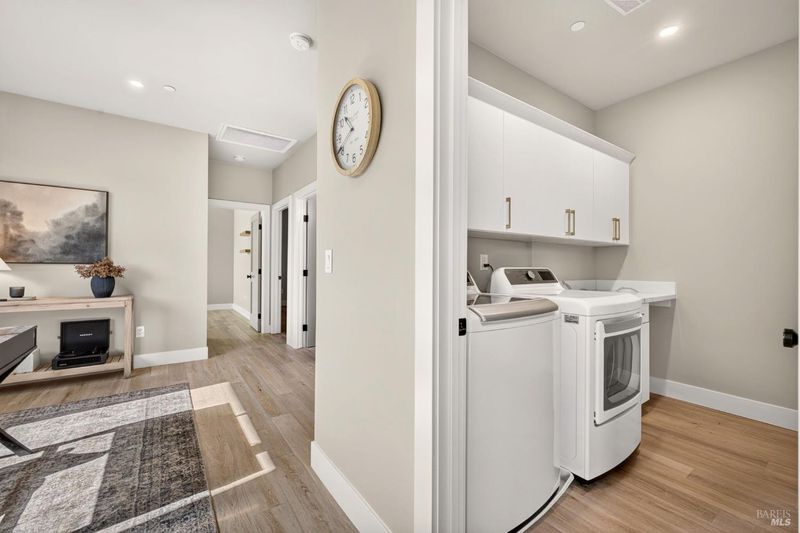
- Dryer Included, Inside Area, Upper Level, Washer Included
- Upper Level
- Bedroom(s), Full Bath(s), Loft
- Main Level
- Dining Room, Family Room, Full Bath(s), Garage, Kitchen, Living Room, Primary Bedroom, Partial Bath(s)
- Views
- Golf Course
- Possession
- Close Of Escrow
- Basement
- None
- Architectural Style
- Contemporary
- * Fee
- $75
- Name
- Fountaingrove Master Ranch (Grapvine PM)
- Phone
- 707-541-6233
- *Fee includes
- Management
MLS and other Information regarding properties for sale as shown in Theo have been obtained from various sources such as sellers, public records, agents and other third parties. This information may relate to the condition of the property, permitted or unpermitted uses, zoning, square footage, lot size/acreage or other matters affecting value or desirability. Unless otherwise indicated in writing, neither brokers, agents nor Theo have verified, or will verify, such information. If any such information is important to buyer in determining whether to buy, the price to pay or intended use of the property, buyer is urged to conduct their own investigation with qualified professionals, satisfy themselves with respect to that information, and to rely solely on the results of that investigation.
School data provided by GreatSchools. School service boundaries are intended to be used as reference only. To verify enrollment eligibility for a property, contact the school directly.