

$1,399,888
1,840
SQ FT
$761
SQ/FT
3578 Rambla Pl, #133
@ Kifer Rd - Lawrence, Santa Clara

- 1 Bed
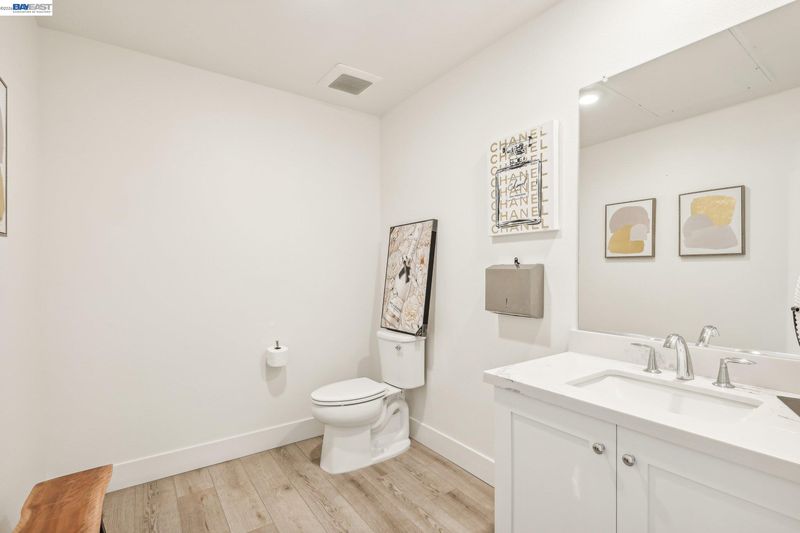
- 1.5 (1/1) Bath
- 1 Park
- 1,840 sqft
- Santa Clara
-

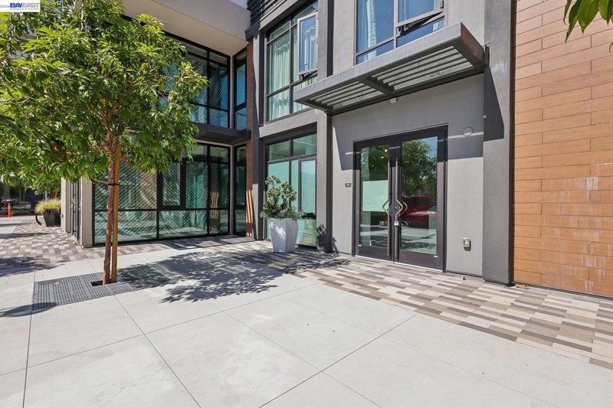
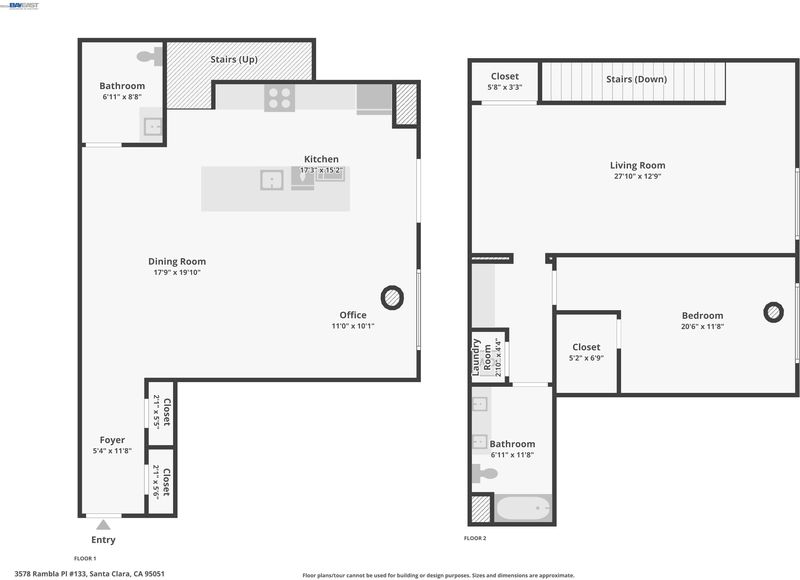
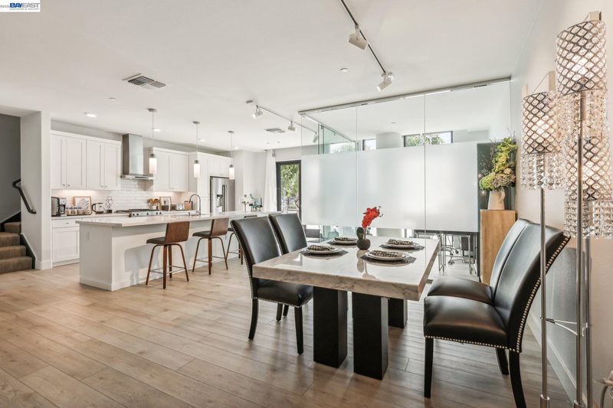
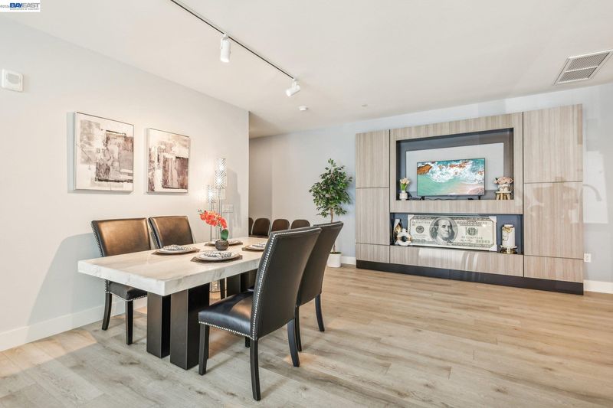
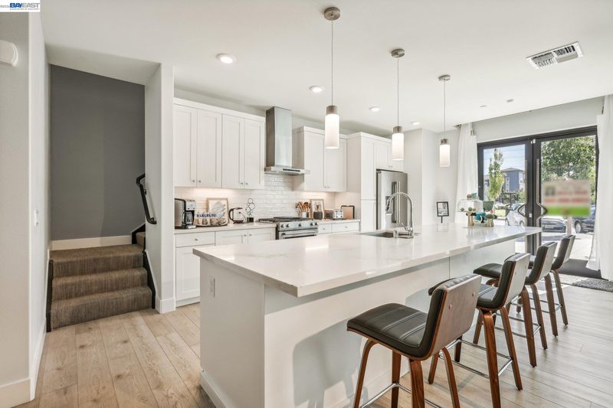
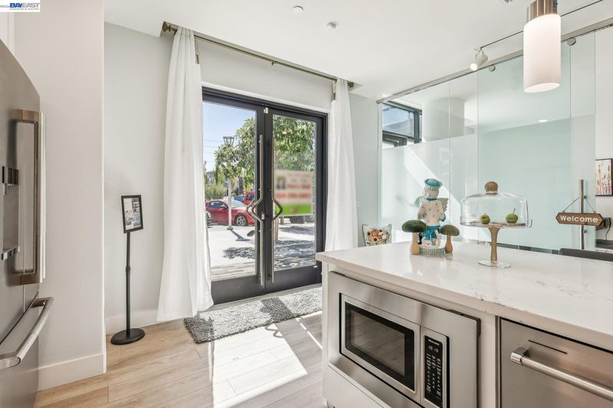
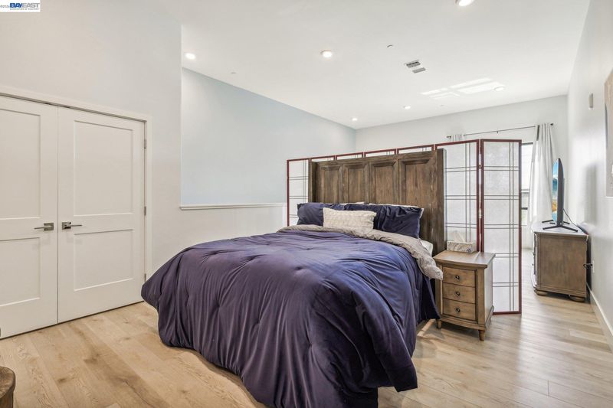
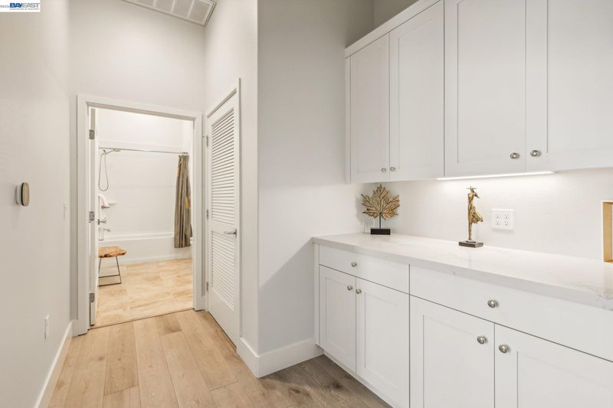
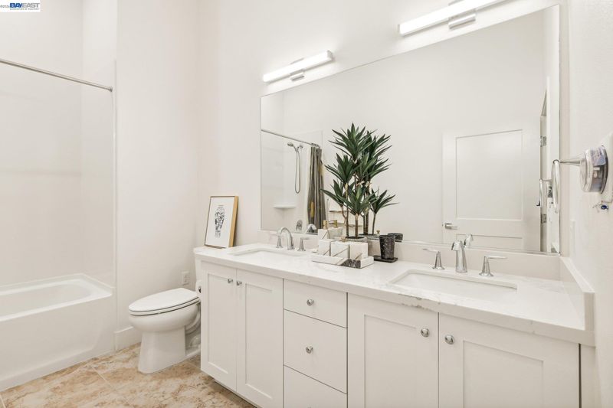
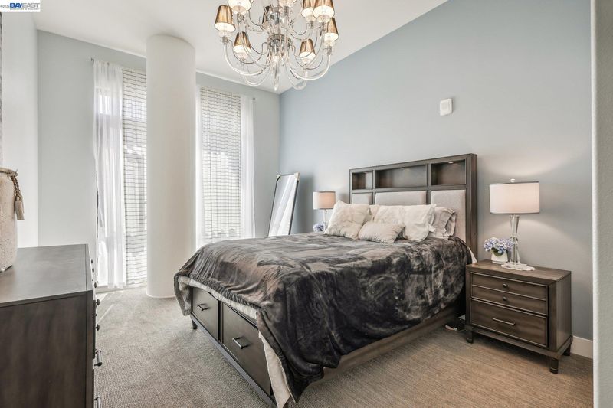
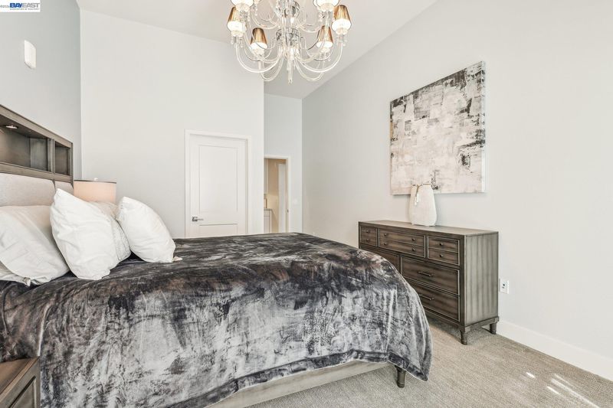
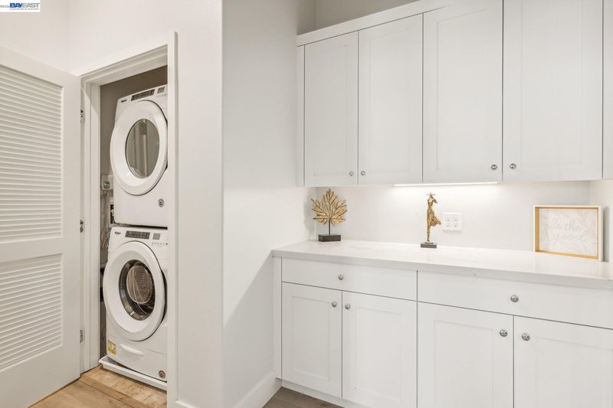
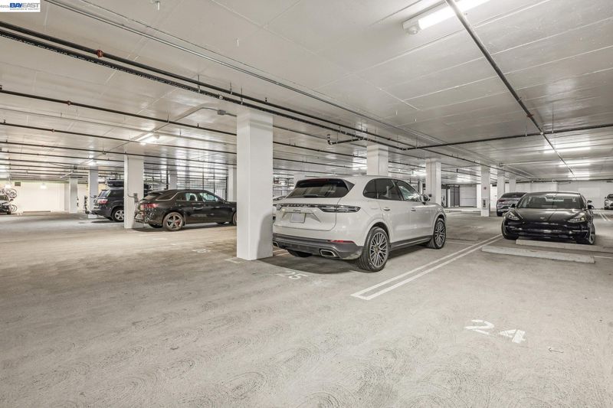
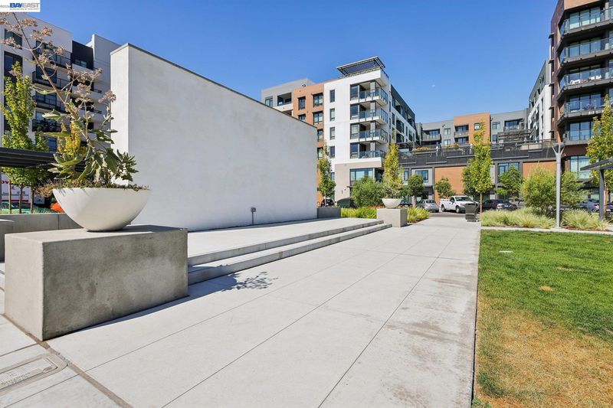
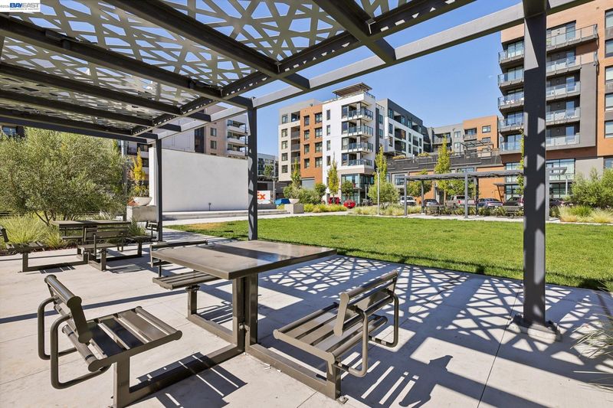
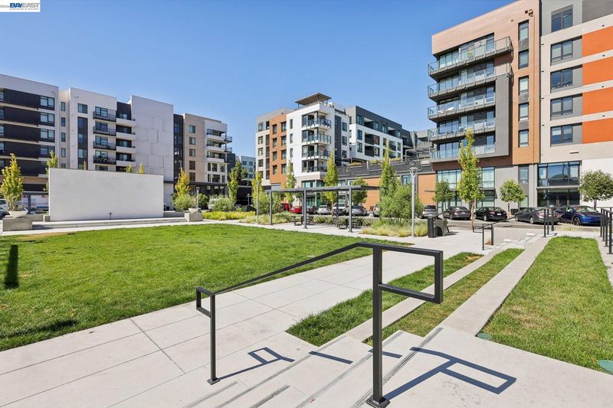
Live-work-play in Silicon Valley, this 1840sf 2 story unit has no other units above or below it. The 1 bed 1.5 bath unit actually functions as 2 beds plus an office room downstairs. Street level access with store front, the unit is zoned for 25% commercial use personal service or office (check with City of Santa Clara). Live in Apex at Lawrence Station, you have access to the main lobby on the 1st level, a bike storage and pet grooming facility on the 2nd level, a spa and huge swimming pool on the 3rd level, a gym on the 3rd and 4th level, and a roof top terrace on the 7th level. There is 1 parking space in the gated garage. All common areas are covered with WIFI from the HOA. Enjoy the resorts style of living everyday without traveling!

- Current Status
- Active - Coming Soon
- Original Price
- $1,399,888
- List Price
- $1,399,888
- On Market Date
- Sep 19, 2026
- Property Type
- Condominium
- D/N/S
- Lawrence
- Zip Code
- 95051
- MLS ID
- 41148846
- APN
- 21667005
- Year Built
- 2021
- Stories in Building
- 2
- Possession
- Close Of Escrow
- Data Source
- MAXEBRDI
- Origin MLS System
- BAY EAST
Monticello Academy
Private K
Students: 12 Distance: 0.5mi
Santa Clara Christian
Private K-5 Elementary, Religious, Coed
Students: 171 Distance: 0.5mi
Lamb-O Academy, Incorporated
Private 5-12
Students: 7 Distance: 0.7mi
Adrian Wilcox High School
Public 9-12 Secondary
Students: 1961 Distance: 0.8mi
St. Lawrence Elementary and Middle School
Private PK-8 Elementary, Religious, Coed
Students: 330 Distance: 1.1mi
St. Lawrence Academy
Private 9-12 Secondary, Religious, Nonprofit
Students: 228 Distance: 1.1mi
- Bed
- 1
- Bath
- 1.5 (1/1)
- Parking
- 1
- Space Per Unit - 1
- SQ FT
- 1,840
- SQ FT Source
- Public Records
- Pool Info
- Pool House, Pool/Spa Combo, See Remarks, Community
- Kitchen
- Dishwasher, Gas Range, Microwave, Refrigerator, Dryer, Washer, Stone Counters, Eat-in Kitchen, Disposal, Gas Range/Cooktop, Kitchen Island, Updated Kitchen
- Cooling
- Central Air
- Disclosures
- Owner is Lic Real Est Agt, Disclosure Package Avail
- Entry Level
- 1
- Flooring
- Hardwood, Tile, Carpet
- Foundation
- Fire Place
- None
- Heating
- Zoned, Natural Gas, Central
- Laundry
- Laundry Closet, Upper Level, Washer/Dryer Stacked Incl
- Upper Level
- Primary Bedrm Suite - 1, Laundry Facility, Loft
- Main Level
- 0.5 Bath, No Steps to Entry, Main Entry
- Views
- Park/Greenbelt
- Possession
- Close Of Escrow
- Architectural Style
- Contemporary
- Construction Status
- Existing
- Location
- Premium Lot
- Roof
- See Remarks
- Water and Sewer
- Public
- Fee
- $682
MLS and other Information regarding properties for sale as shown in Theo have been obtained from various sources such as sellers, public records, agents and other third parties. This information may relate to the condition of the property, permitted or unpermitted uses, zoning, square footage, lot size/acreage or other matters affecting value or desirability. Unless otherwise indicated in writing, neither brokers, agents nor Theo have verified, or will verify, such information. If any such information is important to buyer in determining whether to buy, the price to pay or intended use of the property, buyer is urged to conduct their own investigation with qualified professionals, satisfy themselves with respect to that information, and to rely solely on the results of that investigation.
School data provided by GreatSchools. School service boundaries are intended to be used as reference only. To verify enrollment eligibility for a property, contact the school directly.