

$439,000
636
SQ FT
$690
SQ/FT
79 Village Parkway
@ Vanessa Ln. - Napa

- 1 Bed
- 1 Bath
- 2 Park
- 636 sqft
- Napa
-

-
Sat Aug 8, 1:00 pm - 3:00 pm
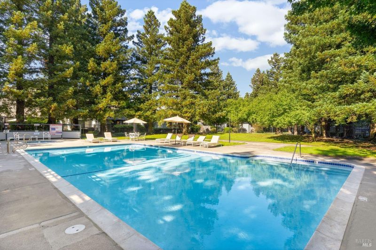
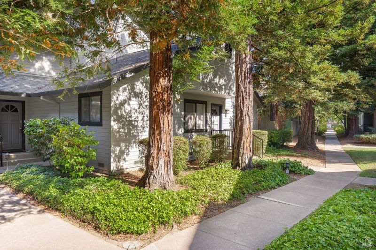
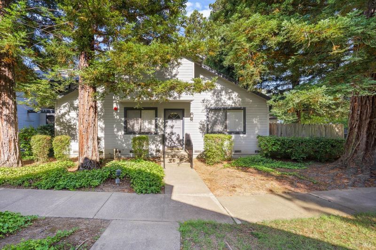
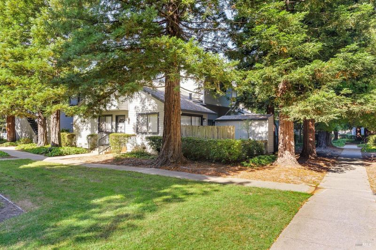
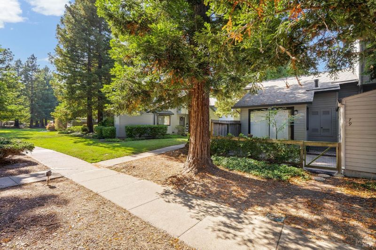
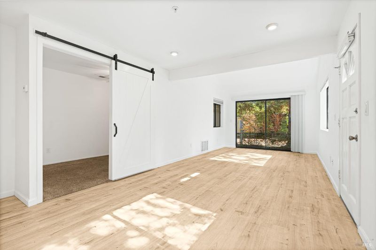
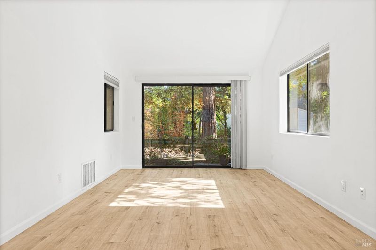
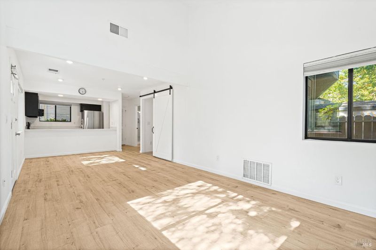
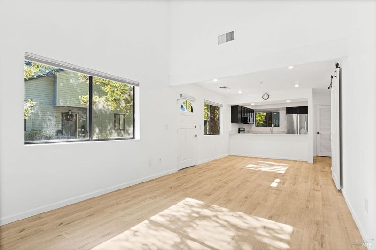
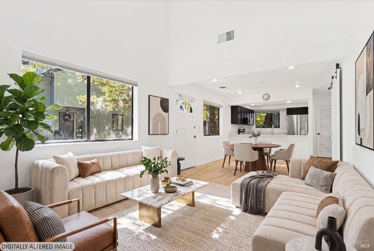
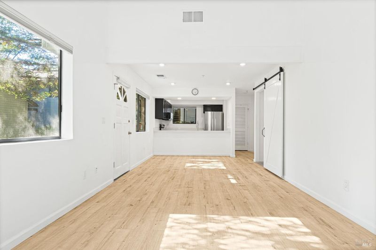
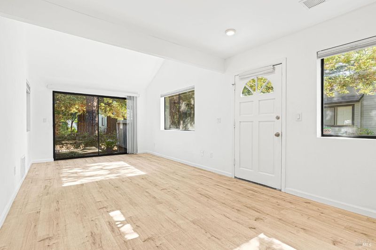
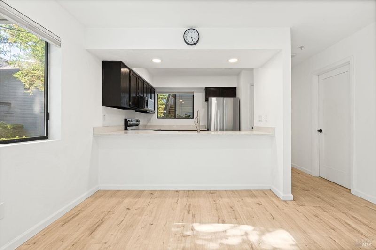
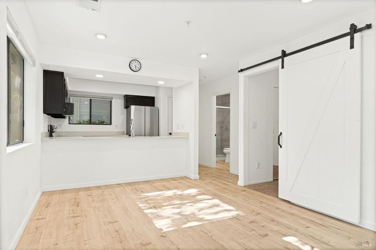
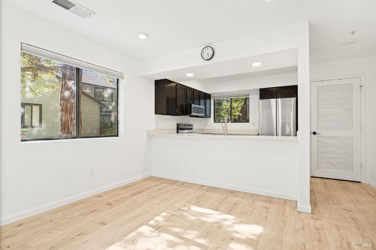
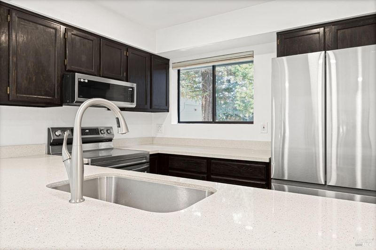
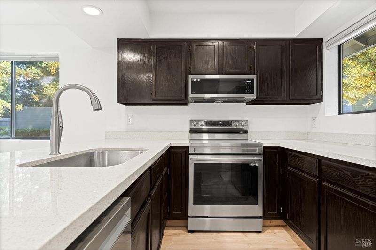
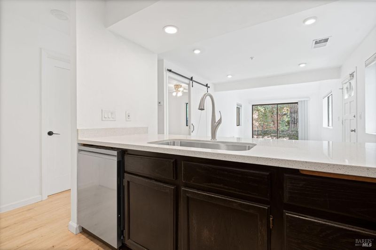
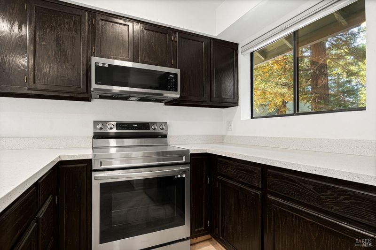
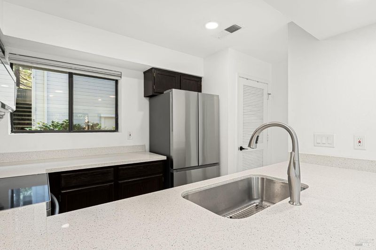
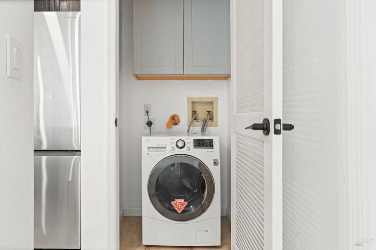
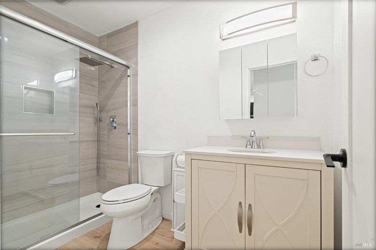
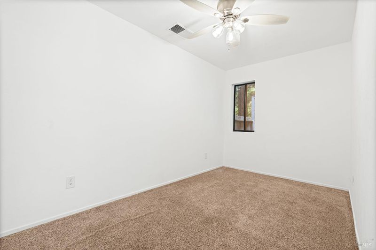
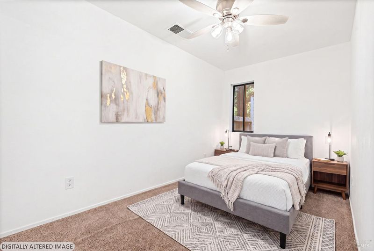
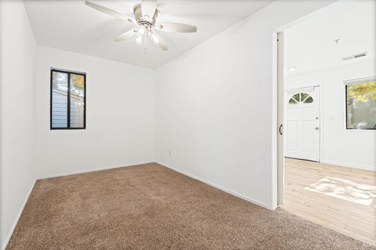
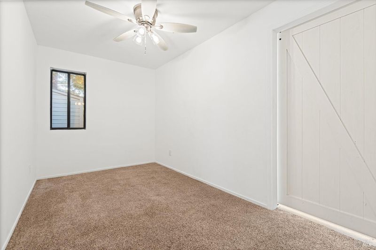
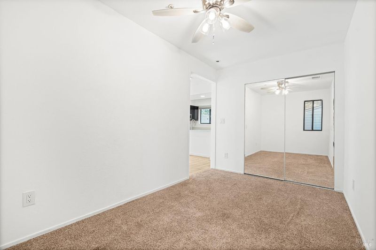
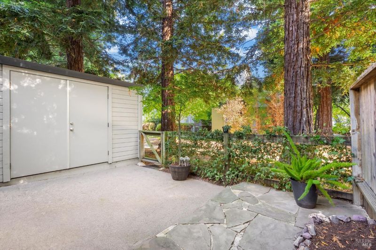
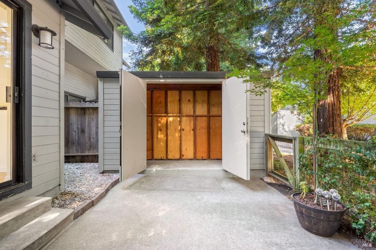
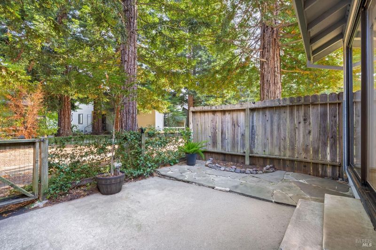
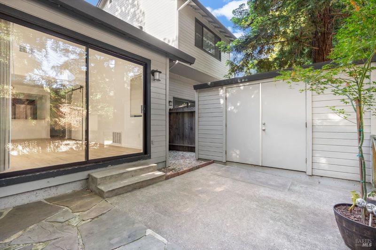
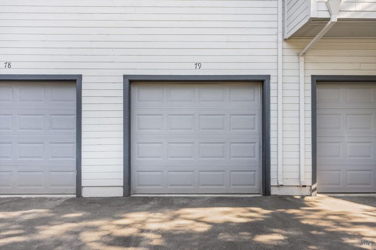
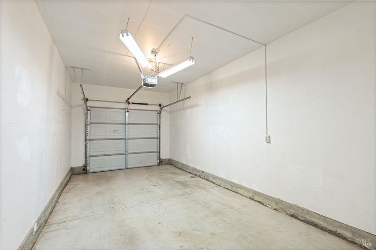
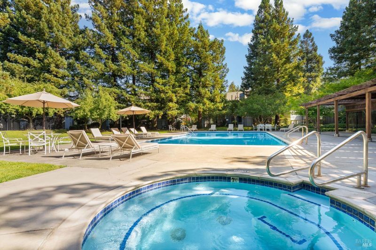
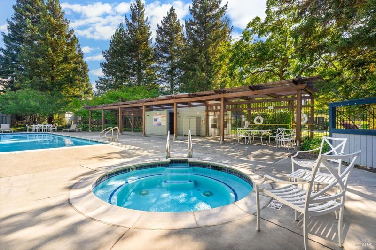
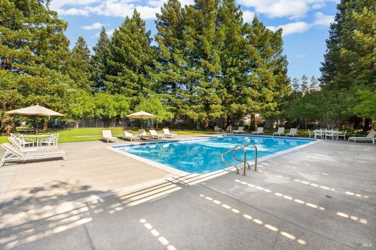
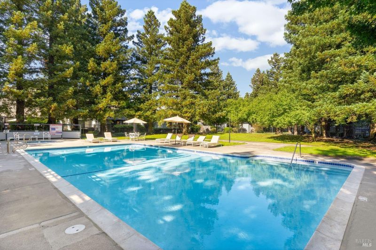
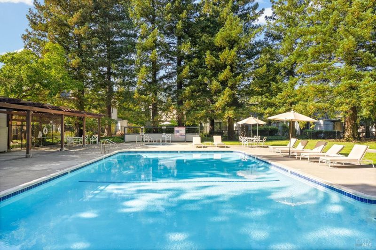
Tucked beneath the redwoods in Napa's peaceful and beautifully maintained Redwood Gardens community, this bright and inviting one-bedroom, one-bathroom single-level end unit offers comfortable, low-maintenance living. The clean, open interior features updated flooring, quartz countertops, and a refreshed bathroom with a sleek tiled walk-in shower. Step outside to a private, shaded patio, a tranquil place to relax beneath the trees with the sparkling community pool and spa just a short stroll away. A detached one-car garage and ample nearby guest parking add convenience. HOA dues cover the roof and building exterior, grounds maintenance, insurance, water, and use of the community pool and spa.

- Days on Market
- 1 day
- Current Status
- Active
- Original Price
- $439,000
- List Price
- $439,000
- On Market Date
- Aug 4, 2026
- Property Type
- Condominium
- Area
- Napa
- Zip Code
- 94558
- MLS ID
- 326065423
- APN
- 043-310-019-000
- Year Built
- 1985
- Stories in Building
- Unavailable
- Possession
- Close Of Escrow
- Data Source
- BAREIS
- Origin MLS System
Snow Elementary School
Public K-5 Elementary
Students: 394 Distance: 0.2mi
Harvest Middle School
Public 6-8 Middle
Students: 799 Distance: 0.5mi
River Charter School
Charter 6-8 Middle
Students: 390 Distance: 0.5mi
Napa Christian Campus of Education School
Private K-12 Combined Elementary And Secondary, Religious, Coed
Students: 126 Distance: 0.8mi
Calvary Christian Academy
Private PK-12 Combined Elementary And Secondary, Religious, Coed
Students: NA Distance: 0.9mi
Shearer Charter School
Public K-5 Elementary
Students: 480 Distance: 1.0mi
- Bed
- 1
- Bath
- 1
- Parking
- 2
- Assigned, Detached, Garage Door Opener, Private
- SQ FT
- 636
- SQ FT Source
- Assessor Auto-Fill
- Lot SQ FT
- 558.0
- Lot Acres
- 0.0128 Acres
- Pool Info
- Common Facility, Fenced
- Kitchen
- Quartz Counter
- Cooling
- Ceiling Fan(s)
- Dining Room
- Breakfast Nook, Dining/Living Combo
- Living Room
- Cathedral/Vaulted
- Flooring
- Carpet, Vinyl
- Foundation
- Concrete Perimeter, Raised
- Heating
- Central
- Laundry
- Cabinets, Dryer Included, Inside Area, Laundry Closet, Washer Included
- Main Level
- Bedroom(s), Dining Room, Full Bath(s), Garage, Kitchen, Living Room, Street Entrance
- Possession
- Close Of Escrow
- Basement
- None
- * Fee
- $510
- Name
- Redwood Gardens
- Phone
- (916) 676-0024
- *Fee includes
- Common Areas, Insurance, Maintenance Exterior, Maintenance Grounds, Management, Pool, Road, Roof, and Water
MLS and other Information regarding properties for sale as shown in Theo have been obtained from various sources such as sellers, public records, agents and other third parties. This information may relate to the condition of the property, permitted or unpermitted uses, zoning, square footage, lot size/acreage or other matters affecting value or desirability. Unless otherwise indicated in writing, neither brokers, agents nor Theo have verified, or will verify, such information. If any such information is important to buyer in determining whether to buy, the price to pay or intended use of the property, buyer is urged to conduct their own investigation with qualified professionals, satisfy themselves with respect to that information, and to rely solely on the results of that investigation.
School data provided by GreatSchools. School service boundaries are intended to be used as reference only. To verify enrollment eligibility for a property, contact the school directly.