

$985,000
2,024
SQ FT
$487
SQ/FT
7924 Greenly Dr
@ Keller - King Estates, Oakland

- 3 Bed
- 2 Bath
- 2 Park
- 2,024 sqft
- Oakland
-

-
Sun Sep 20, 2:00 pm - 4:30 pm
Beautiful Home
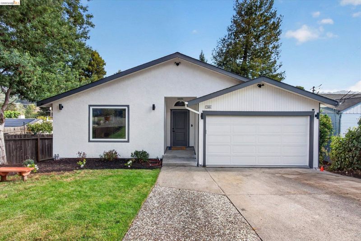
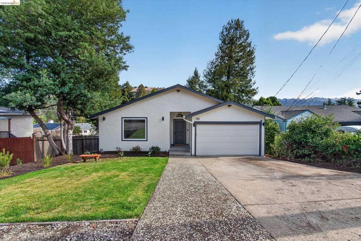
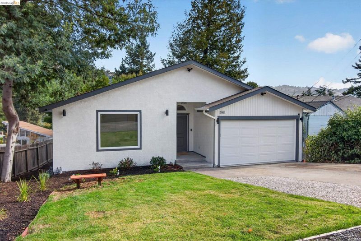
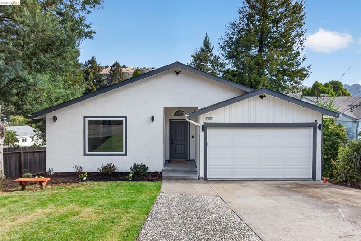
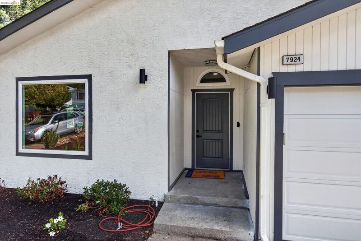
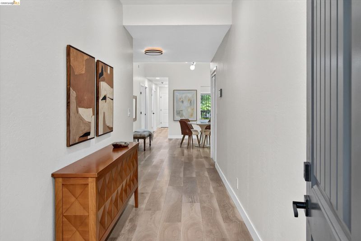
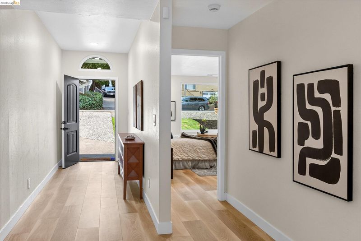
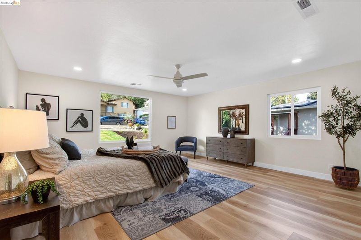
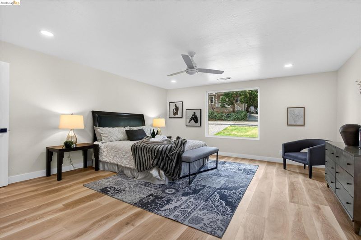
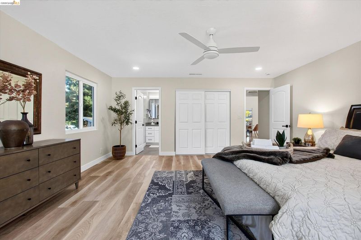
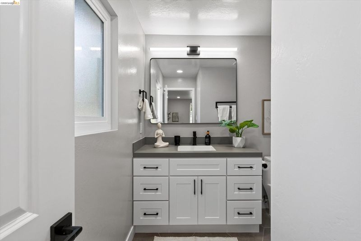
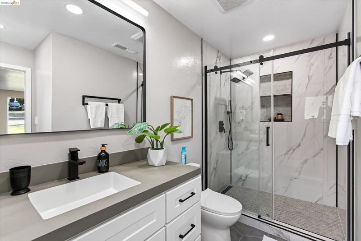
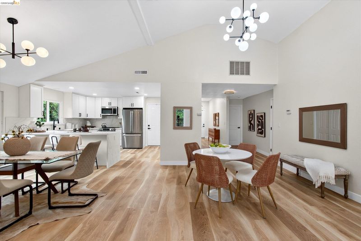
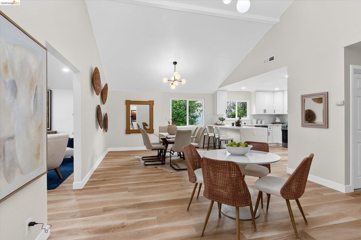
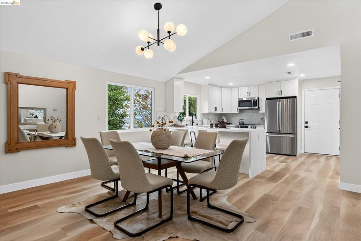
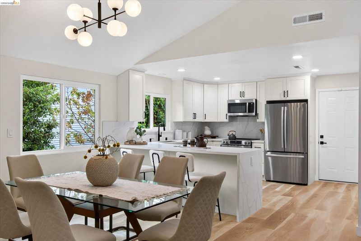
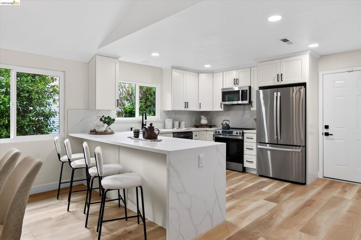
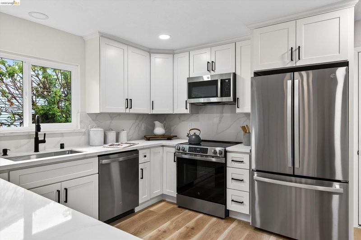
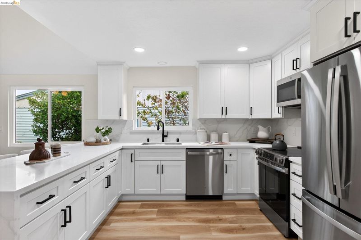
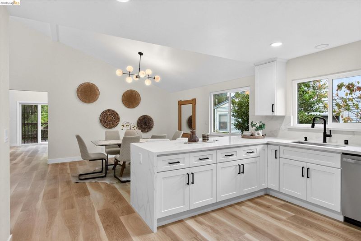
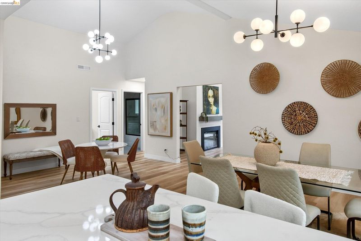
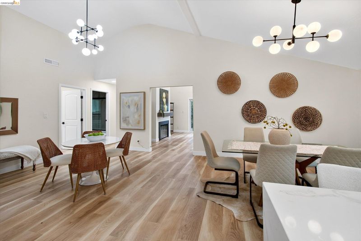
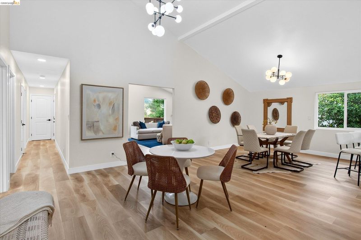
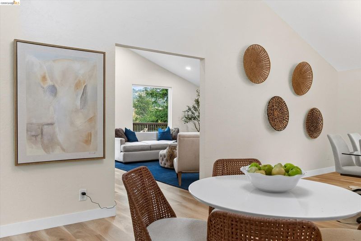
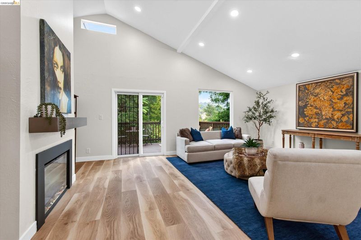
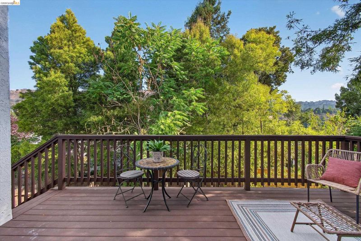
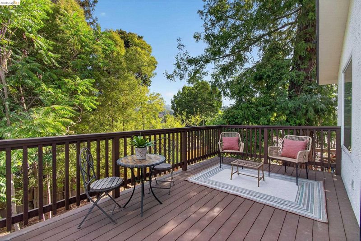
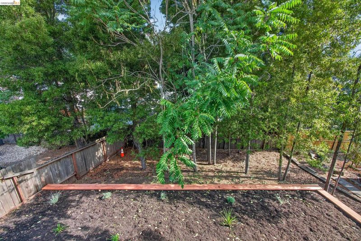
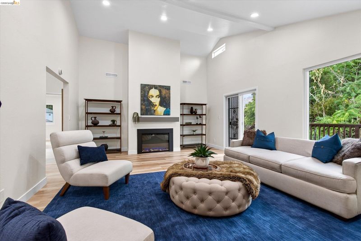
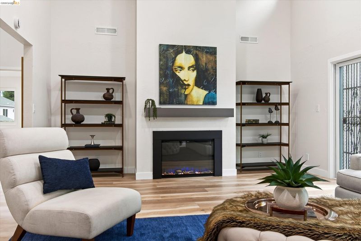
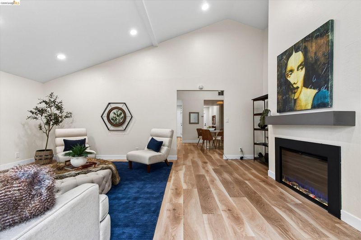
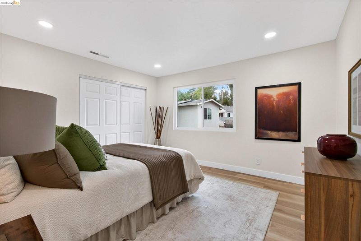
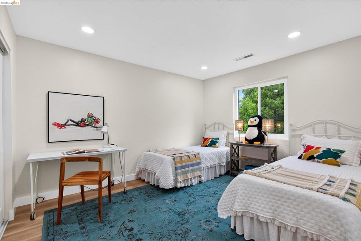
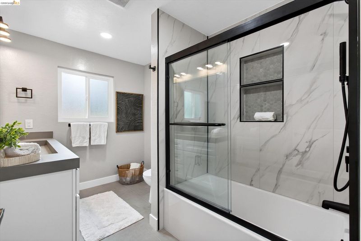
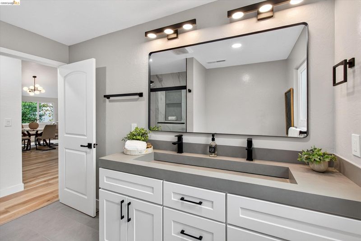
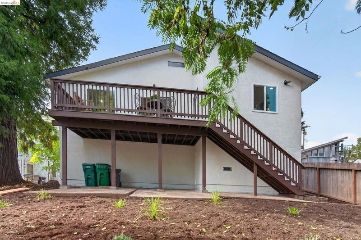
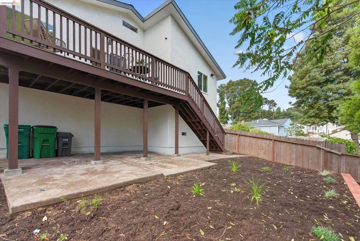
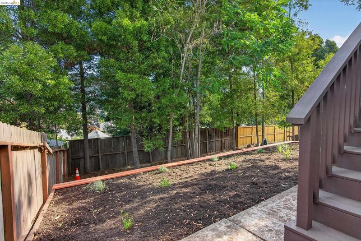
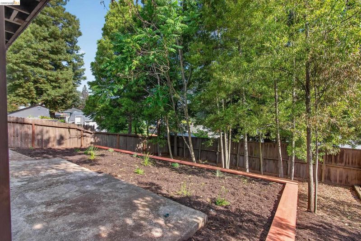
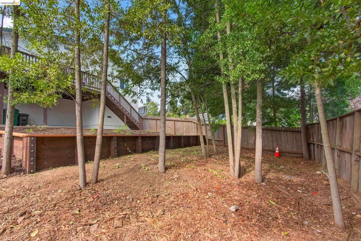
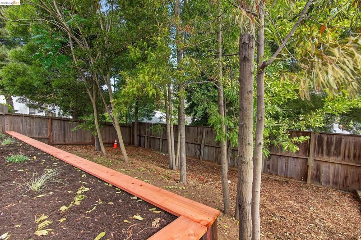
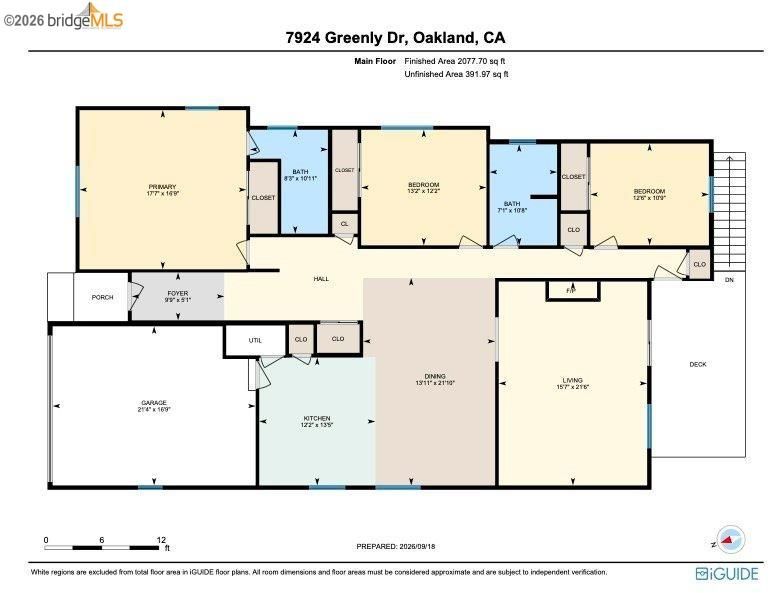
Beautifully Updated & Move-In Ready! Welcome home to this thoughtfully updated 3-bedroom, 2-bath residence offering a spacious, open floor plan designed for comfortable living and effortless entertaining. Step inside to updated flooring, a beautifully remodeled kitchen with stainless steel appliances, and a generous family room filled with natural light. Enjoy the convenience of level-in living with no stairs at the front entrance or throughout the interior of the home. The spacious primary suite features a large window and a relaxing retreat-like feel, while the updated bathrooms showcase sleek modern finishes and custom hardware. Step through the sliding glass doors onto the deck and enjoy a spacious backyard with plenty of room to relax, entertain, garden, or simply enjoy the outdoors. Situated on a nice-sized lot with a 2-car garage, this home combines indoor comfort with wonderful outdoor living. You will enjoy this intensely quiet setting. It is conveniently located close to Freeways 13, 24,,and 580, as well as the Oakland Airport and more.

- Current Status
- New
- Original Price
- $985,000
- List Price
- $985,000
- On Market Date
- Sep 17, 2026
- Property Type
- Detached
- D/N/S
- King Estates
- Zip Code
- 94605
- MLS ID
- 41148633
- APN
- 40A345045
- Year Built
- 1987
- Stories in Building
- 1
- Possession
- Close Of Escrow
- Data Source
- MAXEBRDI
- Origin MLS System
- Bridge AOR
Bay Area Technology School
Charter 6-12 Secondary, Coed
Students: 299 Distance: 0.3mi
Rudsdale Continuation School
Public 9-12 Continuation
Students: 255 Distance: 0.3mi
Independent Study, Sojourner Truth School
Public K-12 Opportunity Community
Students: 166 Distance: 0.3mi
Parker Elementary School
Public K-8 Elementary
Students: 314 Distance: 0.5mi
Burckhalter Elementary School
Public K-5 Elementary
Students: 249 Distance: 0.6mi
Howard Elementary School
Public K-5 Elementary
Students: 194 Distance: 0.6mi
- Bed
- 3
- Bath
- 2
- Parking
- 2
- Attached, Parking Spaces, Parking Lot
- SQ FT
- 2,024
- SQ FT Source
- Public Records
- Lot SQ FT
- 7,176.0
- Lot Acres
- 0.17 Acres
- Pool Info
- None
- Kitchen
- Dishwasher, Electric Range, Refrigerator, 220 Volt Outlet, Counter - Solid Surface, Electric Range/Cooktop, Pantry, Updated Kitchen
- Cooling
- None
- Disclosures
- Disclosure Package Avail
- Entry Level
- Exterior Details
- Back Yard, Front Yard, Side Yard, Terraced Back
- Flooring
- Engineered Wood
- Foundation
- Fire Place
- Family Room, Gas Starter
- Heating
- Gravity
- Laundry
- 220 Volt Outlet, Hookups Only, In Garage
- Main Level
- 3 Bedrooms, 2 Baths, Primary Bedrm Suite - 1, No Steps to Entry, Main Entry
- Possession
- Close Of Escrow
- Architectural Style
- Contemporary, Traditional
- Construction Status
- Existing
- Additional Miscellaneous Features
- Back Yard, Front Yard, Side Yard, Terraced Back
- Location
- Premium Lot, Back Yard, Landscaped
- Roof
- Composition Shingles
- Water and Sewer
- Public
- Fee
- Unavailable
MLS and other Information regarding properties for sale as shown in Theo have been obtained from various sources such as sellers, public records, agents and other third parties. This information may relate to the condition of the property, permitted or unpermitted uses, zoning, square footage, lot size/acreage or other matters affecting value or desirability. Unless otherwise indicated in writing, neither brokers, agents nor Theo have verified, or will verify, such information. If any such information is important to buyer in determining whether to buy, the price to pay or intended use of the property, buyer is urged to conduct their own investigation with qualified professionals, satisfy themselves with respect to that information, and to rely solely on the results of that investigation.
School data provided by GreatSchools. School service boundaries are intended to be used as reference only. To verify enrollment eligibility for a property, contact the school directly.