

$849,000
1,218
SQ FT
$697
SQ/FT
2315 Kilkare Rd
@ Foothill - Kilkare Woods, Sunol

- 2 Bed
- 1 Bath
- 1 Park
- 1,218 sqft
- Sunol
-

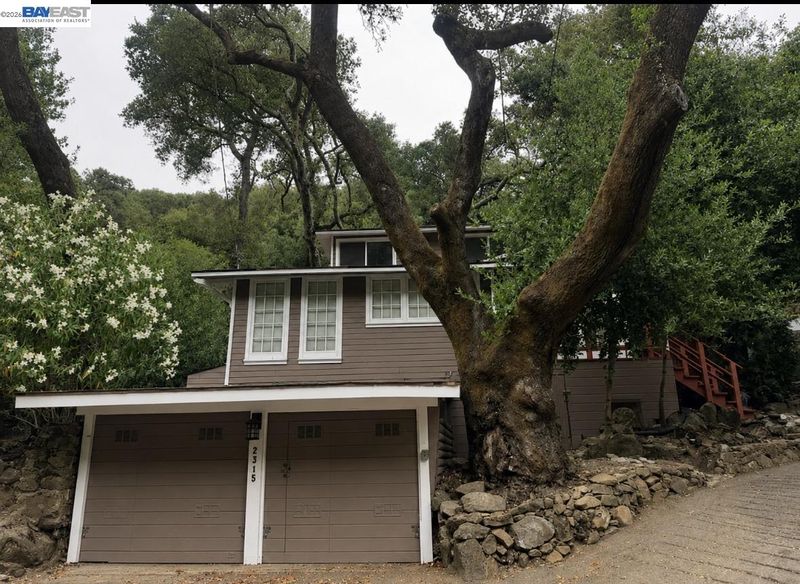
Charming 2 bedroom 1 bath Kilkare Woods cottage, beautifully updated throughout with a classic kitchen and bath, large bedroom upstairs with great views of the seasonal creek, downstairs includes 1 bedroom, large utility/laundry room, inviting living room has a beautiful stone fireplace, family and dining area provide lots of space for family and guests. This home is move in ready and has central heat and a/c. The large lot contains 4 parcels nestled in nature for a total of .73 acres providing plenty of privacy and room to park many cars, drive through driveway for ease of parking. Lots of storage in the attached garage. The Kilkare Woods Community offers a pool, clubhouse, hiking and biking trails. Sunol is home to the top rated Sunol Glen School, a quaint downtown, nurseries, parks and is only minutes from highway 84 & 680 for easy access to the South and East Bay.

- Current Status
- Active - Coming Soon
- Original Price
- $849,000
- List Price
- $849,000
- On Market Date
- Aug 4, 2026
- Property Type
- Detached
- D/N/S
- Kilkare Woods
- Zip Code
- 94586
- MLS ID
- 41143847
- APN
- 9654718
- Year Built
- 1927
- Stories in Building
- 2
- Possession
- Close Of Escrow
- Data Source
- MAXEBRDI
- Origin MLS System
- BAY EAST
Phoebe Apperson Hearst Elementary School
Public K-5 Elementary
Students: 705 Distance: 2.3mi
Sunol Glen Elementary School
Public K-8 Elementary
Students: 297 Distance: 2.7mi
Pleasanton Middle School
Public 6-8 Middle
Students: 1215 Distance: 2.7mi
Village High School
Public 9-12 Continuation
Students: 113 Distance: 2.8mi
Pleasanton Adult And Career Education
Public n/a Adult Education
Students: NA Distance: 2.9mi
The Child Day Schools, Pleasanton
Private PK-5 Coed
Students: 80 Distance: 3.1mi
- Bed
- 2
- Bath
- 1
- Parking
- 1
- Attached, Drive Through, Off Street, Undersized Garage, Parking Lot
- SQ FT
- 1,218
- SQ FT Source
- Owner
- Lot SQ FT
- 31,214.0
- Lot Acres
- 0.73 Acres
- Pool Info
- Gas Heat, In Ground, Community
- Kitchen
- Dishwasher, Gas Range, Free-Standing Range, Refrigerator, Self Cleaning Oven, Dryer, Washer, Gas Water Heater, 220 Volt Outlet, Stone Counters, Gas Range/Cooktop, Range/Oven Free Standing, Self-Cleaning Oven, Updated Kitchen
- Cooling
- Ceiling Fan(s), Central Air
- Disclosures
- Easements, Nat Hazard Disclosure, Disclosure Package Avail
- Entry Level
- Exterior Details
- Garden, Back Yard, Garden/Play, Side Yard, Storage
- Flooring
- Tile, Vinyl, Wood
- Foundation
- Fire Place
- Living Room, Stone
- Heating
- Gravity
- Laundry
- 220 Volt Outlet, Dryer, Laundry Room, Washer, Cabinets
- Upper Level
- 1 Bedroom
- Main Level
- 1 Bedroom, 1 Bath, Main Entry
- Possession
- Close Of Escrow
- Architectural Style
- Cabin
- Construction Status
- Existing
- Additional Miscellaneous Features
- Garden, Back Yard, Garden/Play, Side Yard, Storage
- Location
- Secluded, Sloped Up, Front Yard, Private
- Roof
- Composition Shingles
- Water and Sewer
- Public
- Fee
- $99
MLS and other Information regarding properties for sale as shown in Theo have been obtained from various sources such as sellers, public records, agents and other third parties. This information may relate to the condition of the property, permitted or unpermitted uses, zoning, square footage, lot size/acreage or other matters affecting value or desirability. Unless otherwise indicated in writing, neither brokers, agents nor Theo have verified, or will verify, such information. If any such information is important to buyer in determining whether to buy, the price to pay or intended use of the property, buyer is urged to conduct their own investigation with qualified professionals, satisfy themselves with respect to that information, and to rely solely on the results of that investigation.
School data provided by GreatSchools. School service boundaries are intended to be used as reference only. To verify enrollment eligibility for a property, contact the school directly.