

$424,000
940
SQ FT
$451
SQ/FT
100 Anderly Ct
@ Meekland Ave - Cherryland, Hayward

- 2 Bed
- 2 Bath
- 1 Park
- 940 sqft
- Hayward
-

-
Wed Nov 4, 10:00 am - 1:00 pm
Open House!
-
Sat Nov 7, 12:00 pm - 4:00 pm
Open House!
-
Sun Nov 8, 12:00 pm - 4:00 pm
Open House!
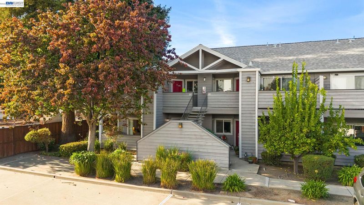
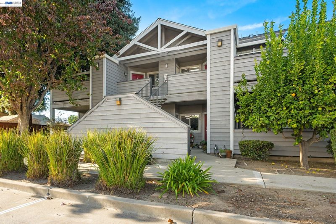
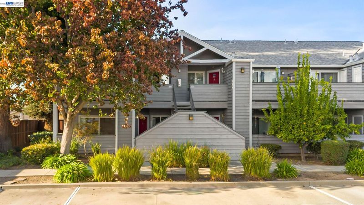
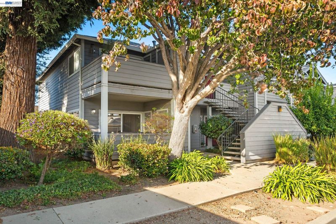
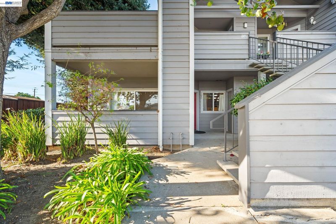
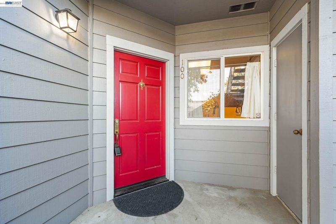
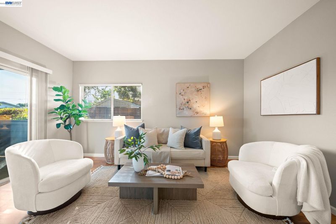
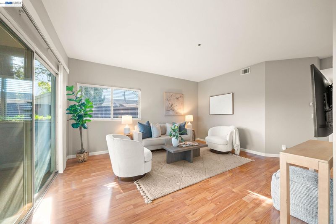
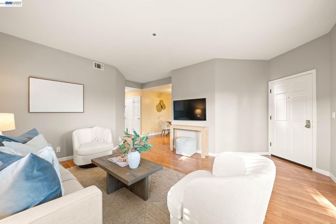
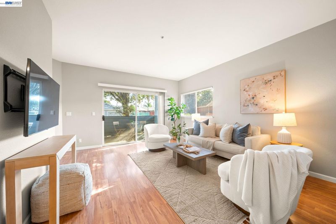
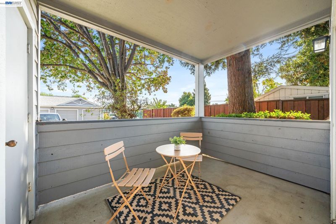
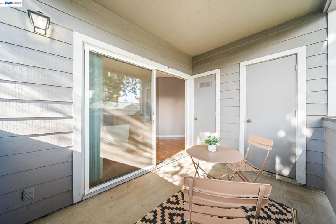
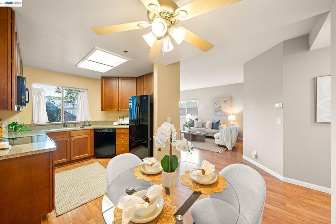
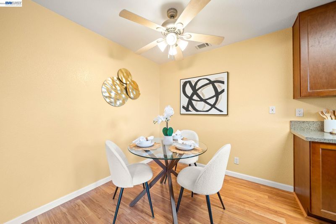
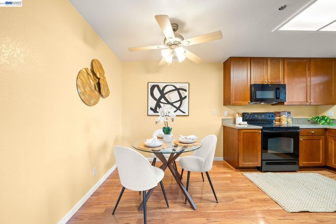
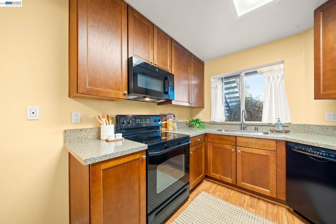
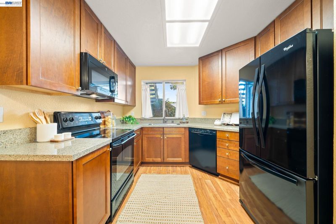
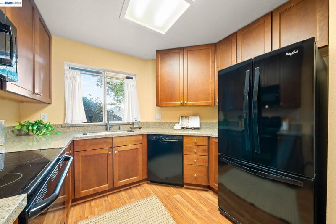
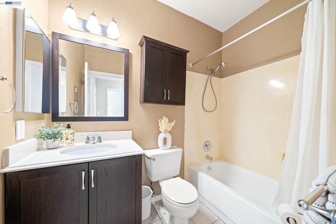
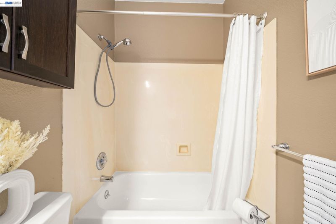
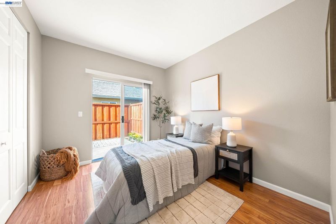
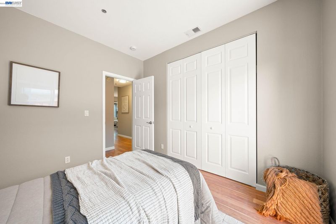
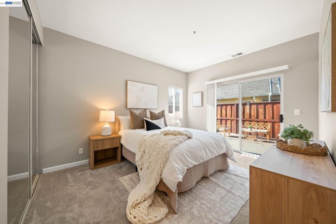
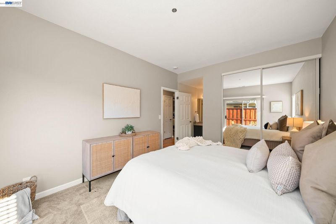
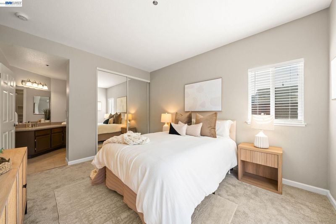
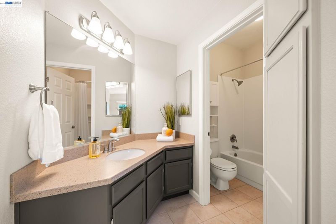
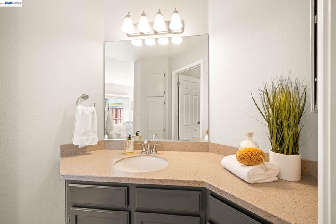
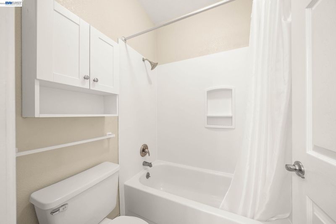
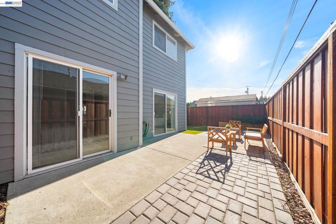
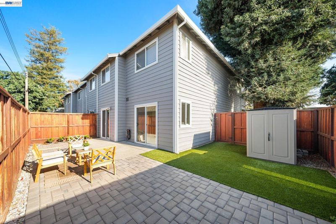
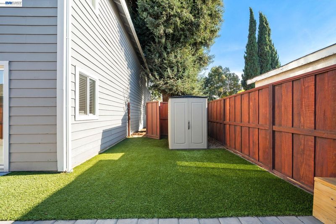
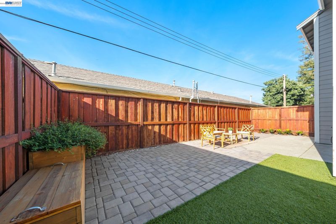
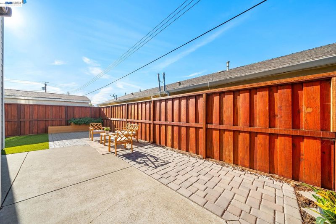
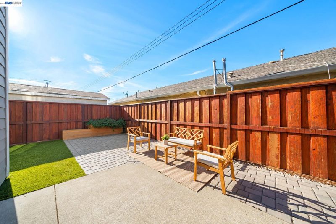
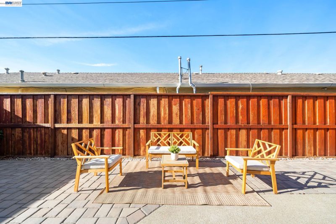
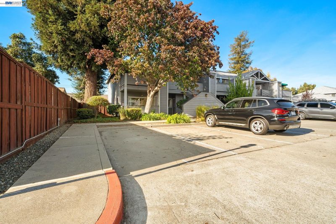
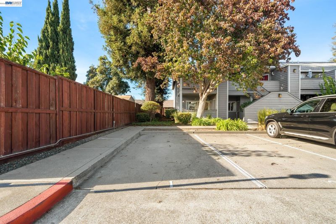
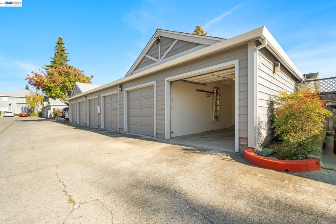
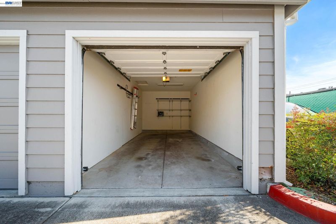
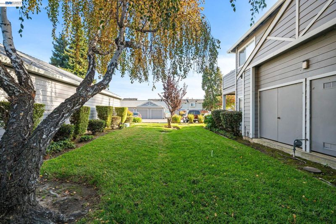
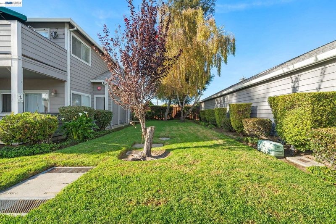
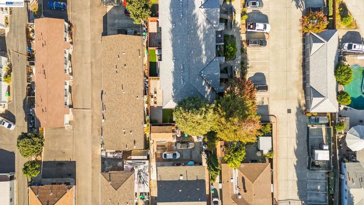
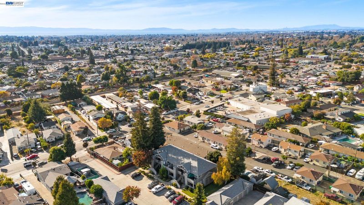
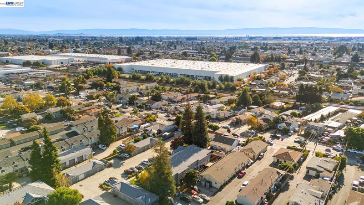
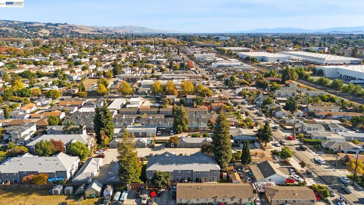
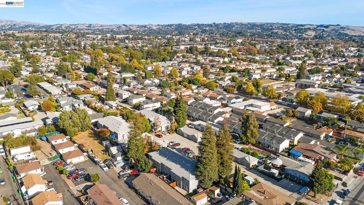
Welcome to 100 Anderly Ct, a beautiful 2-bedroom, 2-bathroom ground-floor condo that offers the privacy and brightness of a prime end-unit location! This home features one of the largest and most sought-after backyards in the entire community—a true private oasis designed for effortless enjoyment. With low-maintenance pavers and lush artificial grass, the outdoor space is picture-perfect year-round. As an added bonus, a storage shed tucked into the backyard stays with the property, providing that extra room for gear or hobbies that is hard to find in condo living. The interior is just as inviting, with stylish laminate flooring flowing through the main living areas and brand-new carpeting in the primary bedroom. Both the kitchen and bathrooms have been tastefully refreshed, offering a clean, modern aesthetic. A welcoming front patio provides the perfect secondary outdoor nook for a morning coffee. Practicality is a breeze here, thanks to a detached one-car garage plus an additional assigned parking spot. Located within a gated community, this home perfectly balances comfort and functionality. It’s a rare find that truly checks every box—schedule a look before it’s gone!

- Current Status
- New
- Original Price
- $424,000
- List Price
- $424,000
- On Market Date
- Nov 3, 2026
- Property Type
- Condominium
- D/N/S
- Cherryland
- Zip Code
- 94541
- MLS ID
- 41152928
- APN
- 4294688
- Year Built
- 1992
- Stories in Building
- 1
- Possession
- Close Of Escrow
- Data Source
- MAXEBRDI
- Origin MLS System
- BAY EAST
Brenkwitz High School
Public 9-12 Continuation
Students: 161 Distance: 0.4mi
Cherryland Elementary School
Public K-6 Elementary
Students: 746 Distance: 0.4mi
Hayward Adult
Public n/a Adult Education
Students: NA Distance: 0.4mi
Spectrum Center - Mission
Private n/a Special Education, Combined Elementary And Secondary, Coed
Students: 84 Distance: 0.4mi
East Bay Arts High School
Public 9-12 Alternative
Students: 214 Distance: 0.6mi
Royal Sunset (Continuation) School
Public 7-12 Continuation
Students: 105 Distance: 0.6mi
- Bed
- 2
- Bath
- 2
- Parking
- 1
- Detached, Off Street, Parking Spaces, Assigned, Guest, Parking Lot, Garage Door Opener, Uncovered Parking Space
- SQ FT
- 940
- SQ FT Source
- Public Records
- Lot SQ FT
- 53,317.0
- Lot Acres
- 1.224 Acres
- Pool Info
- None
- Kitchen
- Dishwasher, Electric Range, Microwave, Refrigerator, Dryer, Washer, Counter - Solid Surface, Electric Range/Cooktop, Updated Kitchen, Other
- Cooling
- None
- Disclosures
- Disclosure Package Avail
- Entry Level
- 1
- Exterior Details
- Balcony, Back Yard, Storage, Landscape Back, Low Maintenance, Private Entrance, Yard Space
- Flooring
- Laminate, Carpet
- Foundation
- Fire Place
- None
- Heating
- Forced Air
- Laundry
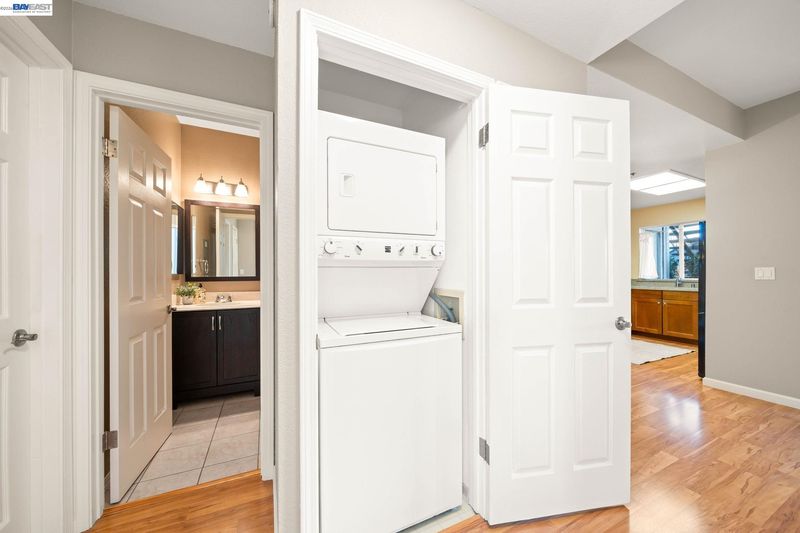
- Dryer, Washer, In Unit, Washer/Dryer Stacked Incl
- Main Level
- 2 Bedrooms, 2 Baths, Primary Bedrm Suite - 1, No Steps to Entry, Main Entry
- Possession
- Close Of Escrow
- Architectural Style
- Contemporary
- Non-Master Bathroom Includes
- Shower Over Tub, Solid Surface, See Remarks
- Construction Status
- Existing
- Additional Miscellaneous Features
- Balcony, Back Yard, Storage, Landscape Back, Low Maintenance, Private Entrance, Yard Space
- Location
- Back Yard, Private
- Roof
- Composition Shingles
- Water and Sewer
- Public
- Fee
- $575
MLS and other Information regarding properties for sale as shown in Theo have been obtained from various sources such as sellers, public records, agents and other third parties. This information may relate to the condition of the property, permitted or unpermitted uses, zoning, square footage, lot size/acreage or other matters affecting value or desirability. Unless otherwise indicated in writing, neither brokers, agents nor Theo have verified, or will verify, such information. If any such information is important to buyer in determining whether to buy, the price to pay or intended use of the property, buyer is urged to conduct their own investigation with qualified professionals, satisfy themselves with respect to that information, and to rely solely on the results of that investigation.
School data provided by GreatSchools. School service boundaries are intended to be used as reference only. To verify enrollment eligibility for a property, contact the school directly.