




$558,000
997
SQ FT
$560
SQ/FT
183 Schooner Ct
@ Esplanade - Marina Bay, Richmond

- 2 Bed
- 2 Bath
- 1 Park
- 997 sqft
- Richmond
-

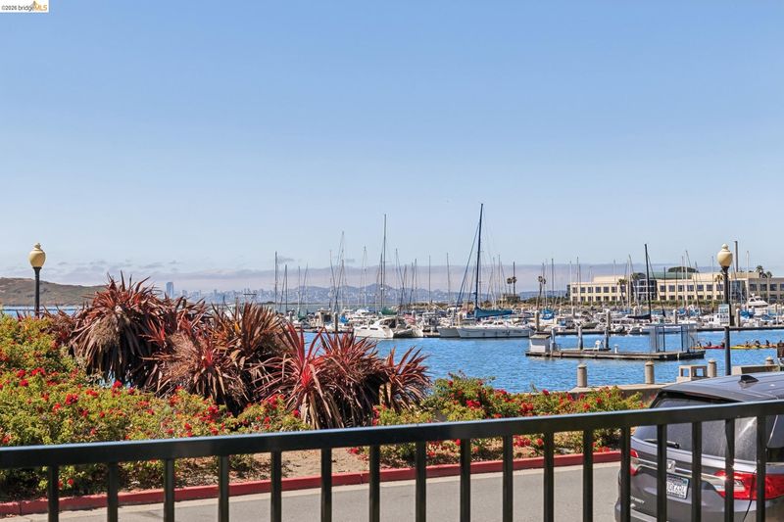
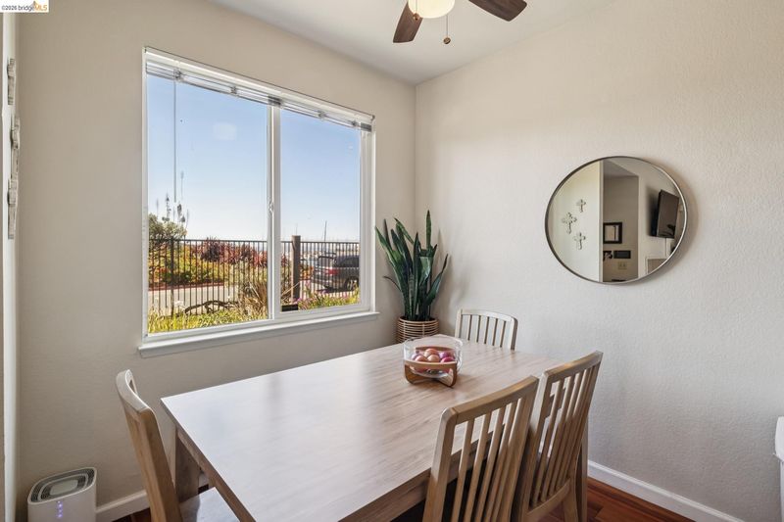
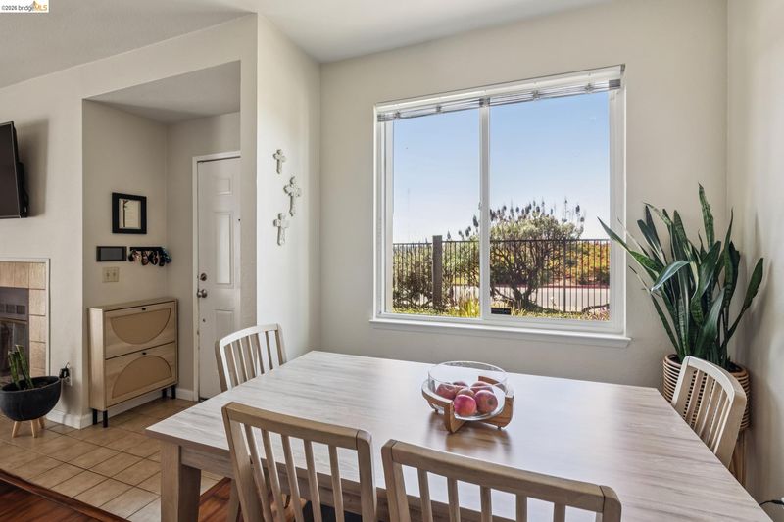
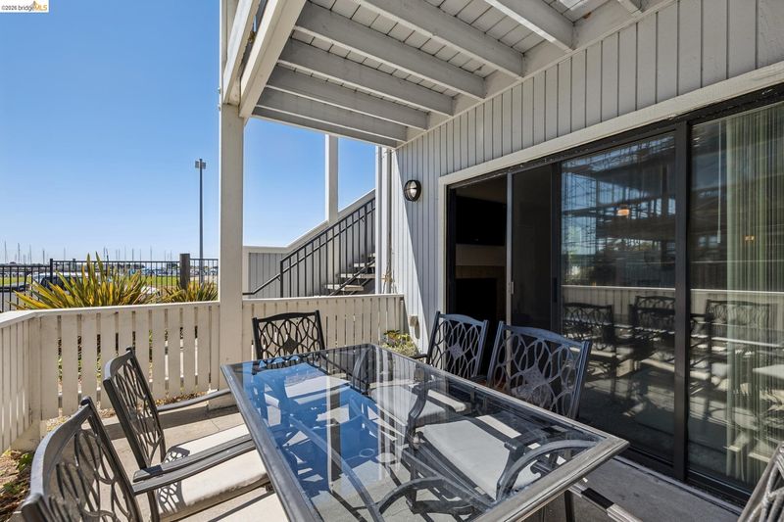
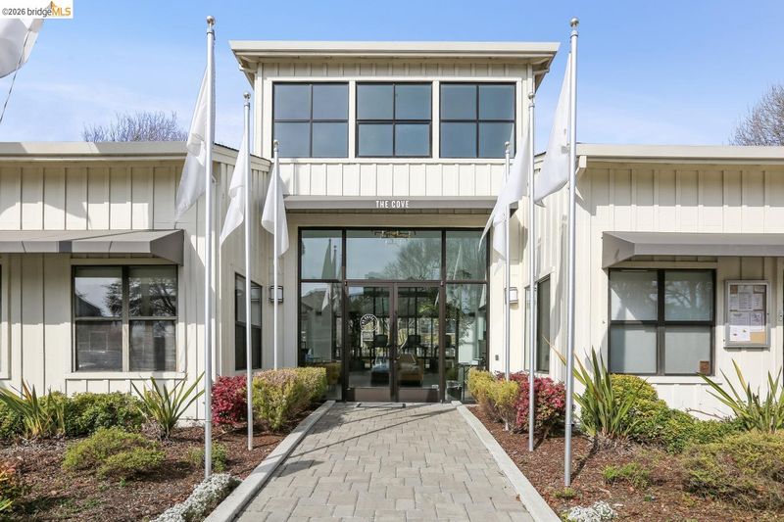
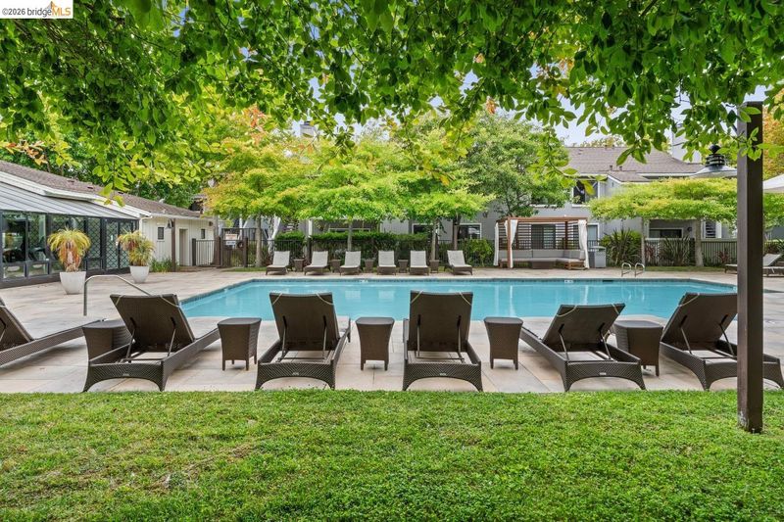
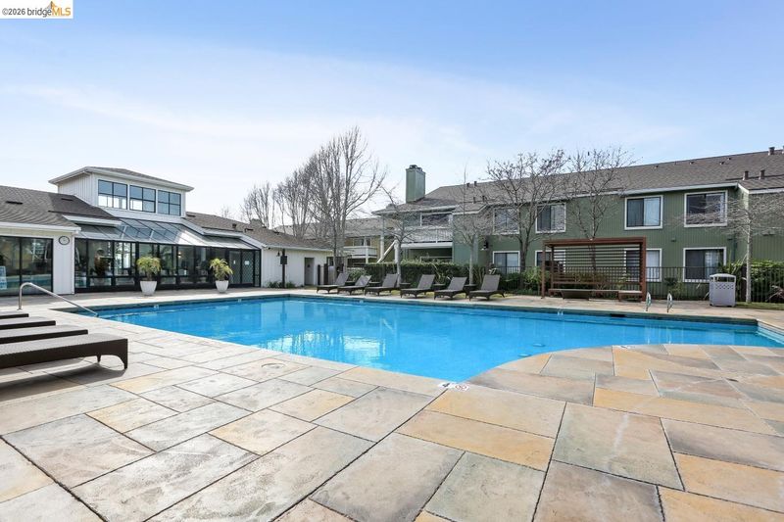
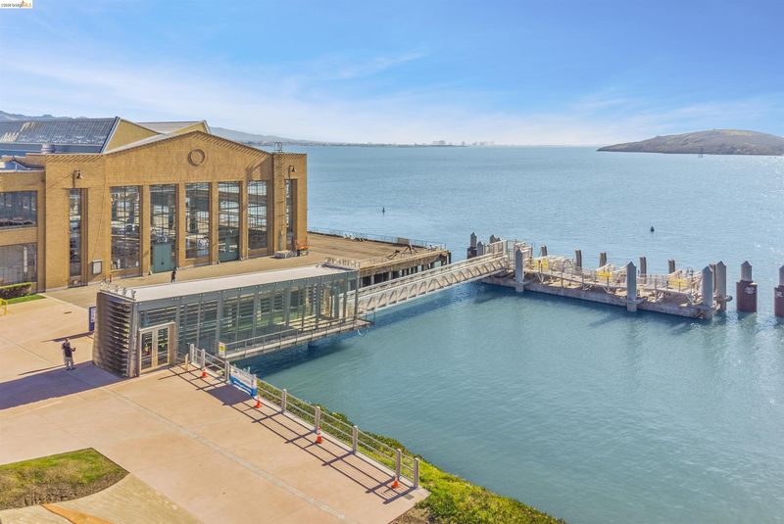
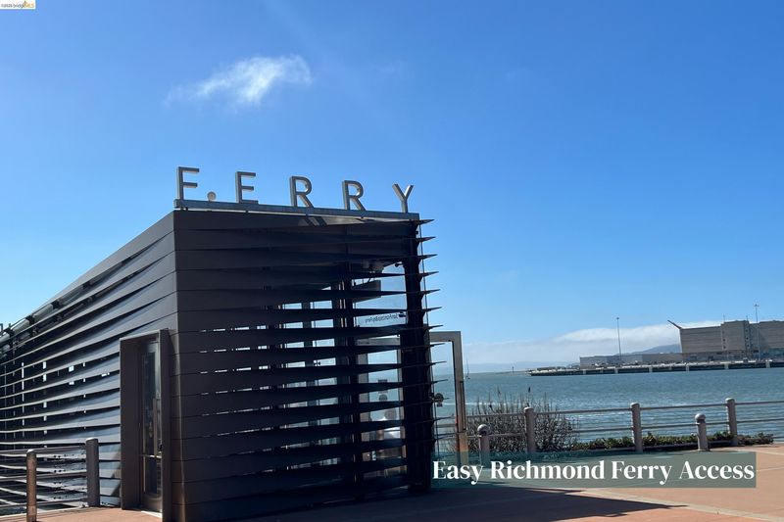
This ground-level 2-bedroom, 2-bathroom home with nice Marina and Bay views offers a well-designed floor plan with a spacious living and dining area that flows seamlessly into the kitchen. Enjoy comfortable bedrooms, in-unit laundry, ample storage, and a functional layout designed for everyday living. Step outside to your private patio overlooking peaceful water views—the perfect spot to enjoy your morning coffee or unwind at the end of the day. Located in one of Richmond's most desirable waterfront communities, residents enjoy resort-style amenities including two swimming pools, spas, a fitness center, tennis courts, EV charging stations, a clubhouse with community gathering spaces, scenic lagoons, and beautifully maintained greenbelts. Explore miles of the San Francisco Bay Trail just outside your door or take advantage of the nearby Richmond Ferry for an easy commute to San Francisco. With convenient access to I-580, BART, shopping, restaurants, and parks, this home offers the perfect combination of comfort, convenience, and an exceptional Bay Area lifestyle. Don't miss this opportunity to own a beautiful home in the vibrant Marina Bay community with Marina and Bay views.

- Current Status
- Active - Coming Soon
- Original Price
- $558,000
- List Price
- $558,000
- On Market Date
- Jul 30, 2026
- Property Type
- Condominium
- D/N/S
- Marina Bay
- Zip Code
- 94804
- MLS ID
- 41143353
- APN
- 5607300380
- Year Built
- 1986
- Stories in Building
- 1
- Possession
- Close Of Escrow
- Data Source
- MAXEBRDI
- Origin MLS System
- Bridge AOR
John Henry High
Charter 9-12
Students: 320 Distance: 0.3mi
Richmond Charter Elementary-Benito Juarez
Charter K-5
Students: 421 Distance: 0.4mi
Richmond Charter Academy
Charter 6-8 Coed
Students: 269 Distance: 0.4mi
Coronado Elementary School
Public K-6 Elementary
Students: 435 Distance: 0.9mi
Nystrom Elementary School
Public K-6 Elementary
Students: 520 Distance: 1.0mi
Richmond College Preparatory School
Charter K-8 Elementary, Yr Round
Students: 542 Distance: 1.1mi
- Bed
- 2
- Bath
- 2
- Parking
- 1
- Carport
- SQ FT
- 997
- SQ FT Source
- Public Records
- Lot SQ FT
- 2,141.0
- Lot Acres
- 0.05 Acres
- Pool Info
- In Ground, Community
- Kitchen
- Electric Range, Microwave, Refrigerator, Dryer, Washer, Gas Water Heater, Counter - Solid Surface, Electric Range/Cooktop, Disposal
- Cooling
- None
- Disclosures
- Other - Call/See Agent
- Entry Level
- 1
- Flooring
- Laminate, Vinyl, Carpet
- Foundation
- Fire Place
- Living Room
- Heating
- Baseboard
- Laundry
- Dryer, Washer, In Unit
- Main Level
- 2 Bedrooms
- Views
- Bay, Park/Greenbelt, Marina
- Possession
- Close Of Escrow
- Architectural Style
- Contemporary
- Non-Master Bathroom Includes
- Tub
- Construction Status
- Existing
- Location
- Level, Rectangular Lot
- Roof
- Composition Shingles
- Water and Sewer
- Public
- Fee
- $670
MLS and other Information regarding properties for sale as shown in Theo have been obtained from various sources such as sellers, public records, agents and other third parties. This information may relate to the condition of the property, permitted or unpermitted uses, zoning, square footage, lot size/acreage or other matters affecting value or desirability. Unless otherwise indicated in writing, neither brokers, agents nor Theo have verified, or will verify, such information. If any such information is important to buyer in determining whether to buy, the price to pay or intended use of the property, buyer is urged to conduct their own investigation with qualified professionals, satisfy themselves with respect to that information, and to rely solely on the results of that investigation.
School data provided by GreatSchools. School service boundaries are intended to be used as reference only. To verify enrollment eligibility for a property, contact the school directly.