

$2,290,000
3,580
SQ FT
$640
SQ/FT
2021 Stony Oak Court
@ Fir Ridge - Santa Rosa-Northeast, Santa Rosa

- 4 Bed
- 3 Bath
- 6 Park
- 3,580 sqft
- Santa Rosa
-

-
Sun Nov 8, 1:00 pm - 4:00 pm
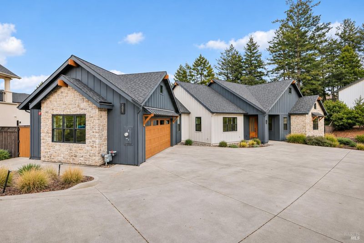
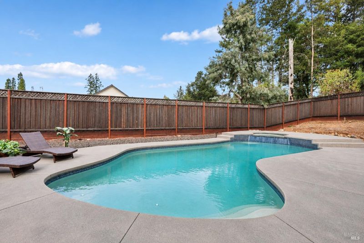
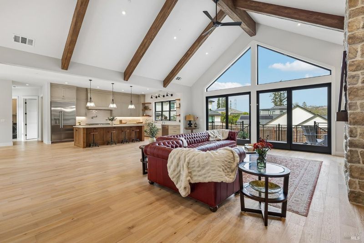
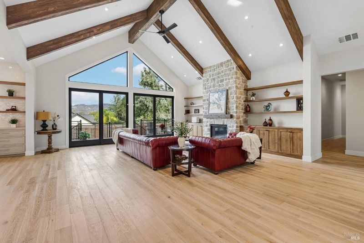
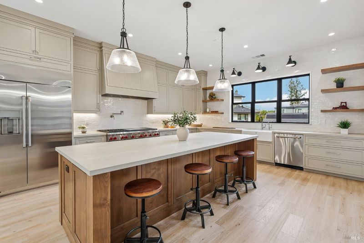
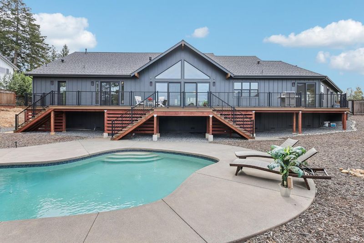
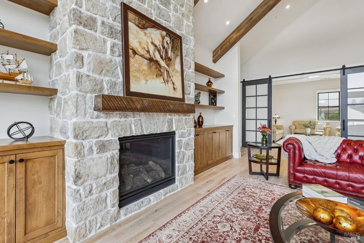
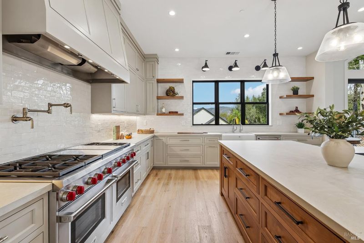
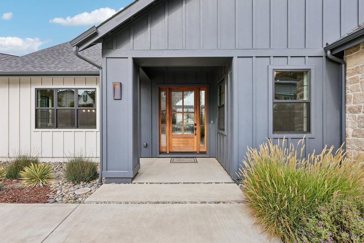
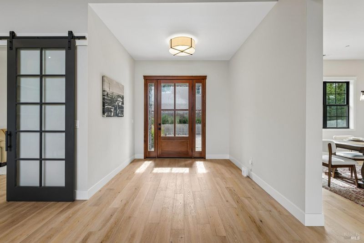
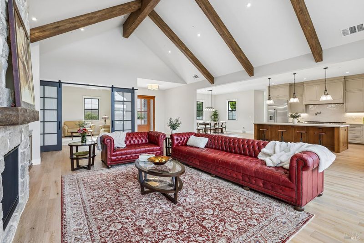
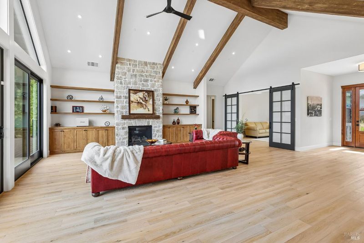
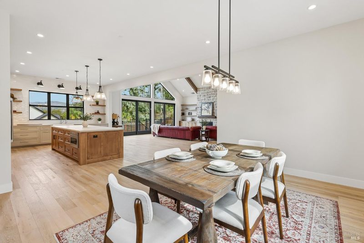
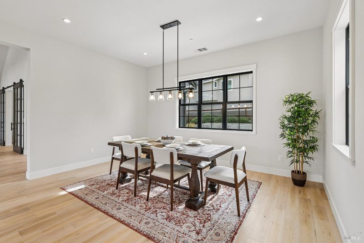
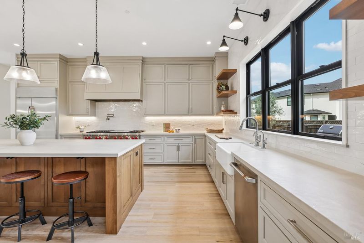
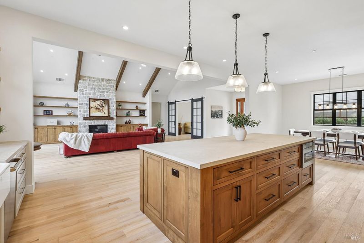
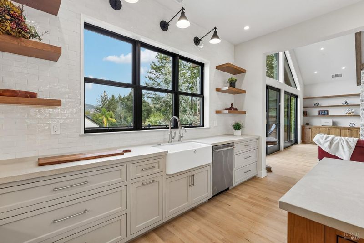
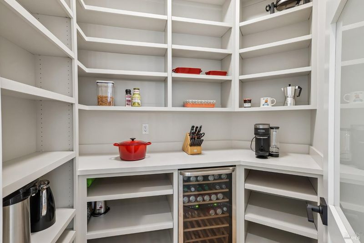
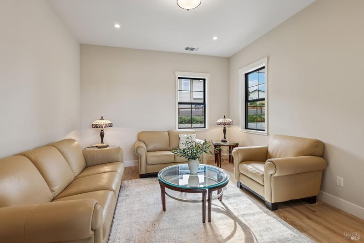
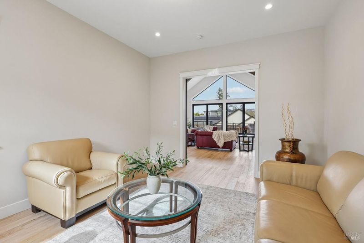
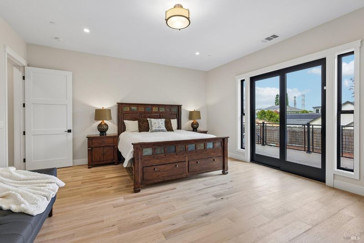
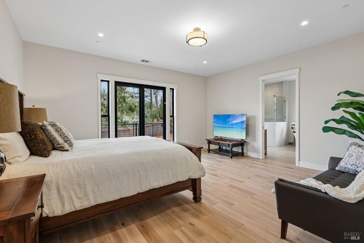
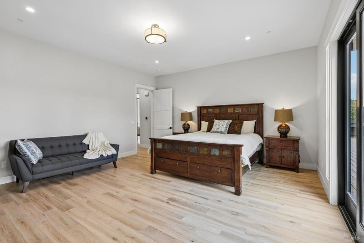
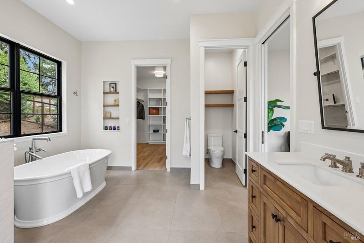
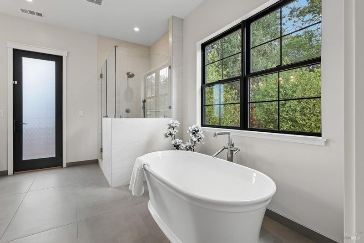
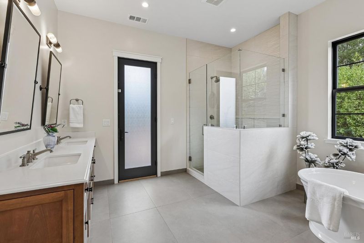
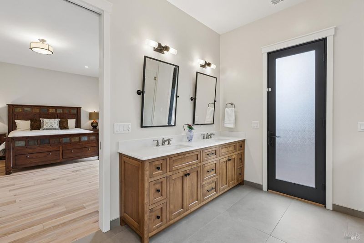
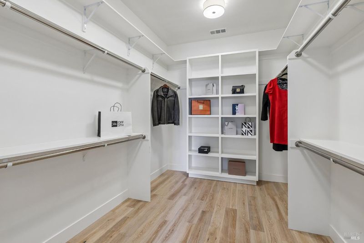
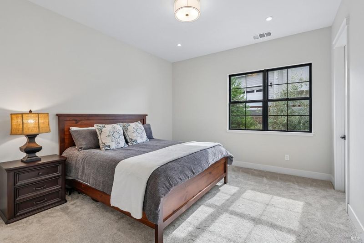
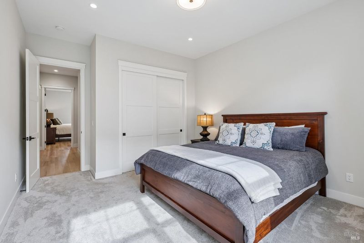
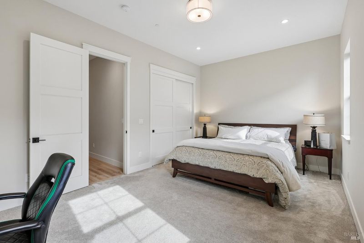
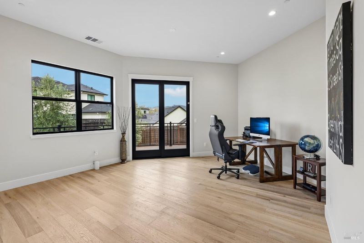
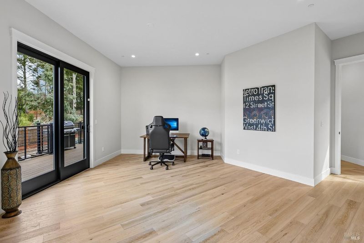
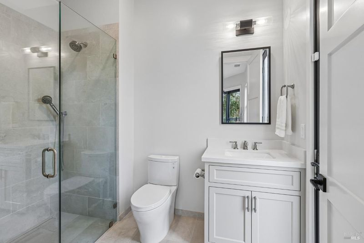
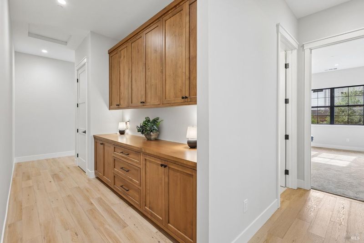
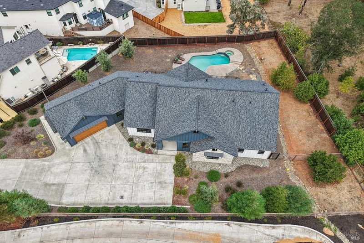
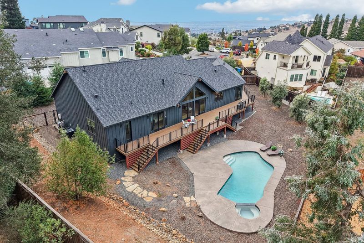
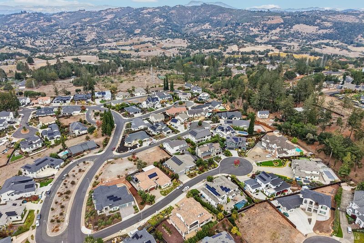
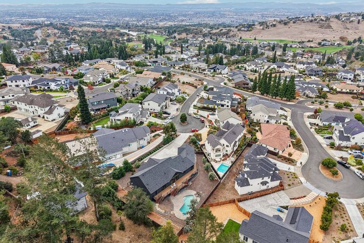
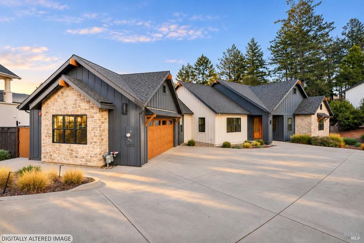
Discover an exceptional single-level retreat in Fountaingrove, offering a private setting, resort style pool and spa, and sweeping Riebli Valley views. Situated at the end of a quiet cul-de-sac on nearly half an acre, this beautifully crafted newer construction home offers an impressive combination of quality, privacy, and indoor-outdoor living. The 3,580 sq. ft. custom built residence backs to expansive country parcels, creating a peaceful sense of space and seclusion. Thoughtfully designed with 3 bedrooms, a den, versatile flex room, 3 full bathrooms, and the home features a light-filled, open floor plan with vaulted, beamed ceilings, engineered hardwood flooring, designer lighting, and quality finishes throughout. A striking floor-to-ceiling stone fireplace anchors the spacious great room, while the chef's kitchen showcases custom cabinetry, stone countertops, an oversized center island, walk-in pantry, and impressive 60-inch Wolf range with double ovens. The luxurious primary suite offers beautiful views, direct deck access, a generous walk-in closet, and a spa-inspired bath with soaking tub and walk-in shower.
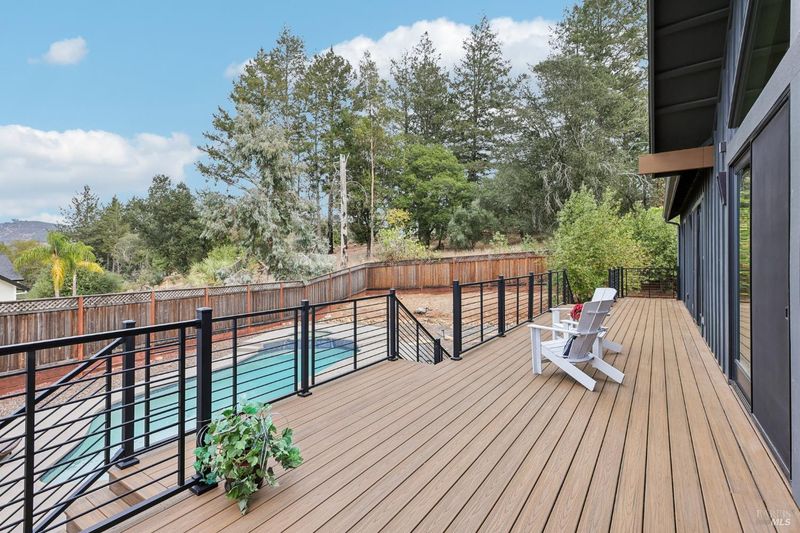
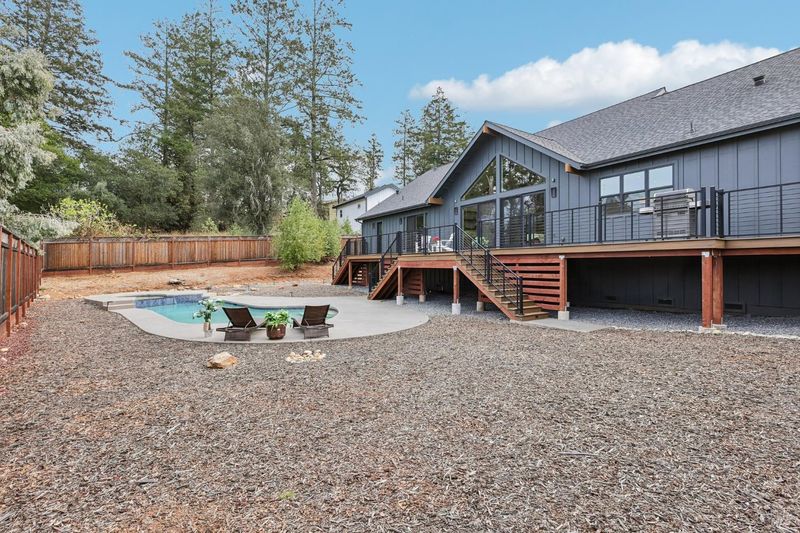
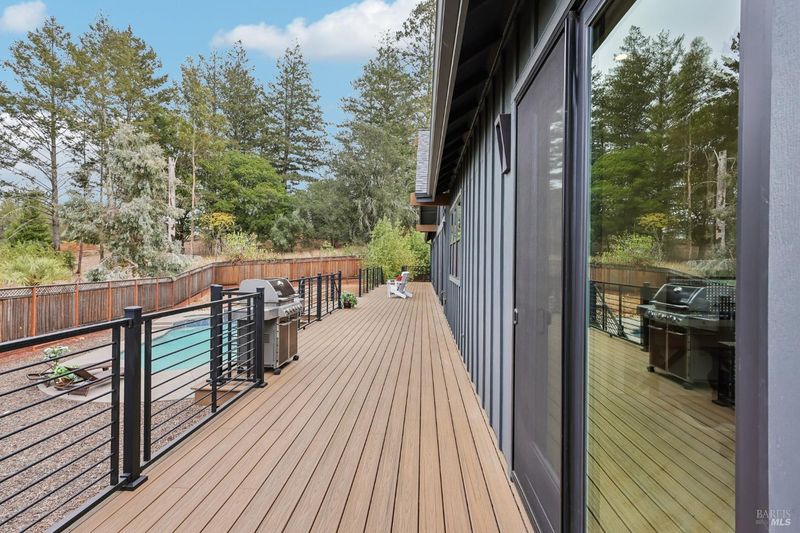
Discover an exceptional single-level retreat in Fountaingrove, offering a private setting, resort style pool and spa, and sweeping Riebli Valley views. Situated at the end of a quiet cul-de-sac on nearly half an acre, this beautifully crafted newer construction home offers an impressive combination of quality, privacy, and indoor-outdoor living. The 3,580 sq. ft. cutom built residence backs to expansive country parcels, creating a peaceful sense of space and seclusion. Thoughtfully designed with 3 bedrooms, a den, versatile flex room, 3 full bathrooms, and the home features a light-filled, open floor plan with vaulted, beamed ceilings, engineered hardwood flooring, designer lighting, and quality finishes throughout. A striking floor-to-ceiling stone fireplace anchors the spacious great room, while the chef's kitchen showcases custom cabinetry, stone countertops, an oversized center island, walk-in pantry, and impressive 60-inch Wolf range with double ovens. The luxurious primary suite offers beautiful views, direct deck access, a generous walk-in closet, and a spa-inspired bath with soaking tub and walk-in shower. Designed for effortless entertaining, the great room opens to an expansive deck overlooking the sparkling pool and spa, spacious backyard, and scenic valley beyond. The nearly half-acre parcel provides room to explore possibilities for an ADU or sports court. The expansive driveway has extensive off-street parking. Enjoy the convenience of being just a short golf cart ride from the Fountaingrove Golf & Athletic Club. A rare opportunity to enjoy quality newer construction, single-level convenience, and an exceptional Wine Country lifestyle.

- Days on Market
- 1 day
- Current Status
- Active
- Original Price
- List Price
- $2,290,000
- On Market Date
- Nov 3, 2026
- Property Type
- Single Family Residence
- Area
- Santa Rosa-Northeast
- Zip Code
- 95403
- MLS ID
- 326091544
- APN
- 173600023000
- Year Built
- 2023
- Stories in Building
- 1
- Possession
- Close Of Escrow
- Data Source
- BAREIS
- Origin MLS System
Hidden Valley Elementary Satellite School
Public K-6 Elementary
Students: 536 Distance: 1.4mi
Rincon Valley Christian School
Private PK-12 Combined Elementary And Secondary, Religious, Coed
Students: 482 Distance: 1.8mi
Cardinal Newman High School
Private 9-12 Secondary, Religious, Coed
Students: 608 Distance: 1.9mi
St. Rose
Private K-8 Elementary, Religious, Coed
Students: 310 Distance: 1.9mi
Redwood Adventist Academy
Private K-12 Combined Elementary And Secondary, Religious, Coed
Students: 100 Distance: 2.0mi
Ursuline High School
Private 9-12 Secondary, Religious, All Female, Nonprofit
Students: NA Distance: 2.0mi
- Bed
- 4
- Bath
- 3
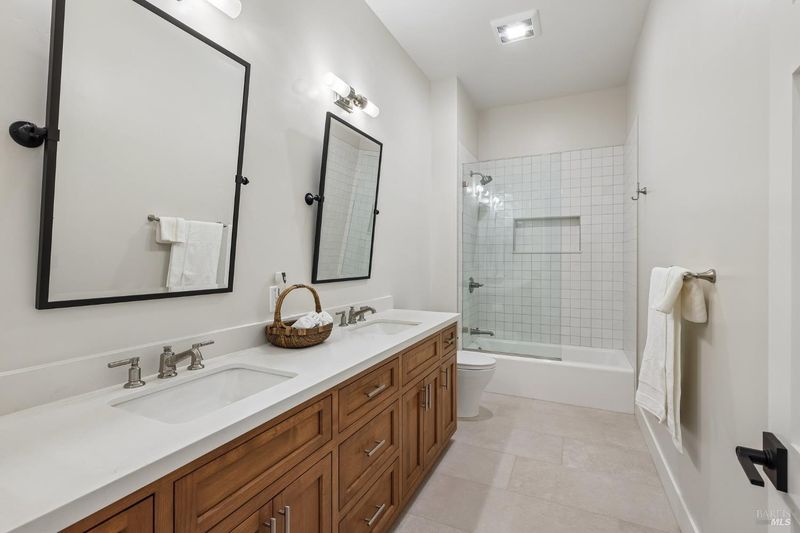
- Double Vanity, Tub w/Shower Over
- Parking
- 6
- Attached
- SQ FT
- 3,580
- SQ FT Source
- Assessor Agent-Fill
- Lot SQ FT
- 926,826,120.0
- Lot Acres
- 21,277.0 Acres
- Pool Info
- Built-In, Gas Heat
- Kitchen
- Breakfast Area, Kitchen Island, Pantry Closet, Stone Counters
- Cooling
- Central Air
- Living Room
- Deck Attached, Great Room
- Flooring
- Carpet, Tile, Wood
- Fire Place
- Family Room, Gas Starter
- Heating
- Central
- Laundry
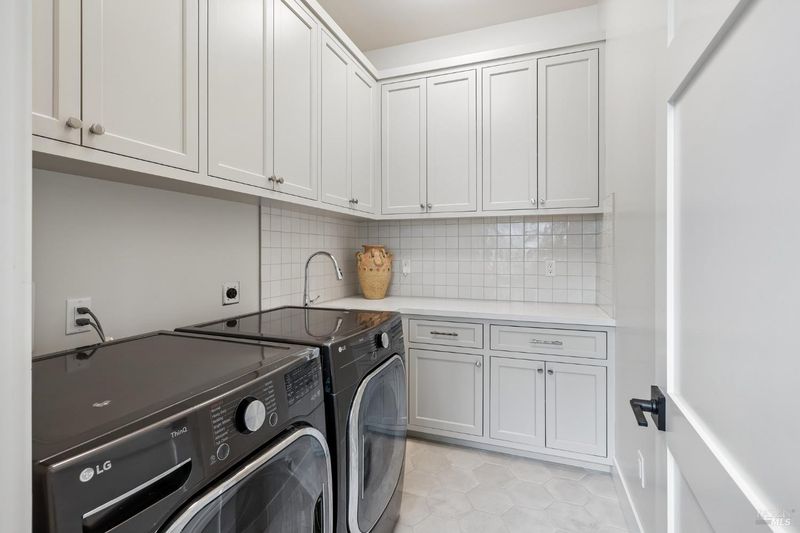
- Cabinets, Inside Room, Sink
- Main Level
- Bedroom(s), Dining Room, Full Bath(s), Garage, Kitchen, Living Room, Primary Bedroom, Street Entrance
- Possession
- Close Of Escrow
- Basement
- None
- * Fee
- $75
- Name
- Fountaingrove Ranch Master Assoc.
- Phone
- 707-575-5171
- *Fee includes
- Common Areas
MLS and other Information regarding properties for sale as shown in Theo have been obtained from various sources such as sellers, public records, agents and other third parties. This information may relate to the condition of the property, permitted or unpermitted uses, zoning, square footage, lot size/acreage or other matters affecting value or desirability. Unless otherwise indicated in writing, neither brokers, agents nor Theo have verified, or will verify, such information. If any such information is important to buyer in determining whether to buy, the price to pay or intended use of the property, buyer is urged to conduct their own investigation with qualified professionals, satisfy themselves with respect to that information, and to rely solely on the results of that investigation.
School data provided by GreatSchools. School service boundaries are intended to be used as reference only. To verify enrollment eligibility for a property, contact the school directly.