

$1,089,000
1,456
SQ FT
$748
SQ/FT
140 Lucinda Ln
@ Pleasant Hill Rd - None, Pleasant Hill

- 3 Bed
- 2 Bath
- 2 Park
- 1,456 sqft
- Pleasant Hill
-

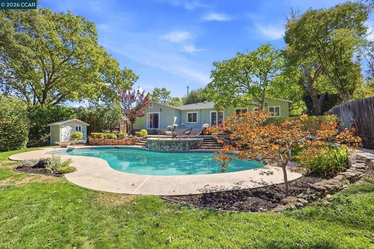
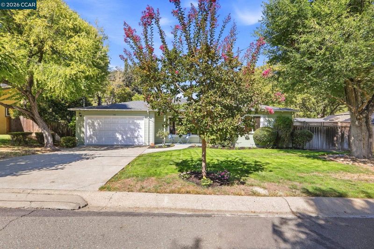
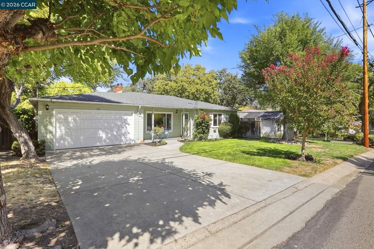
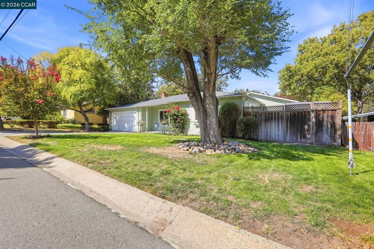
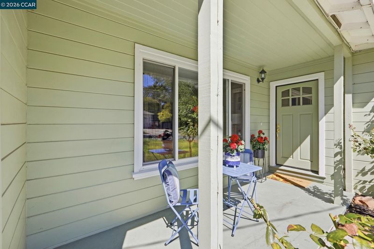
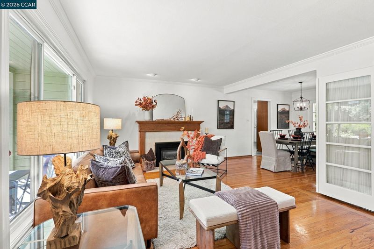
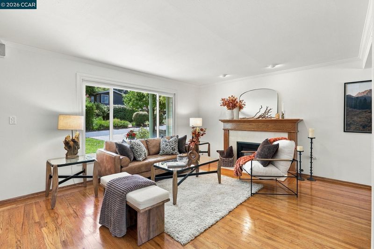
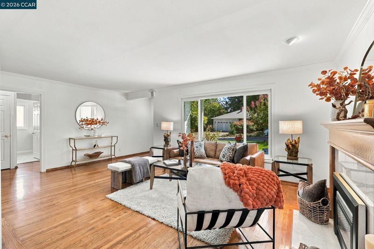
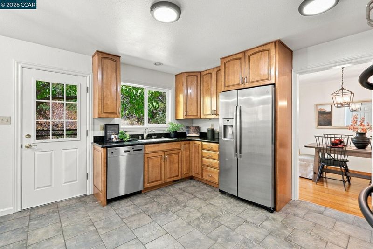
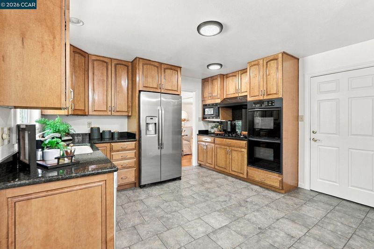
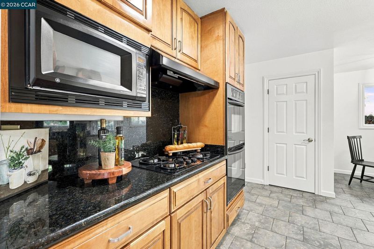
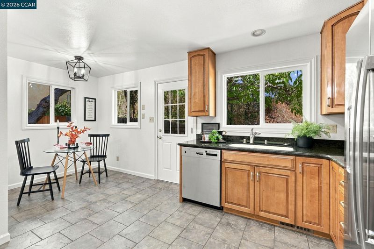
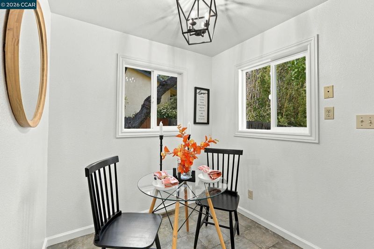
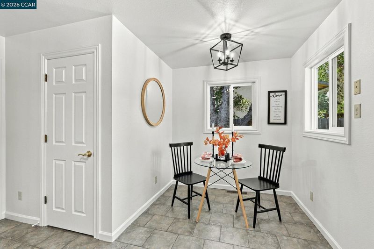
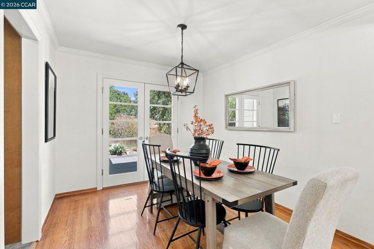
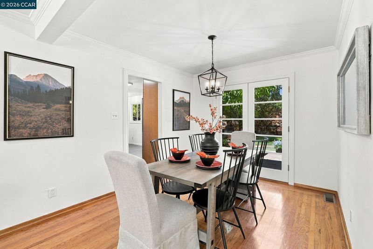
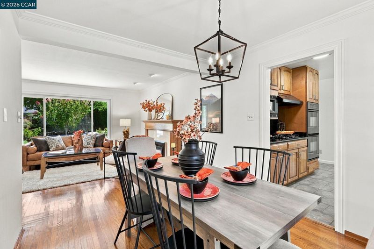
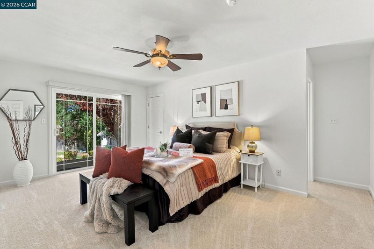
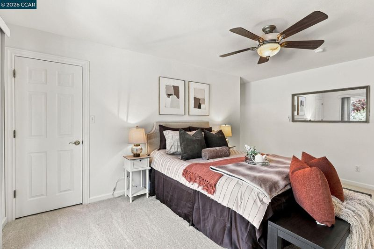
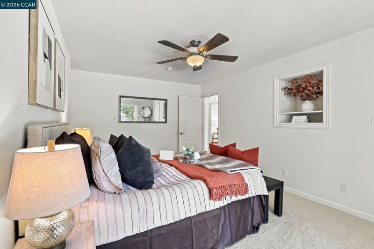
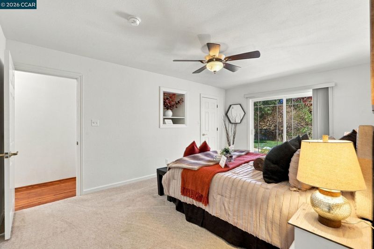
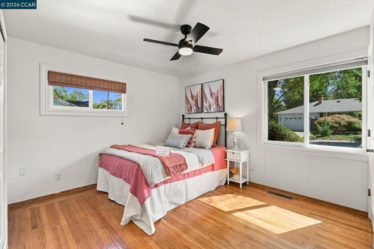
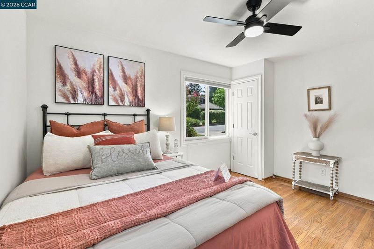
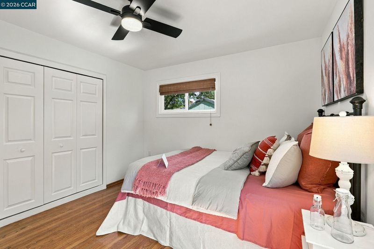
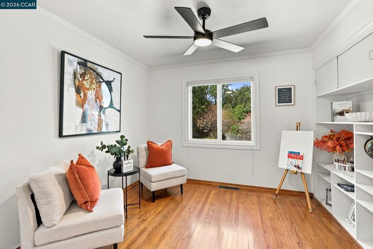
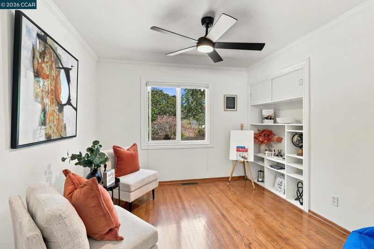
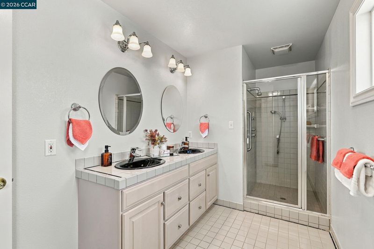
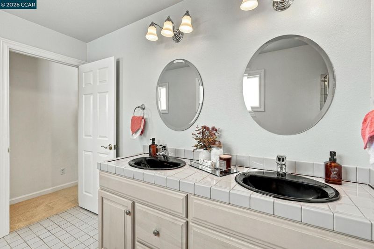
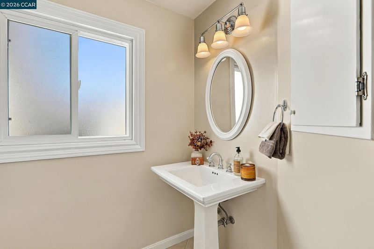
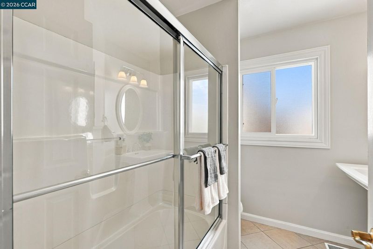
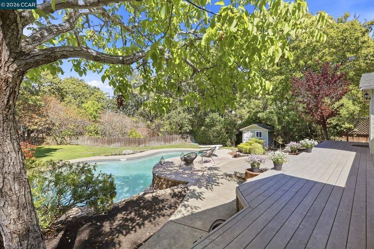
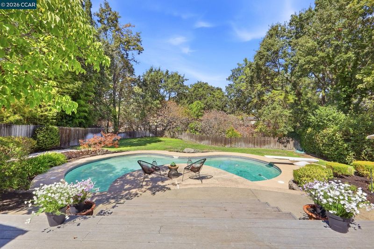
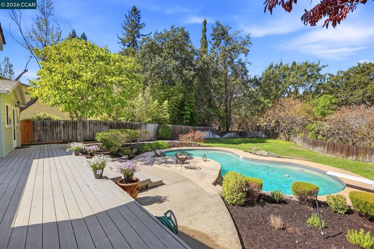
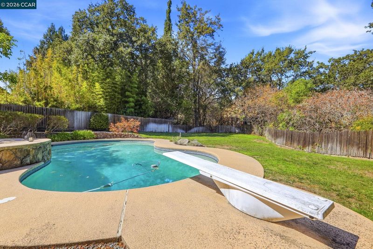
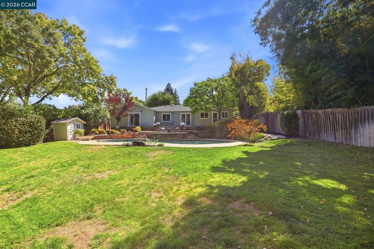
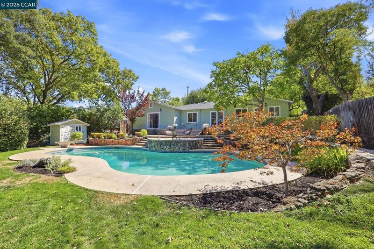
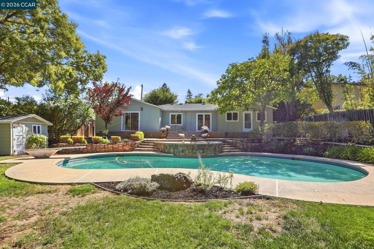
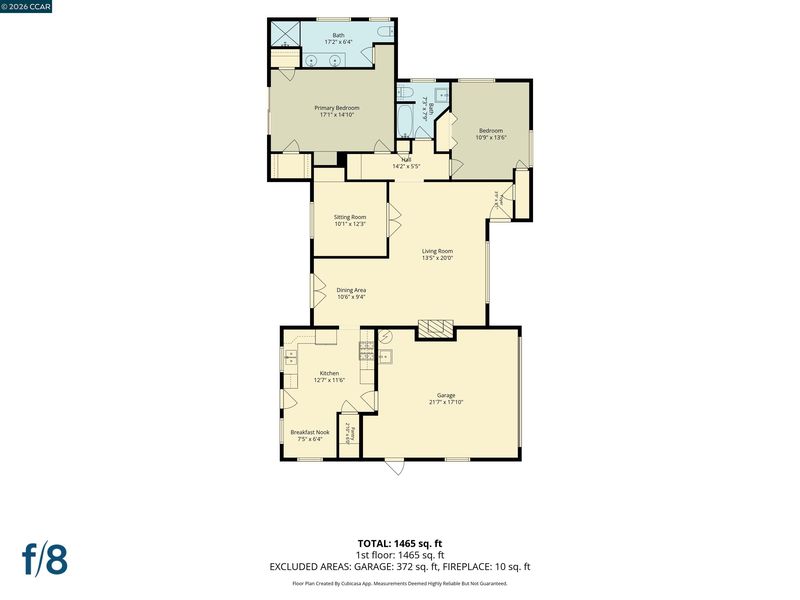
Nestled in a highly desirable Pleasant Hill neighborhood along the Lafayette border, this inviting ranch-style home offers the perfect blend of comfort, character, and opportunity. Featuring 2 bedrooms, a versatile den, and 2 full bathrooms, this well-maintained residence sits on a generous 0.33-acre lot with beautifully landscaped grounds, mature trees in a serene creek-side setting. The expansive backyard is a true retreat, offering endless possibilities for outdoor entertaining, gardening, future expansion, or creating your dream outdoor oasis. Relax or host gatherings on the spacious deck while enjoying the peaceful natural setting. Enjoy a swim in the sparkling free-form pool. Inside, a functional and welcoming floor plan is enhanced by rich hardwood floors, fresh interior paint, updated lighting fixtures, ceiling fans, and a cozy fireplace that creates a warm and inviting atmosphere. The kitchen features a sunny breakfast nook, stainless steel appliances, a gas cooktop, abundant cabinetry, and a large walk-in pantry, providing both style and functionality. The spacious primary suite offers a dedicated TV alcove, dual wardrobe closets, and private access to the backyard. The en-suite bathroom is tastefully appointed with dual vanities and a beautifully tiled walk-in shower. Ideally located within walking distance of Pleasant Hill Elementary and conveniently close to parks, shopping, dining, and major commuter routes, this property offers the perfect balance of suburban tranquility and everyday convenience.

- Current Status
- New
- Original Price
- $1,089,000
- List Price
- $1,089,000
- On Market Date
- Sep 16, 2026
- Property Type
- Detached
- D/N/S
- None
- Zip Code
- 94523
- MLS ID
- 41148404
- APN
- 1701820191
- Year Built
- 1951
- Stories in Building
- 1
- Possession
- Close Of Escrow
- Data Source
- MAXEBRDI
- Origin MLS System
- CONTRA COSTA
Pleasant Hill Elementary School
Public K-5 Elementary
Students: 618 Distance: 0.2mi
Stars School
Private n/a Special Education, Combined Elementary And Secondary, Coed
Students: NA Distance: 0.5mi
Contra Costa Christian Schools
Private PK-12 Combined Elementary And Secondary, Religious, Coed
Students: 300 Distance: 0.8mi
St. Thomas
Private 3-12
Students: 6 Distance: 0.8mi
Contra Costa County Rop School
Public 9-12
Students: NA Distance: 0.9mi
Pleasant Hill Middle School
Public 6-8 Middle
Students: 847 Distance: 1.0mi
- Bed
- 3
- Bath
- 2
- Parking
- 2
- Attached, Garage Door Opener
- SQ FT
- 1,456
- SQ FT Source
- Assessor Auto-Fill
- Lot SQ FT
- 14,400.0
- Lot Acres
- 0.33 Acres
- Pool Info
- In Ground, Outdoor Pool
- Kitchen
- Dishwasher, Double Oven, Gas Range, Microwave, Refrigerator, Gas Water Heater, Breakfast Nook, Stone Counters, Eat-in Kitchen, Disposal, Gas Range/Cooktop, Pantry
- Cooling
- Ceiling Fan(s), Central Air
- Disclosures
- Nat Hazard Disclosure, Disclosure Package Avail
- Entry Level
- Exterior Details
- Back Yard, Front Yard, Side Yard, Sprinklers Automatic, Storage, Landscape Back, Landscape Front
- Flooring
- Hardwood, Tile, Carpet
- Foundation
- Fire Place
- Gas, Living Room
- Heating
- Forced Air
- Laundry
- Hookups Only, In Garage
- Main Level
- 3 Bedrooms, 2 Baths, Main Entry
- Possession
- Close Of Escrow
- Architectural Style
- Contemporary
- Construction Status
- Existing
- Additional Miscellaneous Features
- Back Yard, Front Yard, Side Yard, Sprinklers Automatic, Storage, Landscape Back, Landscape Front
- Location
- Level, Back Yard, Front Yard, Landscaped
- Roof
- Composition Shingles
- Water and Sewer
- Public
- Fee
- Unavailable
MLS and other Information regarding properties for sale as shown in Theo have been obtained from various sources such as sellers, public records, agents and other third parties. This information may relate to the condition of the property, permitted or unpermitted uses, zoning, square footage, lot size/acreage or other matters affecting value or desirability. Unless otherwise indicated in writing, neither brokers, agents nor Theo have verified, or will verify, such information. If any such information is important to buyer in determining whether to buy, the price to pay or intended use of the property, buyer is urged to conduct their own investigation with qualified professionals, satisfy themselves with respect to that information, and to rely solely on the results of that investigation.
School data provided by GreatSchools. School service boundaries are intended to be used as reference only. To verify enrollment eligibility for a property, contact the school directly.