

$5,288,000
4,908
SQ FT
$1,077
SQ/FT
5600 Country Club Parkway
@ Arezzo Dr - 3 - Evergreen, San Jose

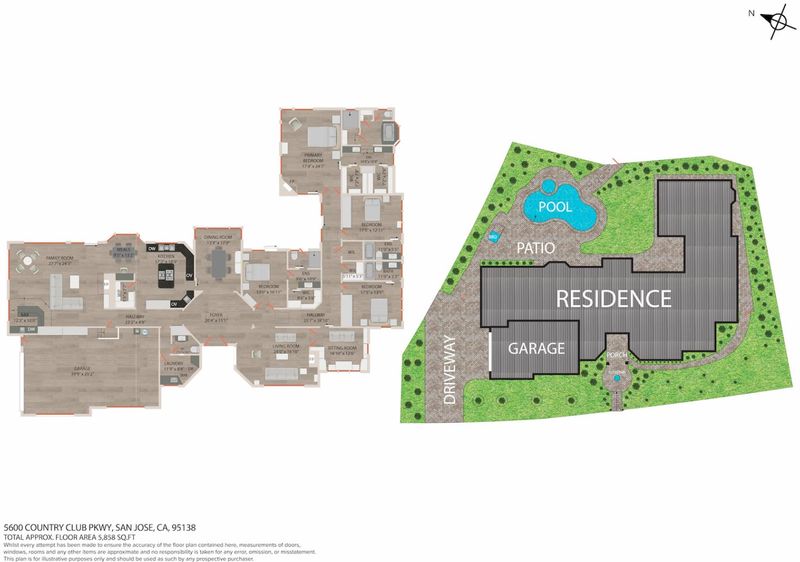
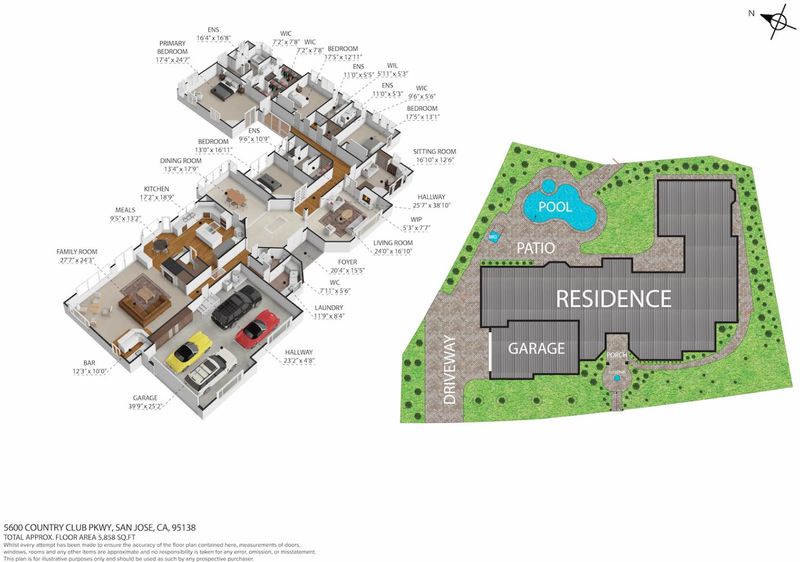
- 4 Bed
- 5 (4/1) Bath
- 4 Park
- 4,908 sqft
- SAN JOSE
-

-
Sat Aug 8, 1:00 pm - 4:00 pm
-
Sun Aug 9, 1:00 pm - 4:00 pm
-
Sun Aug 9, 1:00 pm - 4:00 pm
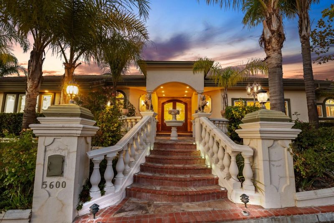
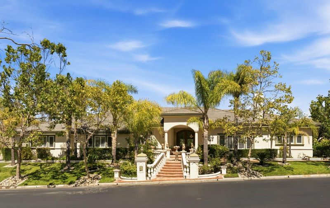
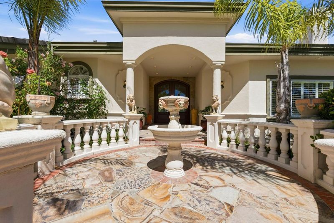
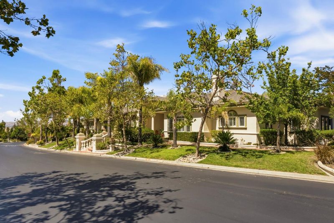
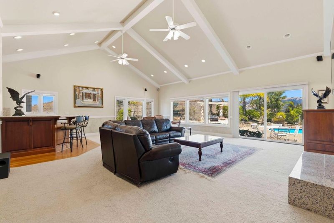
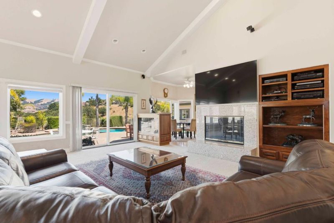
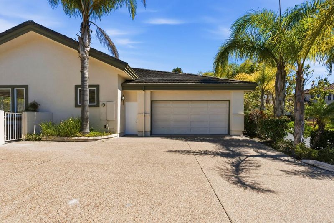
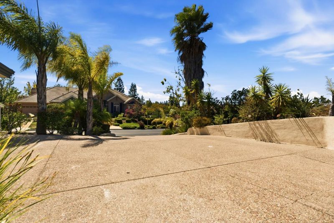
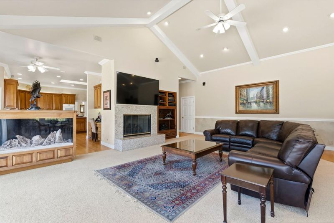
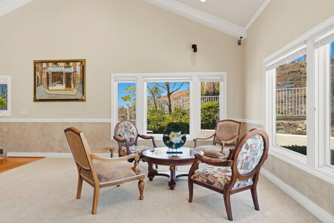
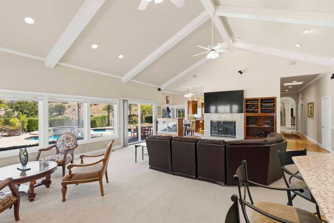
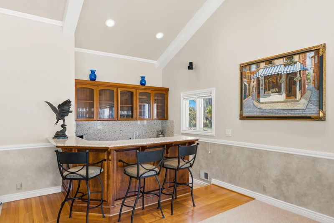
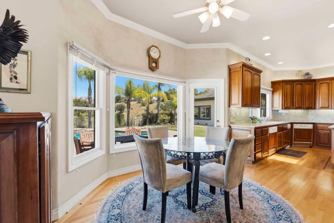
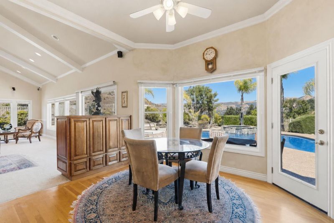
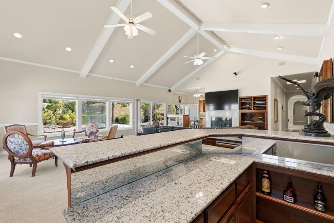
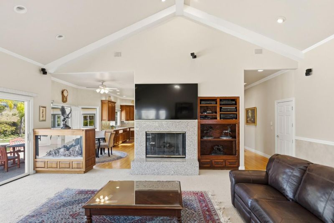
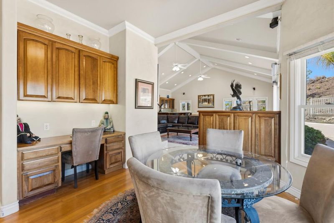
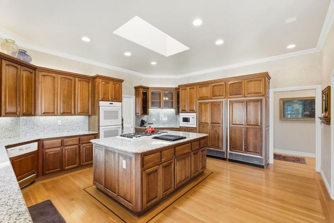
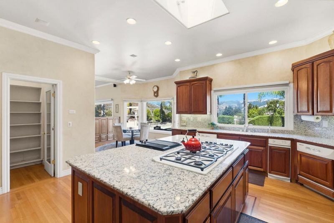
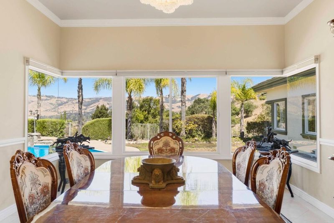
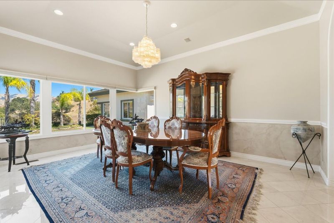
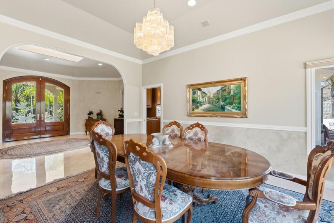
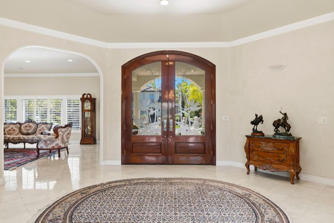
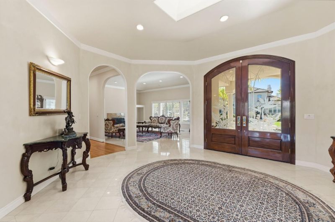
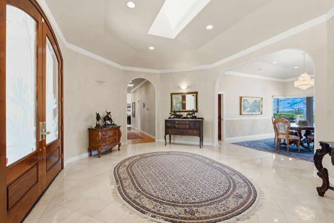
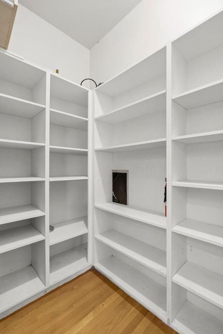
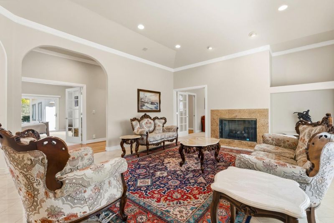
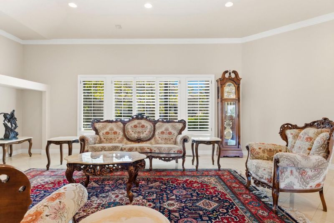
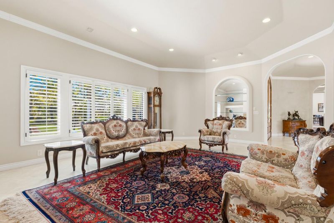
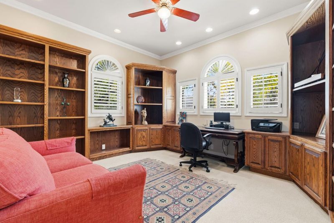
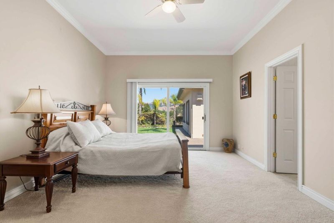
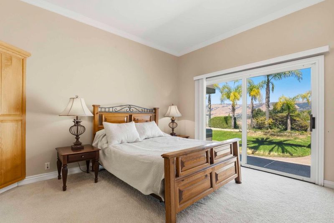
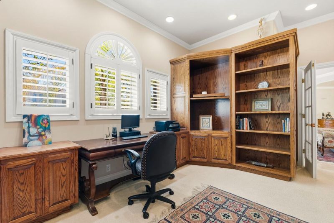
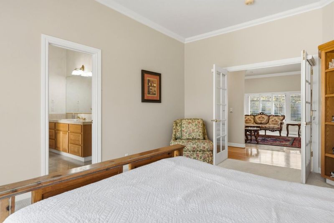
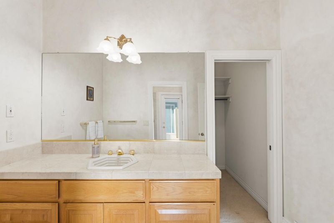
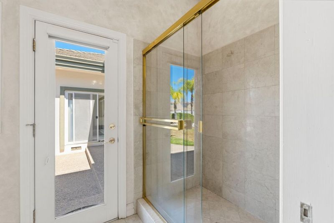
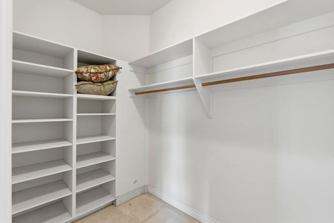
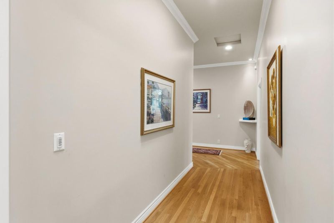
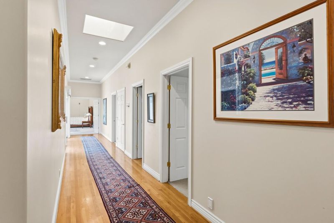
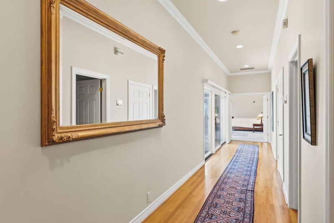
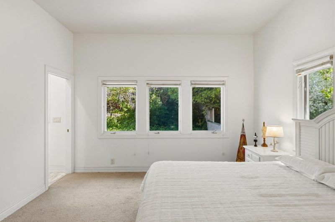
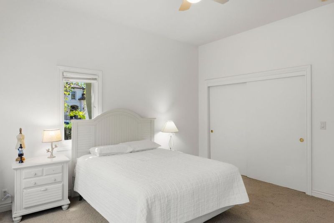
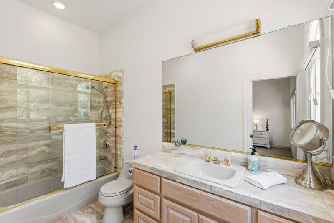
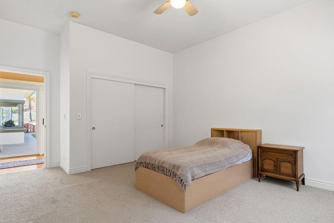
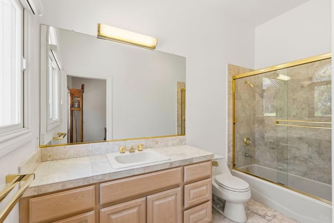
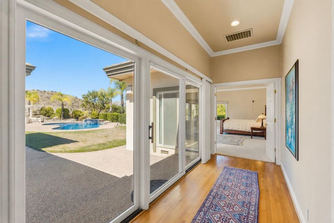
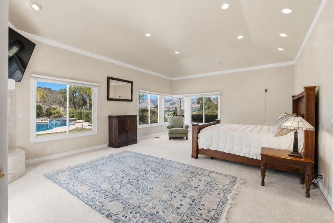
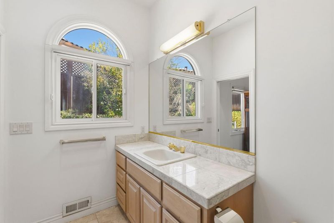
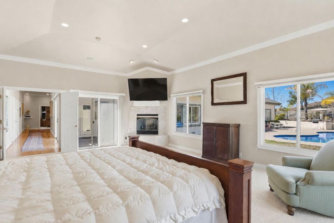
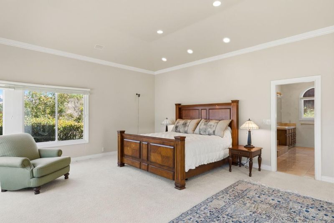
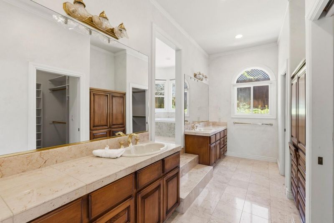
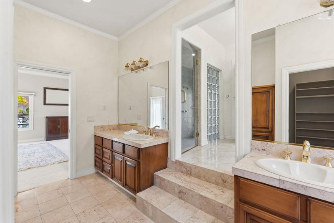
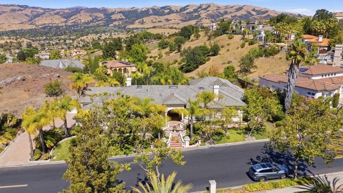
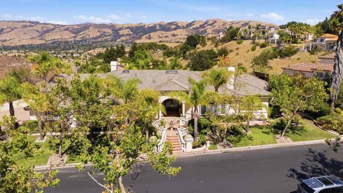
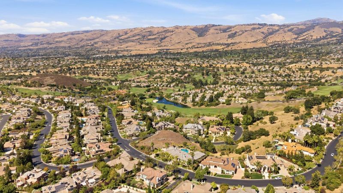
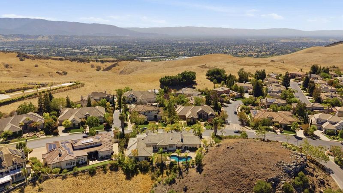
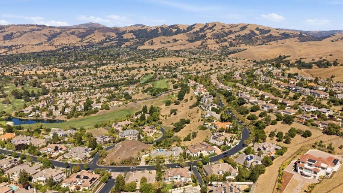
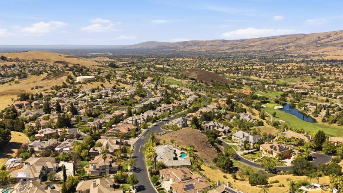
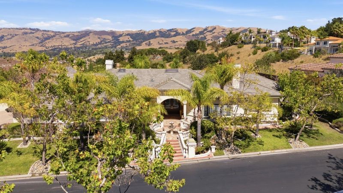
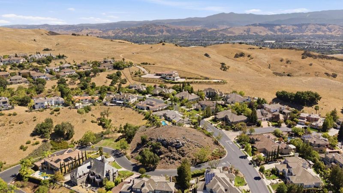
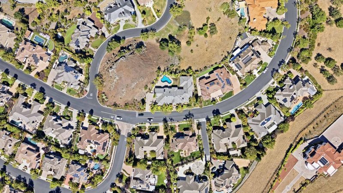
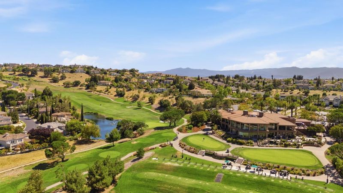
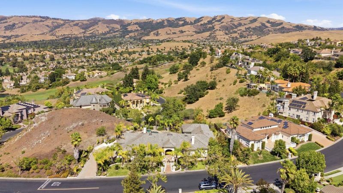
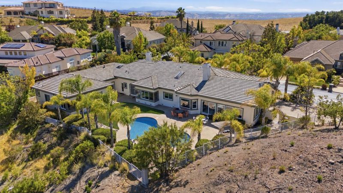
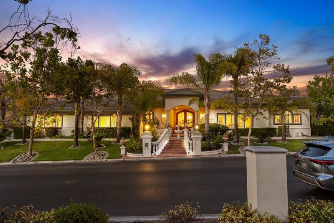
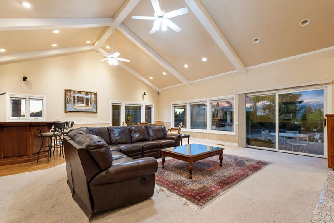
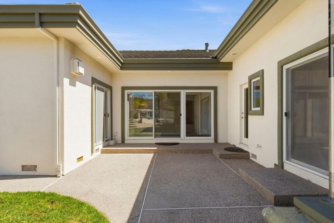
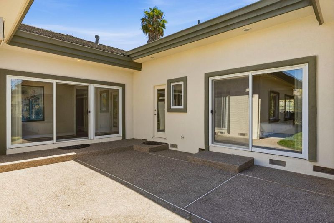
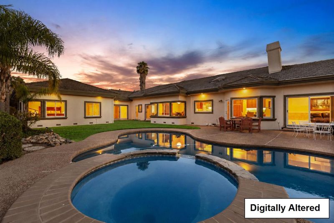
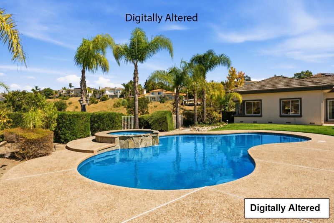
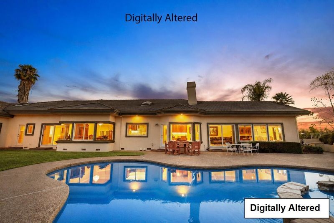
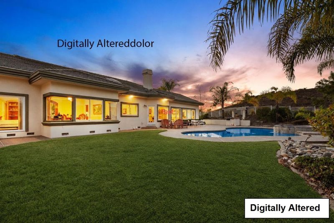

Welcome to an extraordinary custom-built estate in the prestigious Silver Creek Valley Country Club. This stunning single-story* residence offers 4,908 square feet of luxurious living space on an oversized, nearly half-acre flat lot with breathtaking views and exceptional privacy. Perfectly positioned within the community, the unique setting provides a rare sense of seclusion, with neighboring homes barely visible from the property. Designed for both elegant entertaining and comfortable everyday living, this home showcases spacious living areas, quality craftsmanship, and an impressive indoor-outdoor lifestyle. Rare opportunity to own a custom single-story home in Silver Creek Valley. Silver Creek Valley Country Club offers a variety of membership opportunities, including golf, tennis, fitness, swimming, dining, and social activities, allowing residents to enjoy the lifestyle that best fits their needs. Properties of this caliber, size, and location rarely become available. The views, privacy, and overall experience of this remarkable home simply cannot be captured in wordsit must be seen in person to be fully appreciated.

- Days on Market
- 9 days
- Current Status
- Active
- Original Price
- $5,288,000
- List Price
- $5,288,000
- On Market Date
- Jul 30, 2026
- Property Type
- Single Family Home
- Area
- 3 - Evergreen
- Zip Code
- 95138
- MLS ID
- ML82054191
- APN
- 680-14-017
- Year Built
- 1997
- Stories in Building
- 1
- Possession
- COE
- Data Source
- MLSL
- Origin MLS System
- MLSListings, Inc.
Silver Oak Elementary School
Public K-6 Elementary
Students: 607 Distance: 0.9mi
Starlight High School
Private 8-12 Special Education, Secondary, Coed
Students: NA Distance: 1.6mi
Edenvale Elementary School
Public K-6 Elementary
Students: 485 Distance: 1.8mi
Stipe (Samuel) Elementary School
Public K-6 Elementary
Students: 423 Distance: 1.9mi
James Franklin Smith Elementary School
Public K-6 Elementary
Students: 642 Distance: 2.0mi
Ledesma (Rita) Elementary School
Public K-6 Elementary
Students: 494 Distance: 2.1mi
- Bed
- 4
- Bath
- 5 (4/1)
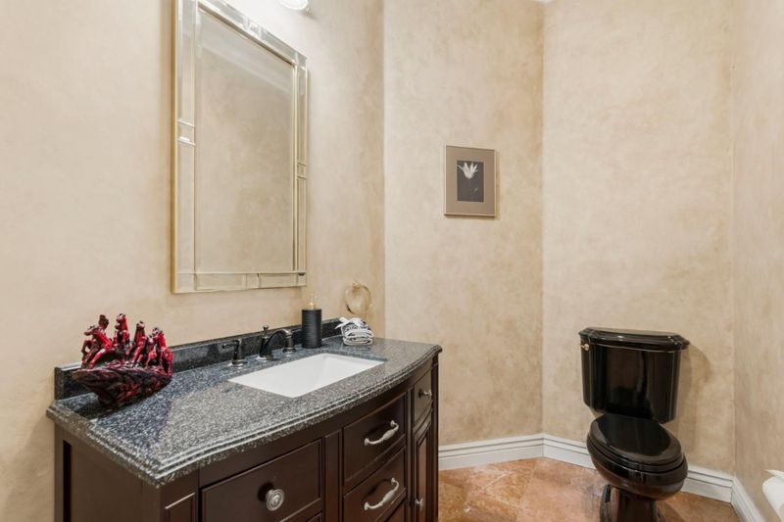
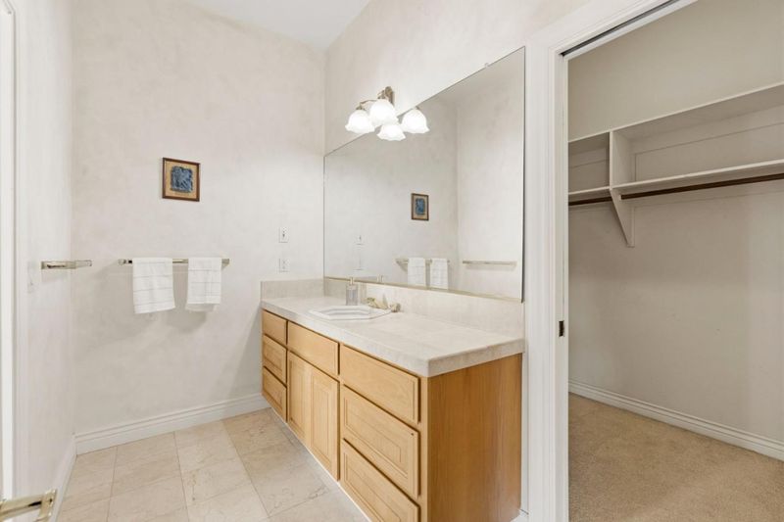
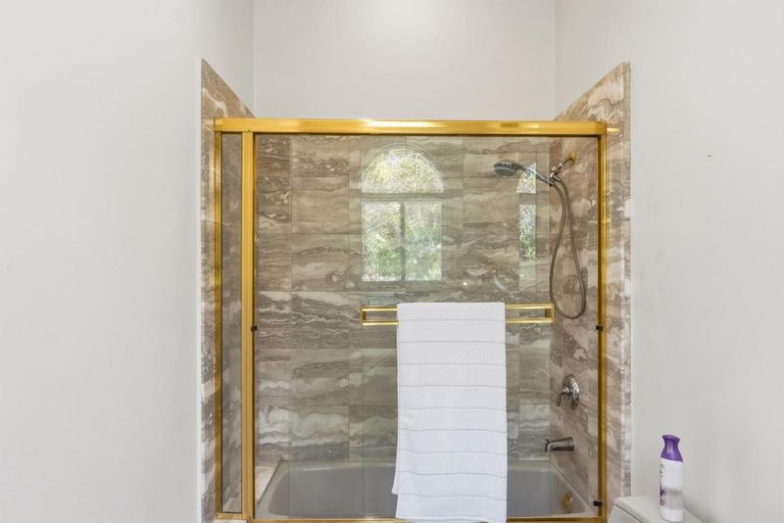
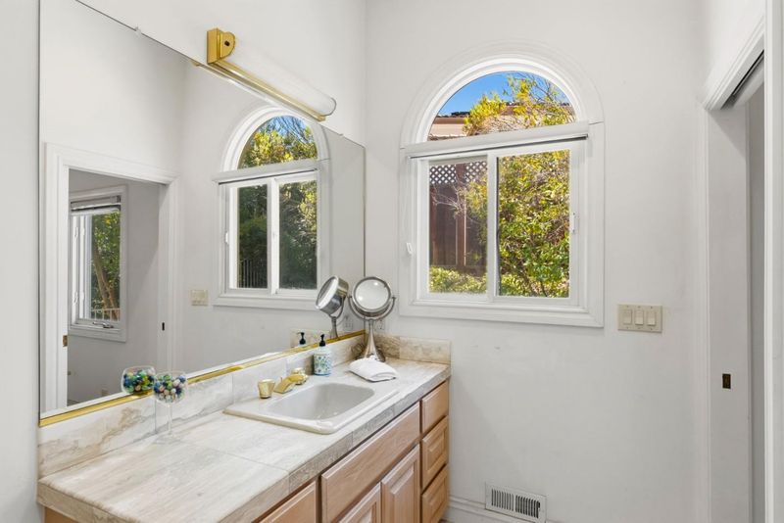
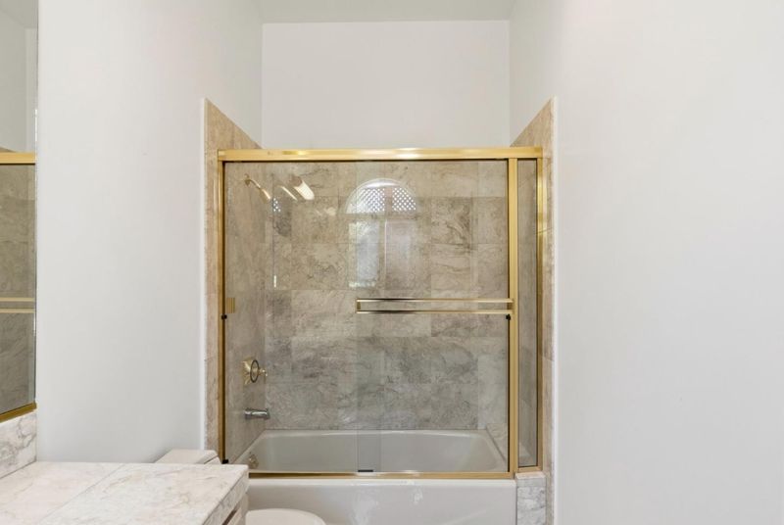
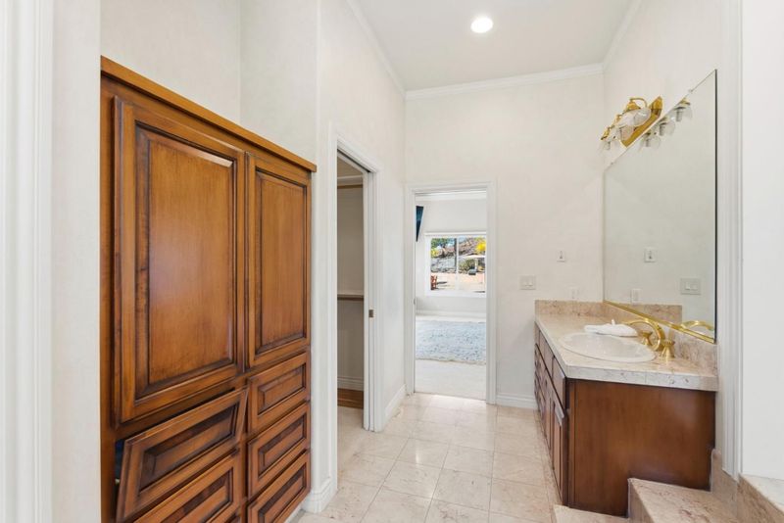
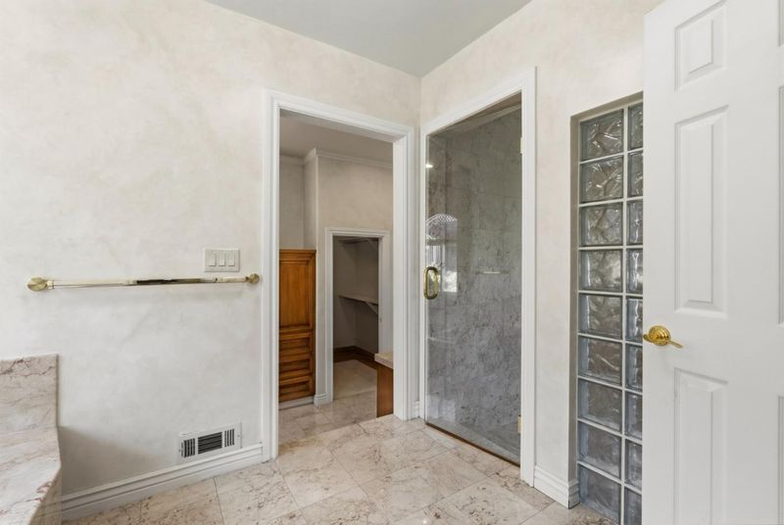
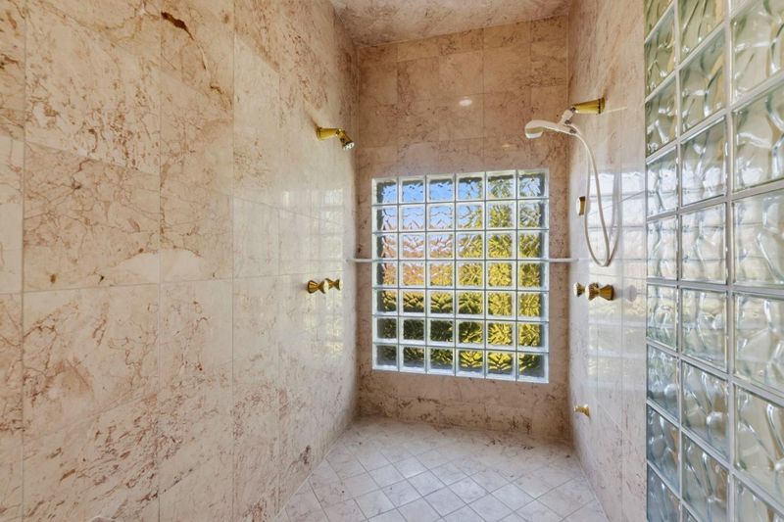
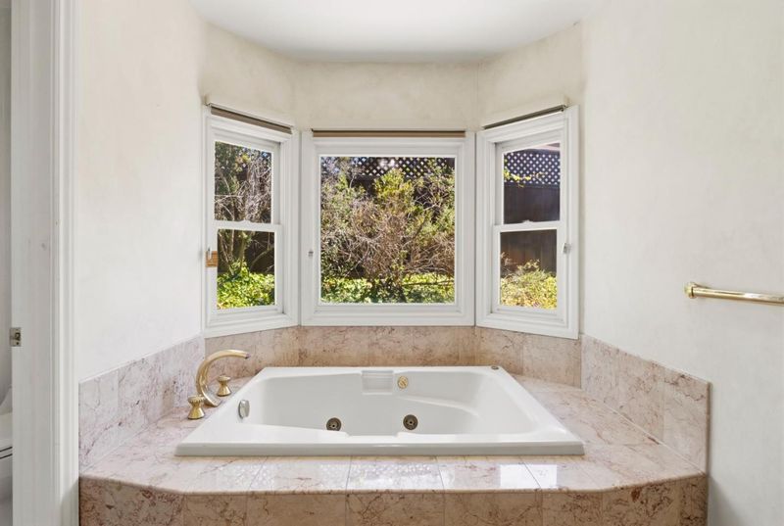
- Double Sinks, Granite, Primary - Stall Shower(s), Primary - Tub with Jets, Steam Shower
- Parking
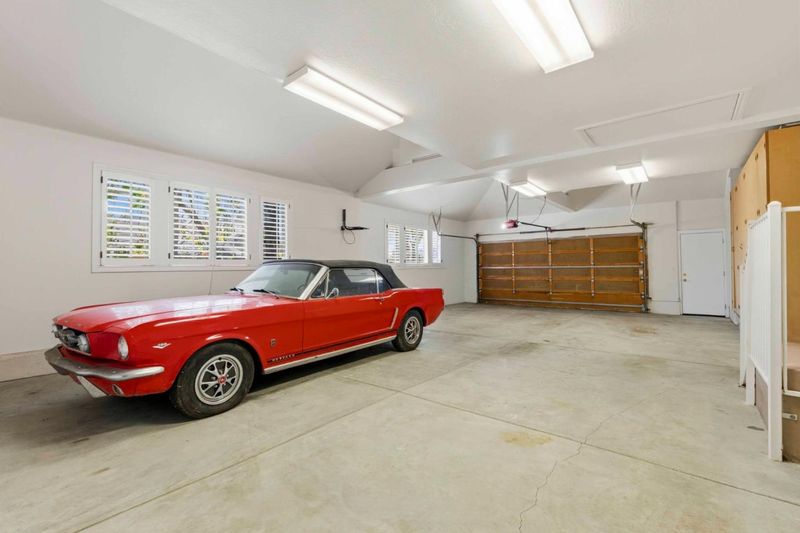
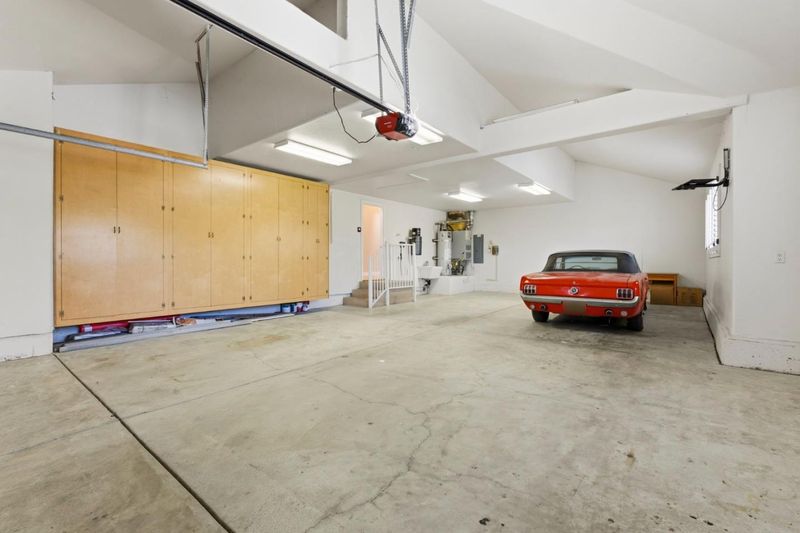
- 4
- Attached Garage
- SQ FT
- 4,908
- SQ FT Source
- Unavailable
- Lot SQ FT
- 17,945.0
- Lot Acres
- 0.411961 Acres
- Pool Info
- Pool - In Ground, Pool / Spa Combo
- Kitchen
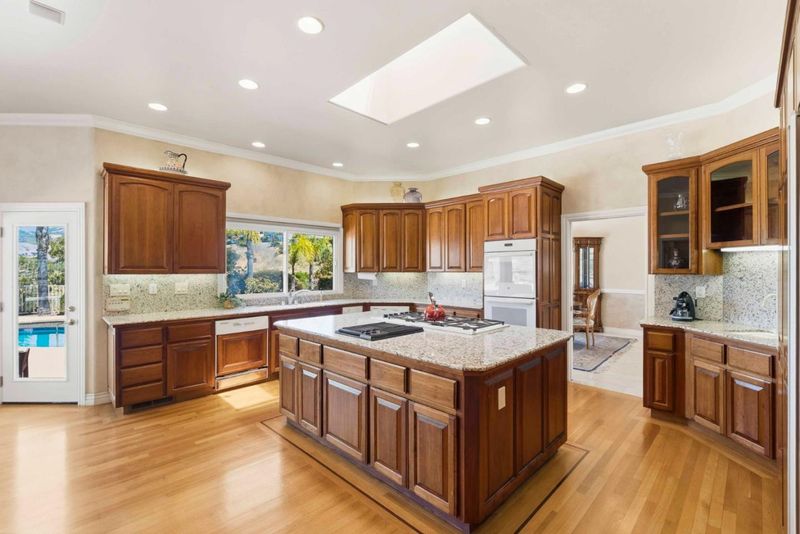
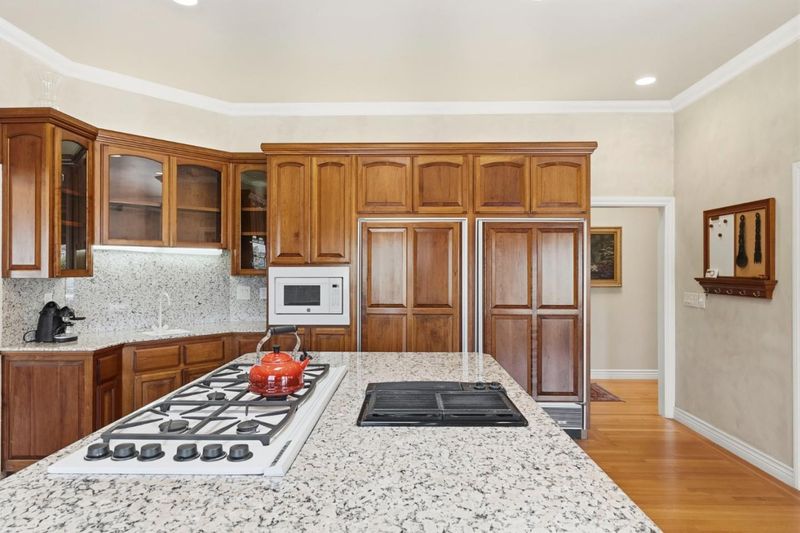
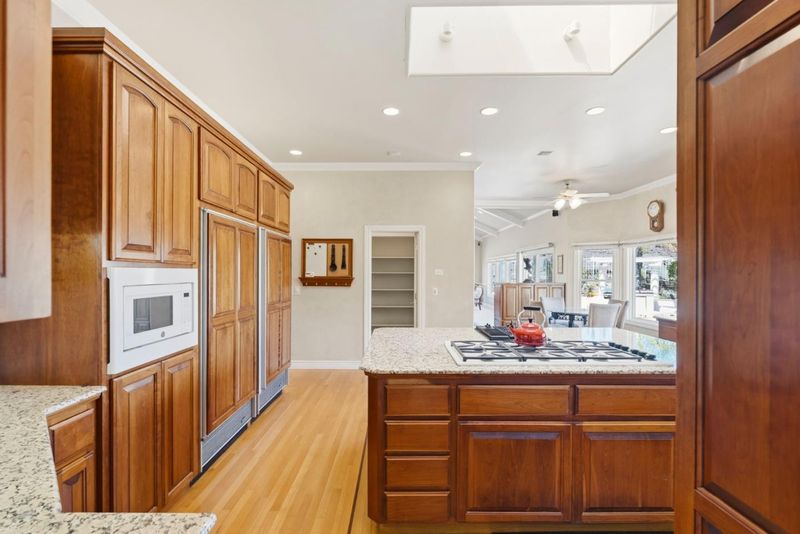
- Built-in BBQ Grill, Countertop - Granite, Exhaust Fan, Island, Microwave, Oven - Built-In, Oven Range - Built-In, Pantry, Refrigerator, Trash Compactor
- Cooling
- Ceiling Fan, Central AC
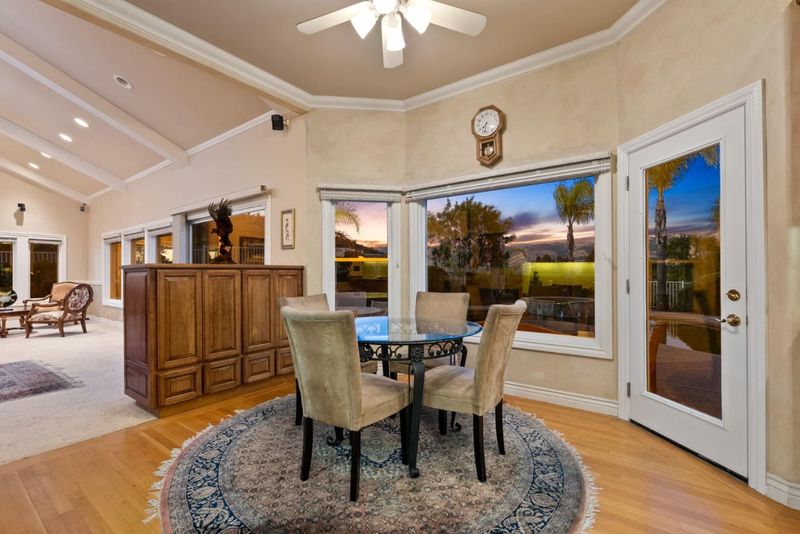
- Dining Room
- Breakfast Nook, Formal Dining Room
- Disclosures
- Natural Hazard Disclosure, NHDS Report
- Family Room
- Separate Family Room
- Flooring
- Carpet, Marble, Tile, Wood
- Foundation
- Raised
- Fire Place
- Family Room, Living Room, Primary Bedroom
- Heating
- Central Forced Air - Gas
- Laundry
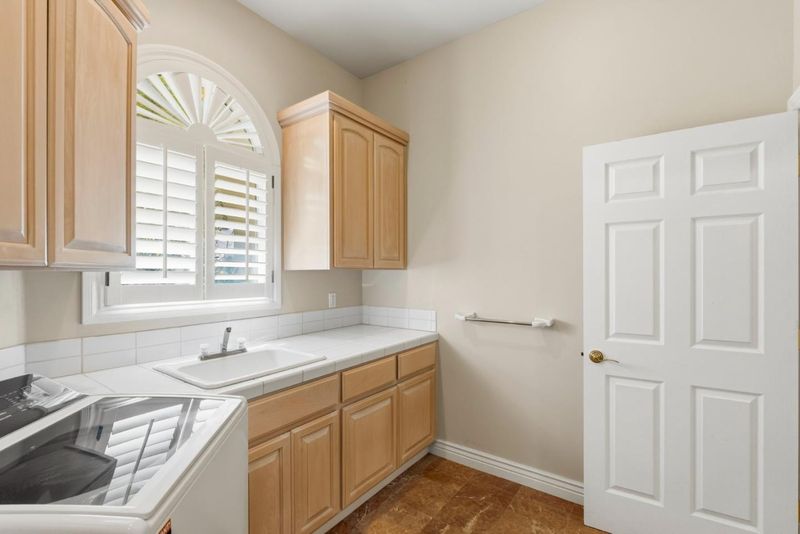
- In Utility Room, Tub / Sink
- Views
- Golf Course, Hills, Valley
- Possession
- COE
- * Fee
- $220
- Name
- Silver Creek Valley Country Club
- *Fee includes
- Maintenance - Road and Security Service
MLS and other Information regarding properties for sale as shown in Theo have been obtained from various sources such as sellers, public records, agents and other third parties. This information may relate to the condition of the property, permitted or unpermitted uses, zoning, square footage, lot size/acreage or other matters affecting value or desirability. Unless otherwise indicated in writing, neither brokers, agents nor Theo have verified, or will verify, such information. If any such information is important to buyer in determining whether to buy, the price to pay or intended use of the property, buyer is urged to conduct their own investigation with qualified professionals, satisfy themselves with respect to that information, and to rely solely on the results of that investigation.
School data provided by GreatSchools. School service boundaries are intended to be used as reference only. To verify enrollment eligibility for a property, contact the school directly.