

$337,000
1,054
SQ FT
$320
SQ/FT
1116 Fairlawn Court, #3
@ Tice Street - Rossmoor, Walnut Creek

- 2 Bed
- 1 Bath
- 1 Park
- 1,054 sqft
- Walnut Creek
-

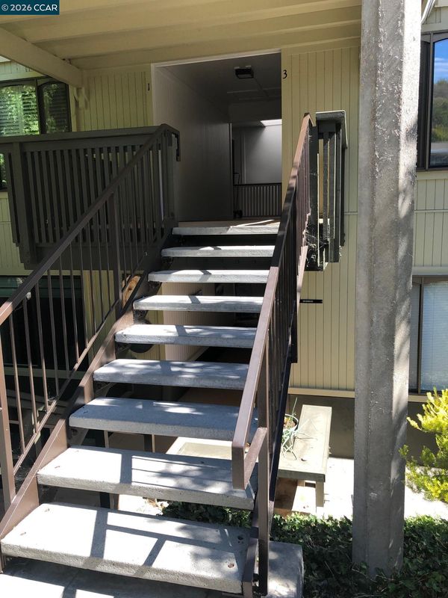
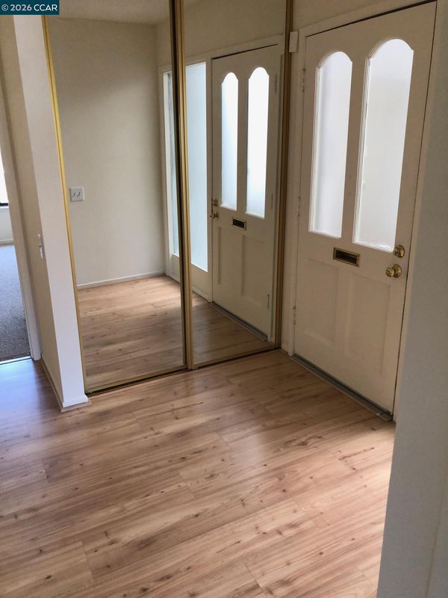
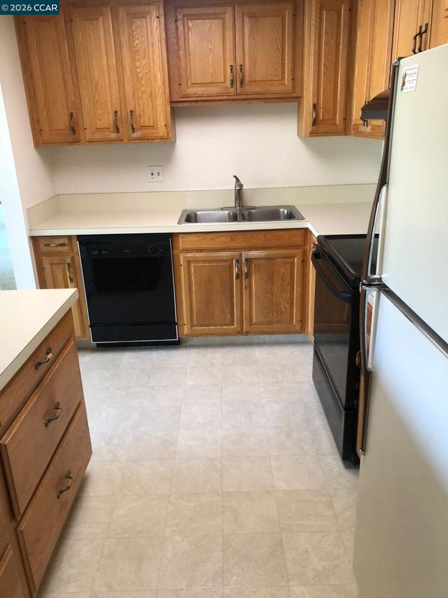
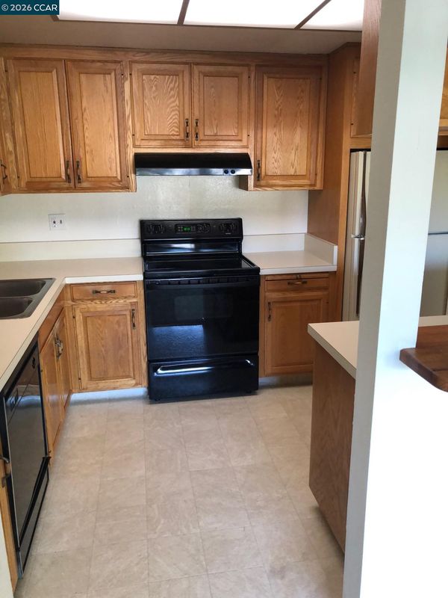
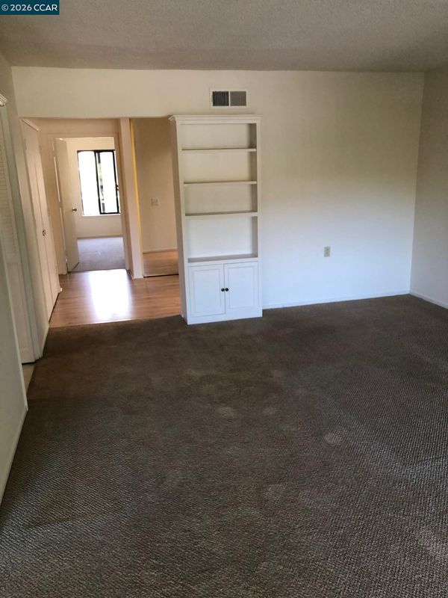
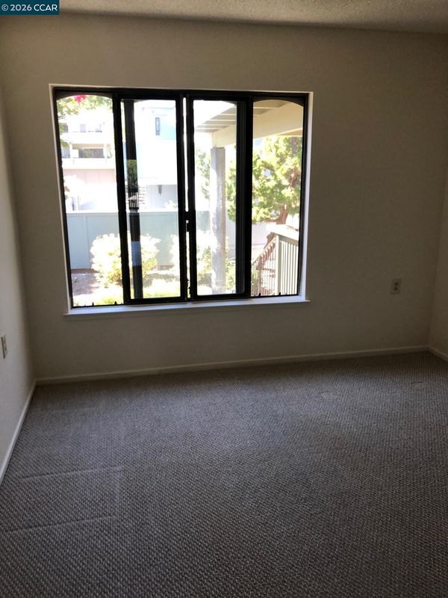
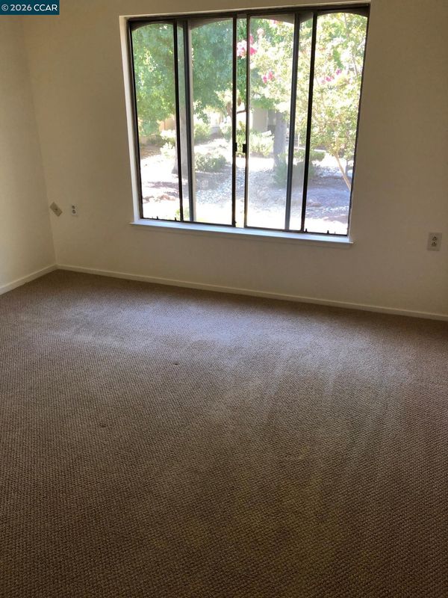
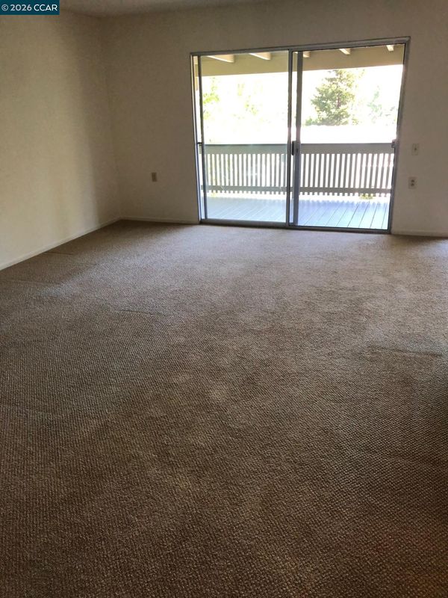
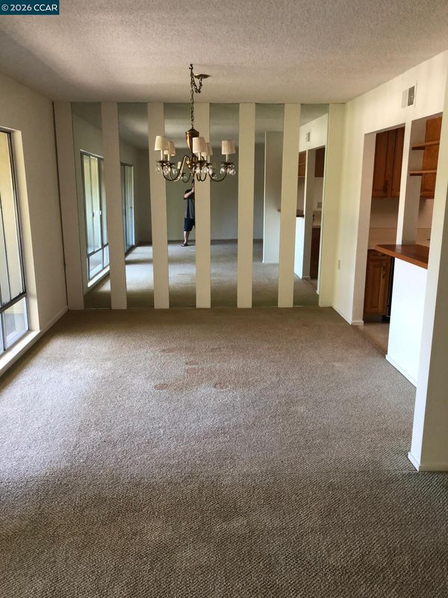
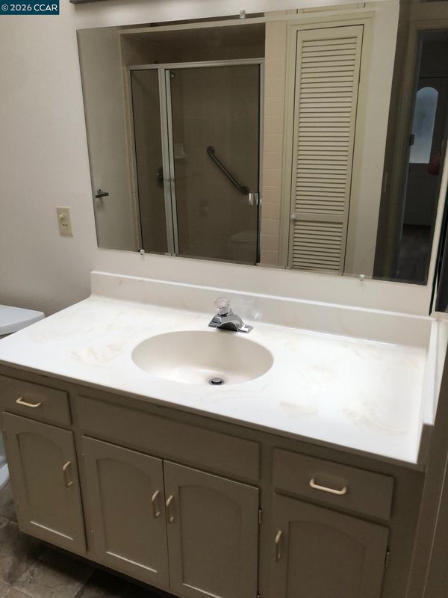
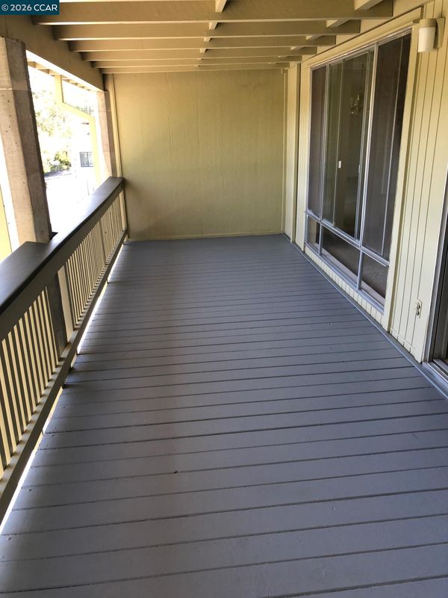
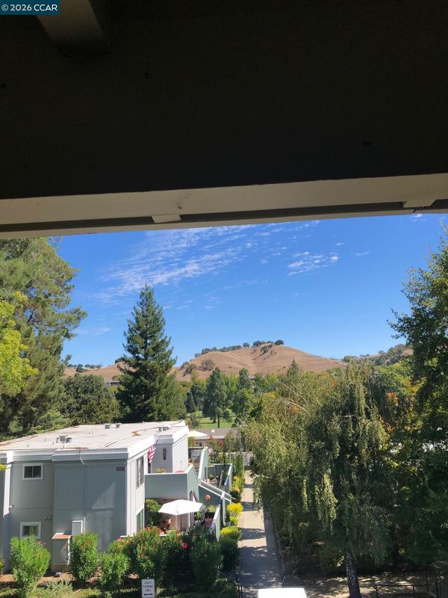
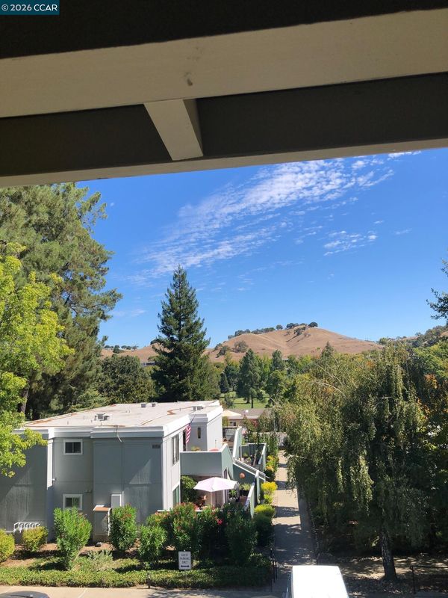
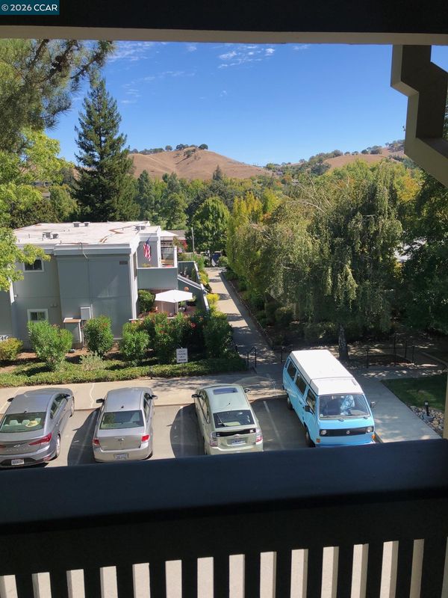
Welcome to a charming home nestled in the desirable Rossmoor community of Walnut Creek. Ideally situated in a peaceful setting with an awesome view, this well-maintained residence offers comfort, convenience, and an easy move-in experience. Fresh interior paint and clean carpets give the home a bright, refreshed appearance, creating a welcoming backdrop for everyday living and entertaining. The entry features attractive laminate flooring that continues into the bathroom, adding durability and a clean, contemporary touch. A skylight in the bathroom fills the space with natural light, creating a warm and inviting atmosphere. The home's desirable location provides the opportunity to enjoy the beauty and serenity of Rossmoor while being conveniently located near Walnut Creek's shopping, dining, recreation, and everyday amenities. Whether you're looking for a comfortable place to call home or an opportunity to enjoy the Rossmoor lifestyle, this property offers an inviting combination of location, views, and move-in-ready appeal. Come see the possibilities and experience all this special Rossmoor home has to offer.

- Current Status
- Active
- Original Price
- $337,000
- List Price
- $337,000
- On Market Date
- Sep 14, 2026
- Property Type
- Condominium
- D/N/S
- Rossmoor
- Zip Code
- 94595
- MLS ID
- 41148215
- APN
- 900001501
- Year Built
- 1964
- Stories in Building
- 2
- Possession
- Close Of Escrow
- Data Source
- MAXEBRDI
- Origin MLS System
- CONTRA COSTA
Acalanes Adult Education Center
Public n/a Adult Education
Students: NA Distance: 0.7mi
Acalanes Center For Independent Study
Public 9-12 Alternative
Students: 27 Distance: 0.8mi
Burton Valley Elementary School
Public K-5 Elementary
Students: 798 Distance: 1.0mi
Parkmead Elementary School
Public K-5 Elementary
Students: 423 Distance: 1.5mi
Tice Creek
Public K-8
Students: 427 Distance: 1.6mi
Las Lomas High School
Public 9-12 Secondary
Students: 1601 Distance: 1.9mi
- Bed
- 2
- Bath
- 1
- Parking
- 1
- Carport
- SQ FT
- 1,054
- SQ FT Source
- Public Records
- Pool Info
- Other, Community
- Kitchen
- Dishwasher, Free-Standing Range, Refrigerator, 220 Volt Outlet, Laminate Counters, Range/Oven Free Standing
- Cooling
- Central Air
- Disclosures
- Disclosure Package Avail
- Entry Level
- 2
- Flooring
- Laminate, Linoleum, Carpet
- Foundation
- Fire Place
- None
- Heating
- Forced Air
- Laundry
- Common Area
- Upper Level
- 2 Bedrooms, 1 Bath
- Main Level
- Other
- Possession
- Close Of Escrow
- Architectural Style
- Contemporary
- Non-Master Bathroom Includes
- Shower Over Tub
- Construction Status
- Existing
- Location
- Other
- Roof
- Unknown, Other
- Water and Sewer
- Public
- Fee
- $1,383
MLS and other Information regarding properties for sale as shown in Theo have been obtained from various sources such as sellers, public records, agents and other third parties. This information may relate to the condition of the property, permitted or unpermitted uses, zoning, square footage, lot size/acreage or other matters affecting value or desirability. Unless otherwise indicated in writing, neither brokers, agents nor Theo have verified, or will verify, such information. If any such information is important to buyer in determining whether to buy, the price to pay or intended use of the property, buyer is urged to conduct their own investigation with qualified professionals, satisfy themselves with respect to that information, and to rely solely on the results of that investigation.
School data provided by GreatSchools. School service boundaries are intended to be used as reference only. To verify enrollment eligibility for a property, contact the school directly.