

$1,070,000
2,253
SQ FT
$475
SQ/FT
159 Ironwood Dr
@ 4TH AVE - None, Pacheco

- 4 Bed
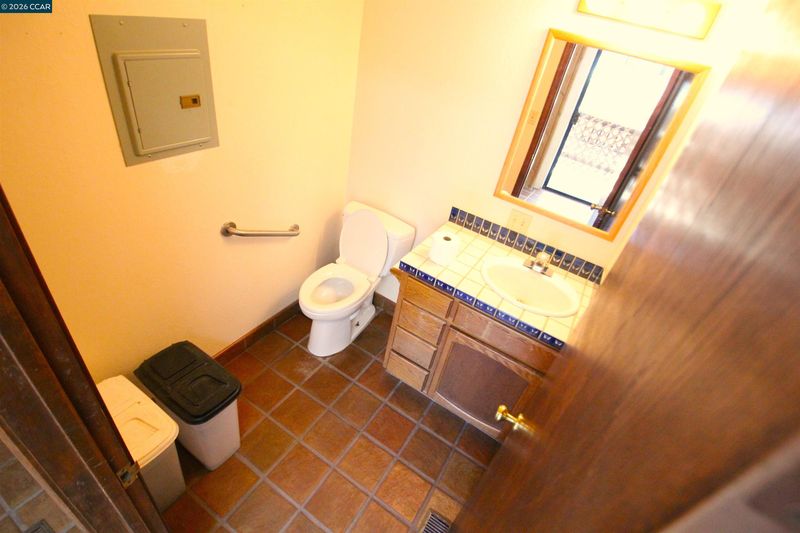
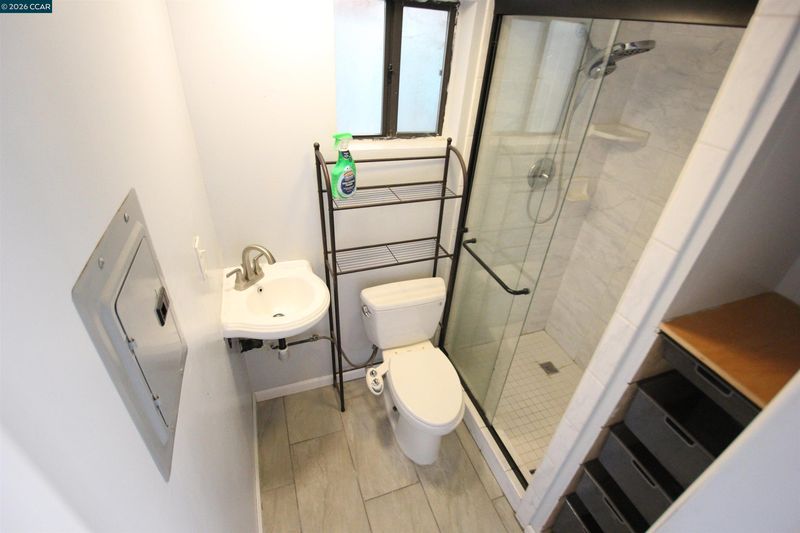
- 2.5 (2/1) Bath
- 1 Park
- 2,253 sqft
- Pacheco
-

-
Sun Aug 9, 12:00 pm - 3:00 pm
Bring a friend :~)
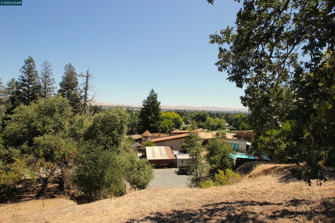
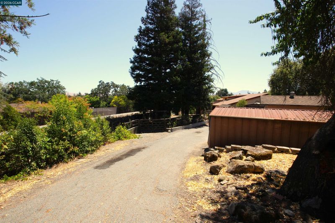
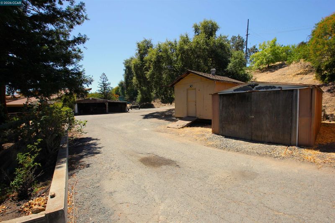
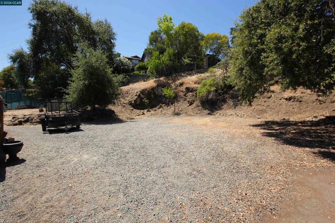
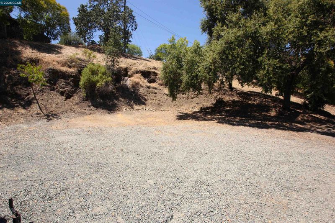
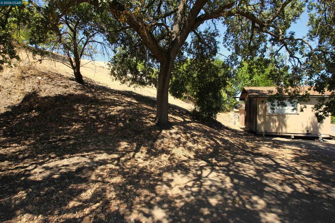
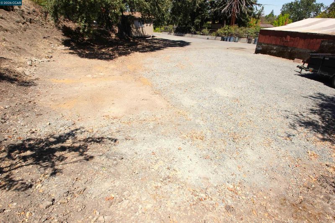
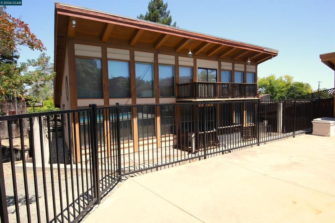
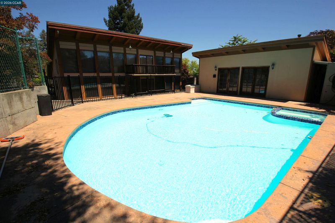
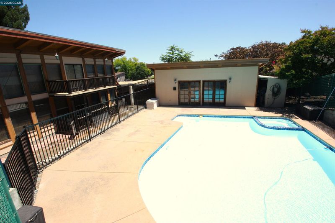
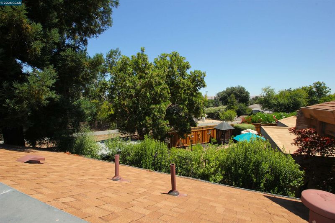
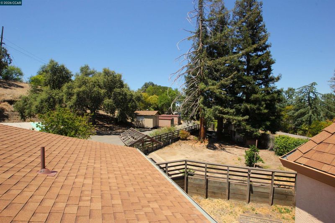
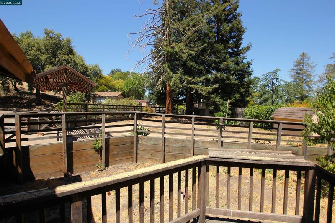
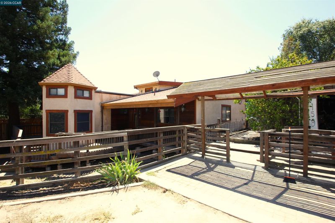
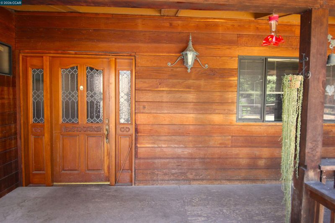
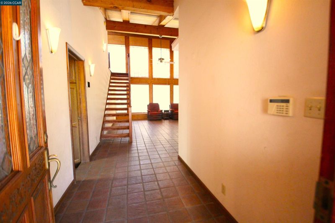
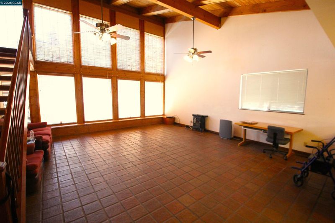
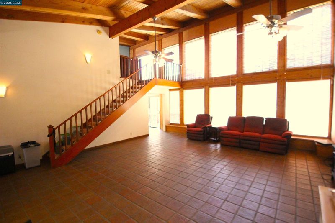
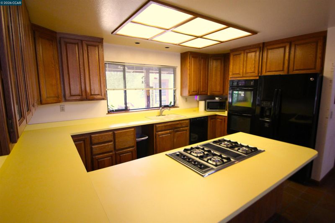
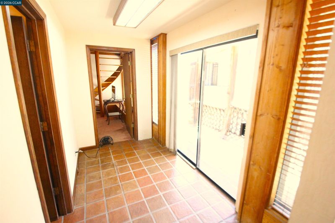
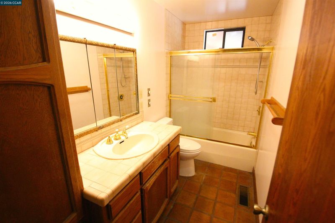
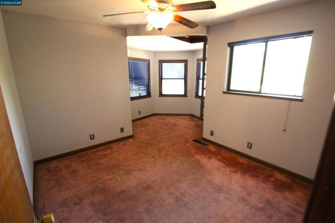
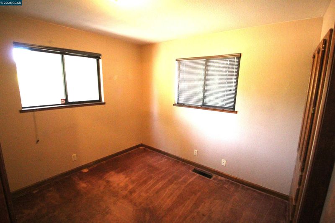
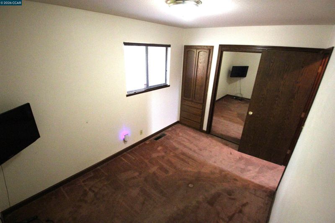
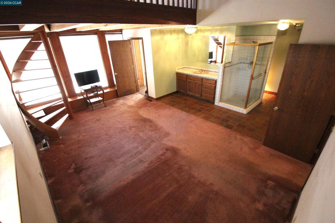
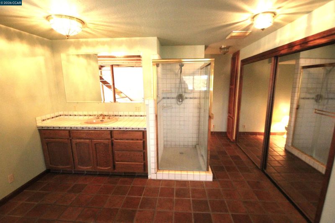
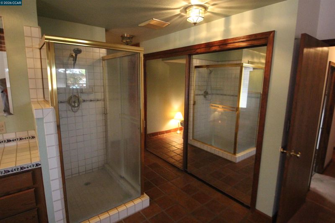
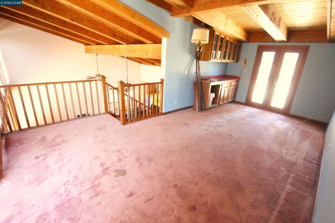
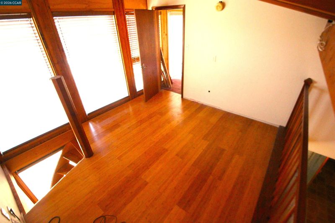
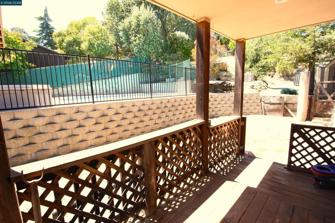
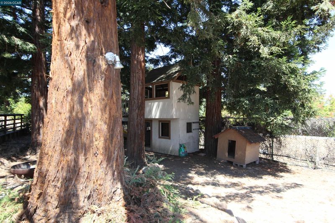
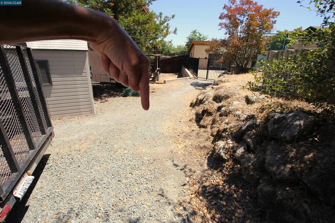
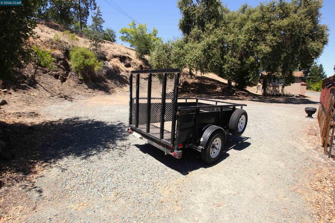
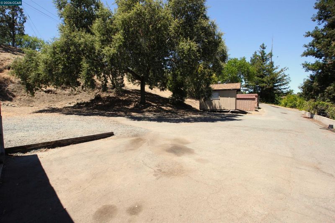
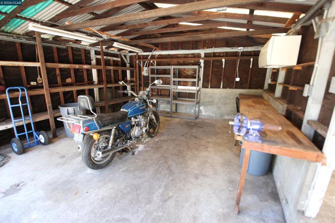
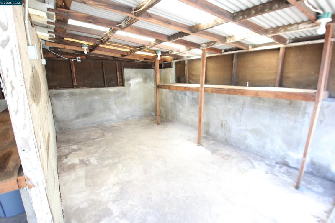
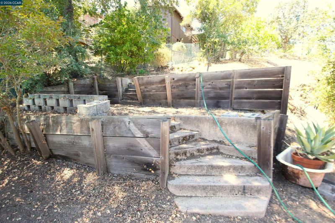
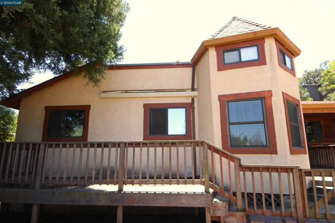
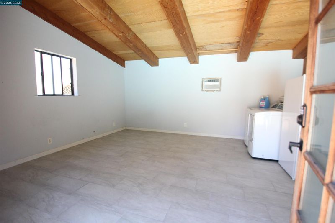
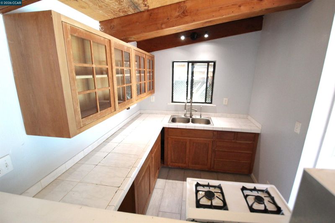
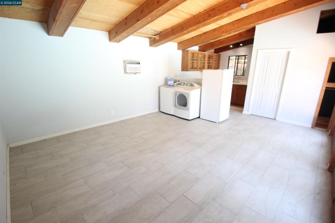
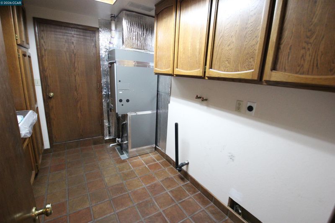
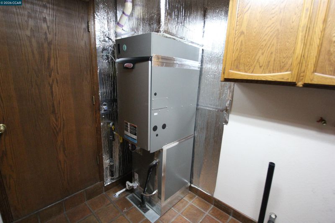
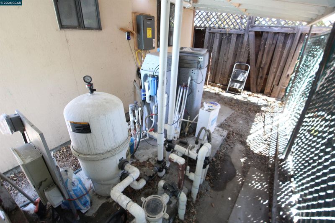
End of the road, with room to sprawl. Don't miss out on this quiet gentle sloping 37,026 SQ FT Lot with a 4 Bedroom, 2.5 Bath Home. Gated Pool and "Pool House", Eight car+ driveway. Whole House "addition" in 1983. Ideal for investors, entrepreneurs, contractors, or visionaries looking to create something spectacular. Lots of room for expansion to create your paradise! Tree House. Roof-Top Deck with views. Spiral stair case to the office. Sewer stubbed out to large area for your ADU or Shop ETC. Newer HVAC unit. 5 Storage Sheds. Prime location near HWY 4, Pleasant Hill shops, restaurants, breweries, The Veranda, Contra Costa Country Club, DVC, & more. Unique opportunity to invest in one of Pacheco's desirable neighborhoods. Bring your imagination and unlock the potential of this super property. Contact your Broker/Agent to schedule a tour today. Property being sold in its present condition. OPEN HOUSE Sunday August 9,2026 from NOON TO 3PM. DO NOT drive/walk onto the property without permission from David J Weed, Seller's Broker.

- Current Status
- New
- Original Price
- $1,070,000
- List Price
- $1,070,000
- On Market Date
- Aug 4, 2026
- Property Type
- Detached
- D/N/S
- None
- Zip Code
- 94553
- MLS ID
- 41143874
- APN
- 1252720097
- Year Built
- 1949
- Stories in Building
- 2
- Possession
- Close Of Escrow, Immediate, Negotiable
- Data Source
- MAXEBRDI
- Origin MLS System
- CONTRA COSTA
Jesus Our Restorer Christian School
Private K-12
Students: 6 Distance: 0.5mi
Pacific Bridge Academy
Private 1-12
Students: 8 Distance: 0.6mi
Hidden Valley Elementary School
Public K-5 Elementary
Students: 835 Distance: 0.6mi
Valhalla Elementary School
Public K-5 Elementary
Students: 569 Distance: 0.9mi
Valley View Middle School
Public 6-8 Middle
Students: 815 Distance: 1.0mi
College Park High School
Public 9-12 Secondary
Students: 2036 Distance: 1.0mi
- Bed
- 4
- Bath
- 2.5 (2/1)
- Parking
- 1
- Detached, Off Street, RV/Boat Parking, Workshop in Garage, Guest, RV Possible
- SQ FT
- 2,253
- SQ FT Source
- Assessor Agent-Fill
- Lot SQ FT
- 37,026.0
- Lot Acres
- 0.85 Acres
- Pool Info
- Gunite, Pool Sweep, Fenced, Pool House, Pool/Spa Combo, Outdoor Pool
- Kitchen
- Dishwasher, Double Oven, Gas Range, Gas Water Heater, Breakfast Bar, Disposal, Gas Range/Cooktop
- Cooling
- Central Air
- Disclosures
- Rent Control
- Entry Level
- Exterior Details
- Back Yard, Dog Run, Front Yard, Garden/Play, Side Yard, Storage, Terraced Down, Low Maintenance
- Flooring
- Tile, Vinyl, Carpet, Wood
- Foundation
- Fire Place
- None
- Heating
- Forced Air, Natural Gas
- Laundry
- Hookups Only
- Main Level
- 4 Bedrooms, 2.5 Baths, Laundry Facility, Main Entry
- Possession
- Close Of Escrow, Immediate, Negotiable
- Architectural Style
- Other
- Construction Status
- Existing
- Additional Miscellaneous Features
- Back Yard, Dog Run, Front Yard, Garden/Play, Side Yard, Storage, Terraced Down, Low Maintenance
- Location
- Irregular Lot, Premium Lot, Front Yard
- Roof
- Composition Shingles
- Water and Sewer
- Public
- Fee
- Unavailable
MLS and other Information regarding properties for sale as shown in Theo have been obtained from various sources such as sellers, public records, agents and other third parties. This information may relate to the condition of the property, permitted or unpermitted uses, zoning, square footage, lot size/acreage or other matters affecting value or desirability. Unless otherwise indicated in writing, neither brokers, agents nor Theo have verified, or will verify, such information. If any such information is important to buyer in determining whether to buy, the price to pay or intended use of the property, buyer is urged to conduct their own investigation with qualified professionals, satisfy themselves with respect to that information, and to rely solely on the results of that investigation.
School data provided by GreatSchools. School service boundaries are intended to be used as reference only. To verify enrollment eligibility for a property, contact the school directly.