



$725,000
2,050
SQ FT
$354
SQ/FT
25 Sereno Place
@ Sereno Drive - Vallejo 4, Vallejo

- 4 Bed
- 3 Bath
- 2 Park
- 2,050 sqft
- Vallejo
-

-
Sat Aug 8, 1:30 pm - 3:30 pm
Hosted by Cathy Rojas. Stop by and take a look at this beautiful home!!
-
Sun Aug 9, 1:30 pm - 3:30 pm
Hosted by Cathy Rojas
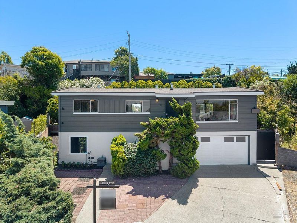
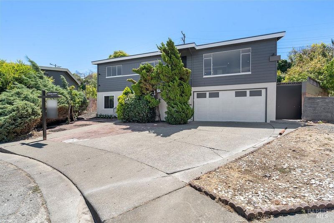
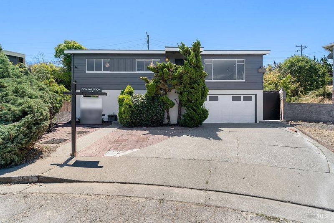
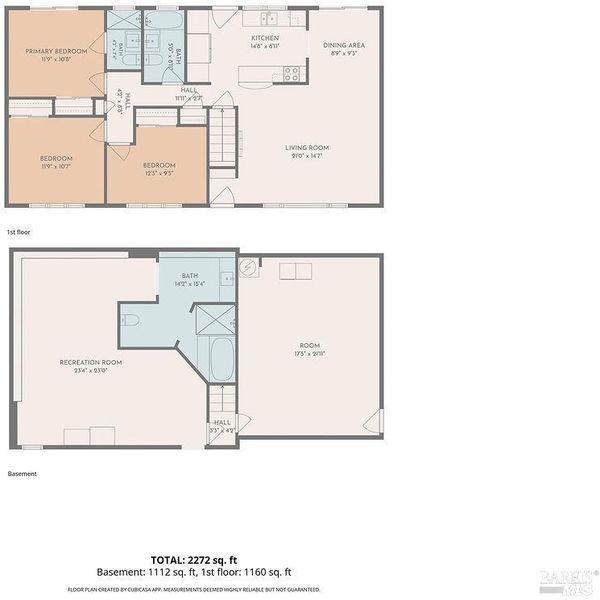
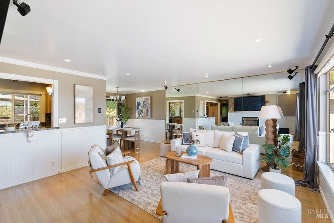
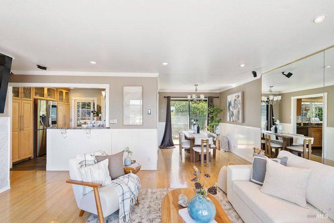
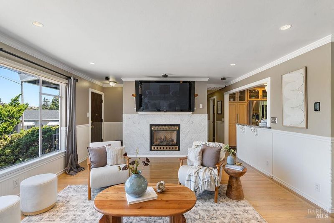
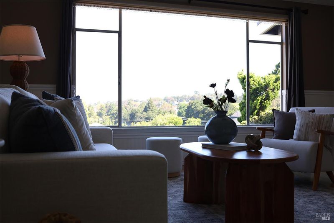
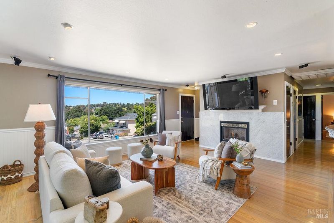
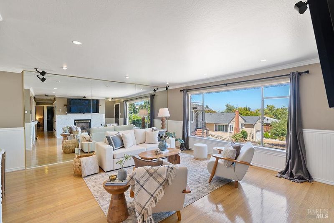
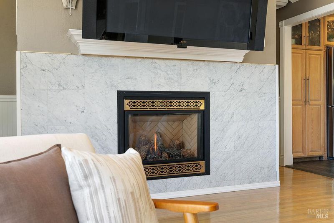
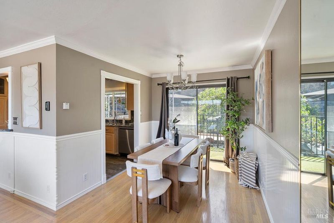
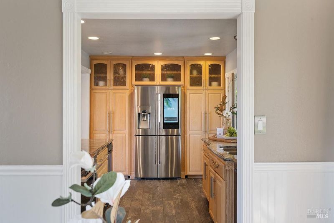
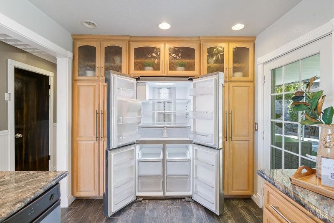
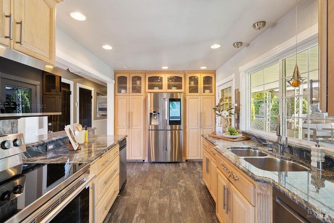
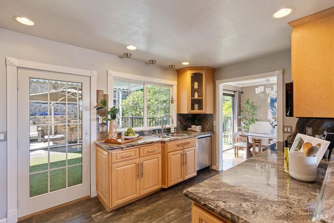
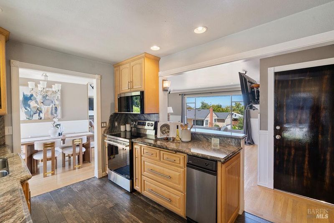
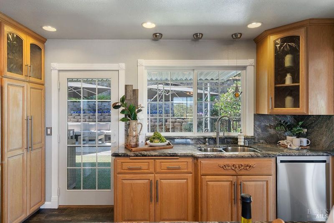
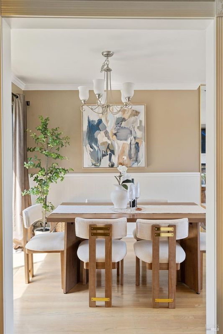
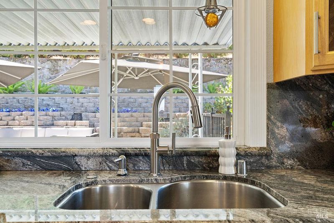
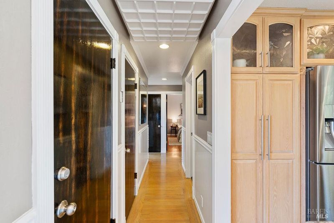
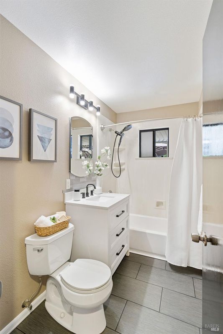
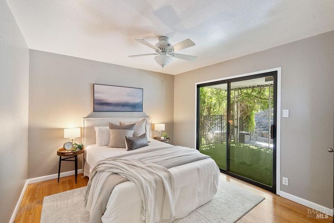
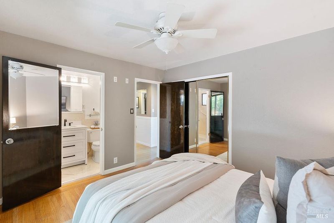
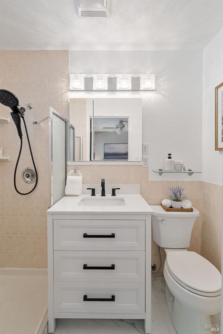
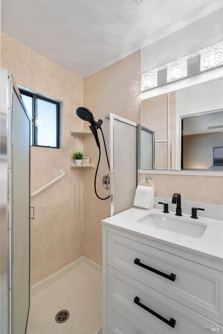
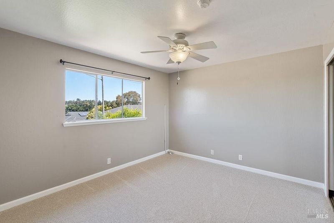
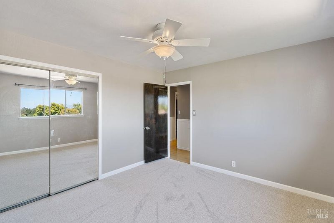
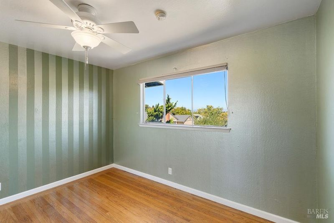
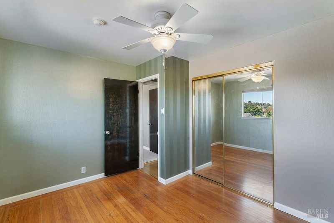
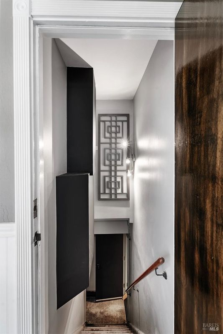
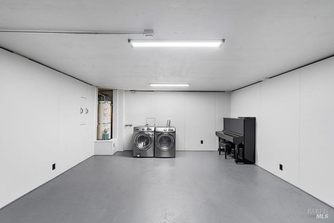
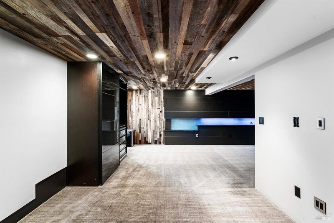
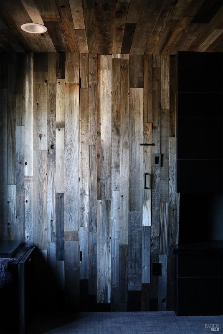
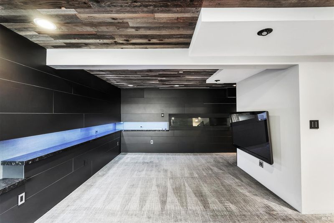
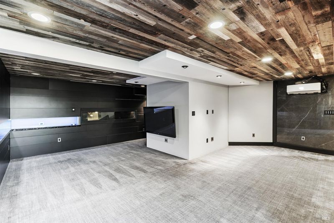
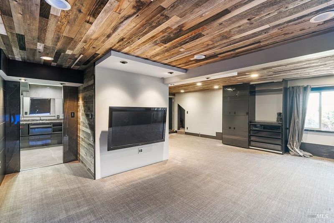
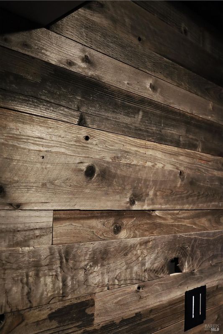
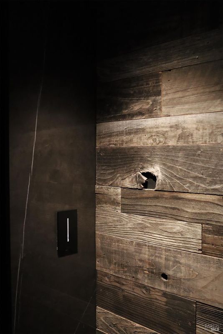
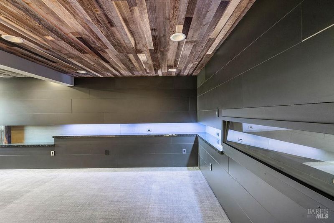
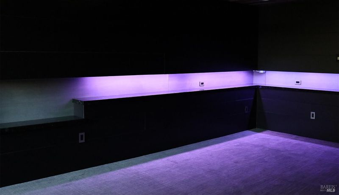
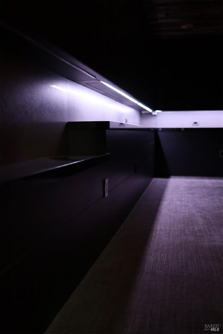
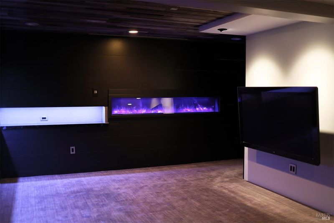
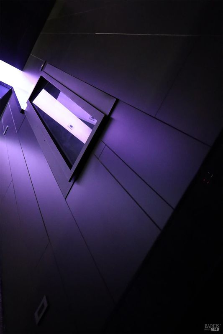
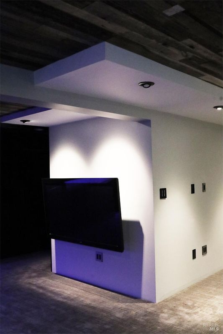
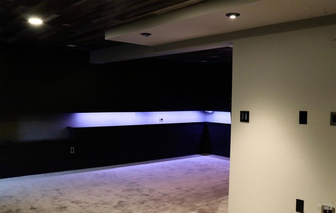
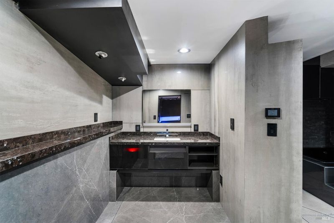
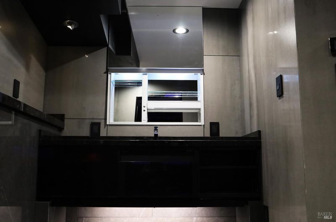
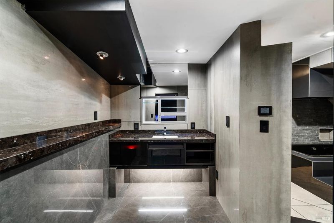
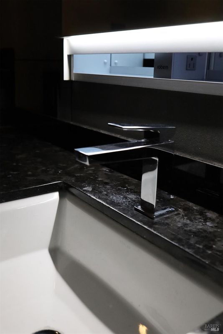
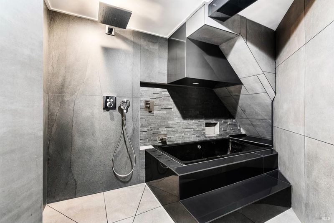
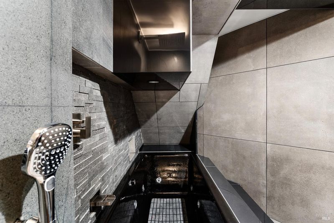
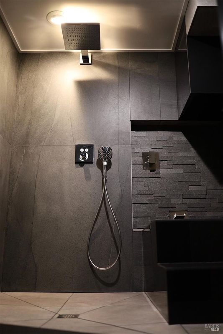
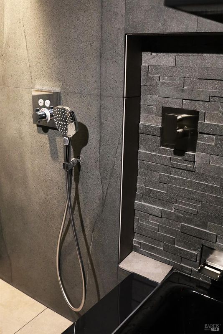
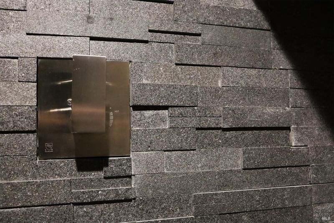
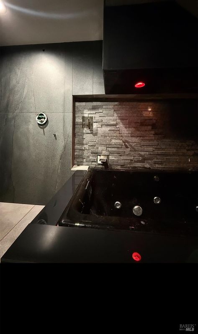
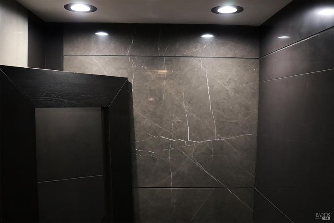
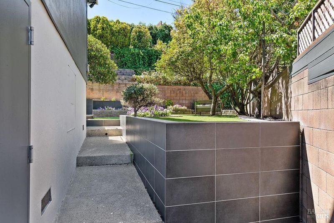
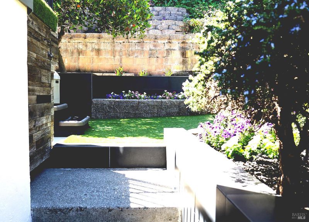
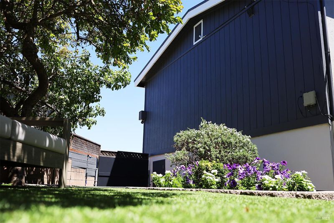
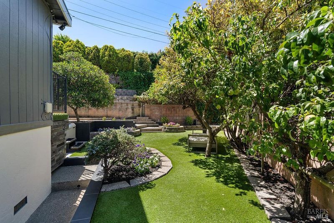
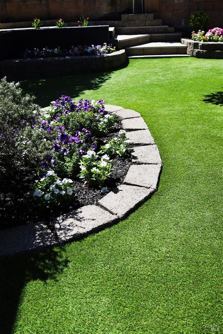
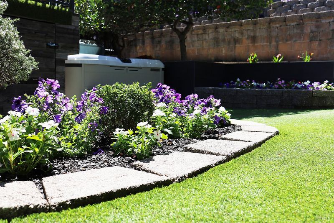
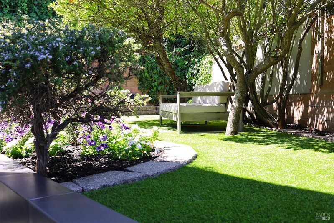
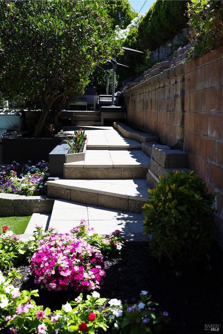
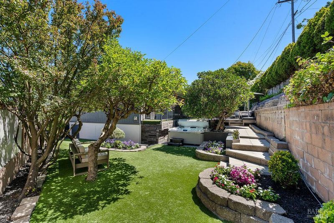
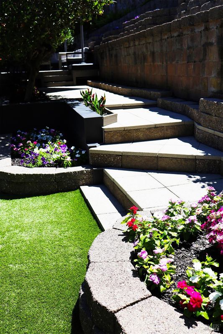
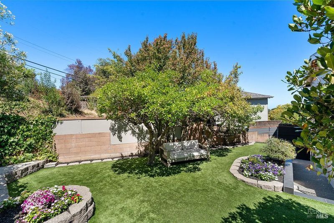
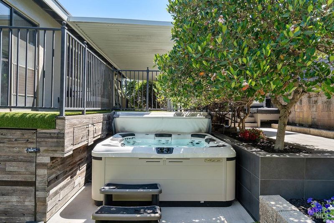
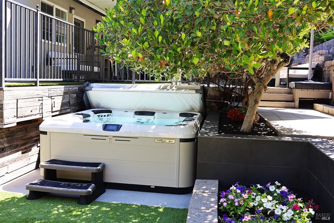
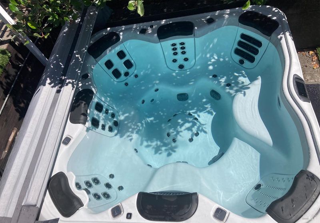
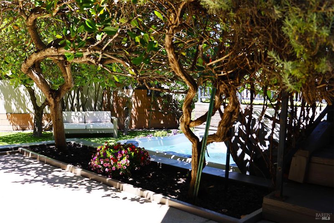
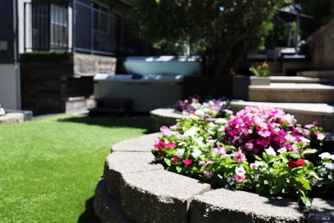
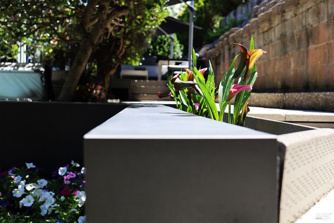
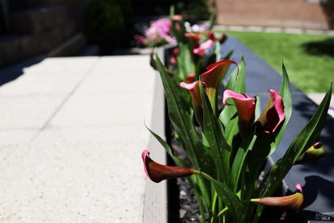
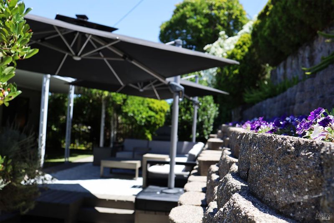
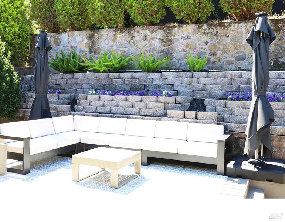
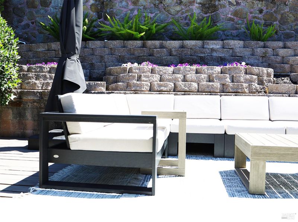
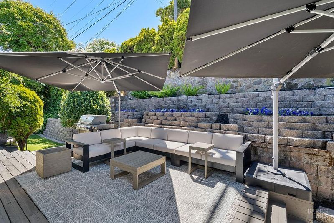
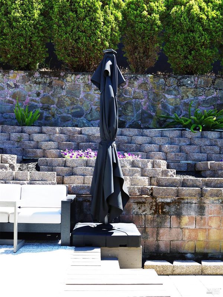
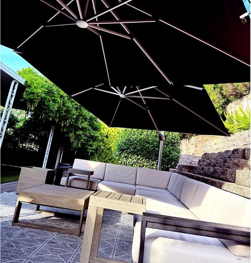
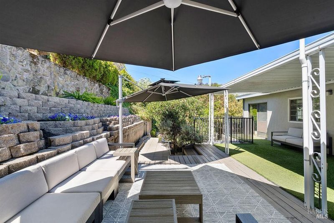
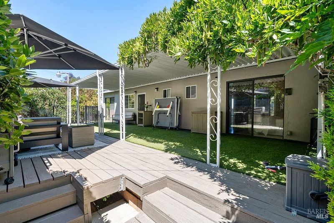
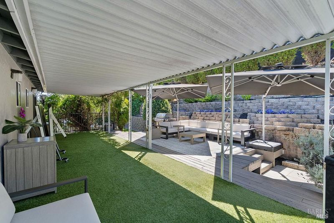
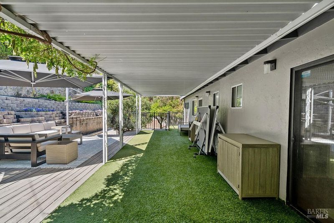
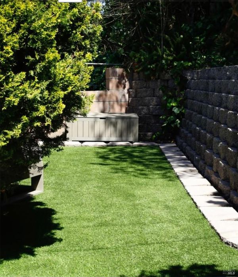
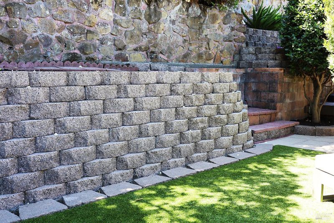
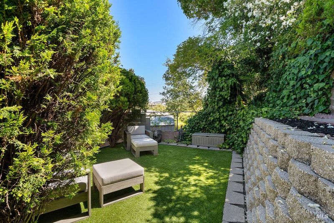
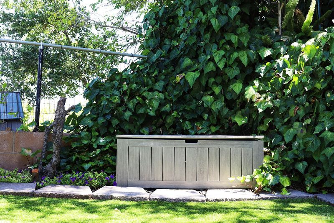
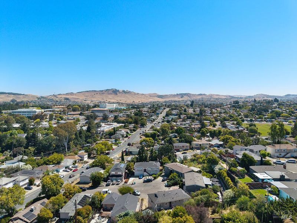
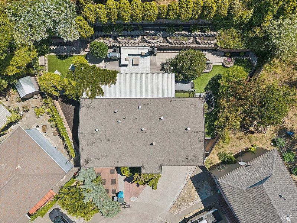
25 Sereno Place sits on a quiet cul-de-sac in West Vallejo, offering sweeping hill views and a unique blend of timeless character and modern versatility. This generously sized 4-bedroom, 3-bath home combines its original 1955 charm with a thoughtfully designed lower-level addition, creating flexible living space across two full levels. Warm hardwood floors and a marble-tiled gas fireplace welcome you into the main living room, where a large picture window frames neighborhood rooftops and the rolling hills beyond. The kitchen continues the home's classic appeal with rich wood cabinetry, dark granite countertops, and new stainless steel appliances, including a stove, microwave, and dishwasher. It opens seamlessly to a bright dining area overlooking the backyard. Upstairs, the primary suite features a private ensuite bath, accompanied by two additional bedrooms and a full hall bath. Downstairs, you'll discover a truly one-of-a-kind retreat wrapped in a stunning designer wood ceiling, highlighted by under-lit lighting, sleek black porcelain tile, and plush broadloom carpet. Whether used as a second primary suite, private lounge, media room, or guest quarters, this exceptional space offers endless possibilities. The adjoining full bath elevates the experience with a sunken jetted tub, designer porcelain tile flooring, and a luxurious rain shower features rarely found in a home of this era. Every detail of the addition reflects thoughtful craftsmanship and custom design. The converted garage has been transformed into a soundproof music room, offering a versatile space that could also serve as a home office, art studio, gym, or hobby room. Step outside into your own unique, private garden sanctuary, where the beautifully landscaped backyard comes fully furnished and is ready for entertaining. Whether you're hosting a large gathering or enjoying a quiet evening, this outdoor space offers something for everyone. Relax in the private spa, unwind beneath the shade of mature trees with a good book, or fire up the BBQ and enjoy family and friends. The spacious yard also offers plenty of room for gardening, with space to grow your own vegetables alongside mature fruit trees and bushes, including pear, apple, plum, orange, blackberry, and Concord grapes. Complete with a covered patio, comfortable sectional seating, lush turf lawns, and mature landscaping. Minutes away from the Vallejo Ferry with easy access to SF.

- Days on Market
- 8 days
- Current Status
- Active
- Original Price
- $725,000
- List Price
- $725,000
- On Market Date
- Jul 31, 2026
- Property Type
- Single Family Residence
- Area
- Vallejo 4
- Zip Code
- 94589
- MLS ID
- 326064560
- APN
- 0053-072-050
- Year Built
- 1955
- Stories in Building
- Unavailable
- Possession
- Close Of Escrow
- Data Source
- BAREIS
- Origin MLS System
Special Touch Homeschool
Private K-3 Religious, Coed
Students: NA Distance: 0.2mi
Johnston Cooper Elementary School
Public K-5 Elementary
Students: 485 Distance: 0.3mi
Learning Inspiration Academy
Private 1-12
Students: NA Distance: 0.4mi
John Finney High (Continuation) School
Public 9-12 Continuation
Students: 182 Distance: 0.5mi
Starting Gate School
Private PK-12 Coed
Students: 160 Distance: 0.5mi
Son Valley Academy
Private 1-11
Students: 6 Distance: 0.7mi
- Bed
- 4
- Bath
- 3
- Double Sinks, Jetted Tub, Multiple Shower Heads, Shower Stall(s), Soaking Tub, Stone, Sunken Tub, Tile
- Parking
- 2
- Attached, Converted Garage, Garage Facing Front, Interior Access, RV Possible
- SQ FT
- 2,050
- SQ FT Source
- Owner
- Lot SQ FT
- 6,534.0
- Lot Acres
- 0.15 Acres
- Kitchen
- Granite Counter, Pantry Closet
- Cooling
- Ceiling Fan(s), Other
- Dining Room
- Formal Area
- Flooring
- Carpet, Concrete, Painted/Stained, Tile, Vinyl, Wood
- Foundation
- Raised, Slab
- Fire Place
- Electric, Gas Log, Gas Piped, Living Room, Primary Bedroom
- Heating
- Fireplace(s), Wall Furnace, Other
- Laundry
- Dryer Included, In Garage, Washer Included
- Main Level
- Bedroom(s), Dining Room, Full Bath(s), Kitchen, Living Room, Primary Bedroom, Street Entrance
- Views
- City, Hills
- Possession
- Close Of Escrow
- Basement
- None
- Architectural Style
- Contemporary
- Fee
- $0
MLS and other Information regarding properties for sale as shown in Theo have been obtained from various sources such as sellers, public records, agents and other third parties. This information may relate to the condition of the property, permitted or unpermitted uses, zoning, square footage, lot size/acreage or other matters affecting value or desirability. Unless otherwise indicated in writing, neither brokers, agents nor Theo have verified, or will verify, such information. If any such information is important to buyer in determining whether to buy, the price to pay or intended use of the property, buyer is urged to conduct their own investigation with qualified professionals, satisfy themselves with respect to that information, and to rely solely on the results of that investigation.
School data provided by GreatSchools. School service boundaries are intended to be used as reference only. To verify enrollment eligibility for a property, contact the school directly.