

$849,999
1,344
SQ FT
$632
SQ/FT
476 Sycamore Cir
@ Camino Ramon - Danville Woods, Danville

- 3 Bed
- 1.5 (1/1) Bath
- 1 Park
- 1,344 sqft
- Danville
-

-
Sun May 31, 1:00 pm - 4:00 pm
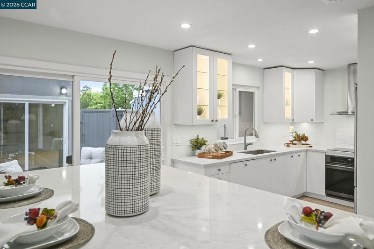
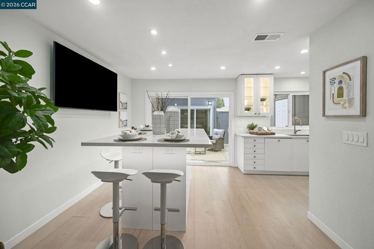
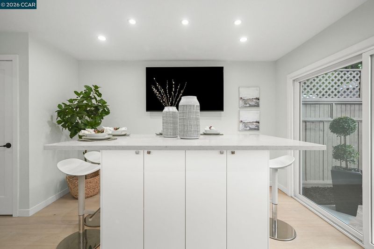
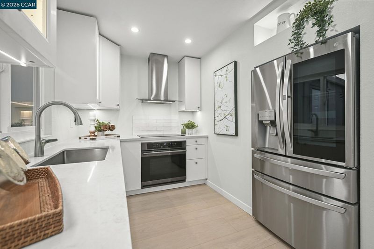
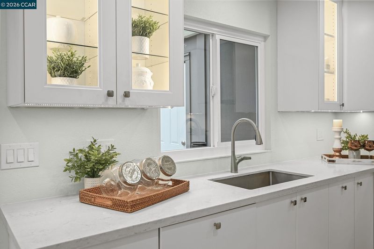
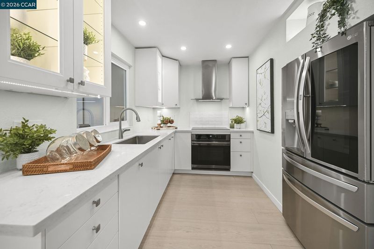
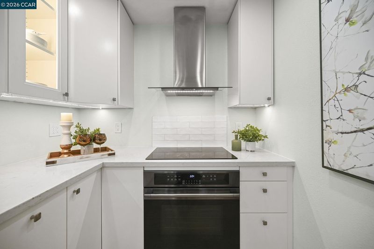
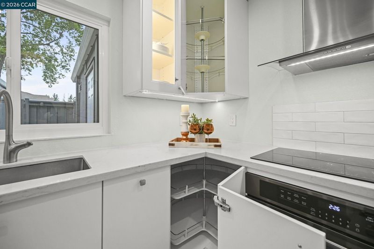
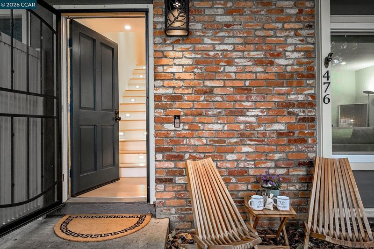
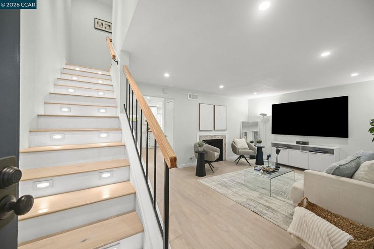
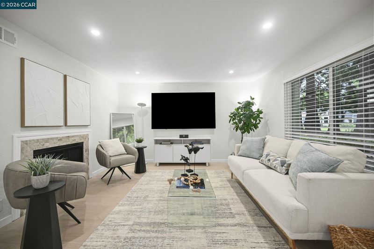
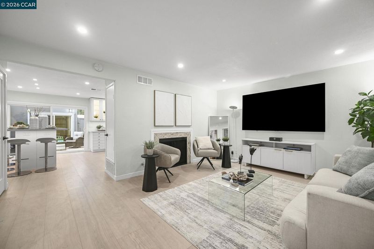
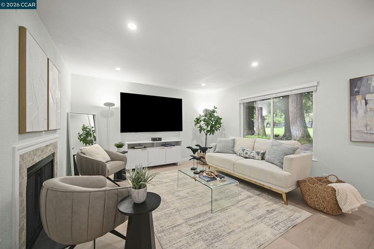
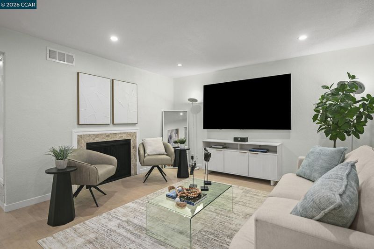
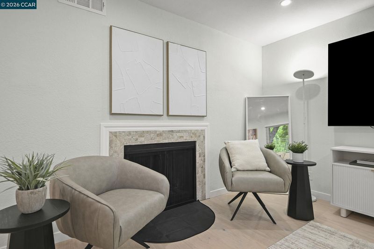
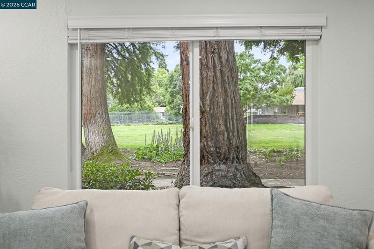
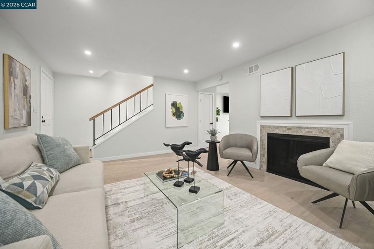
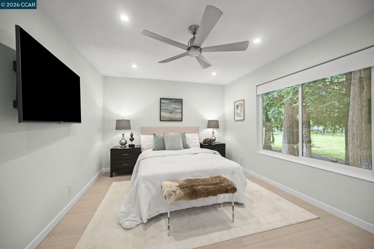
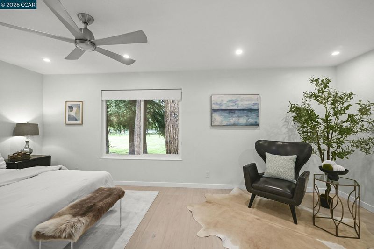
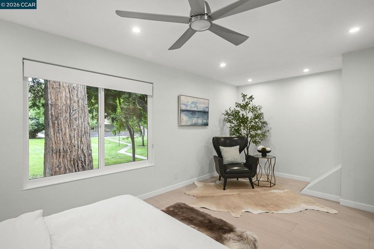
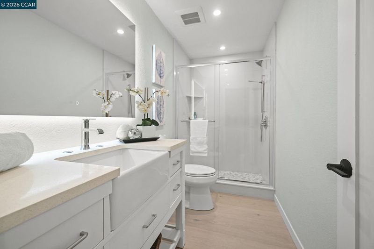
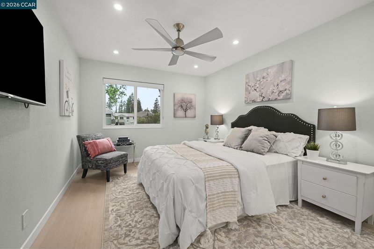
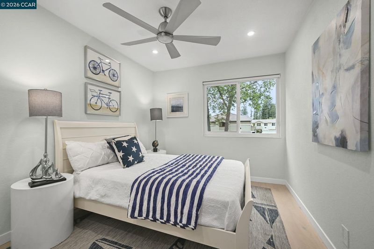
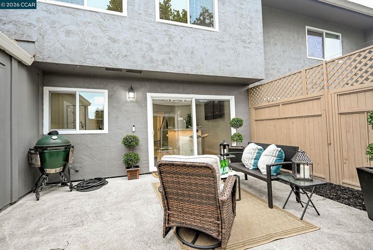
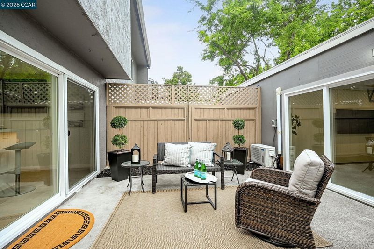
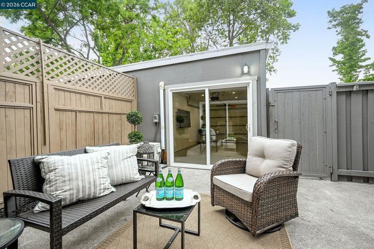
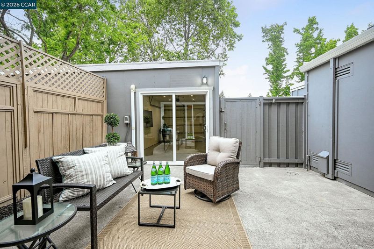
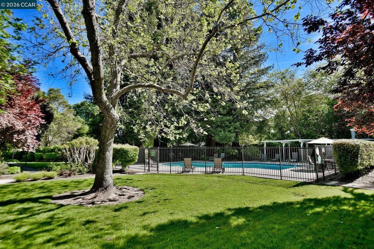
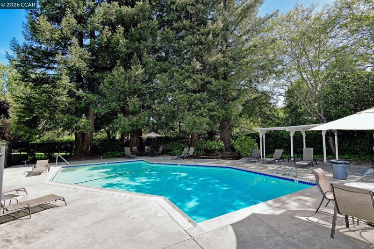
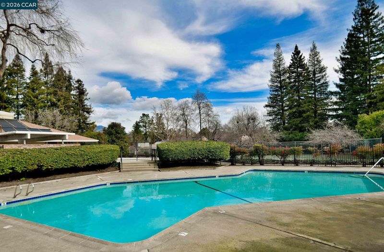
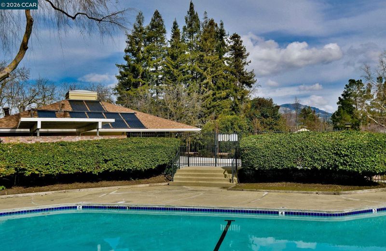
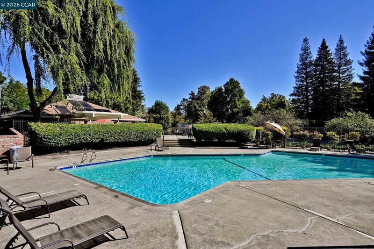
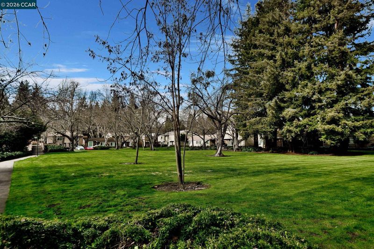
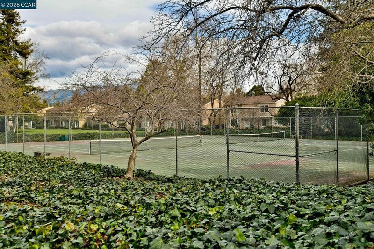
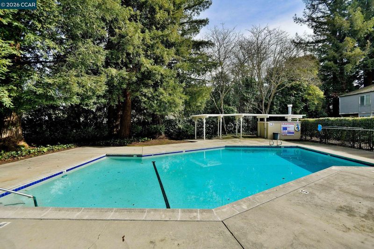
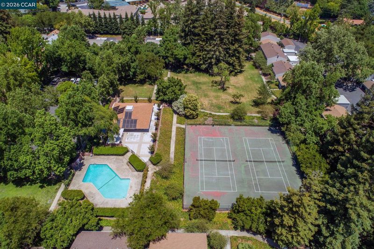
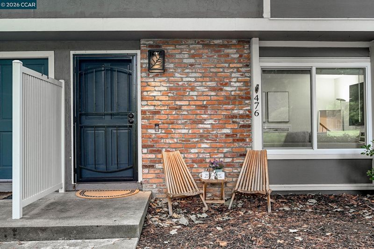
Completely transformed, 200k in recent upgrades, and nestled in one of Danville’s most serene enclaves, this stunning home sets a new standard with high-quality finishes and thoughtful updates at every turn. Bright, open-concept living spaces feature light wide plank engineered hardwood floors, a sleek modern fireplace, and expansive picture windows that flood the home with natural light. The showpiece kitchen delivers stylish cabinetry, glass-front display uppers with integrated lighting, quartz countertops, a statement range hood, brand-new stainless steel appliances, and a custom built-in island made for entertaining. Spa-inspired bathrooms offer a farmhouse vanity, polished chrome fixtures, and a glass walk-in shower with geometric mosaic tile and floating stone shelving. Step outside to a majestic redwood grove at your front door and the Iron Horse Trail right behind the complex. Walk to downtown Danville’s restaurants, boutiques, and farmers market. Enjoy two community pools and tennis courts.
Completely transformed, 200k in recent upgrades, and nestled in one of Danville’s most serene enclaves, this stunning home sets a new standard with high-quality finishes and thoughtful updates at every turn. Bright, open-concept living spaces feature light wide plank engineered hardwood floors, a sleek modern fireplace, and expansive picture windows that flood the home with natural light. The showpiece kitchen delivers stylish cabinetry, glass-front display uppers with integrated lighting, quartz countertops, a statement range hood, brand-new stainless steel appliances, and a custom built-in island made for entertaining. Spa-inspired bathrooms offer a farmhouse vanity, polished chrome fixtures, and a glass walk-in shower with geometric mosaic tile and floating stone shelving. Step outside to a majestic redwood grove at your front door and the Iron Horse Trail right behind the complex. Walk to downtown Danville’s restaurants, boutiques, and farmers market. Enjoy two community pools and tennis courts. Quick I-680 access and a nearby BART bus stop make commuting effortless. Top-rated elementary, middle, and high schools round out this exceptional location. Turnkey and move-in ready, nothing to do but enjoy!

- Current Status
- New
- Original Price
- $849,999
- List Price
- $849,999
- On Market Date
- May 30, 2026
- Property Type
- Townhouse
- D/N/S
- Danville Woods
- Zip Code
- 94526
- MLS ID
- 41136654
- APN
- 2072210418
- Year Built
- 1973
- Stories in Building
- 2
- Possession
- Close Of Escrow, Negotiable
- Data Source
- MAXEBRDI
- Origin MLS System
- CONTRA COSTA
John Baldwin Elementary School
Public K-5 Elementary
Students: 515 Distance: 0.3mi
Montessori School Of San Ramon
Private K-3 Montessori, Elementary, Coed
Students: 12 Distance: 0.4mi
Charlotte Wood Middle School
Public 6-8 Middle
Students: 978 Distance: 0.8mi
Montair Elementary School
Public K-5 Elementary
Students: 556 Distance: 1.1mi
Vista Grande Elementary School
Public K-5 Elementary
Students: 623 Distance: 1.2mi
Greenbrook Elementary School
Public K-5 Elementary
Students: 630 Distance: 1.4mi
- Bed
- 3
- Bath
- 1.5 (1/1)
- Parking
- 1
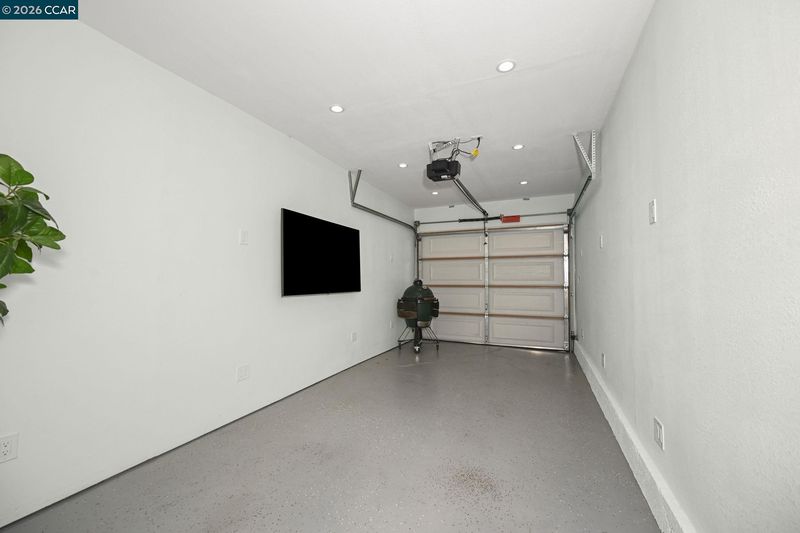
- Detached, Garage, Parking Spaces, Assigned, Guest, Garage Door Opener, Uncovered Parking Space
- SQ FT
- 1,344
- SQ FT Source
- Public Records
- Lot SQ FT
- 950.0
- Lot Acres
- 0.02 Acres
- Pool Info
- In Ground, Community
- Kitchen
- Dishwasher, Electric Range, Range, Refrigerator, Self Cleaning Oven, Dryer, Washer, Gas Water Heater, 220 Volt Outlet, Breakfast Bar, Stone Counters, Eat-in Kitchen, Electric Range/Cooktop, Disposal, Kitchen Island, Pantry, Range/Oven Built-in, Self-Cleaning Oven, Updated Kitchen
- Cooling
- Ceiling Fan(s), Central Air, Other
- Disclosures
- Nat Hazard Disclosure
- Entry Level
- 1
- Flooring
- Hardwood, Laminate
- Foundation
- Fire Place
- Family Room, Gas
- Heating
- Forced Air, Natural Gas
- Laundry
- Dryer, Laundry Room, Washer, In Unit
- Upper Level
- 3 Bedrooms, 1 Bath
- Main Level
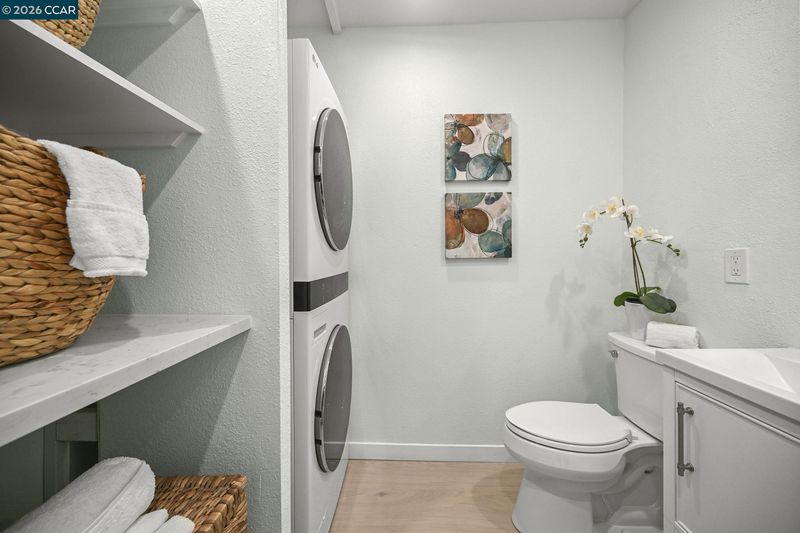
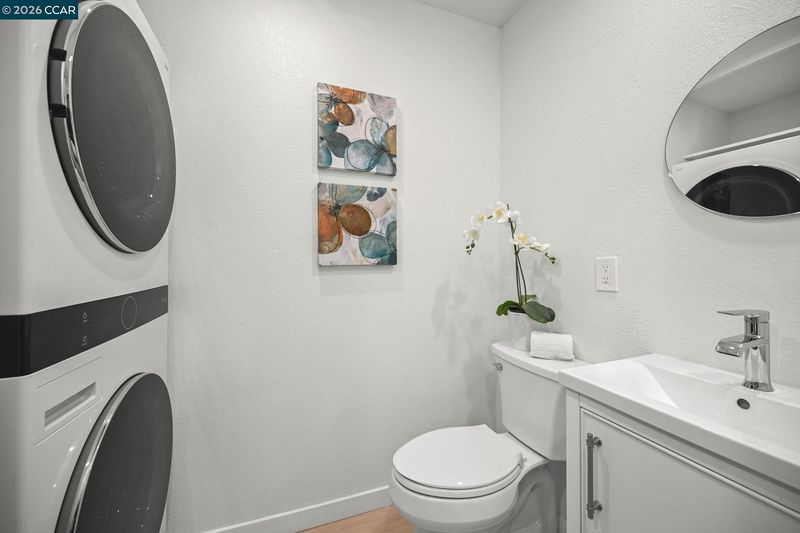
- 0.5 Bath, Laundry Facility, Main Entry
- Views
- Park/Greenbelt, Trees/Woods
- Possession
- Close Of Escrow, Negotiable
- Architectural Style
- Traditional
- Construction Status
- Existing
- Location
- Level, Wood
- Pets
- Yes
- Roof
- Composition Shingles
- Water and Sewer
- Public
- Fee
- $645
MLS and other Information regarding properties for sale as shown in Theo have been obtained from various sources such as sellers, public records, agents and other third parties. This information may relate to the condition of the property, permitted or unpermitted uses, zoning, square footage, lot size/acreage or other matters affecting value or desirability. Unless otherwise indicated in writing, neither brokers, agents nor Theo have verified, or will verify, such information. If any such information is important to buyer in determining whether to buy, the price to pay or intended use of the property, buyer is urged to conduct their own investigation with qualified professionals, satisfy themselves with respect to that information, and to rely solely on the results of that investigation.
School data provided by GreatSchools. School service boundaries are intended to be used as reference only. To verify enrollment eligibility for a property, contact the school directly.